


496500€
3 bedrooms 119 square meters

Unfortunately we did not receive an English translation for this text.
Nl :
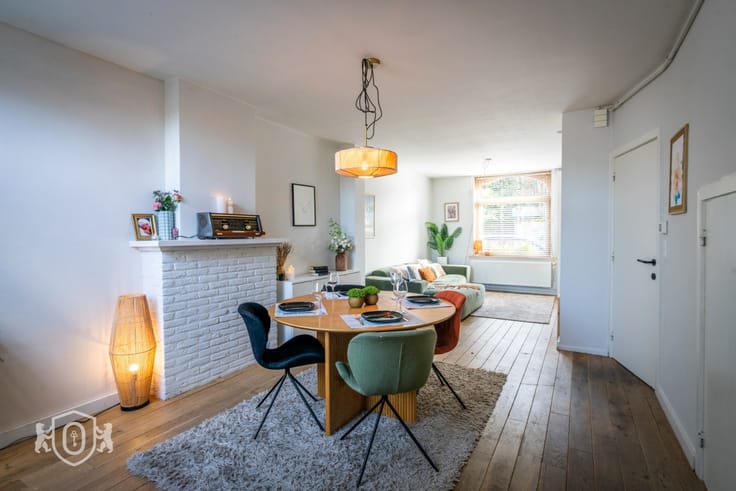
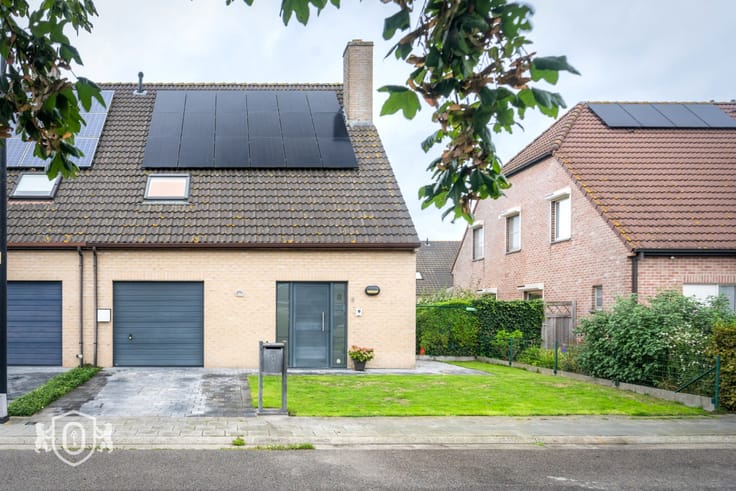
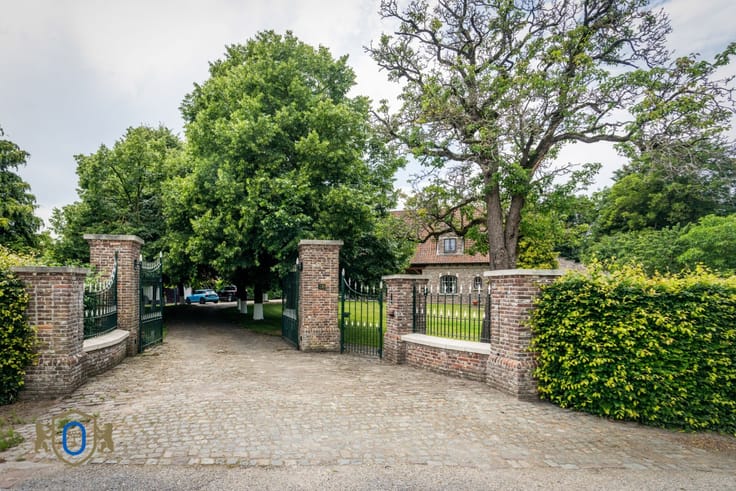
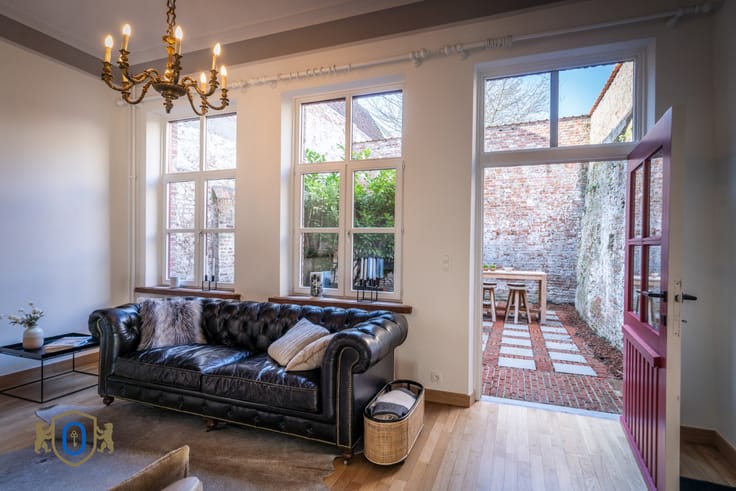
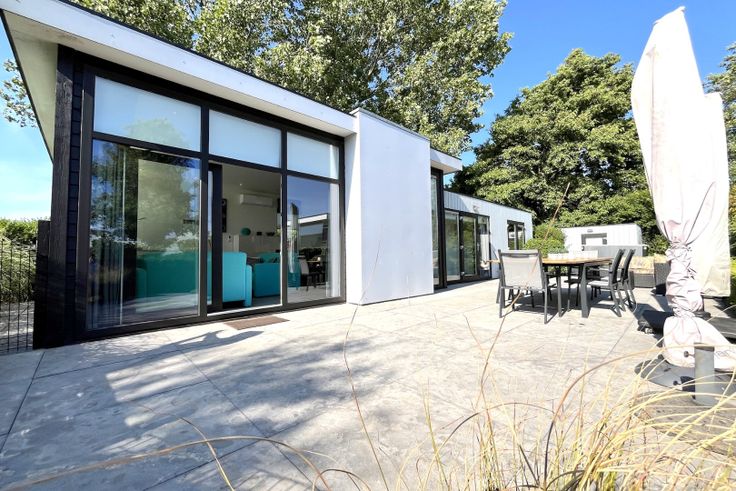
Geflankeerd nabij het centrum van Oostkamp werd deze charmante open bebouwing destijds neergepoot. De hedendaags landelijke woonvertrekken in combinatie met de overvloed aan natuurlijke lichtinval zorgen naadloos voor een aangenaam woongevoel. De privacy achteraan met bijhorende boomgaard is een absolute meerwaarde om tot rust te komen. Het woongeheel werd een 10-tal jaar geleden gerenoveerd & voldoet naadloos aan alle huidig modern comfort.
Het gelijkvloers verdeelt zich in:
* Inkomhal met vestiaire & gastentoilet
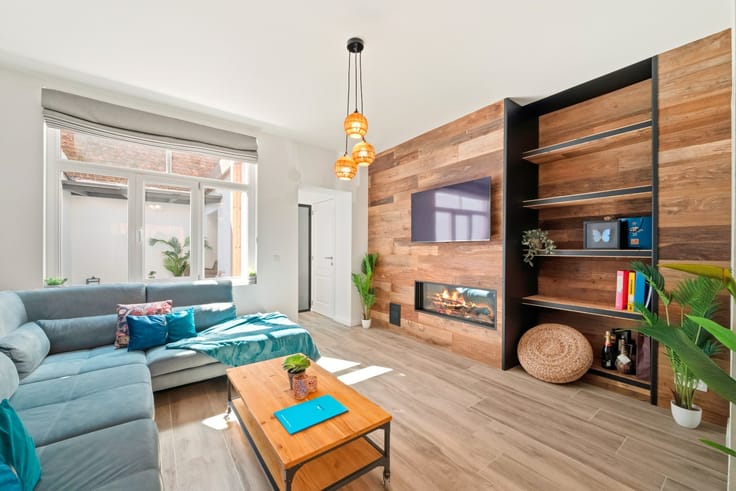
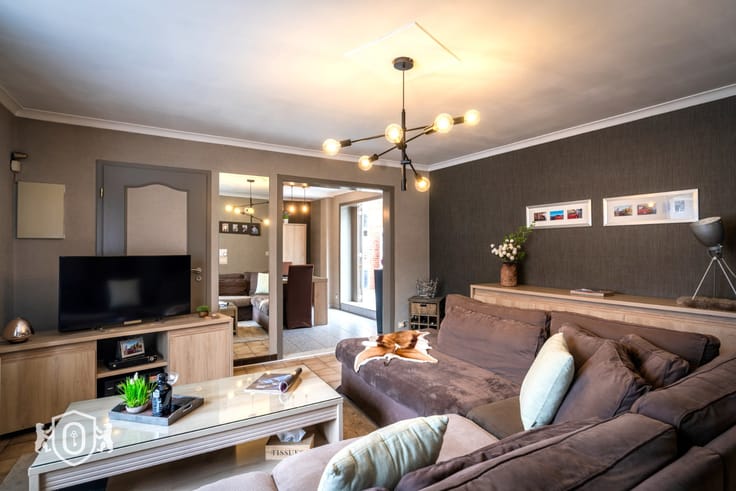
* Leefruimte
* Open woonkeuken
* Berging / voorraadkamer
* Tuin met terras & meerdere bijgebouwen waaronder een voorhuisje voor de fietsen met extra vliering & een buitenconstructie voorzien van een volledig afgewerkte tuinkamer (yoga studio momenteel) en een naastgelegen berging met wasruimte
De 1ste verdieping herbergt:
* 2 ruime slaapkamers
* Badkamer (dubbele wastafel - inloopdouche - ligbad - toilet)
De dakverdieping omvat een derde slaapkamer.
EXTRA TROEVEN: Charmante uitstraling / Ruimtelijk perceel (835 m2) / Asbestvrij / Elektrische keuring CONFORM / Veel lichtinval / ...
| Construction year | 1954 |
|---|---|
| Building condition | First occupation |
| Immovable heritage | Not applicable |
| Number of frontages | 4 |
| Outdoor parking spaces | 3 |
| Surroundings type | Fitted out |
| Asbestos certificate is available | No |
| Usable floor area | 119 square meters |
|---|---|
| Bedrooms | 3 |
| Dressing room | No |
| Bathrooms | 1 |
| Toilets | 2 |
| Armored door | No |
| Surface of the plot | 837 square meters |
|---|---|
| Land is facing street | No |
| Wooded land | No |
| Plot at rear | Yes |
| Flat land | Yes |
| Connection to sewer network | Connected |
| Gas, water & electricity | Yes |
| Caretaker | No |
|---|---|
| Elevator | No |
| Accessible for disabled people | No |
| Intercom | No |
| Secure access / alarm | No |
| Armored door | No |
| Air conditioning | No |
| TV cable | Yes |
| Visio phone | No |
| Internet | Yes |
| Primary energy consumption | 241 kilowatt hour per square meters |
|---|---|
| EPC/EPC label | C |
| Renovation works mandatory | No |
| Unique code EPB certificate | 20261008-0003971741-RES-1 |
| CO₂ emission | Not specified |
| Yearly theoretical total energy consumption | Not specified |
| Valid electricity inspection certificate | Not specified |
| As built plan | No |
| Summons: No judicial remedy or administrative measure imposed | Not specified |
|
Flemish register of measures consulted
|
No |
| Valid flood certificate | Not specified |
| Heating type | Gas |
| Photovoltaic solar panels | No |
| Thermic solar panels | No |
| Common water heater | No |
| Double glazing | Yes |
| Building permit | No |
|---|---|
| Type of building | All kind |
| Cadastral Plan | No |
| Right of first refusal for the tenant | Not specified |
| Obligation to build | No |
| Allotment permit | No |
| Preemption right | No |
| Proceedings for breach of planning regulations | No |
| Most recent urban development zoning | Not specified |
|
P-score
|
A |
|
G-score
|
A |
| Latest land use designation | Living area (residential, urban or rural) |
Asked price excluding notary fees (excluding eventual registration fees)
| Price | 496500 € |
|---|---|
| Cadastral income | 398 € |
| Tenement building | No |
|
|
|



| Address |
Ezelstraat 57
8000 - Brugge |
|---|---|
| Website |
|
| External reference | 23/1724/10 |
Get in touch