
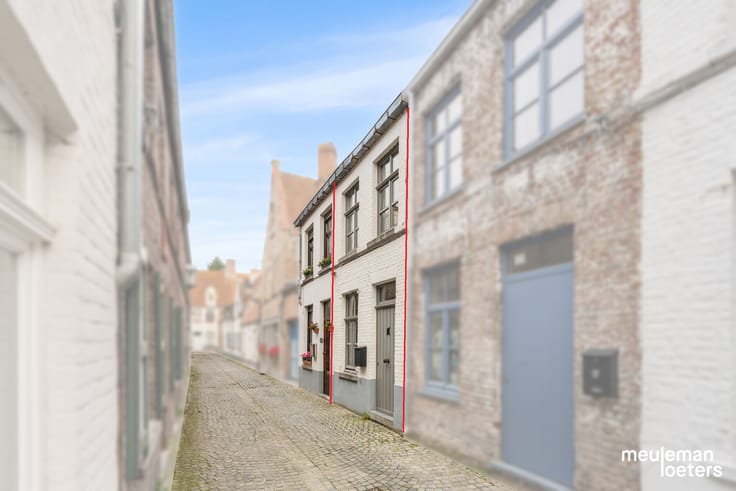


435000€
3 bedrooms 152 square meters

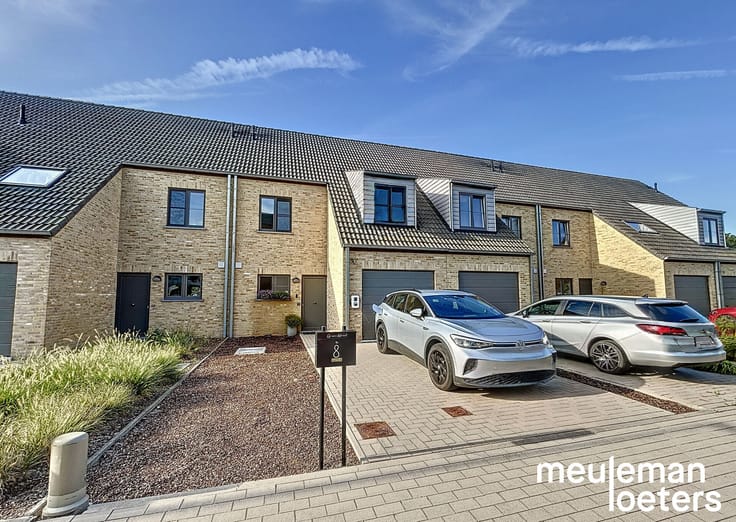
Semi-detached house in vibrant Oostkamp: spacious, quiet, an
Living in comfort, with space and tranquility.
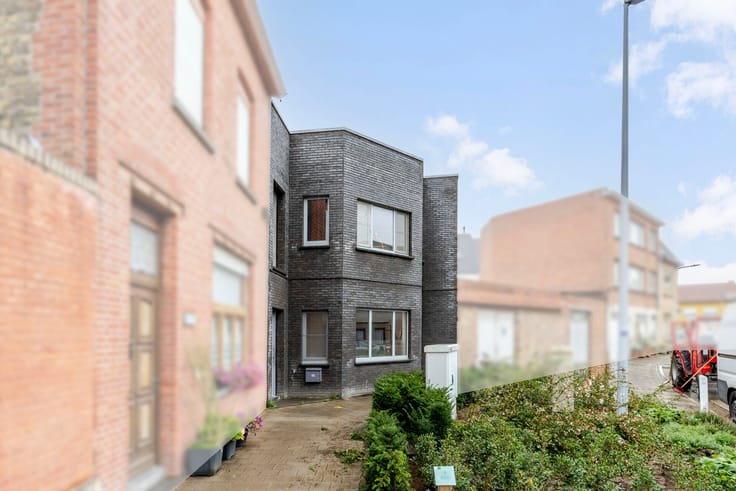
Looking for a family home where comfort, space, and easy accessibility come together? This semi-detached house from 2004 is situated on a beautiful 336 m² plot in a quiet residential neighborhood. It offers everything you need for a pleasant living experience.
Room to live:
With 152 m² of living space spread over the ground floor and the first floor, there is plenty of room to live and work from home.
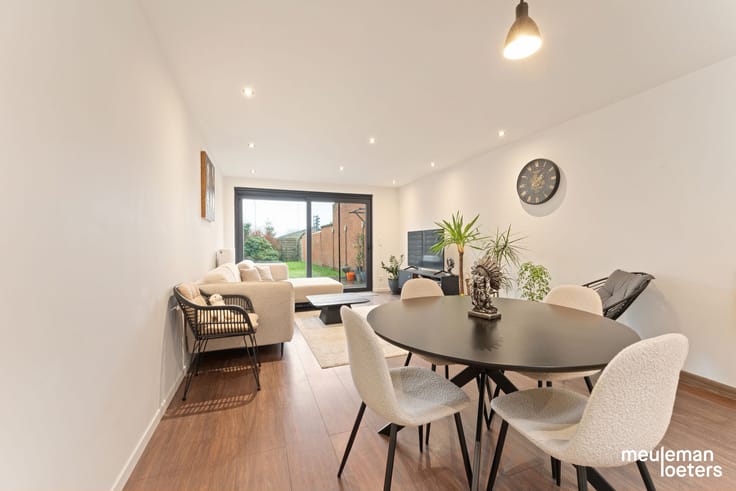
• Bright and spacious living room with adjoining terrace
• Open kitchen with cozy dining area (fully equipped with appliances)
• Three spacious bedrooms
• Airy bathroom with shower, bathtub, toilet, and double sink
• Garage for your car, plus two additional parking spaces on the driveway
• Large attic accessible via a pull-down ladder
A lovely garden with a garden shed and a partly covered terrace
A location that combines it all:
The home is quietly situated in Oostkamp, offering privacy along with excellent accessibility to local amenities. Enjoy the best of both worlds.
Nice extras:
• Asbestos-free, thanks to the 2004 construction year
• Certified electrical installation
• EPC label C with 216 kWh/m², so no energy renovation is required
This home is your opportunity to live comfortably and stylishly in a top-notch area. Curious? Schedule a visit soon and discover for yourself why this house can become your new home!
| Construction year | 2004 |
|---|---|
| Number of floors | 3 |
| Building condition | As new |
| Immovable heritage | No |
| Number of frontages | 3 |
| Covered parking spaces | 1 |
| Outdoor parking spaces | 2 |
| Surroundings type | Living area (residential, urban or rural) |
| Asbestos certificate is available | Not specified |
| Usable floor area | 152 square meters |
|---|---|
| Kitchen type | USA hyper equipped |
| Bedrooms | 3 |
| Dressing room | No |
| Bathrooms | 1 |
| Toilets | 2 |
| Office | No |
| Professional space | No |
| Attic | Yes |
| Furnished | No |
| Surface of the plot | 336 square meters |
|---|---|
| Width of the lot on the street | meters |
| Connection to sewer network | Connected |
| Gas, water & electricity | Yes |
| Terrace | Yes |
| Elevator | No |
|---|---|
| Accessible for disabled people | No |
| Intercom | No |
| Secure access / alarm | No |
| Air conditioning | No |
| TV cable | Yes |
| Visio phone | No |
| Jacuzzi | No |
| Sauna | No |
| Swimming pool | No |
| Internet | Yes |
| Primary energy consumption | 216 kilowatt hour per square meters |
|---|---|
| EPC/EPC label | C |
| Renovation works mandatory | No |
| Unique code EPB certificate | 20250515-0003601763-RES-1 |
| CO₂ emission | Not specified |
| Yearly theoretical total energy consumption | Not specified |
| Valid electricity inspection certificate | No |
| Summons: No judicial remedy or administrative measure imposed | No |
|
Flemish register of measures consulted
|
Not specified |
| Separate meter for electricity | Yes |
| Separate meter for gas | Yes |
| Separate meter for water | Yes |
| Valid flood certificate | Not specified |
| Heating type | Gas |
| Double glazing | Yes |
| Building permit | Yes |
|---|---|
| Type of building | All kind |
| Cadastral Plan | Not specified |
| Right of first refusal for the tenant | Not specified |
| Obligation to build | No |
| Allotment permit | Yes |
| Preemption right | No |
| Proceedings for breach of planning regulations | No |
| Most recent urban development zoning | Not specified |
| Flood zone type | Non flood zone |
|
P-score
|
D
|
|
G-score
|
D
|
| Latest land use designation | Extended residential area |
Asked price excluding notary fees (excluding eventual registration fees)
| Price | 435000 € |
|---|---|
| Cadastral income | 951 € |
| Tenement building | No |
|
|
|




| Address |
Brugsestraat 1
8020 - Oostkamp |
|---|---|
| Website |
|
| External reference | TK/20240515/00105 |
Get in touch