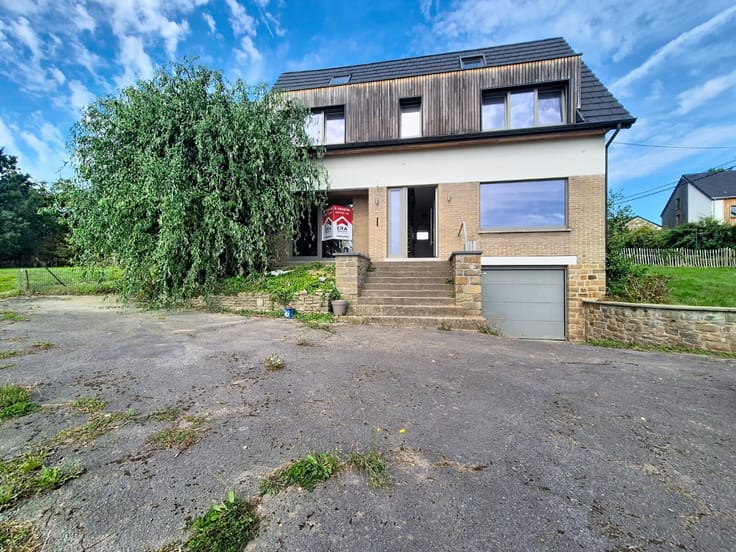



159000€
4 bedrooms 140 square meters

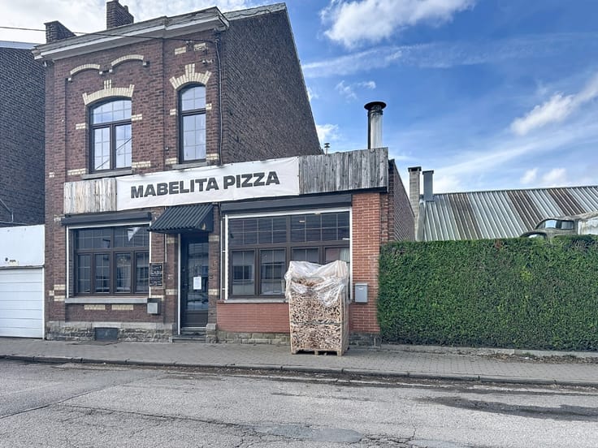
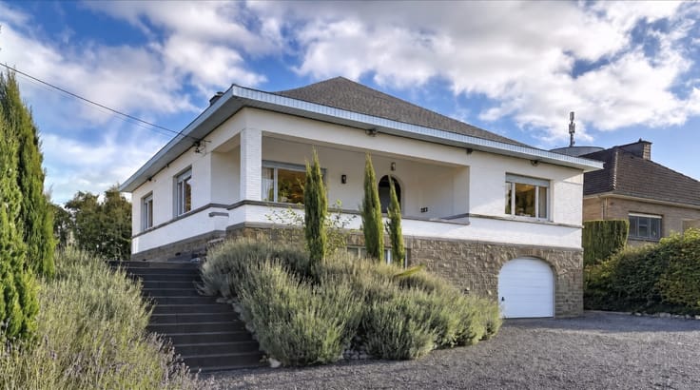
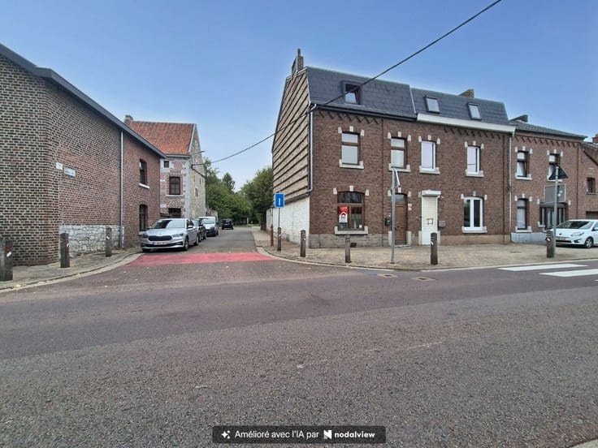
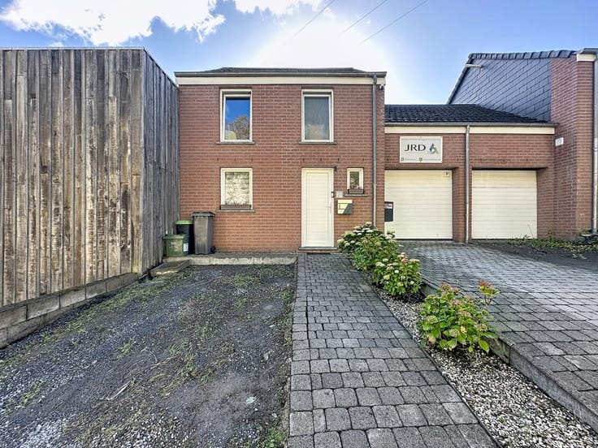
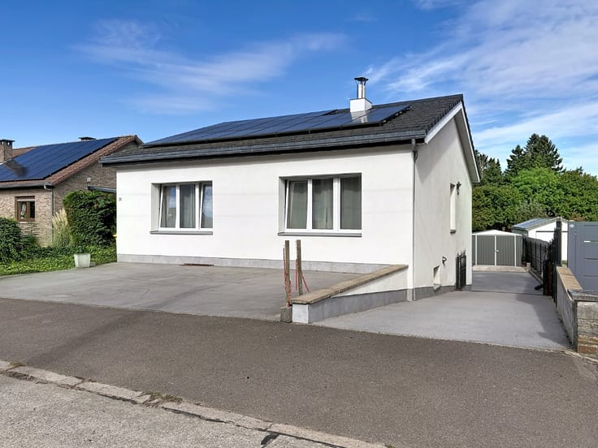
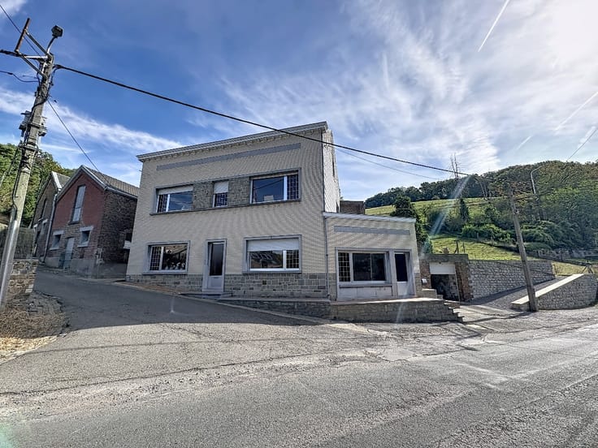
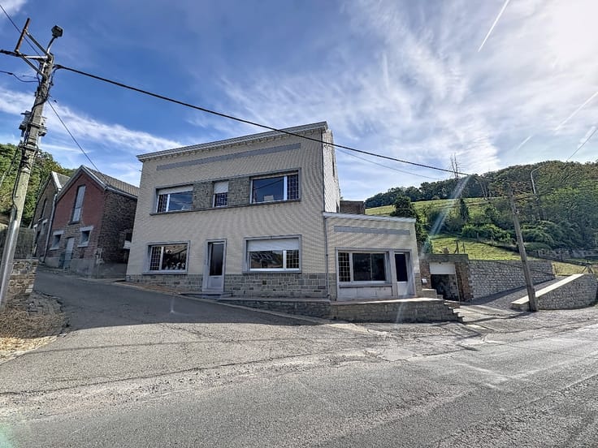
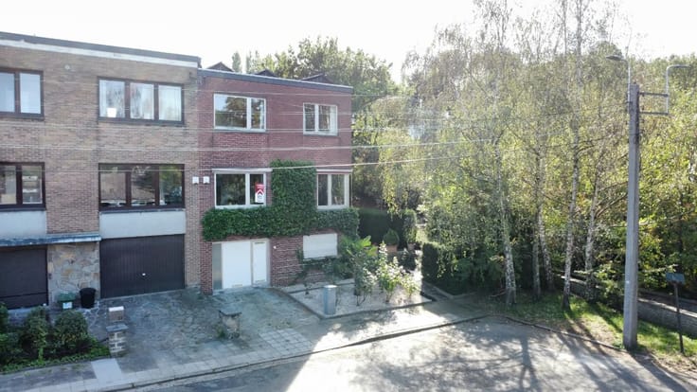
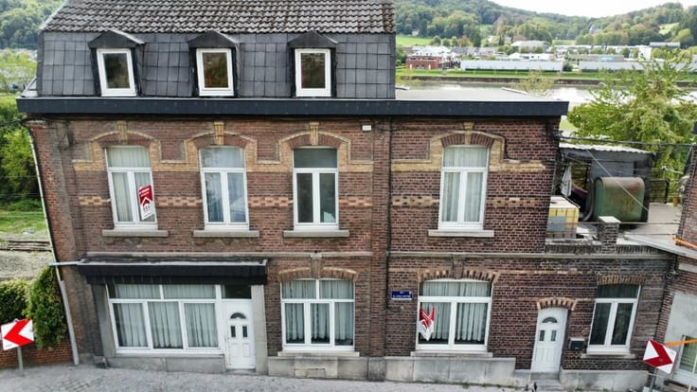
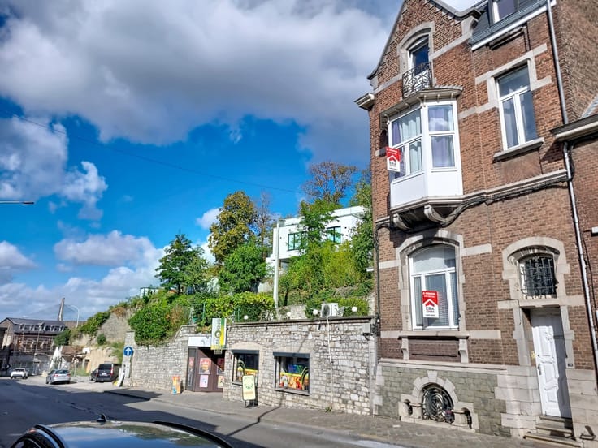
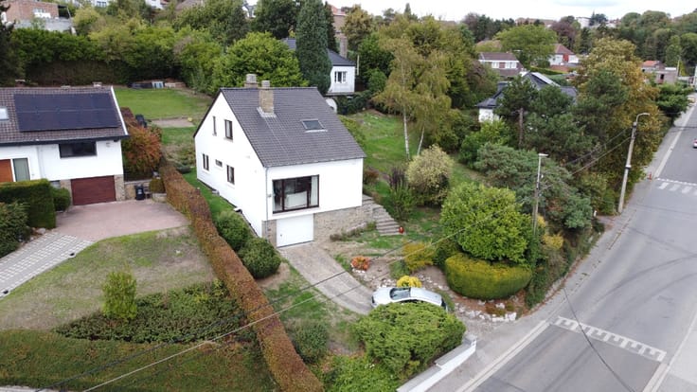
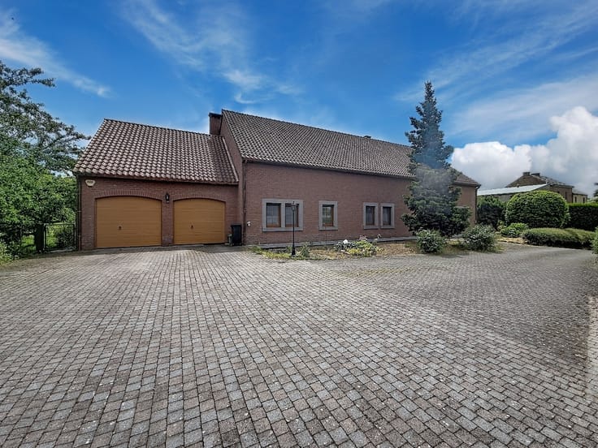
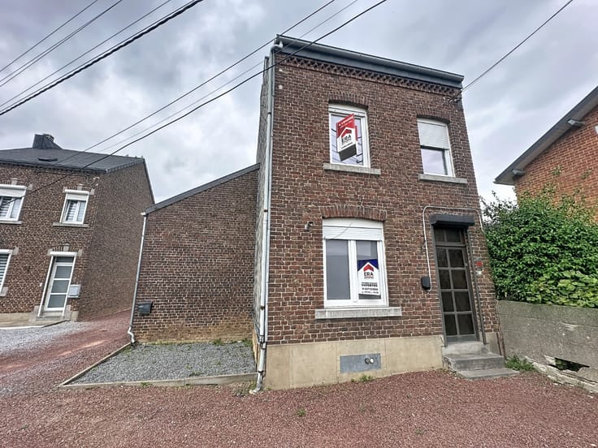
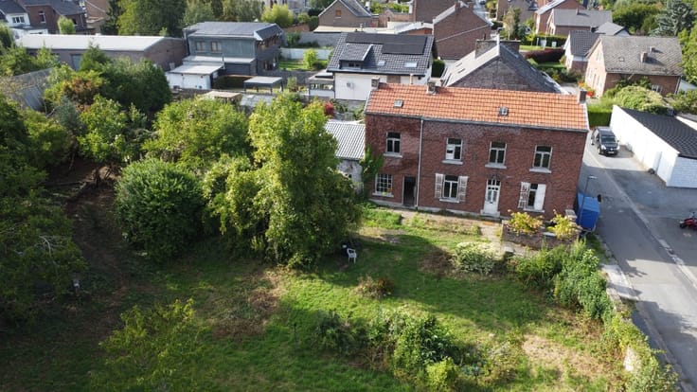
Located in the sought-after village of Otrange, within the municipality of Oreye, this property is a great opportunity for renovation enthusiasts and investors looking for a property with high potential.
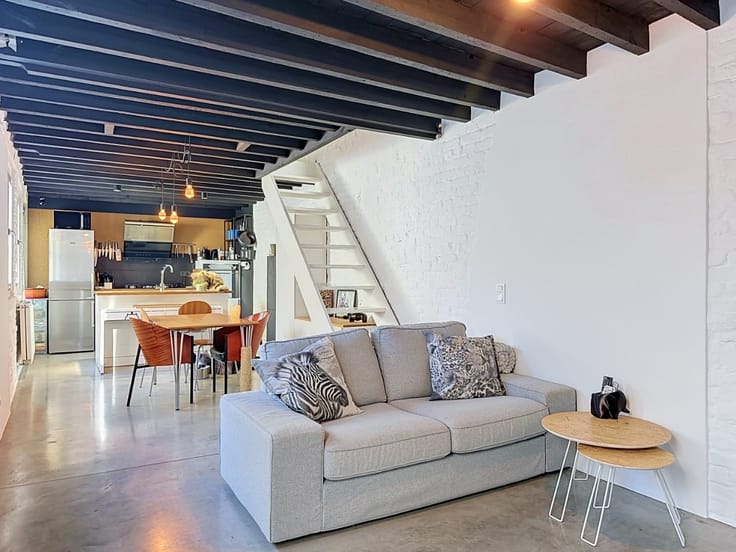
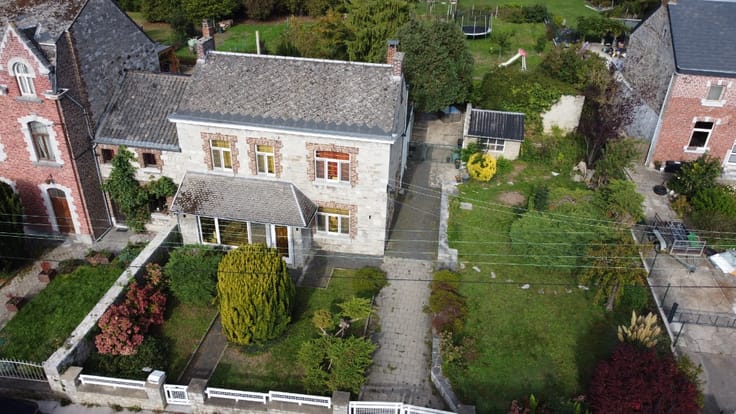
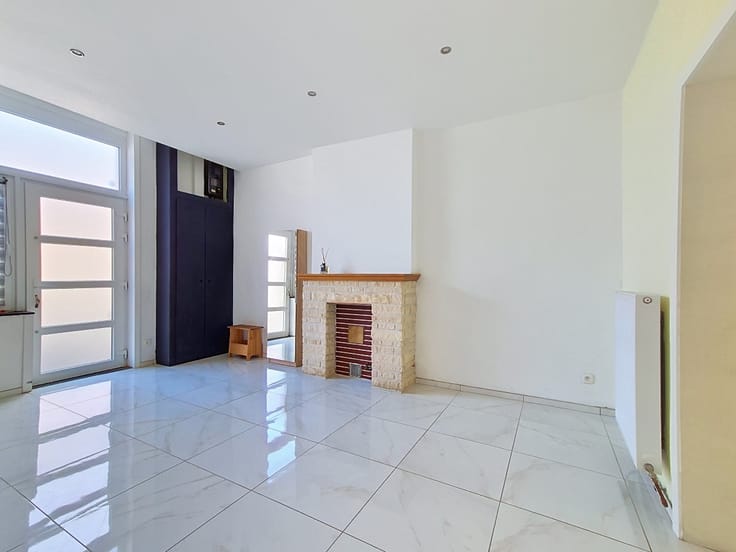
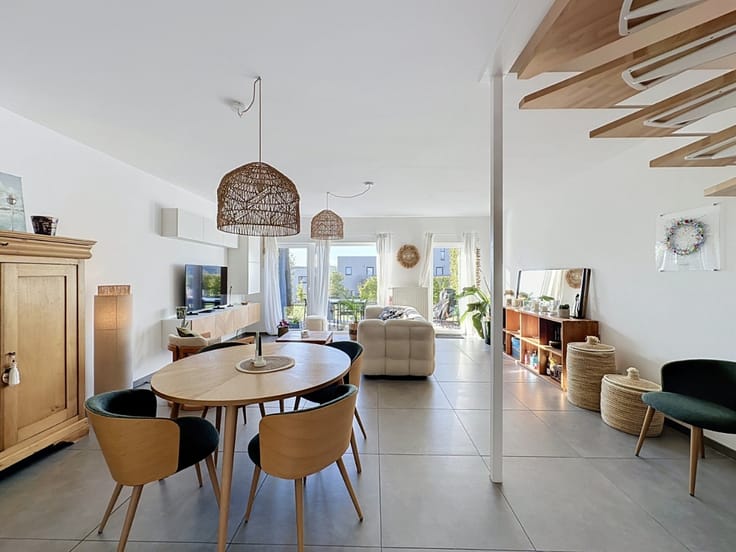
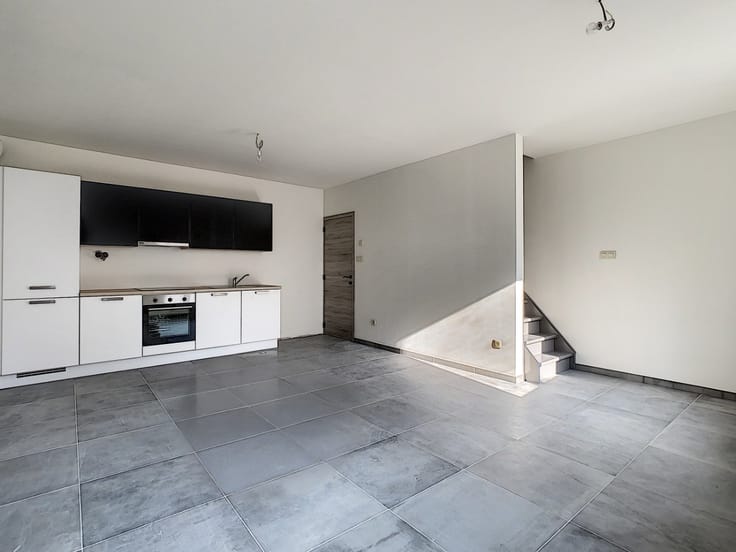
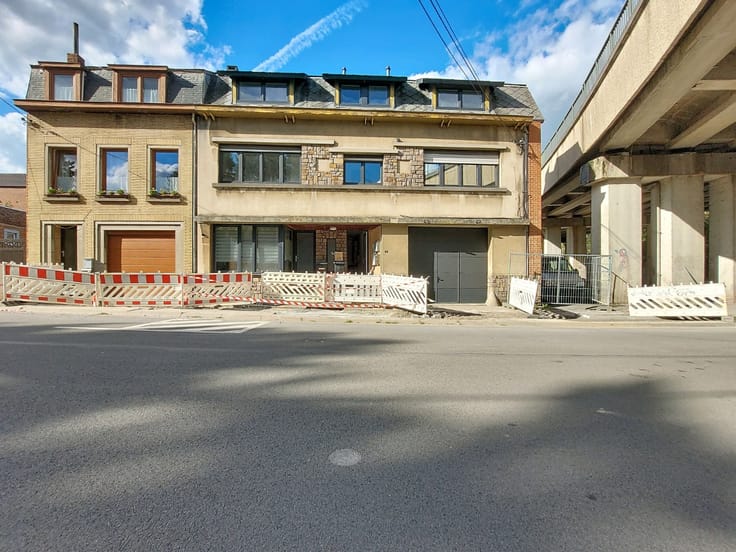
Entirely to renovate, the house offers beautiful volumes and consists, on the ground floor, of an entrance hall, a vast living room, two intermediate rooms with multiple possibilities of development, a kitchen, a separate toilet and a veranda giving access to the private garden. Upstairs, the night hall serves four bedrooms and a bathroom.
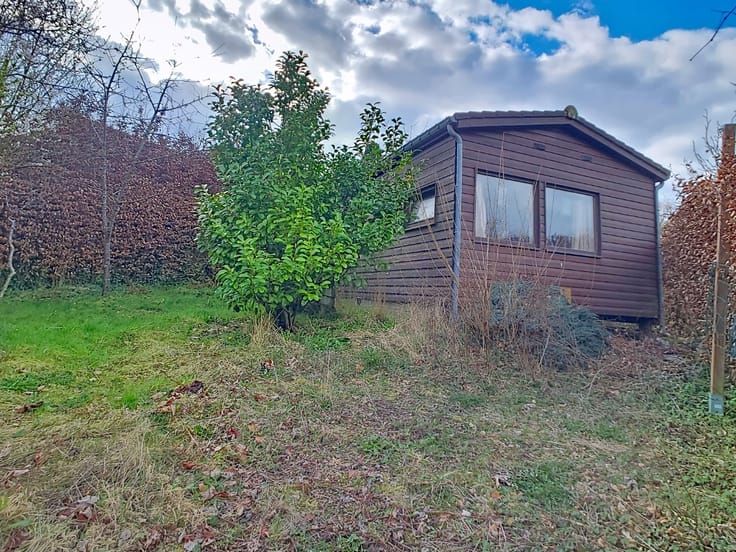
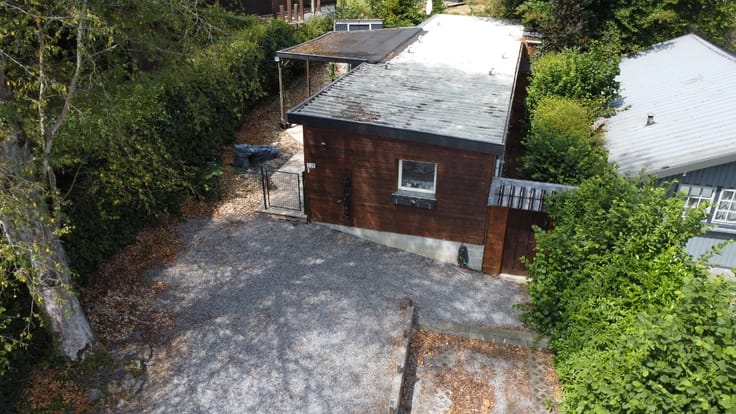
In addition, the property has a large lot located just in front of the house, with several sheds. This space offers many possibilities: large garden, vegetable garden, leisure area or, subject to the necessary urban planning permits, possible additional construction project.
Whether you want to create the family home of your dreams or make an investment, this property with multiple possibilities deserves all your attention!
An opportunity to discover!
| Construction year | 1930 |
|---|---|
| Number of floors | 2 |
| Building condition | To renovate |
| Immovable heritage | Not specified |
| Number of frontages | 4 |
| Virtual visit |
|
| Asbestos certificate is available | Not specified |
| Usable floor area | 140 square meters |
|---|---|
| Living room surface | 30 square meters |
| Dining room surface | 11 square meters |
| Kitchen surface | 12 square meters |
| Bedrooms | 4 |
| Bedroom 1 surface | 13 square meters |
| Bedroom 2 surface | 7 square meters |
| Bedroom 3 surface | 16 square meters |
| Bedroom 4 surface | 14 square meters |
| Bathrooms | 1 |
| Office | No |
| Furnished | No |
| Armored door | No |
| Surface of the plot | 799 square meters |
|---|---|
| Connection to sewer network | Not connected |
| Gas, water & electricity | Yes |
| Garden surface | 799 square meters |
| Primary energy consumption | 683 kilowatt hour per square meters |
|---|---|
| EPC/EPC label | G |
| Renovation works mandatory | Not specified |
| Unique code EPB certificate | 20261112020322 |
| CO₂ emission | 176 kg CO₂/m² |
| Yearly theoretical total energy consumption | 112519 kWh/year |
| Valid electricity inspection certificate | No |
| E-level (overall energy performance) | 683 |
| Conformity certification for fuel tanks | Not specified |
| Summons: No judicial remedy or administrative measure imposed | Not specified |
| Valid flood certificate | Not specified |
| Heat pump | No |
| Photovoltaic solar panels | No |
| Thermic solar panels | No |
| Common water heater | No |
| Double glazing | Yes |
| Building permit | No |
|---|---|
| Cadastral Plan | Not specified |
| Right of first refusal for the tenant | Not specified |
| Allotment permit | No |
| Preemption right | No |
| Proceedings for breach of planning regulations | No |
| Most recent urban development zoning | Not specified |
| Flood zone type | Non flood zone |
|
P-score
|
Not specified |
|
G-score
|
Not specified |
| Latest land use designation | Living area (residential, urban or rural) |
Asked price excluding notary fees (excluding eventual registration fees)
| Price | 159000 € |
|---|---|
| Cadastral income | 453 € |
| Tenement building | No |
|
|
|





| Address |
Avenue du Condroz 1/0
4500 - Huy |
|---|---|
| Website |
|
| External reference | a0iTs000009zTEPIA2 |