




575000€
3 bedrooms 152 square meters

House
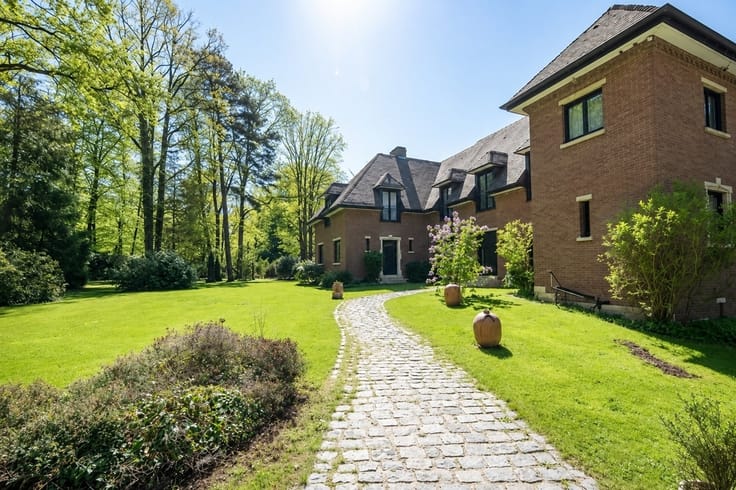
Located in one of Ottignies’ most sought-after residential neighborhoods, this charming home enjoys a quiet, green setting while offering quick access to all amenities: shops, schools, public transportation, bike paths, and bus stops are all within easy reach, while the Ottignies train station is a 20-minute walk away.
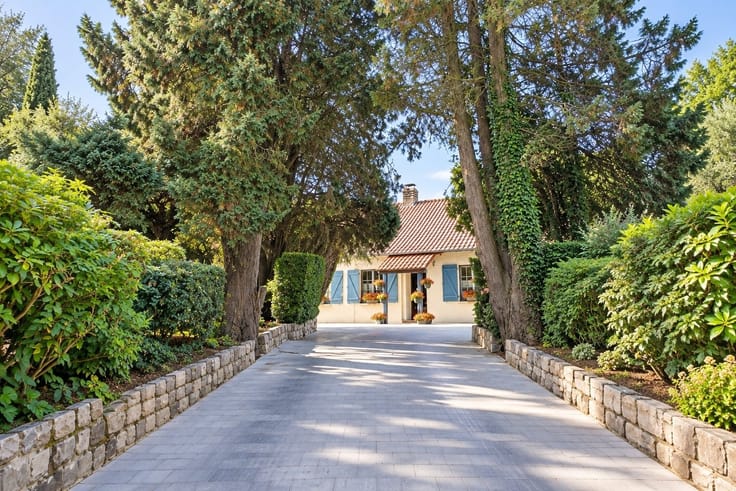
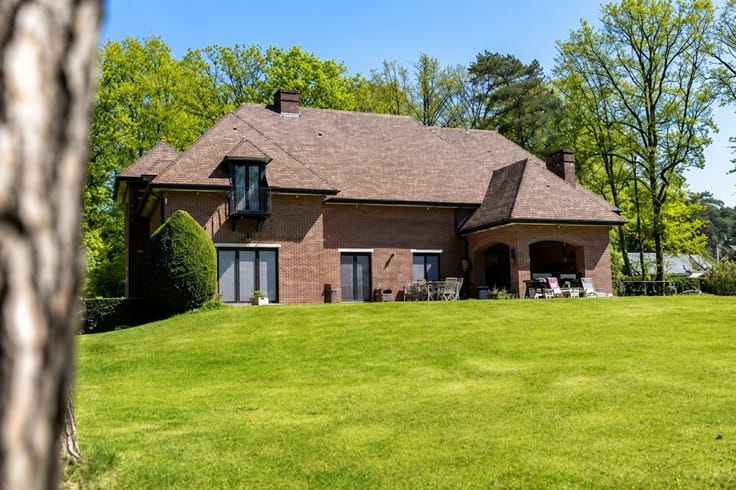
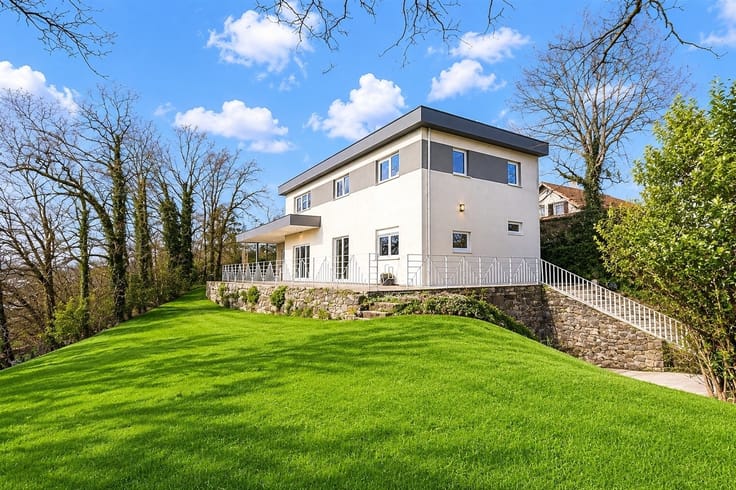
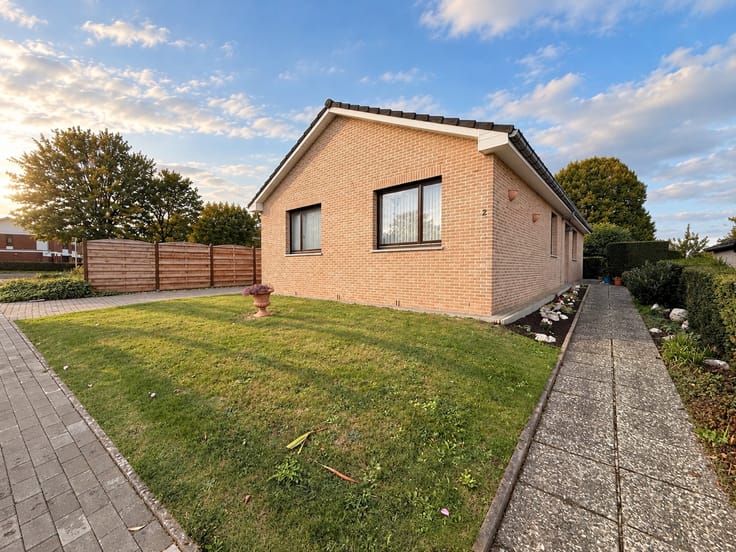
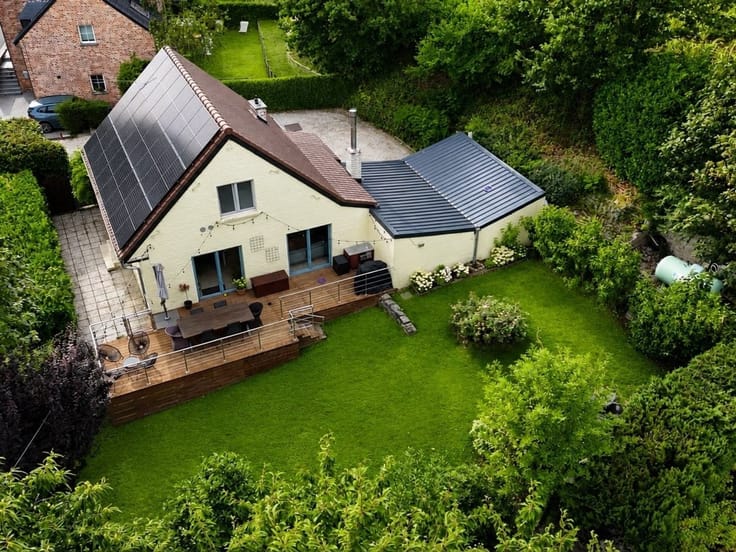
Set on a magnificent 8 ares 13 lot, this villa has a total floor area of approximately 152 m² and will appeal to families looking for a home.
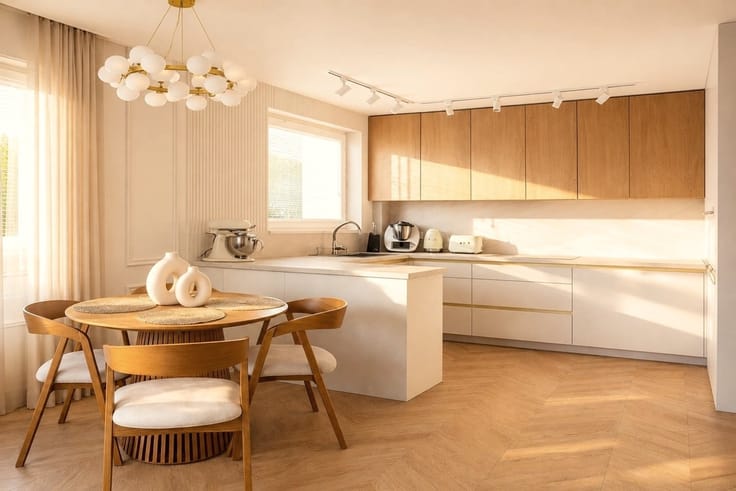
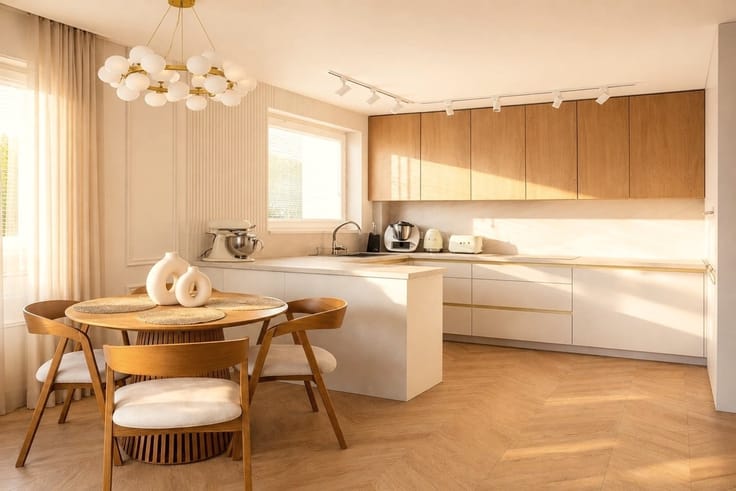
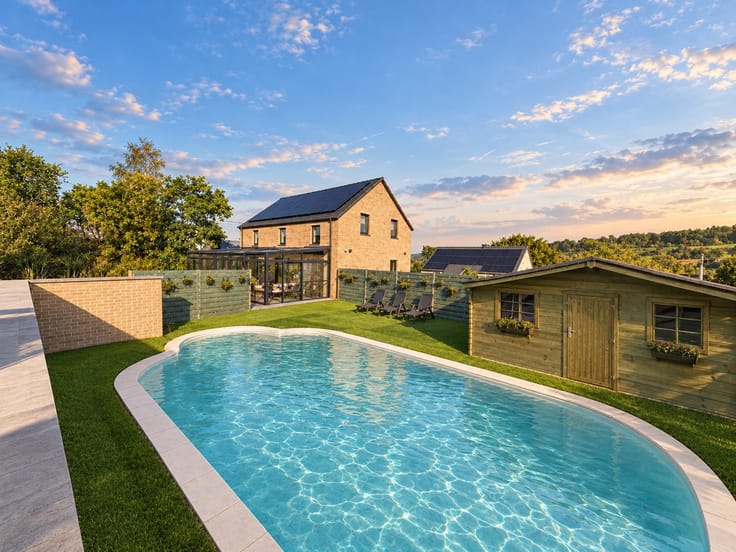
The ground floor opens onto an entry hall with a guest restroom. You’ll then discover a spacious and bright living room, extended by a pleasant sunroom offering a beautiful view of the garden. The fully equipped kitchen, which adjoins the living room but is currently closed off, also provides access to the outdoors. A garage with direct access to the basement completes this level.
The upper floor, with sloped ceilings, features two children’s bedrooms, an office, a bathroom, and a master bedroom with built-in storage—as well as access to additional storage space in the attic.
Outside, there is a covered terrace (currently featuring a hot tub), a vegetable garden, and a greenhouse.
A parking space is also available in front of the property.
Technical features: oil-fired central heating, double-glazed windows, and solar panels—giving it a PEB rating of B!
A rare opportunity in a neighborhood where properties are particularly scarce. Don’t wait to check it out!
| Construction year | 1991 |
|---|---|
| Building condition | Good |
| Immovable heritage | Not specified |
| Number of frontages | 4 |
| Covered parking spaces | 1 |
| Asbestos certificate is available | Not specified |
| Usable floor area | 152 square meters |
|---|---|
| Kitchen type | Semi equipped |
| Kitchen surface | 12 square meters |
| Bedrooms | 3 |
| Bedroom 1 surface | 16 square meters |
| Bedroom 2 surface | 10 square meters |
| Bedroom 3 surface | 8 square meters |
| Dressing room | No |
| Bathrooms | 1 |
| Professional space | No |
| Basement surface | 15 square meters |
| Furnished | No |
| Armored door | No |
| Surface of the plot | 813 square meters |
|---|---|
| Gas, water & electricity | No |
| Terrace | Yes |
| Primary energy consumption | 170 kilowatt hour per square meters |
|---|---|
| EPC/EPC label | B |
| Renovation works mandatory | Not specified |
| Unique code EPB certificate | 20260612012074 |
| CO₂ emission | Not specified |
| Yearly theoretical total energy consumption | 26295 kWh/year |
| Valid electricity inspection certificate | No |
| Conformity certification for fuel tanks | Not specified |
| Summons: No judicial remedy or administrative measure imposed | Not specified |
| Valid flood certificate | Not specified |
| Heating type | Fuel oil |
| Heat pump | No |
| Photovoltaic solar panels | Yes |
| Double glazing | Yes |
| Building permit | Not specified |
|---|---|
| Cadastral Plan | Not specified |
| Right of first refusal for the tenant | Not specified |
| Allotment permit | Not specified |
| Preemption right | Not specified |
| Most recent urban development zoning | Not specified |
| Flood zone type | Non flood zone |
|
P-score
|
Not specified |
|
G-score
|
Not specified |
Asked price excluding notary fees (excluding eventual registration fees)
| Price | 575000 € |
|---|---|
| Tenement building | No |
|
|
|





| Address |
Chaussée de Huy 231
1325 - Chaumont-Gistoux |
|---|---|
| Website |
|
| External reference | 19882 - 4606873 |
Get in touch