
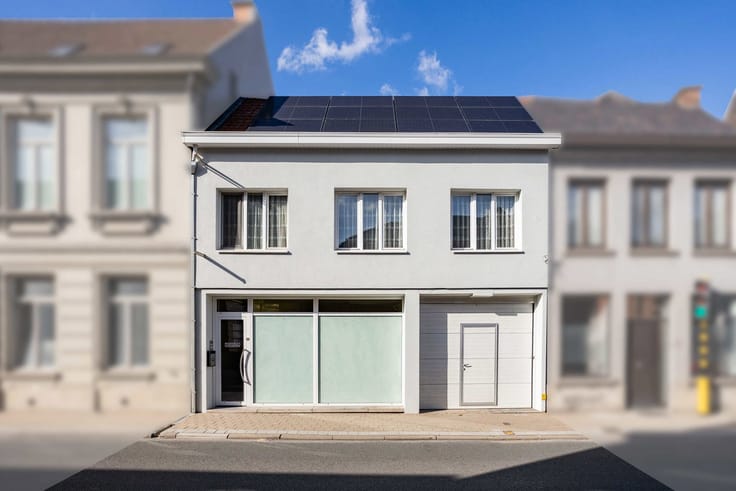


259000€
3 bedrooms 165 square meters

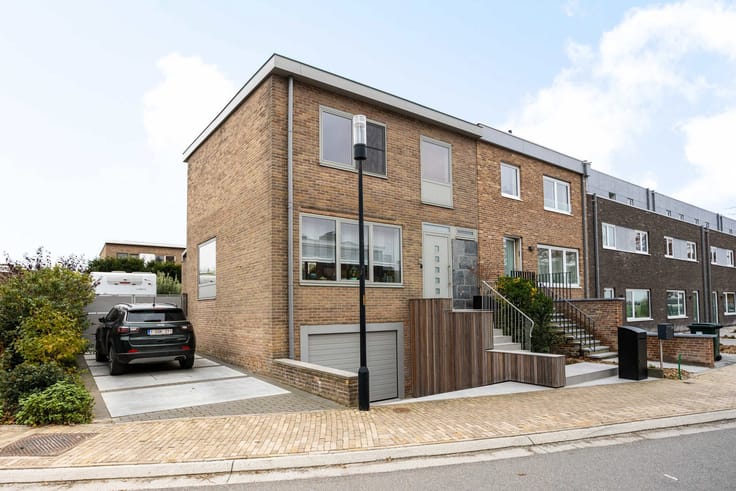
Spacious semi-detached home with sunny garden
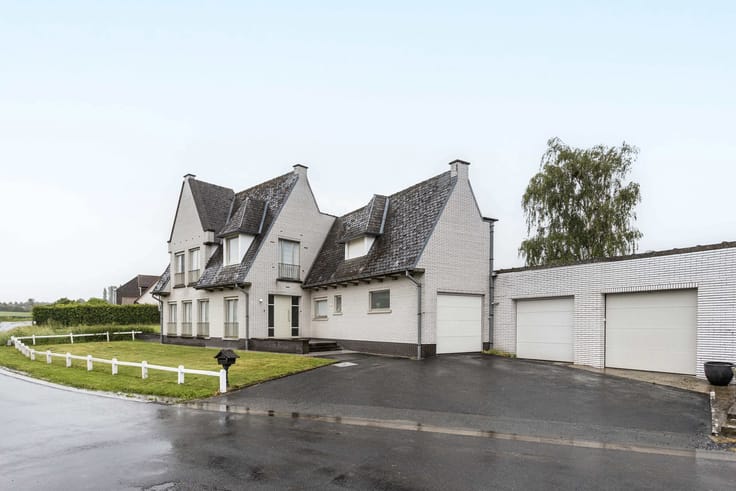
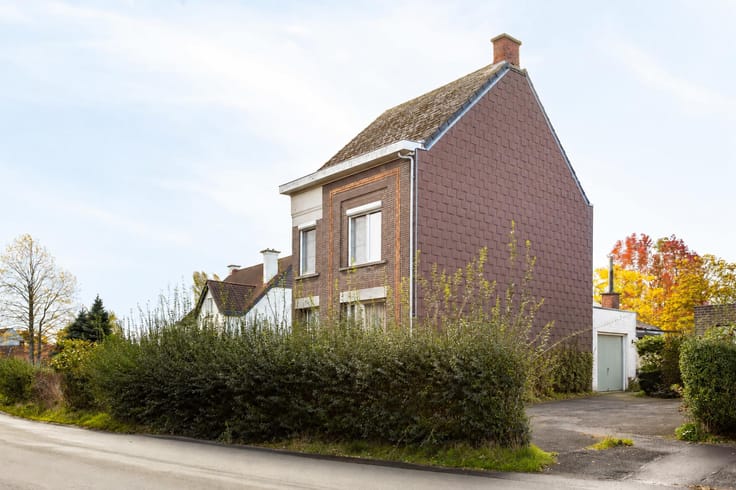
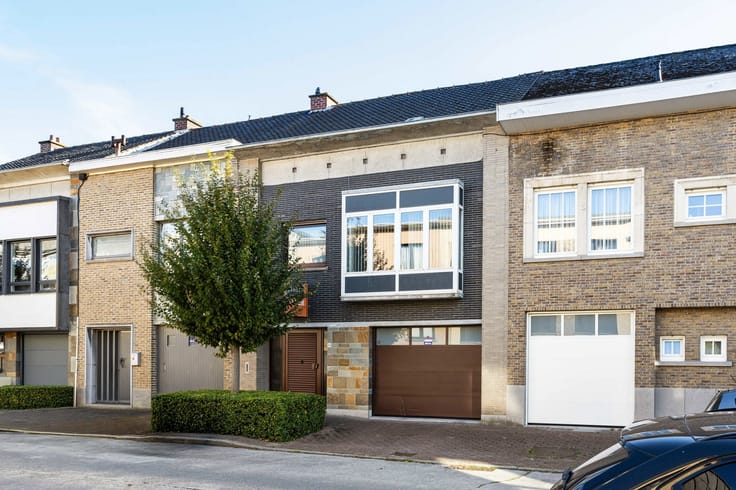
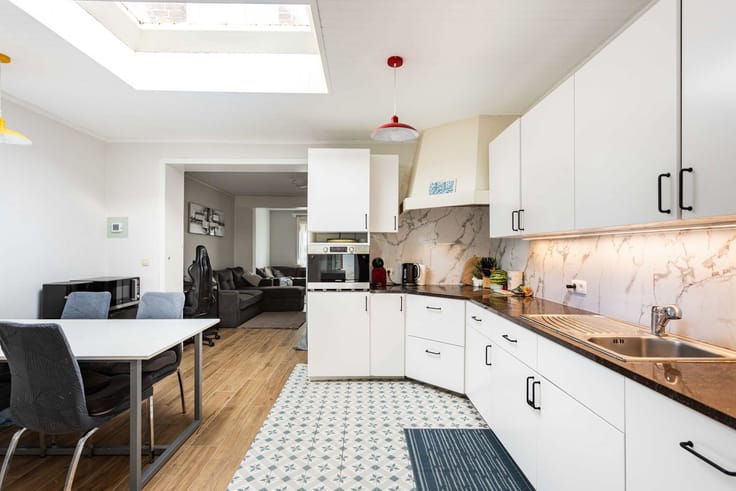
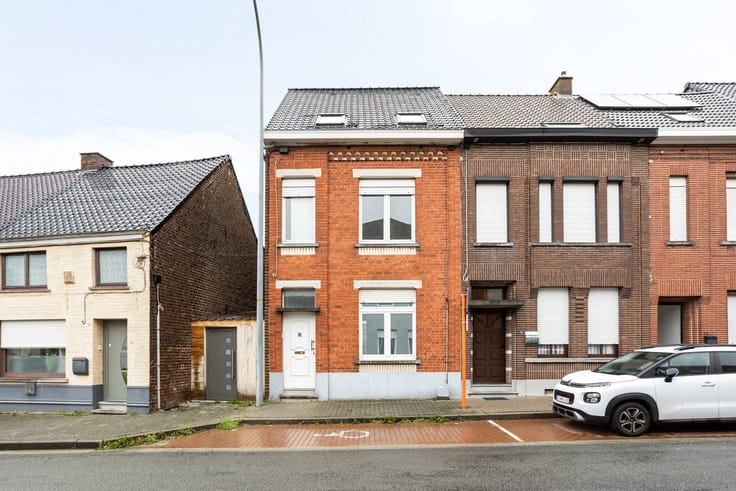
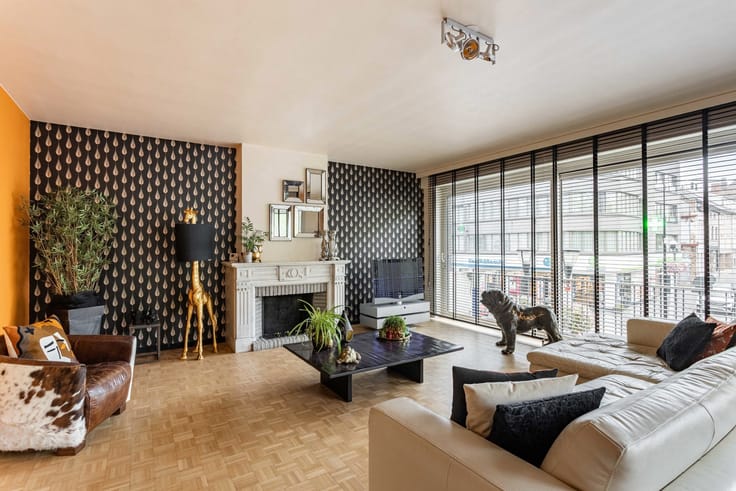
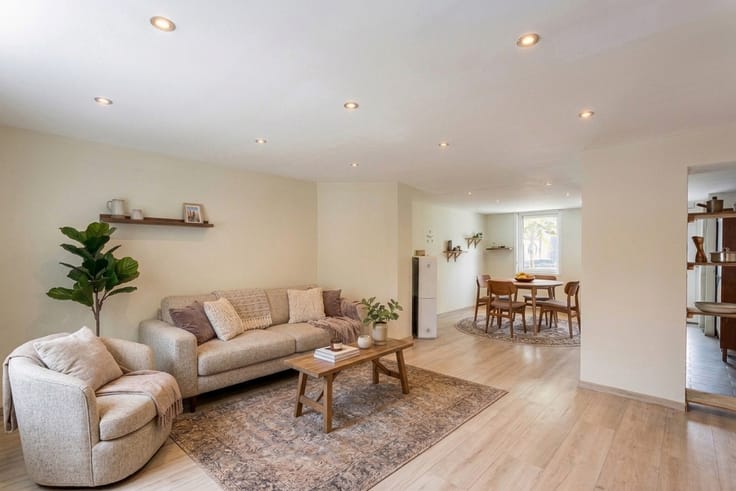
Are you looking for a spacious home with a solid structure, a sunny garden, and plenty of options to decorate everything to your own taste? Then this semi-detached house on Heurnestraat in Oudenaarde is certainly worth a visit. The house was built in 1959 and is situated on a plot of 445 m², with about 160 m² of living space, excluding the attic. Thanks to the sturdy concrete structure and spacious layout, this property forms an excellent base for anyone looking for a renovation project with many possibilities. Upon entering, you are welcomed into a spacious and bright entrance hall. The living room features large windows and a cosy open fireplace. Adjoining is the large kitchen, with direct access to the terrace and garden. On the ground floor, you'll also find a bathroom, an outbuilding, and a separate boiler room. Upstairs, there are three full bedrooms, each with central heating. An additional asset is the spacious attic, which, thanks to its height, offers scope for one or even two extra bedrooms. For this, a fixed staircase still needs to be installed. Outside, you can enjoy a pleasant east-facing garden with a terrace. The spacious detached garage has a new roof and an updated garage door. In addition, the driveway offers ample private parking. The house is located along the connecting road to the centre of Eine, with smooth access to the N60 towards Ghent and Oudenaarde. Main assets: • Solid concrete structure • Spacious and bright living areas • Large attic with potential for 1 to 2 extra bedrooms • Detached garage with renewed roof and garage door • Spacious driveway and the presence of rainwater collection • Smooth connection with Eine and the N60 Layout: entrance hall, living room with open fireplace, spacious kitchen, bathroom, outbuilding, and boiler room. On the first floor, there are 3 bedrooms. The large attic offers options for additional rooms. This solid home requires thorough renovation, but thanks to the robust construction, spacious layout, and potential for extension, it offers great potential to become a pleasant family home. Interested in discovering the possibilities for yourself? Feel free to contact us for more information or to arrange a viewing.
| Available date | January 1 2027 |
|---|---|
| Construction year | 1959 |
| Number of floors | 2 |
| Building condition | To renovate |
| Immovable heritage | Not specified |
| Street frontage width | 6.8 m |
| Number of frontages | 3 |
| Covered parking spaces | 1 |
| Outdoor parking spaces | 2 |
| Surroundings type | Isolated |
| Asbestos certificate is available | Yes |
| Usable floor area | 165 square meters |
|---|---|
| Living room surface | 37 square meters |
| Kitchen type | Hyper equipped |
| Kitchen surface | 19 square meters |
| Bedrooms | 3 |
| Bedroom 1 surface | 18 square meters |
| Bedroom 2 surface | 16 square meters |
| Bedroom 3 surface | 8 square meters |
| Bathrooms | 1 |
| Toilets | 1 |
| Laundry room | Yes |
| Office | No |
| Basement | Yes |
| Attic | Yes |
| Furnished | No |
| Surface of the plot | 445 square meters |
|---|---|
| Width of the lot on the street | meters |
| Connection to sewer network | Not connected |
| Gas, water & electricity | No |
| Garden surface | 200 square meters |
| Terrace surface | 30 square meters |
| Terrace orientation | East |
| Primary energy consumption | 746 kilowatt hour per square meters |
|---|---|
| EPC/EPC label | F |
| Renovation works mandatory | Yes |
| Unique code EPB certificate | `20261116-0003998300-RES-1` |
| CO₂ emission | 31859 kg CO₂/m² |
| Yearly theoretical total energy consumption | Not specified |
| Valid electricity inspection certificate | No |
| Summons: No judicial remedy or administrative measure imposed | Not specified |
|
Flemish register of measures consulted
|
No |
| Valid flood certificate | Not specified |
| Heating type | Fuel oil |
| Thermic solar panels | No |
| Double glazing | No |
| Building permit | Yes |
|---|---|
| Total ground floor buildable | 160 square meters |
| Cadastral Plan | Not specified |
| Right of first refusal for the tenant | Not specified |
| Allotment permit | No |
| Preemption right | No |
| Proceedings for breach of planning regulations | No |
| Most recent urban development zoning | Not specified |
| Flood zone type | Non flood zone |
|
P-score
|
B |
|
G-score
|
A |
| Latest land use designation | Living area (residential, urban or rural) |
Asked price excluding notary fees (excluding eventual registration fees)
| Price | 259000 € |
|---|---|
| Cadastral income | 540 € |
| Tenement building | No |
|
|
|






| Address |
Stationstraat 30
9600 - Ronse |
|---|---|
| External reference | 7929626 |
Get in touch