


375000€
2 bedrooms 110 square meters

OVERIJSE - Marnix neighbourhood
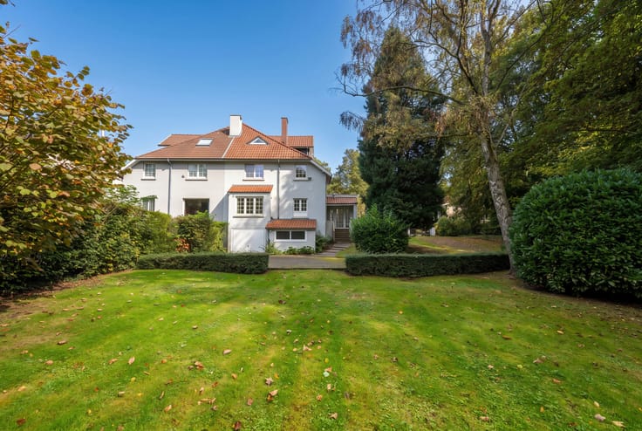
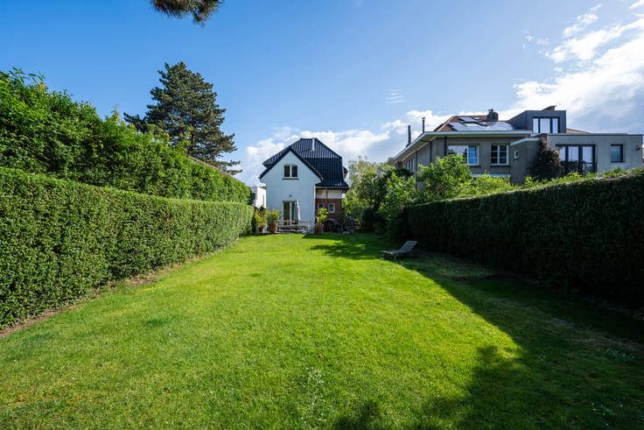
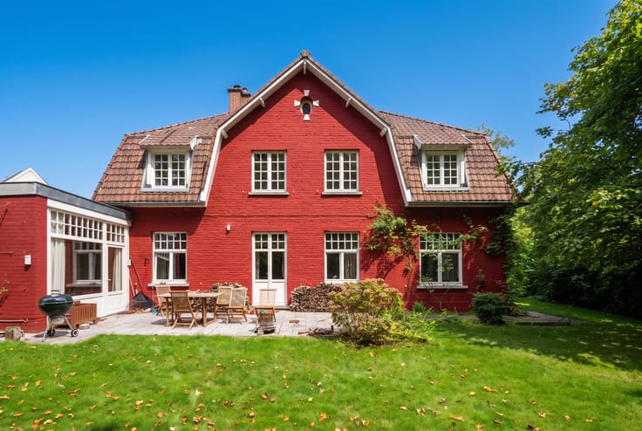
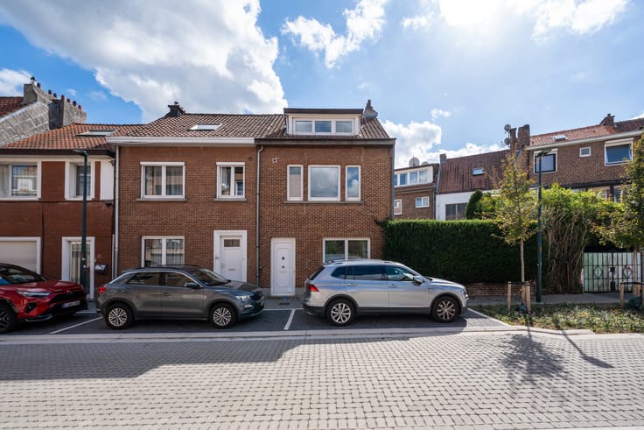
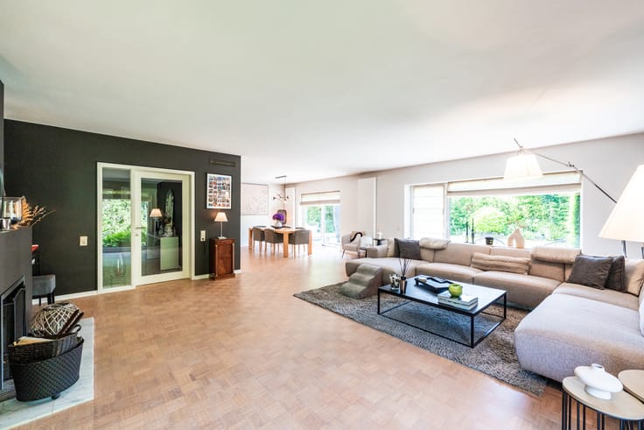
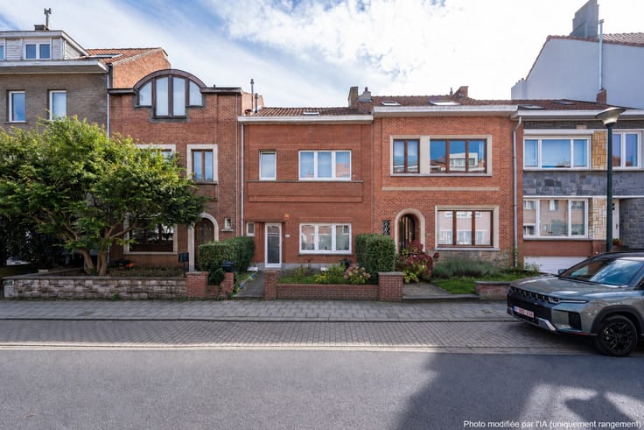
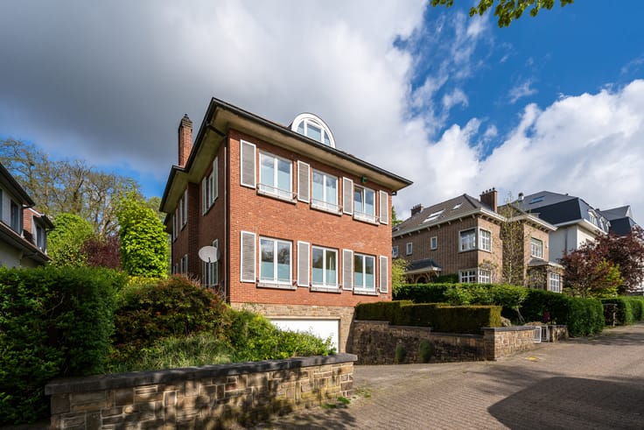
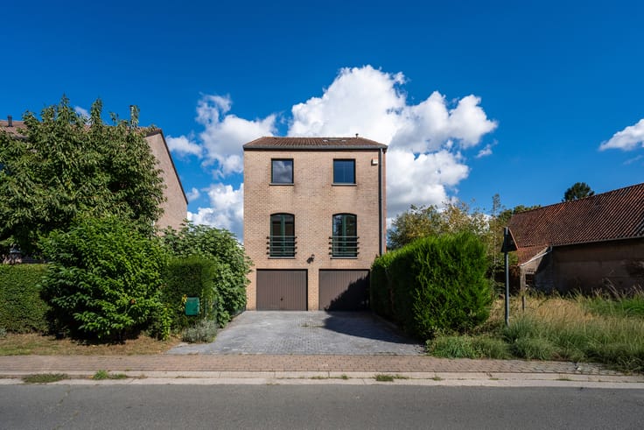
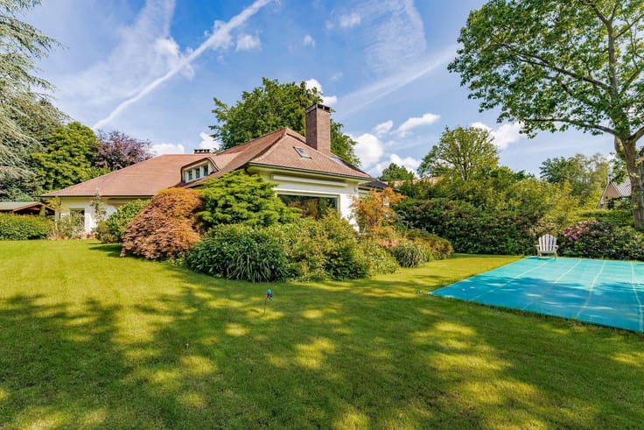
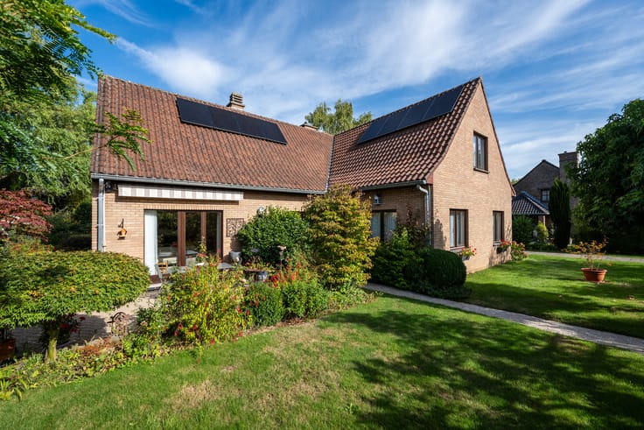
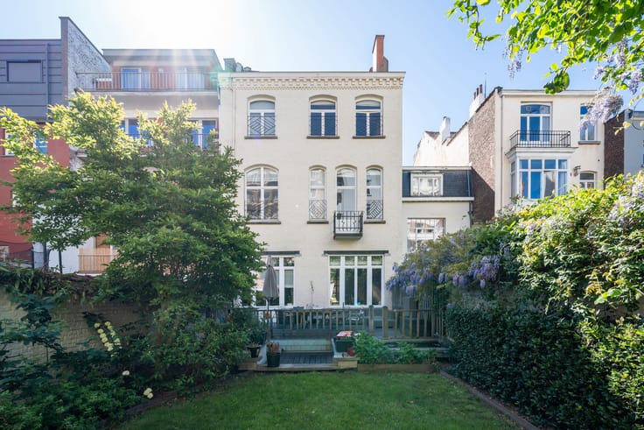
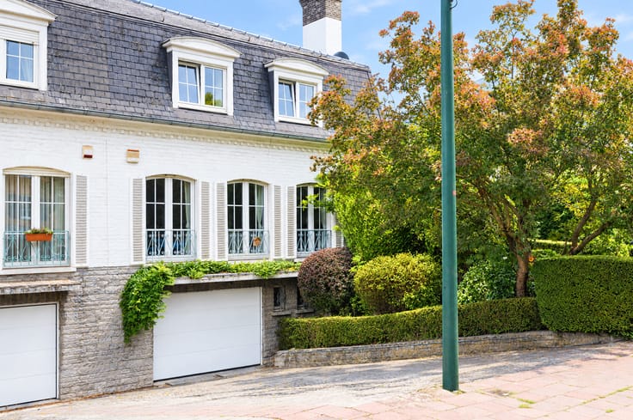
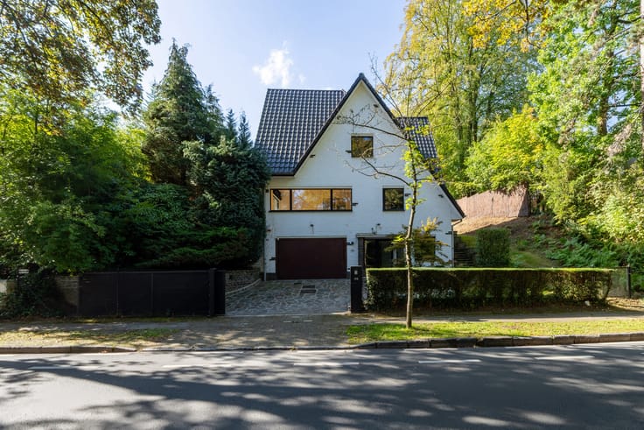
OVERIJSE, in the Marnix district, detached house TO RENOVATE (2 bedrooms/1 bathroom) situated on a beautiful plot of approximately 850 m². The house has a total floor area of ± 150 m² and is composed as follows: Entrance hall, living/dining room, veranda, kitchen, guest toilet, shower room, bedroom 1, bedroom 2. In the basement there are several storage cellars, a boiler room and a garage (± 25m²). Electricity : Non-compliant. PEB: F (1.590 kWh/m²/year). Discover this exclusive listing at L&P !
Obligation to renovate, the property must achieve the minimum Label D energy performance level within five years of the signing of the deed of sale.
| Available date | January 1 2026 |
|---|---|
| Construction year | 1964 |
| Number of floors | 1 |
| Building condition | To renovate |
| Immovable heritage | Not specified |
| Number of frontages | 4 |
| Covered parking spaces | 1 |
| Outdoor parking spaces | 2 |
| Surroundings type | Living area (residential, urban or rural) |
| Virtual visit |
|
| Asbestos certificate is available | Yes |
| Usable floor area | 110 square meters |
|---|---|
| Living room surface | 40 square meters |
| Dining room | Yes |
| Kitchen type | Hyper equipped |
| Kitchen surface | 10 square meters |
| Bedrooms | 2 |
| Bedroom 1 surface | 15 square meters |
| Bedroom 2 surface | 13 square meters |
| Bathrooms | 1 |
| Shower rooms | 1 |
| Toilets | 1 |
| Furnished | No |
| Surface of the plot | 847 square meters |
|---|---|
| Gas, water & electricity | No |
| Garden surface | 700 square meters |
| Terrace | Yes |
| Primary energy consumption | 1590 kilowatt hour per square meters |
|---|---|
| EPC/EPC label | F |
| Renovation works mandatory | Yes |
| Unique code EPB certificate | 20251211-0003747767-RES-1 |
| CO₂ emission | 45740 kg CO₂/m² |
| Yearly theoretical total energy consumption | 230908 kWh/year |
| Valid electricity inspection certificate | No |
| Summons: No judicial remedy or administrative measure imposed | Not specified |
|
Flemish register of measures consulted
|
Not specified |
| Valid flood certificate | Not specified |
| Building permit | Not specified |
|---|---|
| Cadastral Plan | Not specified |
| Right of first refusal for the tenant | Not specified |
| Allotment permit | Not specified |
| Preemption right | Not specified |
| Most recent urban development zoning | Not specified |
|
P-score
|
A |
|
G-score
|
A |
Asked price excluding notary fees (excluding eventual registration fees)
| Price | 375000 € |
|---|---|
| Tenement building | No |
|
|
|









| Address |
Avenue de Tervueren 273/6
1150 - Sint-Pieters-Woluwe |
|---|---|
| Website |
|
| External reference | 7904575 |
Get in touch