
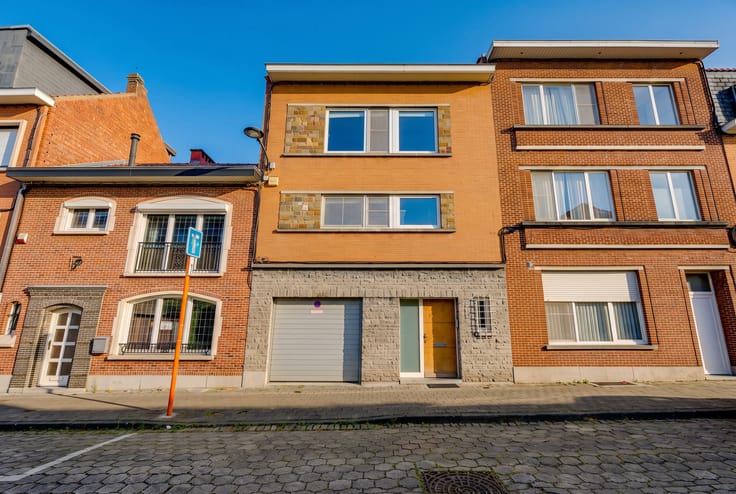


1125000€
4 bedrooms 194 square meters

Av. des Aubépines - Magnifique maison avec jardin et garage
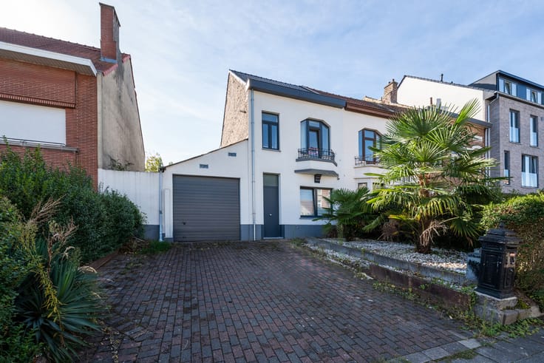
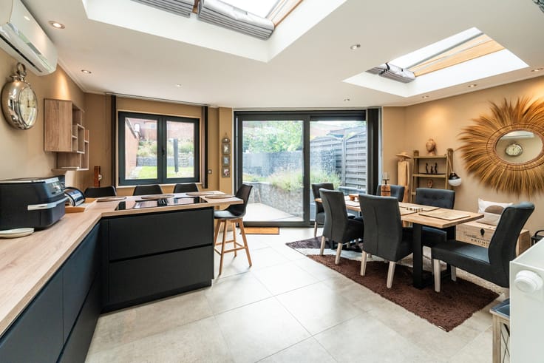
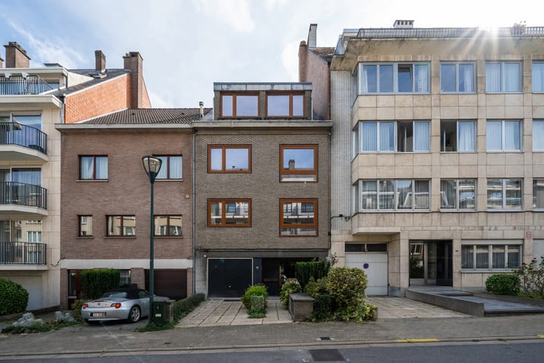
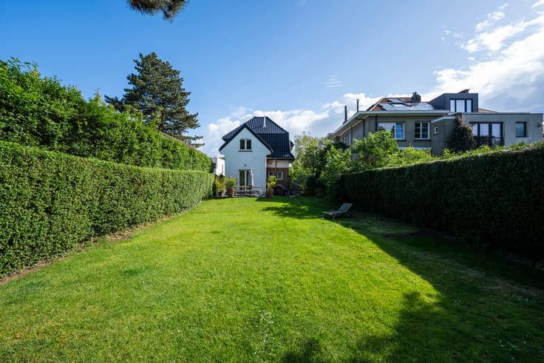
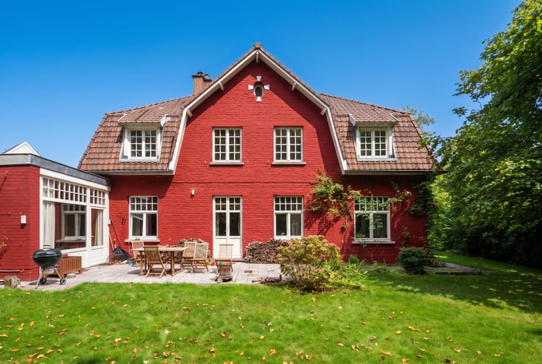
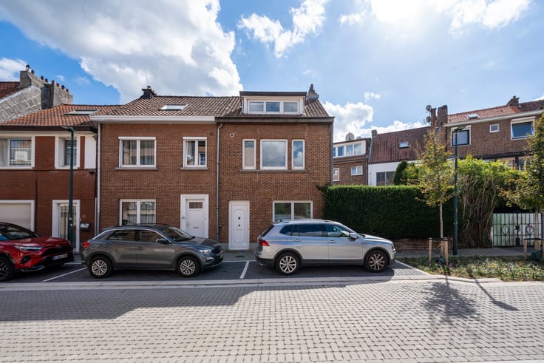
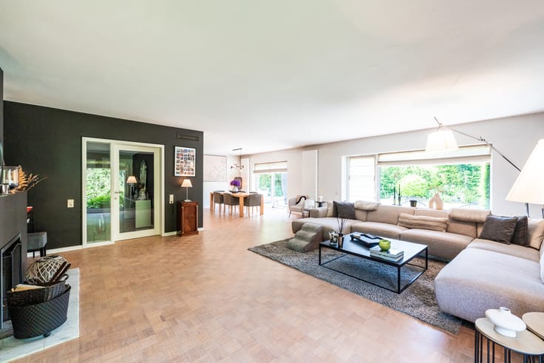
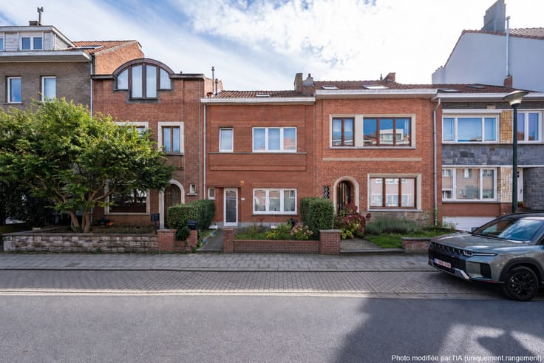
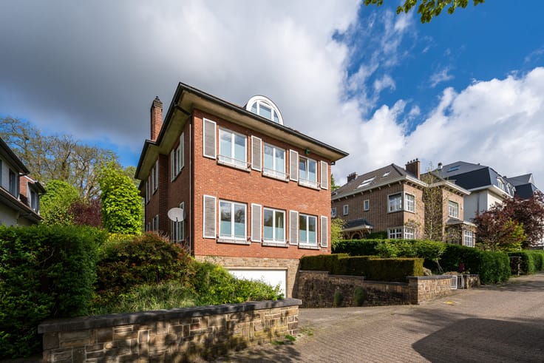
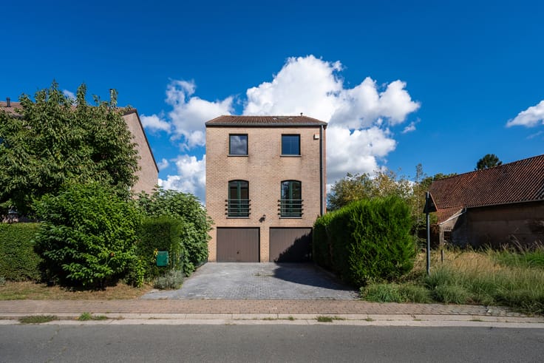
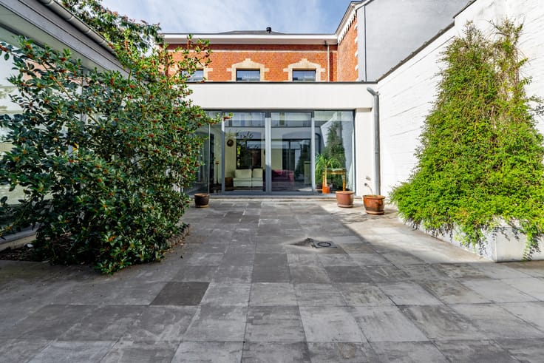
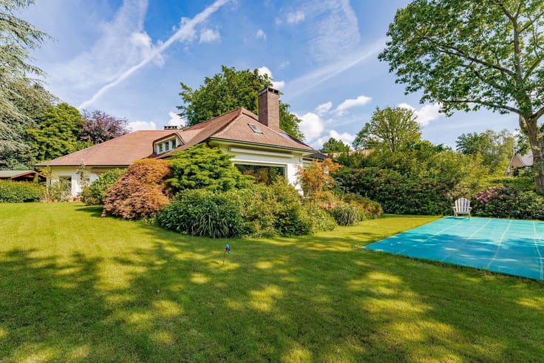
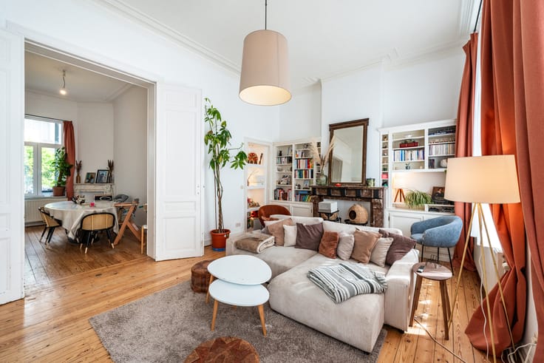
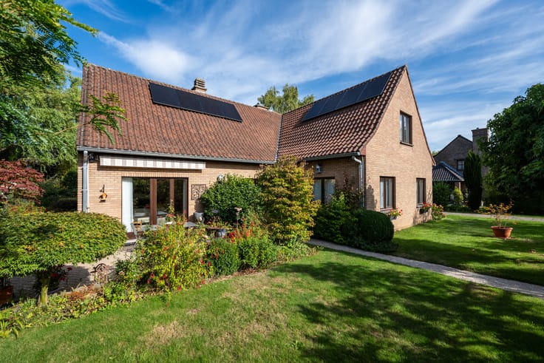
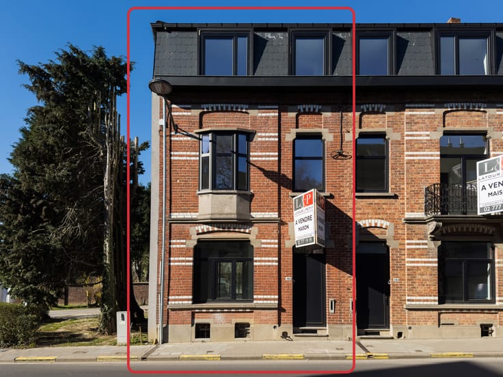
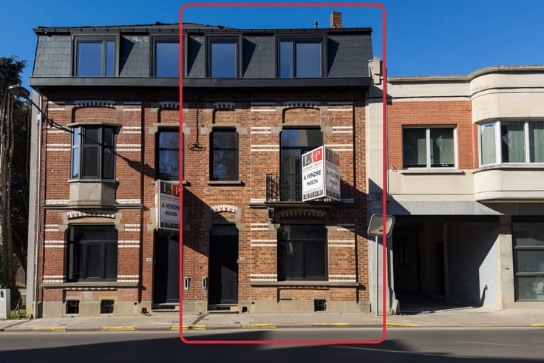
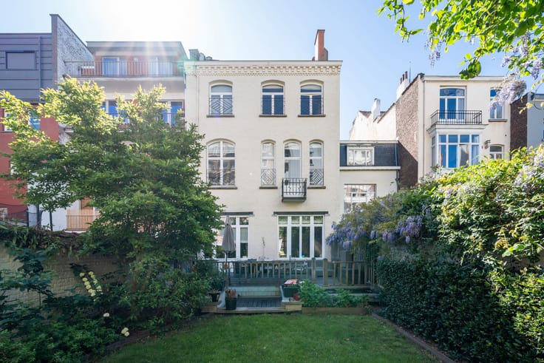
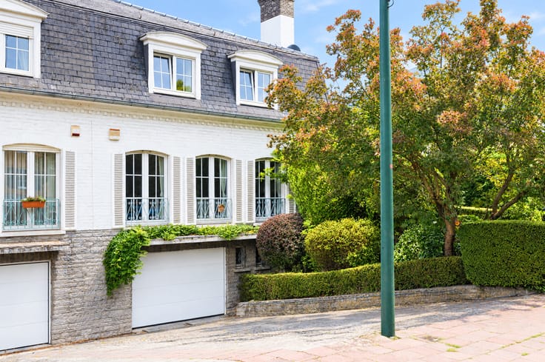
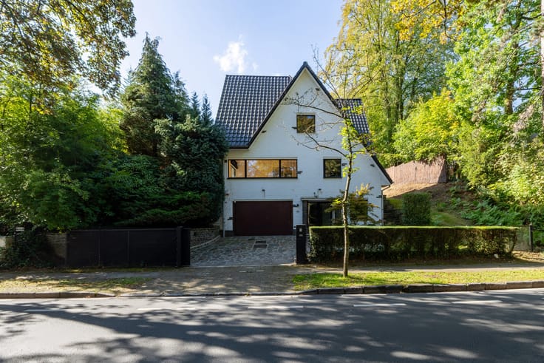
UCCLE – Prince d’Orange district, in a green and highly sought-after setting, magnificent 3-sided detached FAMILY HOUSE (4 bedrooms/1 bathroom) offering ± 275m² gross floor area, built in 1925 on a plot of 17a 97ca. It benefits from a spacious GARDEN and a GARAGE, in addition to outdoor parking spaces. The house is composed as follows: Ground floor: a spacious entrance hall with a guest toilet, a bright living room of ± 40m² with a functional wood-burning fireplace, a separate kitchen of ± 10.5m², a dining room of ± 16.5m², access to the superb garden (north-west facing), with no overlooking neighbours and beautifully planted with trees. First floor: a landing, 3 bedrooms of ± 15.7m² (with built-in wardrobes and a washbasin), 17m² and 9m², a bathroom of ± 6m² with WC. Second floor: an office of ± 9m² and a bedroom of ± 17m² with a shower. Basement: a garage of ± 40m², a technical room of ± 17m² and storage space, a cellar of ± 13m². A charming house, ideally located and offering excellent potential, available to view exclusively with L&P!
| Available as of | Immediately |
|---|---|
| Construction year | 1930 |
| Number of floors | 2 |
| Building condition | Good |
| Immovable heritage | Not specified |
| Number of frontages | 3 |
| Covered parking spaces | 1 |
| Outdoor parking spaces | 2 |
| Surroundings type | Living area (residential, urban or rural) |
| Virtual visit |
|
| Asbestos certificate is available | Not specified |
| Usable floor area | 194 square meters |
|---|---|
| Kitchen type | Installed |
| Bedrooms | 4 |
| Bedroom 1 surface | 17 square meters |
| Bedroom 2 surface | 15 square meters |
| Bedroom 3 surface | 9 square meters |
| Bedroom 4 surface | 17 square meters |
| Bathrooms | 1 |
| Shower rooms | 1 |
| Toilets | 2 |
| Laundry room | Yes |
| Basement | Yes |
| Furnished | No |
| Surface of the plot | 1797 square meters |
|---|---|
| Connection to sewer network | Connected |
| Gas, water & electricity | Yes |
| Garden surface | 1445 square meters |
| Elevator | No |
|---|---|
| Accessible for disabled people | No |
| Intercom | No |
| Secure access / alarm | Yes |
| Visio phone | No |
| Swimming pool | No |
| Primary energy consumption | 424 kilowatt hour per square meters |
|---|---|
| EPC/EPC label | G |
| Renovation works mandatory | Not specified |
| Unique code EPB certificate | Not specified |
| CO₂ emission | 85 kg CO₂/m² |
| Yearly theoretical total energy consumption | Not specified |
| Valid electricity inspection certificate | Yes |
| Summons: No judicial remedy or administrative measure imposed | Not specified |
| Valid flood certificate | Not specified |
| Heating type | Gas |
| Double glazing | Yes |
| Building permit | Not specified |
|---|---|
| Cadastral Plan | Not specified |
| Right of first refusal for the tenant | Not specified |
| Allotment permit | Not specified |
| Preemption right | Not specified |
| Most recent urban development zoning | Not specified |
| Flood zone type | Possible flood zone |
|
P-score
|
Not specified |
|
G-score
|
Not specified |
Asked price excluding notary fees (excluding eventual registration fees)
| Price | 1125000 € |
|---|---|
| Cadastral income | 2907 € |
| Tenement building | No |
|
|
|









| Address |
Avenue de Tervueren 273/6
1150 - Sint-Pieters-Woluwe |
|---|---|
| Website |
|
| External reference | 7803284 |
Get in touch