


90000€
2 bedrooms 105 square meters

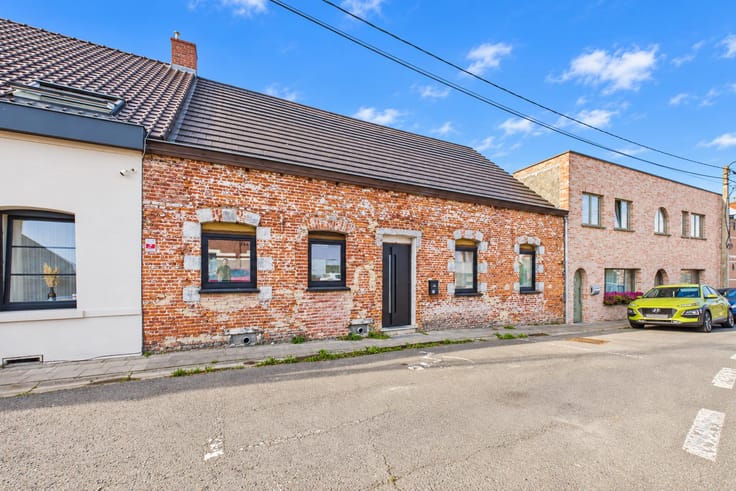
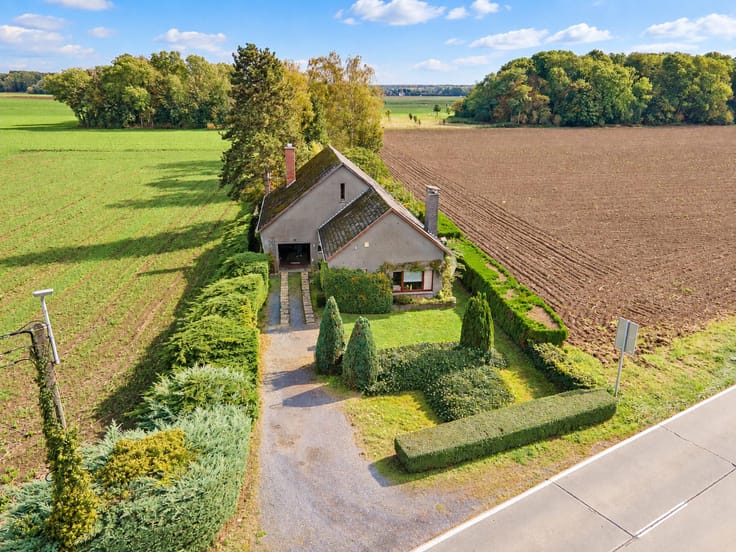
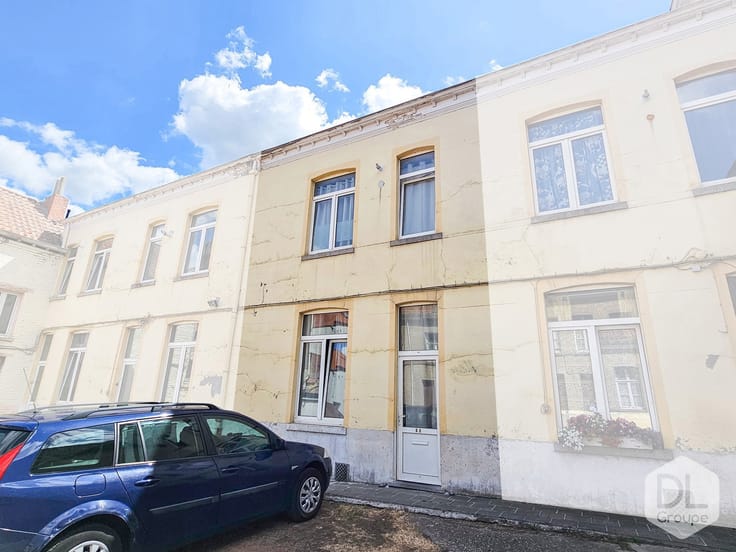
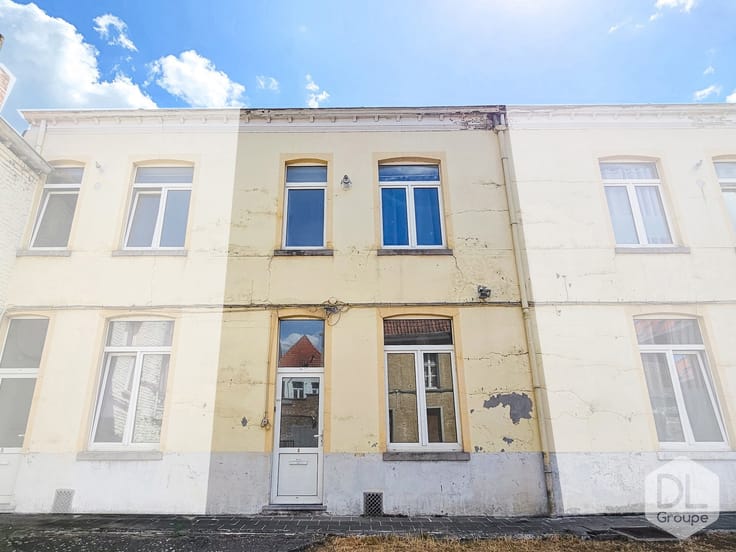
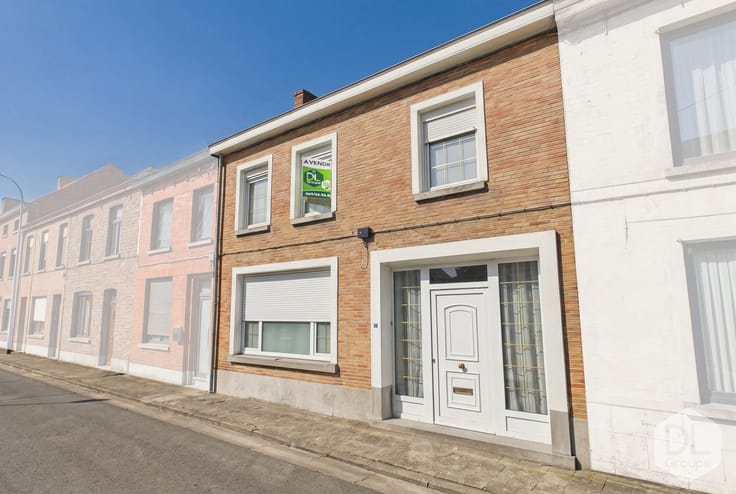
Two-bedroom single-level house to renovate
### Two-bedroom single-level house to renovate
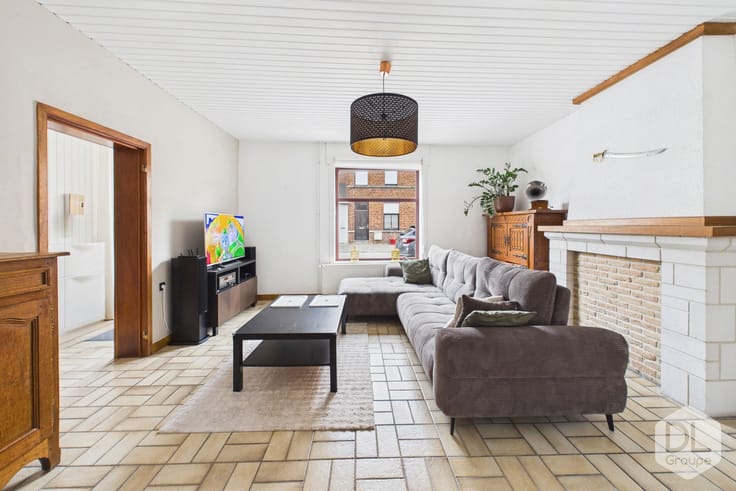
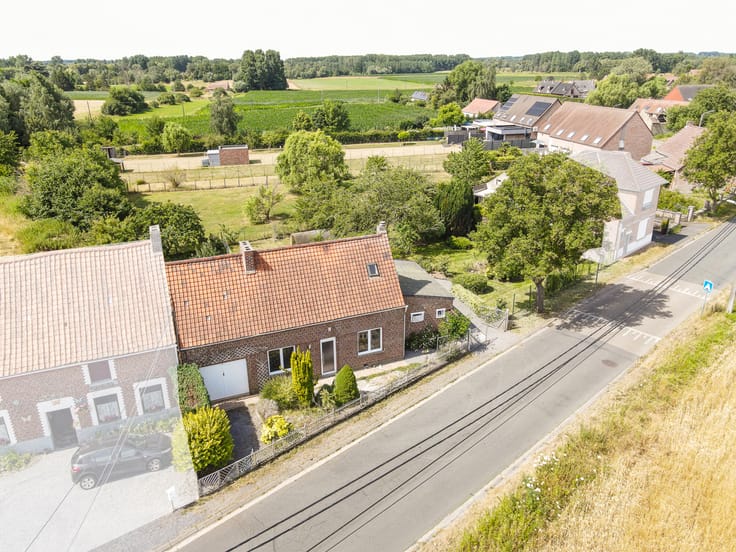
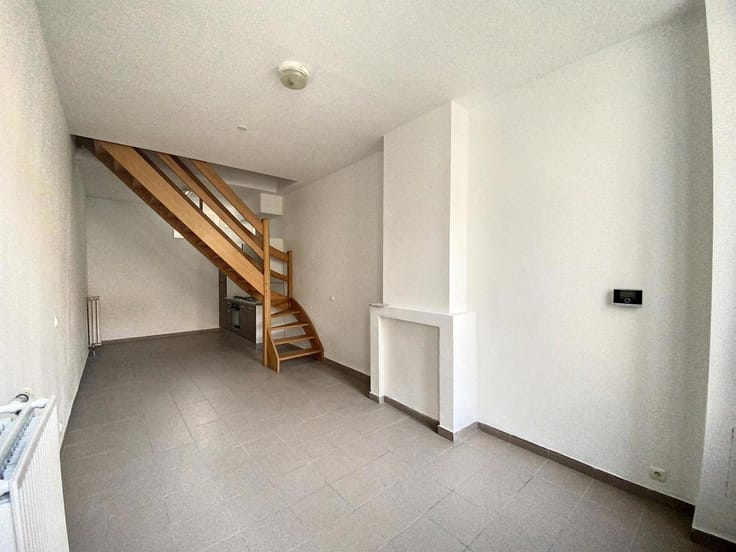
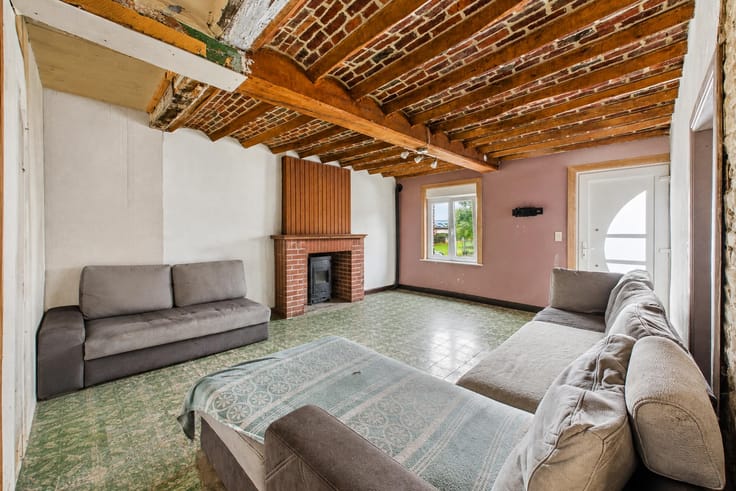
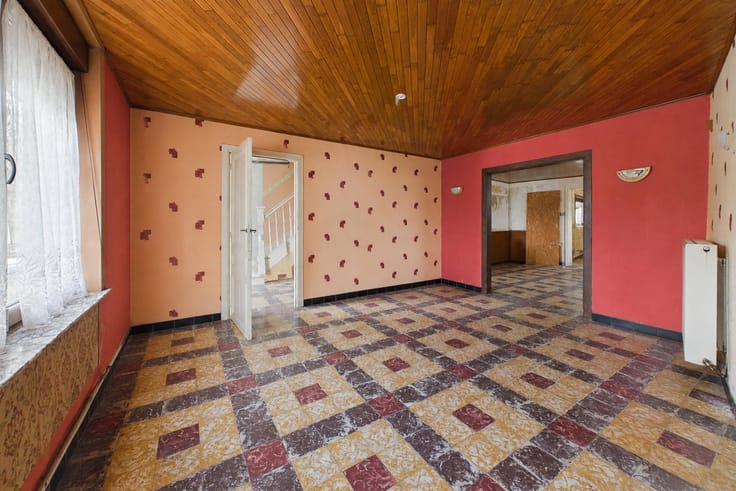
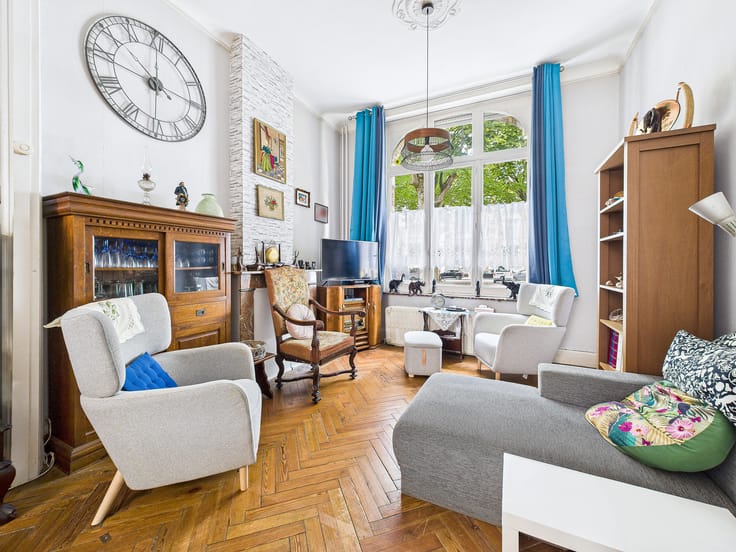
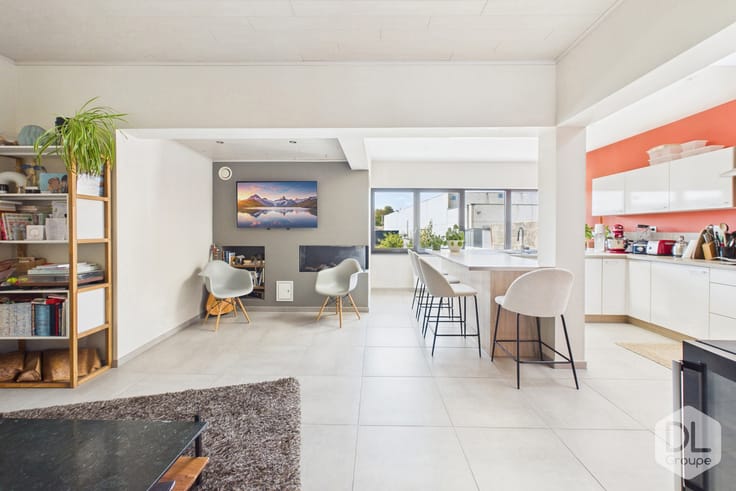
**On the ground floor,** this terraced house, requiring complete renovation, comprises a small entrance hall leading to a living area with a lounge, dining room and open-plan kitchen fitted with storage cupboards and a sink.
A hallway provides access to two bedrooms, a bathroom with a bathtub and washbasin, and a separate toilet. A second hallway leads to a veranda.
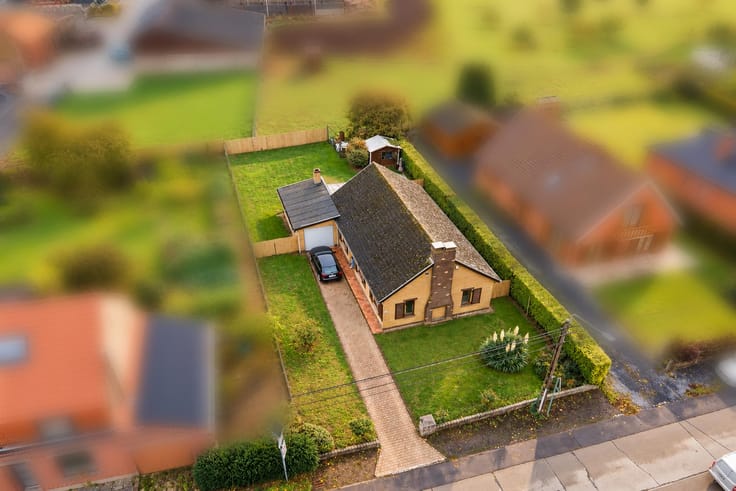
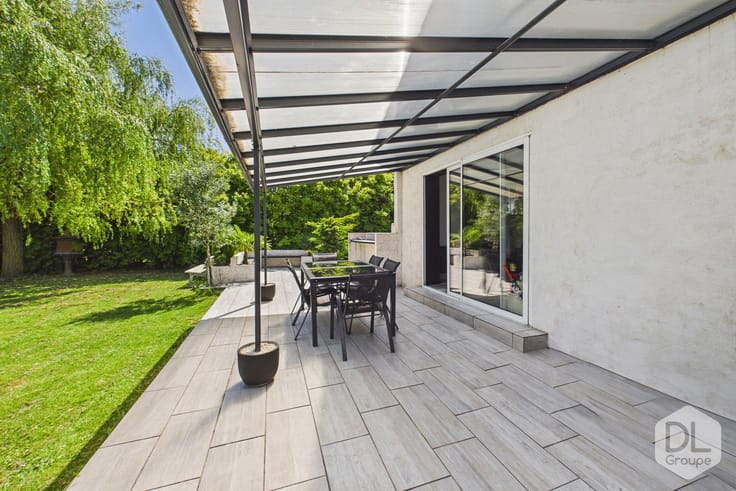
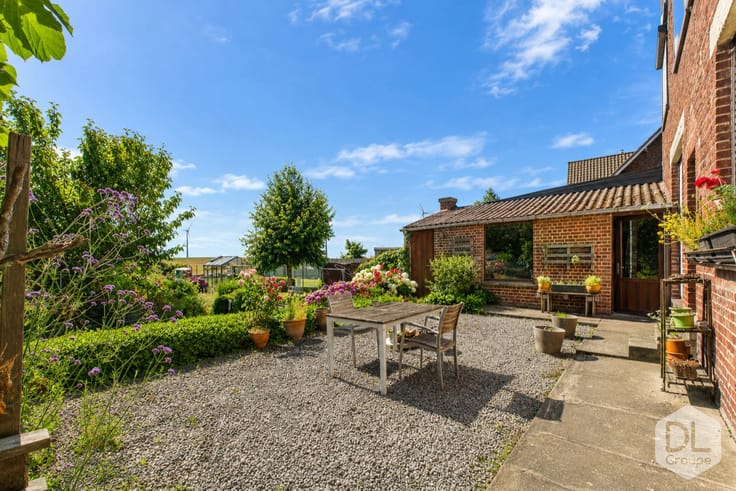
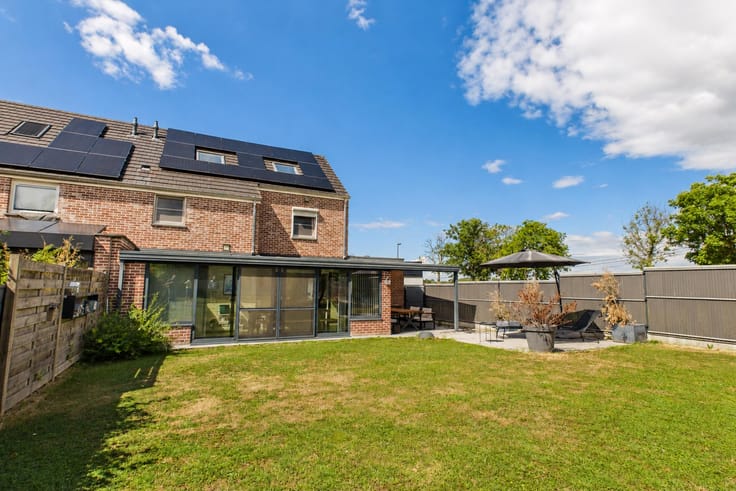
**Outside,** the property benefits from a terrace and a fully enclosed SOUTH-WEST facing garden.
**Features:**
This house offers great renovation potential thanks to its practical single-level layout and the additional space available beneath the roof.
Wooden window frames with single glazing, oil central heating system without boiler or oil tank, garage with a manually operated side-opening sectional door, spacious attic comprising two potentially convertible areas including the possibility of creating a third bedroom subject to technical feasibility, connection to the main sewer system, PEB energy rating G, complete renovation required.
**Cadastral income: €329**
**Publicité à caractère non contractuel et ne constituant pas une offre.**
**Les propriétaires se réservent le droit de décision, d’acceptation ou non sur toute(s) offre(s) soumise(s) pour leur bien.**
| Construction year | 1969 |
|---|---|
| Building condition | To renovate |
| Immovable heritage | Not specified |
| Number of frontages | 2 |
| Asbestos certificate is available | Not specified |
| Usable floor area | 105 square meters |
|---|---|
| Kitchen type | Semi equipped |
| Bedrooms | 2 |
| Bedroom 1 surface | 12 square meters |
| Bedroom 2 surface | 10 square meters |
| Bathrooms | 1 |
| Shower rooms | 1 |
| Toilets | 1 |
| Office | No |
| Attic | Yes |
| Furnished | No |
| Armored door | No |
| Surface of the plot | 388 square meters |
|---|---|
| Connection to sewer network | Connected |
| Gas, water & electricity | No |
| Garden surface | 230 square meters |
| Primary energy consumption | 1191 kilowatt hour per square meters |
|---|---|
| EPC/EPC label | G |
| Renovation works mandatory | Not specified |
| Unique code EPB certificate | 20251107013741 |
| CO₂ emission | 294 kg CO₂/m² |
| Yearly theoretical total energy consumption | 97761 kWh/year |
| Valid electricity inspection certificate | Not specified |
| Summons: No judicial remedy or administrative measure imposed | Not specified |
| Valid flood certificate | Not specified |
| Heating type | Fuel oil |
| Thermic solar panels | No |
| Double glazing | No |
| Building permit | No |
|---|---|
| Cadastral Plan | Not specified |
| Right of first refusal for the tenant | Not specified |
| Allotment permit | No |
| Preemption right | No |
| Proceedings for breach of planning regulations | No |
| Most recent urban development zoning | Not specified |
| Flood zone type | Non flood zone |
|
P-score
|
Not specified |
|
G-score
|
Not specified |
Asked price excluding notary fees (excluding eventual registration fees)
| Price | 90000 € |
|---|---|
| Cadastral income | 329 € |
| Tenement building | No |
|
|
|





| Address |
Boulevard du Roi Albert 42/44
7500 - Tournai |
|---|---|
| Website |
|
| External reference | 7907587 |
Get in touch