
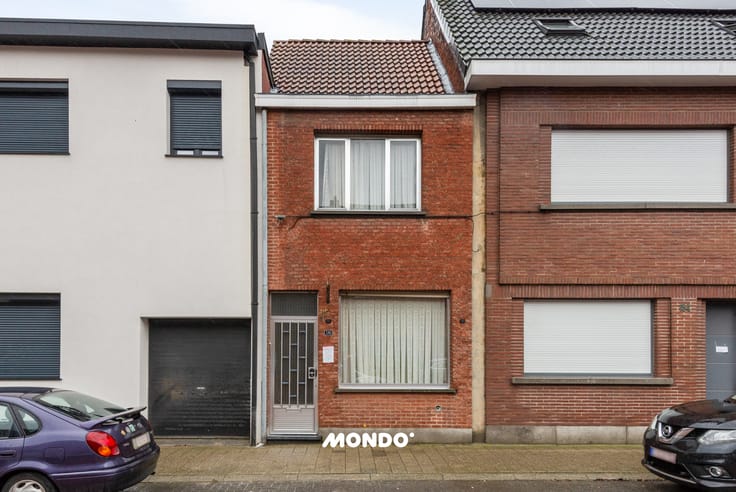


175000€
3 bedrooms 141 square meters

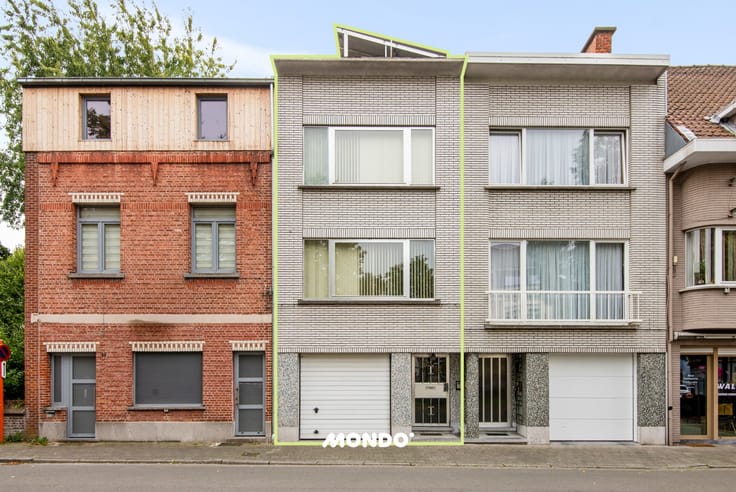
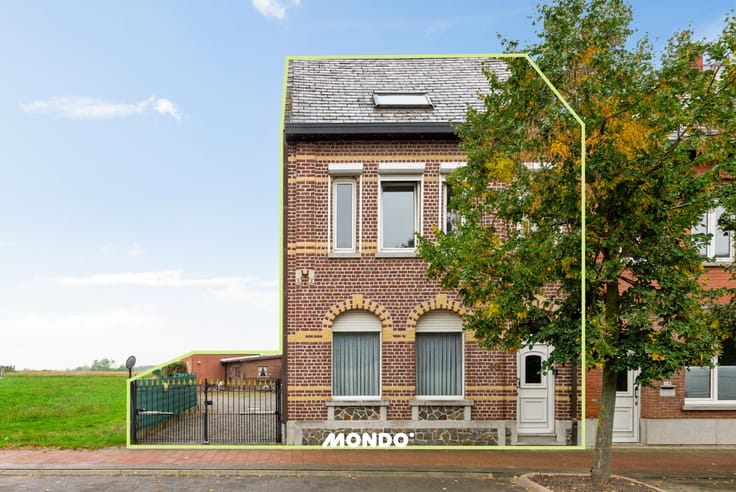
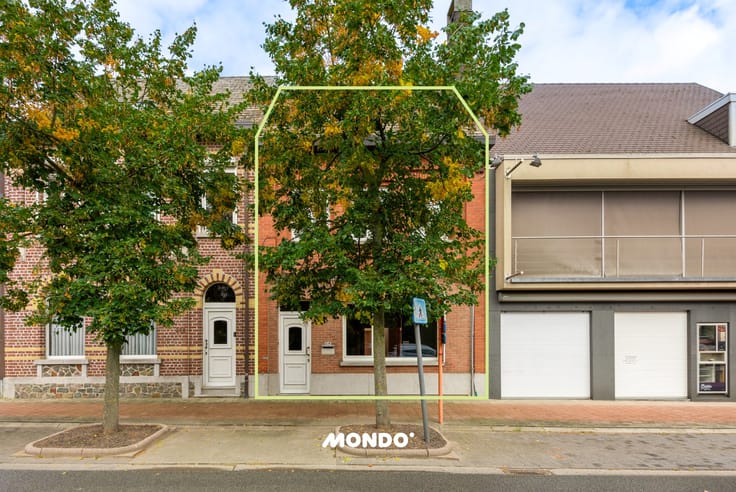
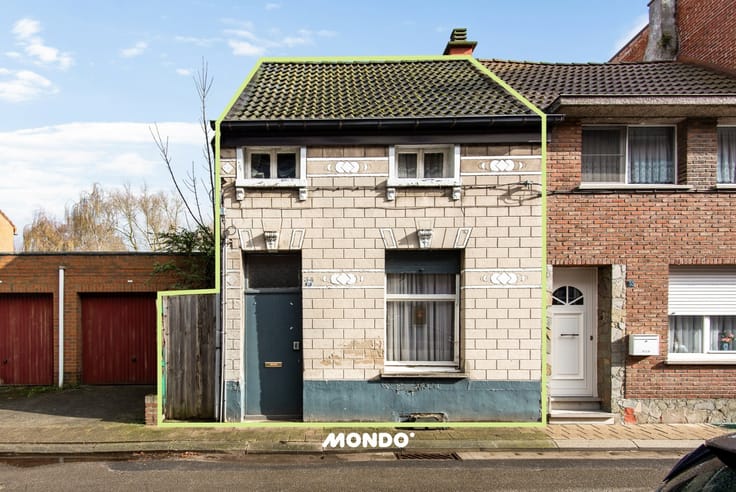
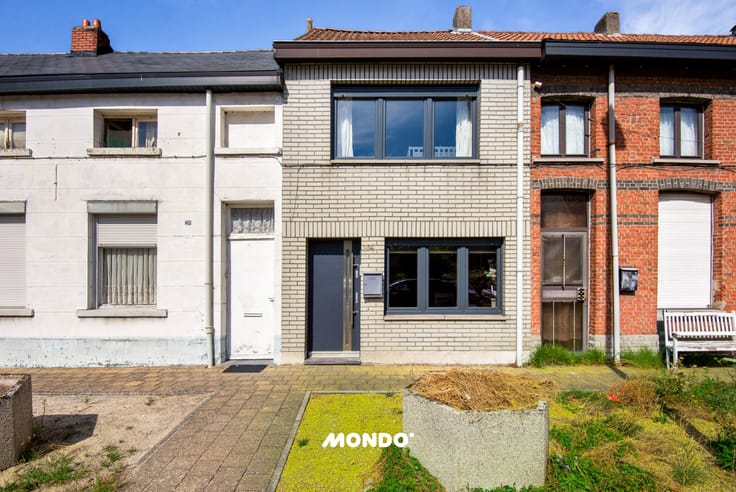
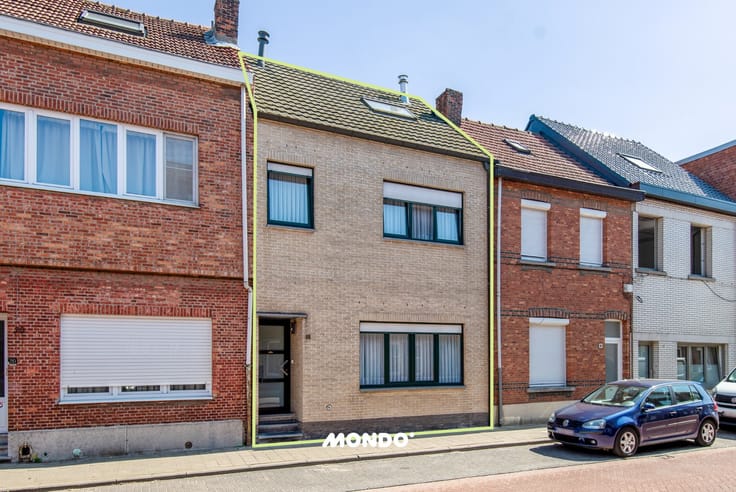
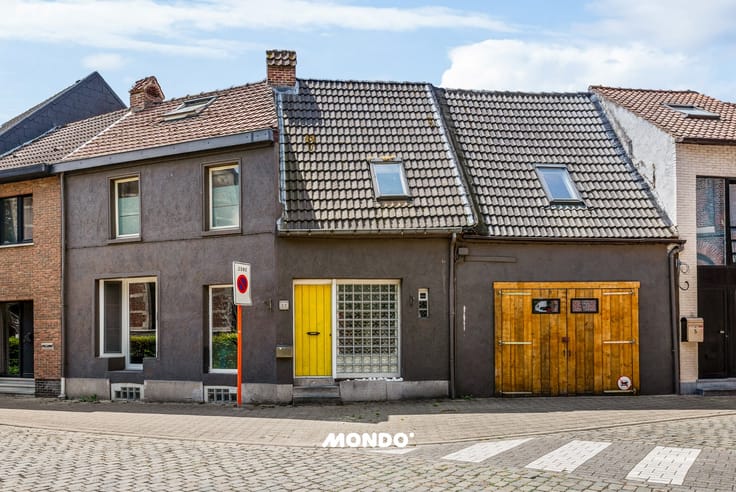
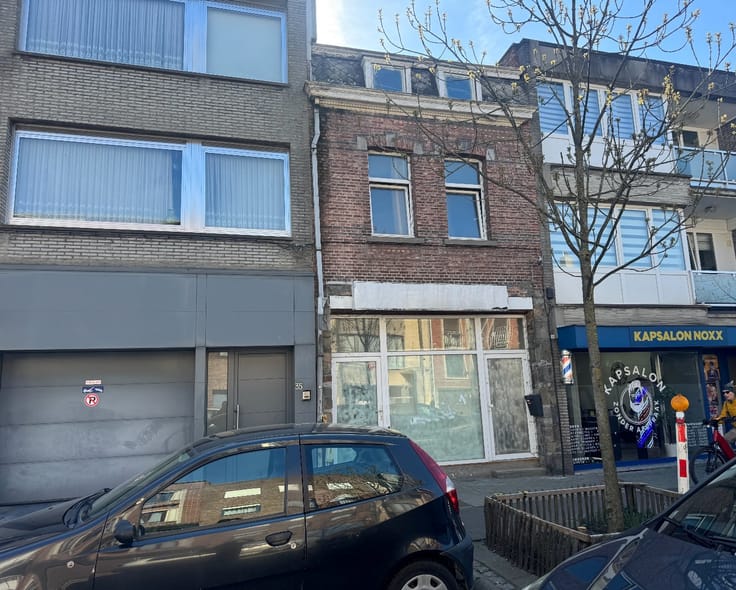
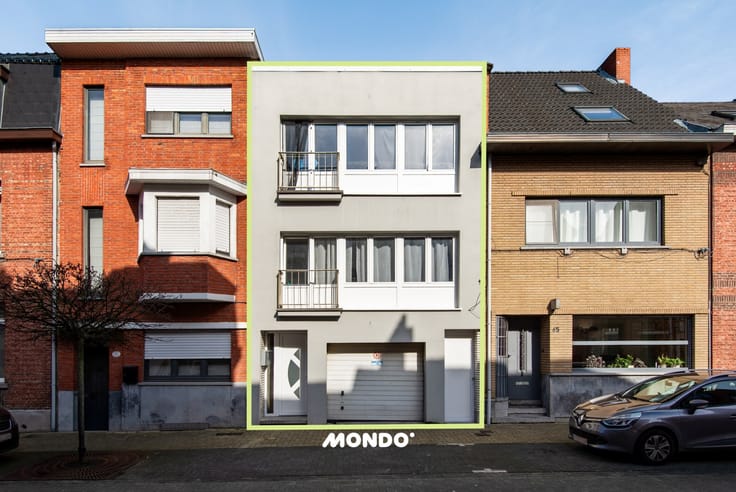
House with great potential in a prime location in Breendonk
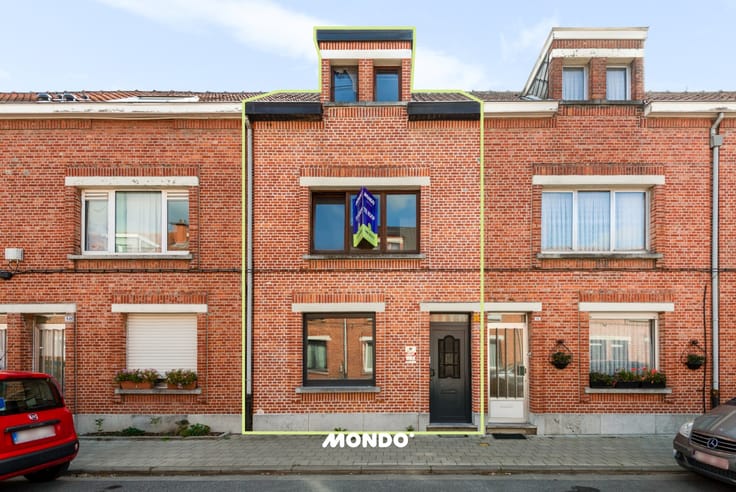
Looking for a home that you can fully customize to your own taste and preferences? This renovatable property in Breendonk offers numerous possibilities for those seeking a renovation project with potential.
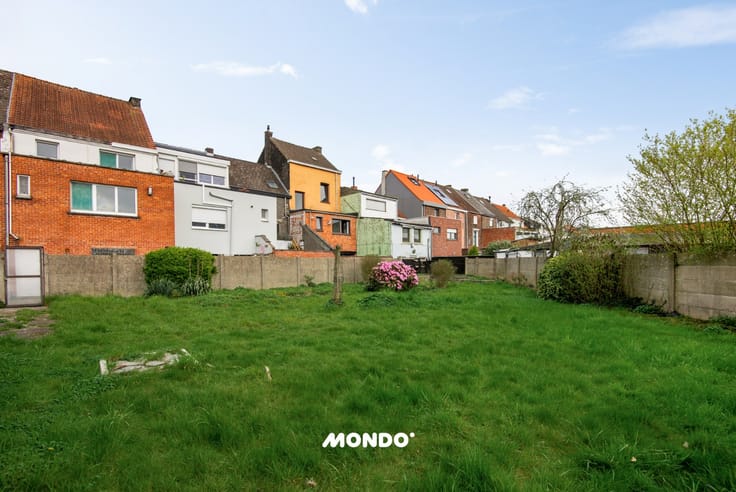
The house requires complete renovation, but it already has some attractive features: the roof, windows, and garden are in good condition. This provides a solid foundation to transform the property into a contemporary and comfortable home, tailored entirely to your own style and needs.
On the ground floor, there is space to create a cozy living area, dining space, and kitchen, complemented by a practical storage room, for example. The first floor and the attic also offer opportunities to create multiple bedrooms and a bathroom after renovation work.
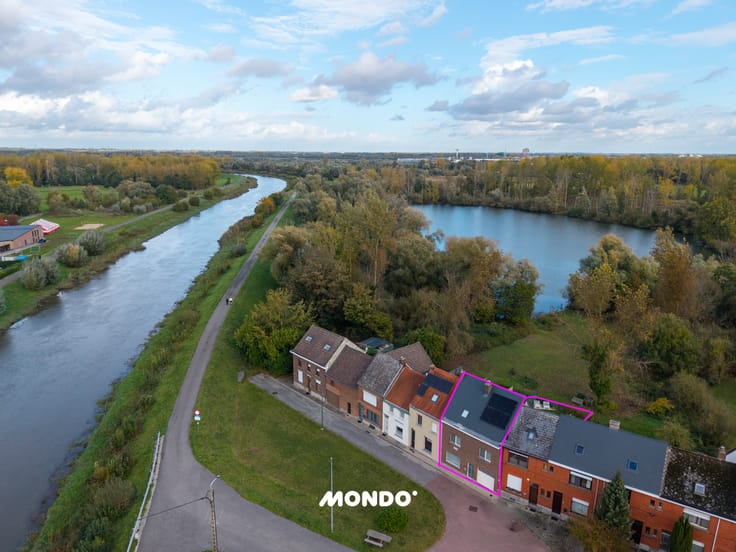
An absolute advantage is the location. The property is situated in a particularly quiet area in Breendonk, ideal for those who appreciate a pleasant living environment and enjoy coming home to tranquility.
In summary: an interesting opportunity for handy buyers, renovation seekers, or anyone looking for a home that can be shaped entirely according to their own vision and wishes.
For more information or to schedule a visit, please do not hesitate to contact us!
| Neighbourhood or locality | Rustig gelegen |
|---|---|
| Number of floors | 3 |
| Building condition | To renovate |
| Immovable heritage | No |
| Street frontage width | 4 m |
| Number of frontages | 2 |
| Surroundings type | Fitted out |
| Asbestos certificate is available | No |
| Usable floor area | 141 square meters |
|---|---|
| Bedrooms | 3 |
| Dressing room | No |
| Bathrooms | 1 |
| Armored door | No |
| Surface of the plot | 215 square meters |
|---|---|
| Land is facing street | No |
| Wooded land | No |
| Plot at rear | No |
| Flat land | Yes |
| Width of the lot on the street | meters |
| Gas, water & electricity | Yes |
| Garden surface | 155 square meters |
| Garden orientation | South |
| Primary energy consumption | 262 kilowatt hour per square meters |
|---|---|
| EPC/EPC label | C |
| Renovation works mandatory | No |
| Unique code EPB certificate | 20241121-0003452830-RES-1 |
| CO₂ emission | Not specified |
| Yearly theoretical total energy consumption | 262 kWh/year |
| Valid electricity inspection certificate | Not specified |
| As built plan | No |
| Summons: No judicial remedy or administrative measure imposed | Not specified |
|
Flemish register of measures consulted
|
No |
| Valid flood certificate | Not specified |
| Heating type | Gas |
| Photovoltaic solar panels | No |
| Thermic solar panels | No |
| Common water heater | No |
| Double glazing | Yes |
| Building permit | No |
|---|---|
| Type of building | All kind |
| Cadastral Plan | No |
| Right of first refusal for the tenant | Not specified |
| Obligation to build | No |
| Allotment permit | No |
| Preemption right | No |
| Proceedings for breach of planning regulations | No |
| Most recent urban development zoning | Not specified |
| Flood zone type | Non flood zone |
|
P-score
|
A |
|
G-score
|
A |
| Latest land use designation | Living area (residential, urban or rural) |
Asked price excluding notary fees (excluding eventual registration fees)
| Price | 175000 € |
|---|---|
| Tenement building | No |
|
|
|






| Address |
Emile Vanderveldelaan 55
2845 - Niel |
|---|---|
| External reference | 0525TK |
Get in touch