
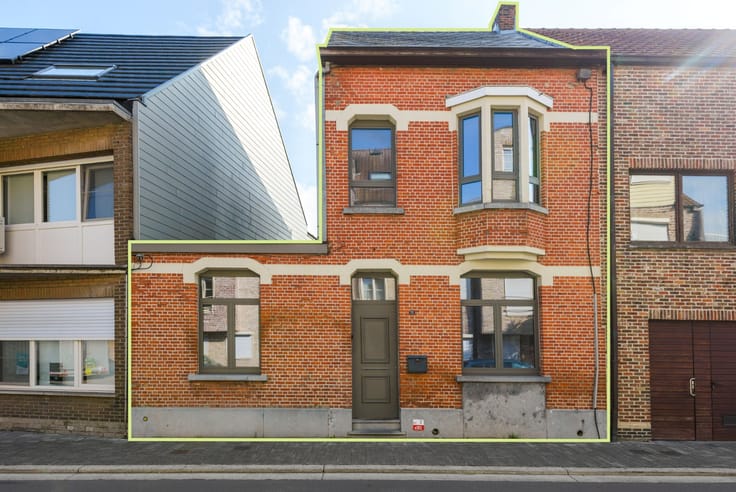


294000€
4 bedrooms 123 square meters

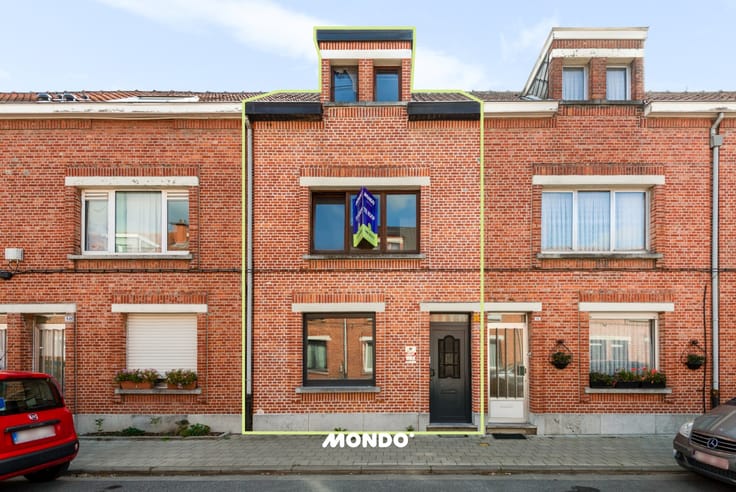
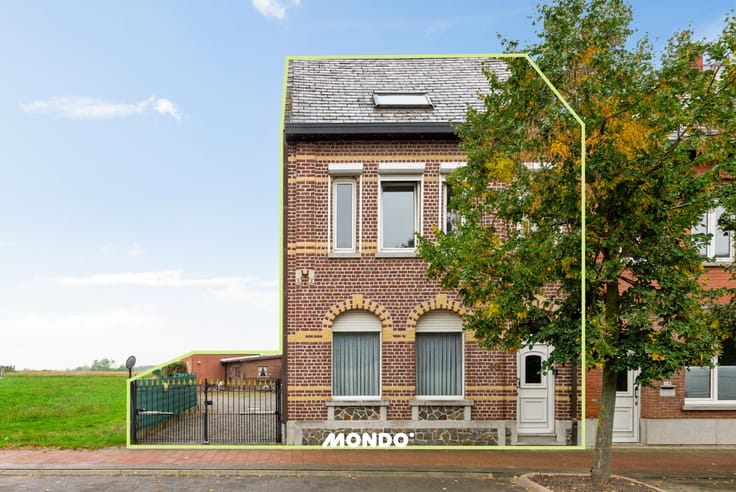
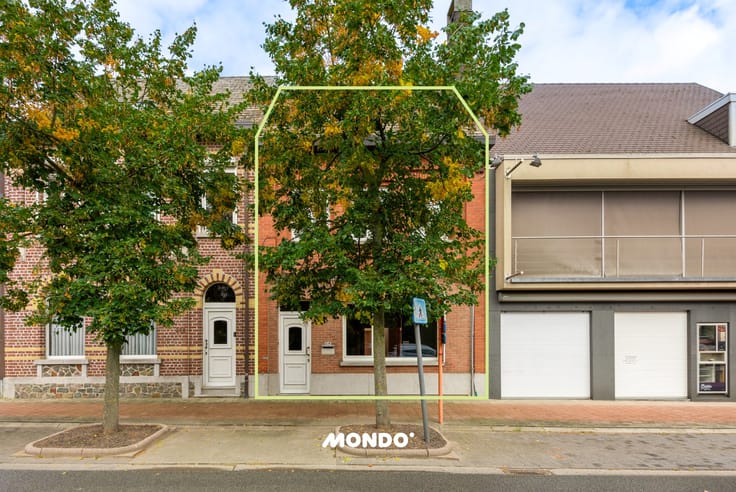
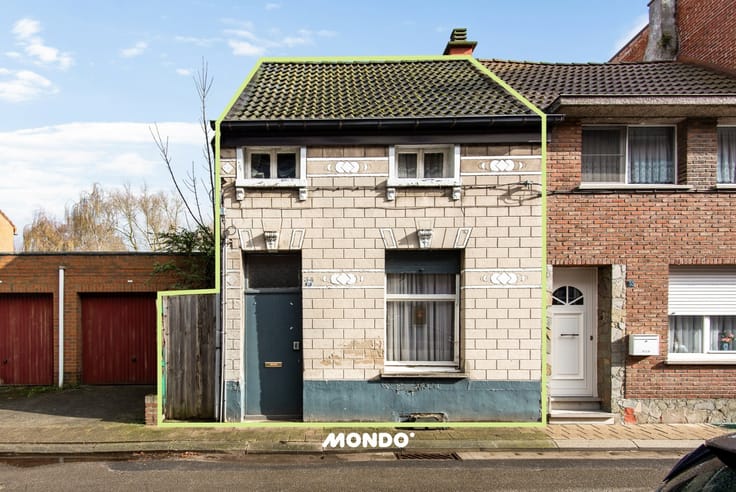
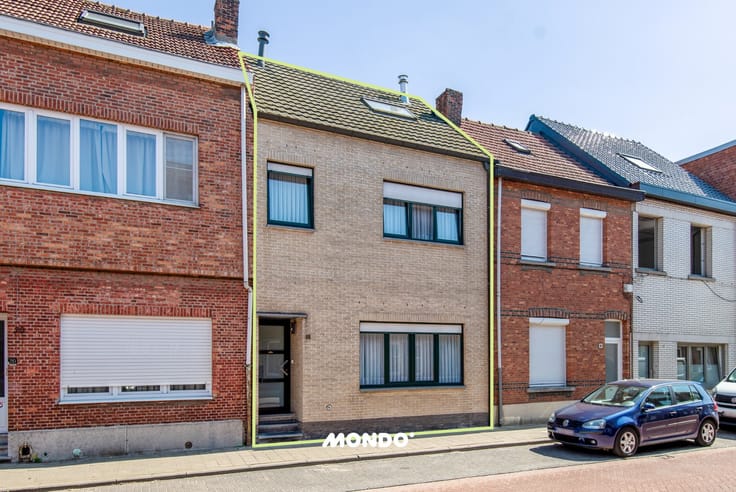
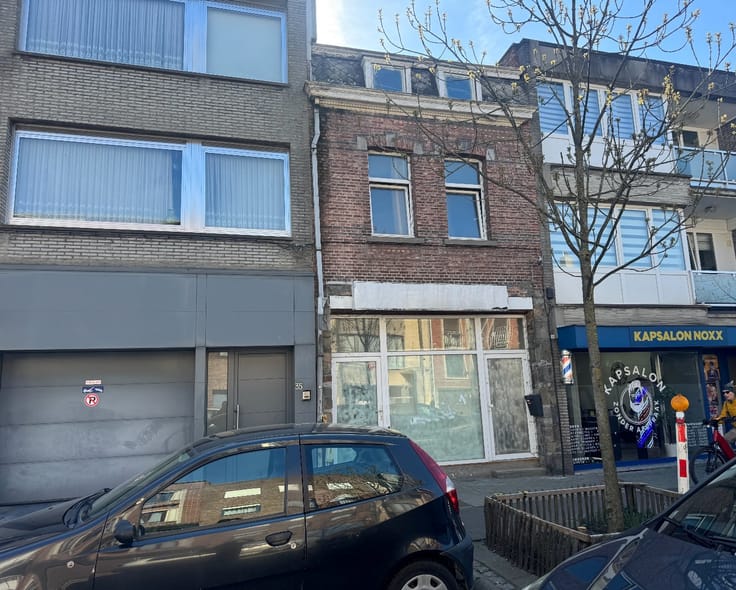
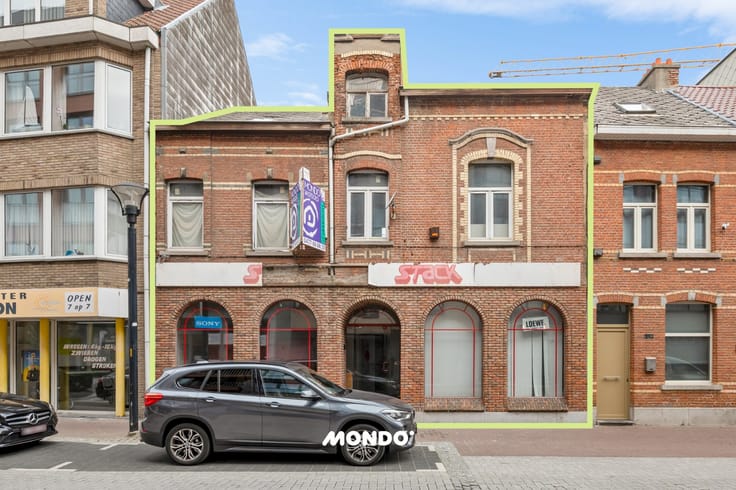
Spacious family home with 4 bedrooms and garden in Willebro
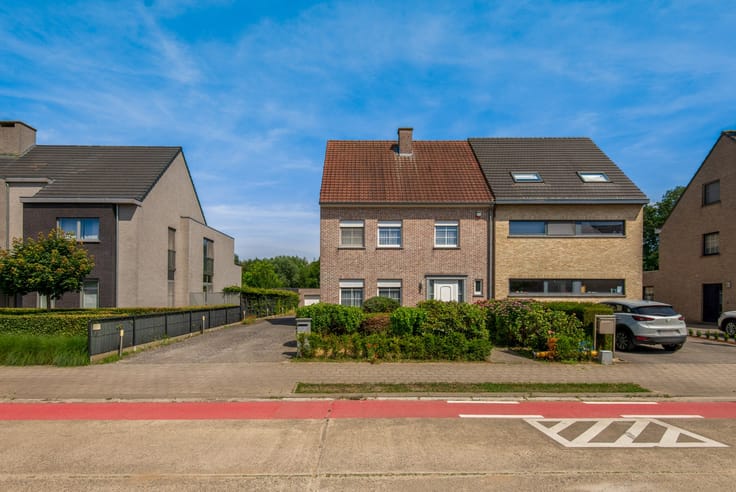
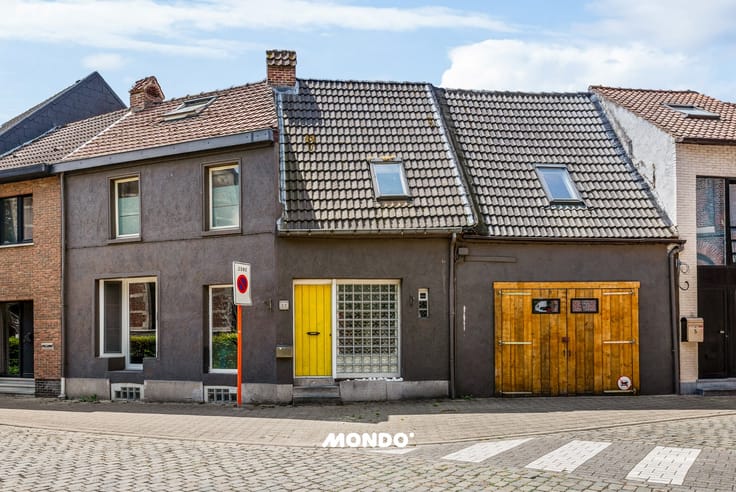
Are you looking for a spacious, practical family home with a delightful outdoor area in a strategic location? This property at Appeldonkstraat 243 in Willebroek optimally combines comfortable living, versatile spaces, and excellent accessibility to Antwerp, Mechelen, and Brussels.
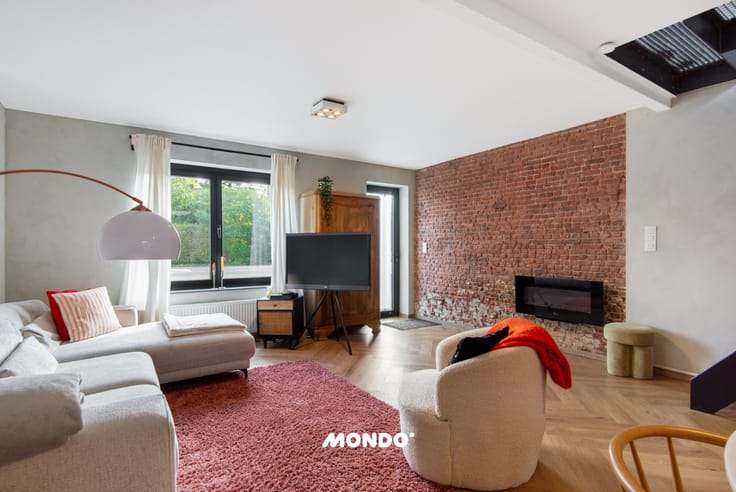
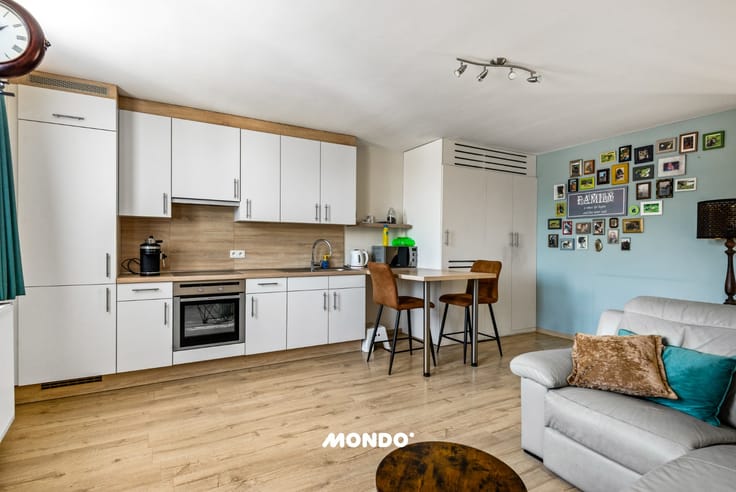
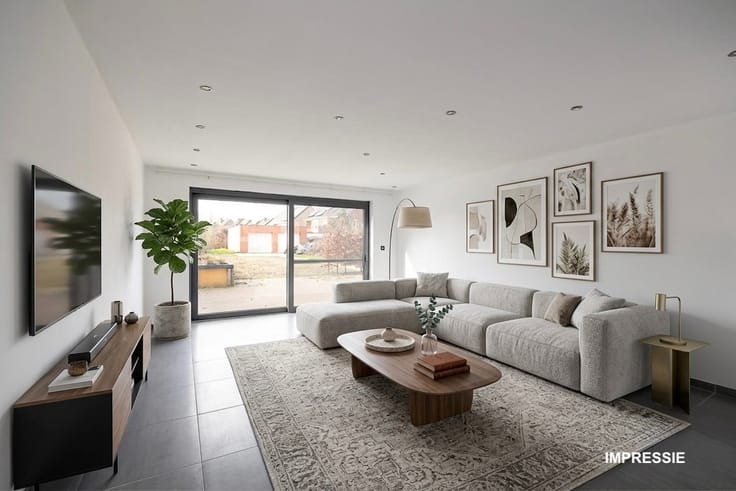
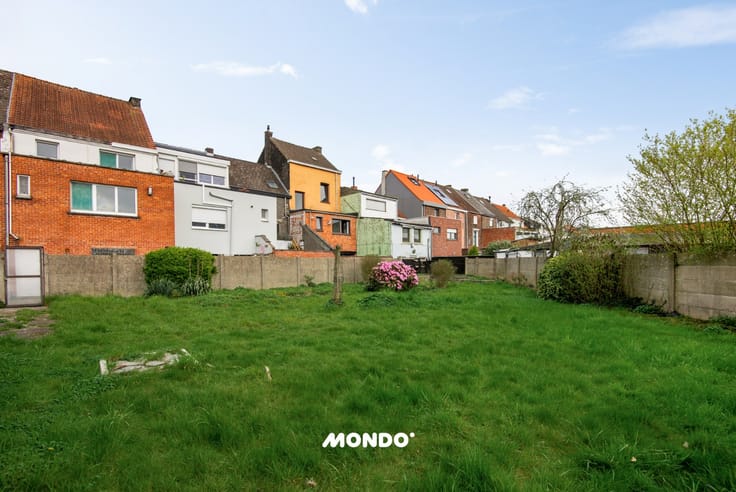
Ground floor: You enter a bright, spacious living room that offers ample space for a cozy sitting and dining area. Adjacent to it is the equipped kitchen, directly connected to the bathroom. The absolute highlight of the ground floor is the generous backyard: a safe and sunny place to relax, garden, or let children play.
First floor: Here you will find two very spacious rooms. The exceptionally large master bedroom (approximately 25 m²) offers plenty of possibilities for a dressing area or additional sitting area. The second bedroom is also roomy (approximately 12 m²).
Second floor: Another two full-sized rooms of approximately 10 m² and 5 m². Perfectly suitable as extra children's rooms, a nursery, or a quiet home office.
Prime location & Additional Advantages:
Perfect accessibility: Direct and quick connection to the A12 and N16. Public transport stops (bus and train) are in the immediate vicinity.
Everything nearby: Schools, childcare, shops, and the vibrant center of Willebroek are within walking and cycling distance.
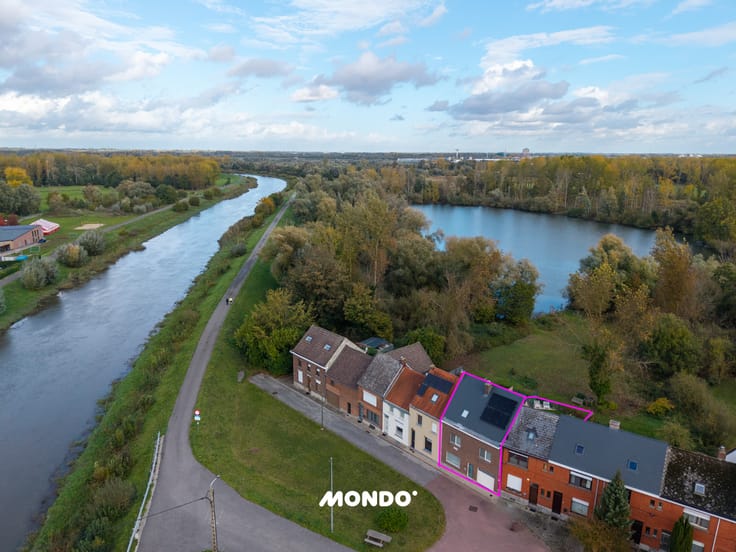
Green and recreation: Located close to the nature domain Hazewinkel, Het Broek, and the walking and cycling paths along the Brussels-Scheldt Canal.
Versatility: With 4 rooms, this property is extremely suitable for families, remote workers, and as a stable rental investment.
Interested? Contact us soon for a visit! The asking price is negotiable.
[email protected] - 0483 60 60 60
| Number of floors | 2 |
|---|---|
| Building condition | To renovate |
| Immovable heritage | No |
| Number of frontages | 3 |
| Surroundings type | Fitted out |
| Virtual visit |
|
| Asbestos certificate is available | No |
| Usable floor area | 123 square meters |
|---|---|
| Living room surface | 36 square meters |
| Kitchen surface | 16 square meters |
| Bedrooms | 4 |
| Bedroom 1 surface | 25 square meters |
| Bedroom 2 surface | 12 square meters |
| Bedroom 3 surface | 9 square meters |
| Bedroom 4 surface | 5 square meters |
| Dressing room | No |
| Bathrooms | 1 |
| Toilets | 1 |
| Armored door | No |
| Surface of the plot | 190 square meters |
|---|---|
| Land is facing street | No |
| Wooded land | No |
| Plot at rear | No |
| Flat land | Yes |
| Gas, water & electricity | No |
| Terrace | Yes |
| Caretaker | No |
|---|---|
| Elevator | No |
| Accessible for disabled people | No |
| Intercom | No |
| Secure access / alarm | No |
| Armored door | No |
| Air conditioning | No |
| TV cable | Yes |
| Visio phone | No |
| Internet | Yes |
| Primary energy consumption | 462 kilowatt hour per square meters |
|---|---|
| EPC/EPC label | E |
| Renovation works mandatory | Yes |
| Unique code EPB certificate | 20261109-0003994208-RES-1 |
| CO₂ emission | Not specified |
| Yearly theoretical total energy consumption | 462 kWh/year |
| Valid electricity inspection certificate | Not specified |
| As built plan | No |
| Summons: No judicial remedy or administrative measure imposed | Not specified |
|
Flemish register of measures consulted
|
No |
| Valid flood certificate | Not specified |
| Heating type | Gas |
| Photovoltaic solar panels | No |
| Thermic solar panels | No |
| Common water heater | No |
| Double glazing | Yes |
| Building permit | Yes |
|---|---|
| Type of building | All kind |
| Cadastral Plan | No |
| Right of first refusal for the tenant | Not specified |
| Obligation to build | No |
| Allotment permit | No |
| Preemption right | No |
| Proceedings for breach of planning regulations | No |
| Most recent urban development zoning | Not specified |
| Flood zone type | Non flood zone |
|
P-score
|
D
|
|
G-score
|
D
|
| Latest land use designation | Extended residential area |
Asked price excluding notary fees (excluding eventual registration fees)
| Price | 294000 € |
|---|---|
| Cadastral income | 272 € |
| Tenement building | No |
|
|
|






| Address |
Emile Vanderveldelaan 55
2845 - Niel |
|---|---|
| External reference | 0510TK |
Get in touch