


Make an offer starting from 345000€
3 bedrooms 160 square meters

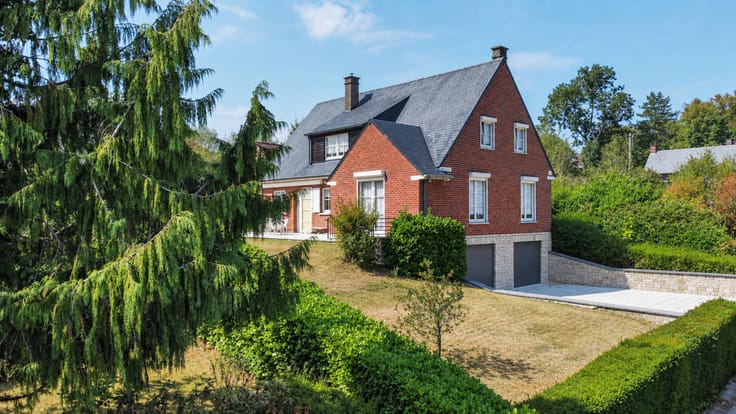
A charming home to reimagine!
Some houses have an instantly welcoming feel… and this is one of them!
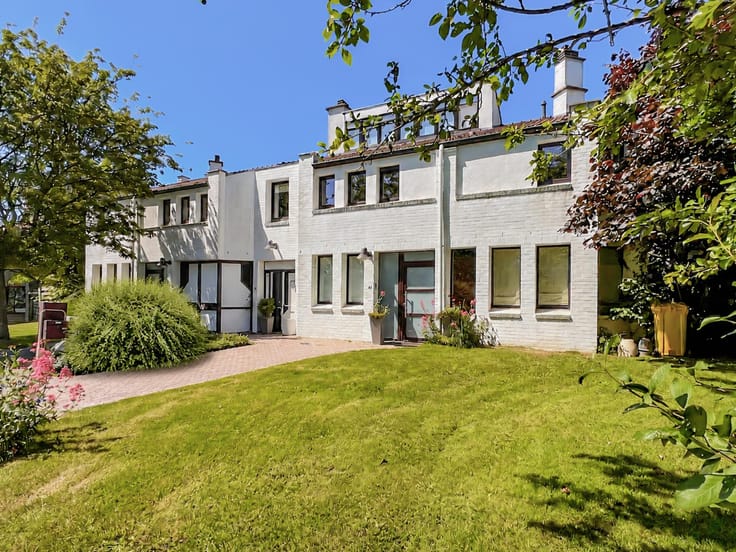
Located in a sought-after neighbourhood of Rixensart, close to all amenities, shops, schools and public transport, this charming 1970s house offers a solid foundation and, above all, plenty of potential waiting to be unlocked.
With a total surface area of approximately two hundred square metres, it features generous living spaces, three bedrooms, well-proportioned rooms and lovely natural light throughout the day.
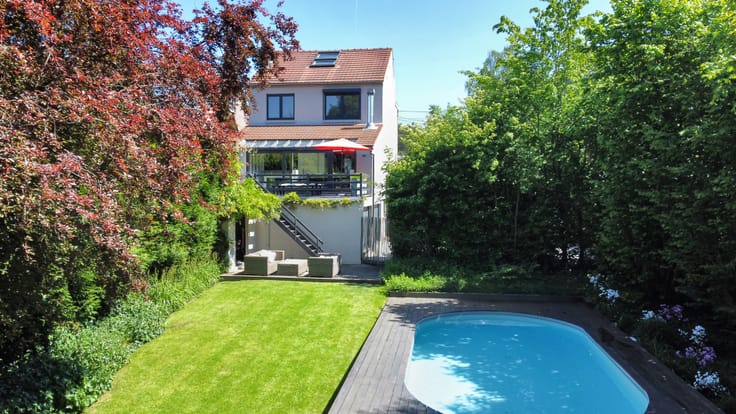
At the rear, the garden of approximately three ares offers a delightful green retreat, with mature trees and attractive hedges. A charming, established outdoor space, ready to become a wonderful place to enjoy the warmer months.
The house would benefit from renovation and modernisation, but the possibilities are plentiful. With a little imagination, it could become a warm, comfortable home, perfectly tailored to your own style and needs!
A simple, endearing home in a great location, with many more stories left to tell.
Come and discover it… you may well fall for its potential from the very first viewing!
Offers starting from €345,000 or a direct offer of €375,000, subject to the owners’ acceptance
| Construction year | 1970 |
|---|---|
| Number of floors | 1 |
| Building condition | To be done up |
| Immovable heritage | Not specified |
| Number of frontages | 2 |
| Covered parking spaces | 1 |
| Asbestos certificate is available | Not specified |
| Usable floor area | 160 square meters |
|---|---|
| Living room surface | 30 square meters |
| Dining room surface | 10 square meters |
| Kitchen type | Not installed |
| Kitchen surface | 10 square meters |
| Bedrooms | 3 |
| Bedroom 1 surface | 17 square meters |
| Bedroom 2 surface | 12 square meters |
| Bedroom 3 surface | 9 square meters |
| Bathrooms | 1 |
| Shower rooms | 1 |
| Toilets | 2 |
| Laundry room | Yes |
| Office | No |
| Furnished | No |
| Surface of the plot | 310 square meters |
|---|---|
| Gas, water & electricity | No |
| Garden surface | 310 square meters |
| Terrace surface | 20 square meters |
| Terrace orientation | South West |
| Primary energy consumption | 298 kilowatt hour per square meters |
|---|---|
| EPC/EPC label | D |
| Renovation works mandatory | Not specified |
| Unique code EPB certificate | 20260901004164 |
| CO₂ emission | Not specified |
| Yearly theoretical total energy consumption | 47911 kWh/year |
| Valid electricity inspection certificate | No |
| Summons: No judicial remedy or administrative measure imposed | Not specified |
| Valid flood certificate | Not specified |
| Heating type | Fuel oil |
| Double glazing | Yes |
| Building permit | Not specified |
|---|---|
| Cadastral Plan | Not specified |
| Right of first refusal for the tenant | Not specified |
| Allotment permit | Not specified |
| Preemption right | Not specified |
| Most recent urban development zoning | Not specified |
| Flood zone type | Non flood zone |
|
P-score
|
Not specified |
|
G-score
|
Not specified |
Asked price excluding notary fees (excluding eventual registration fees)
| Price | Make an offer starting from 345000 € |
|---|---|
| Cadastral income | 1182 € |
| Tenement building | No |
|
|
|









| Address |
Avenue Reine Astrid 92A
1310 - La Hulpe |
|---|---|
| Website |
|
| External reference | 7908964 |
Get in touch
