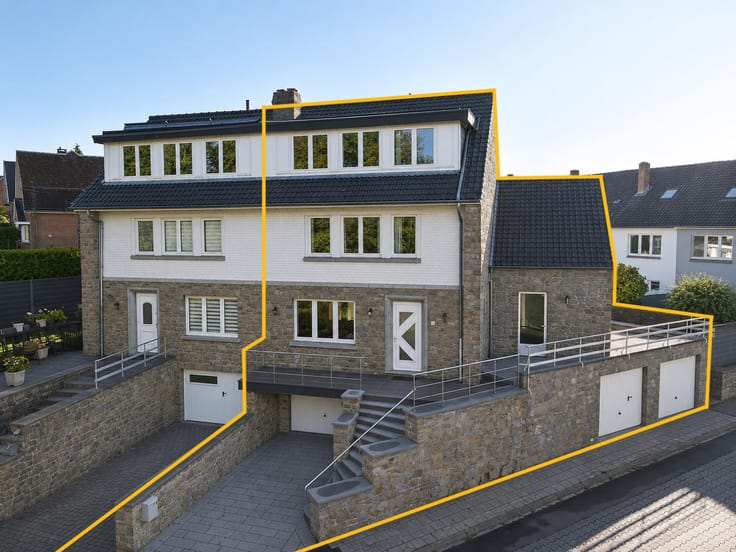



(excl. taxes) 322500€
3 bedrooms 140 square meters

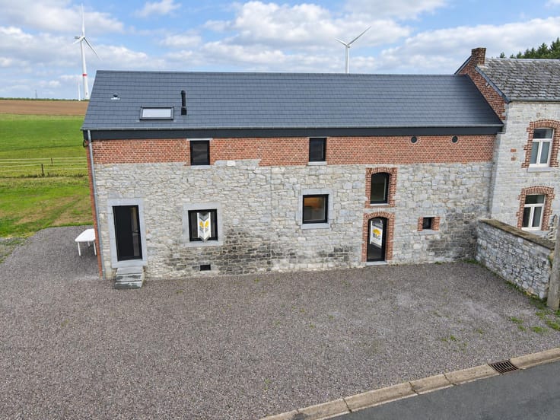
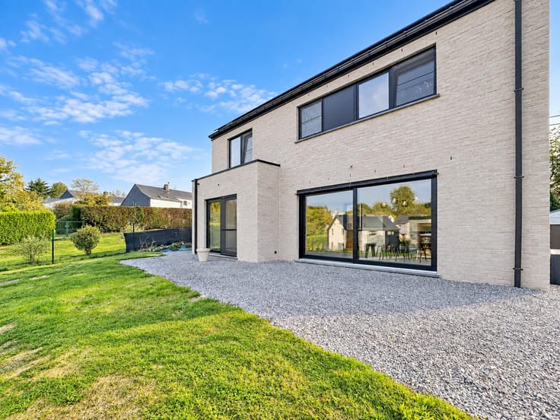
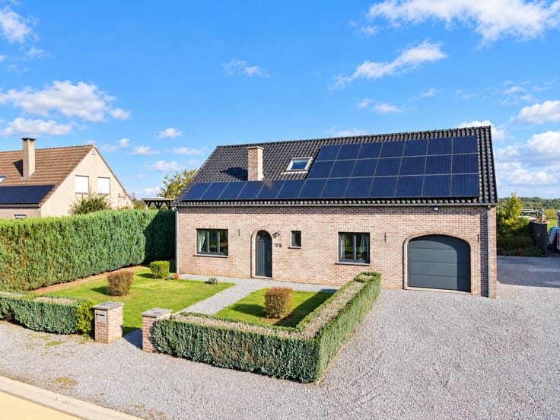
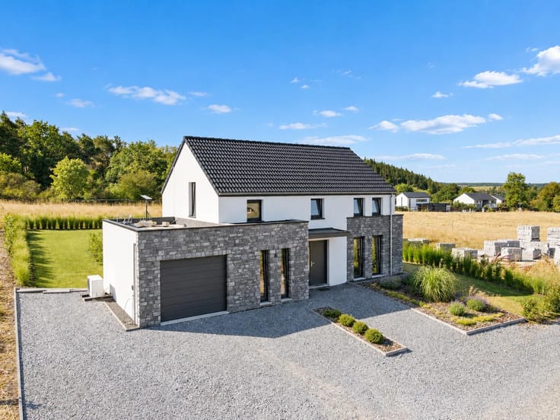
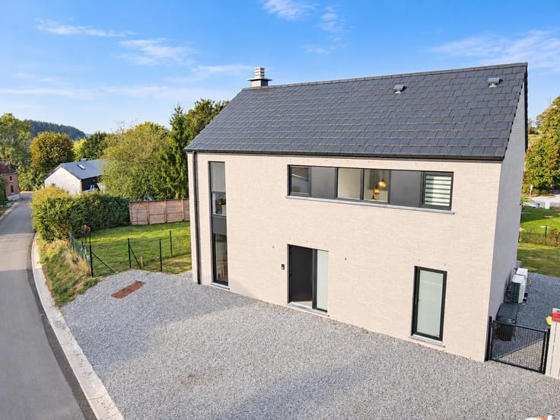
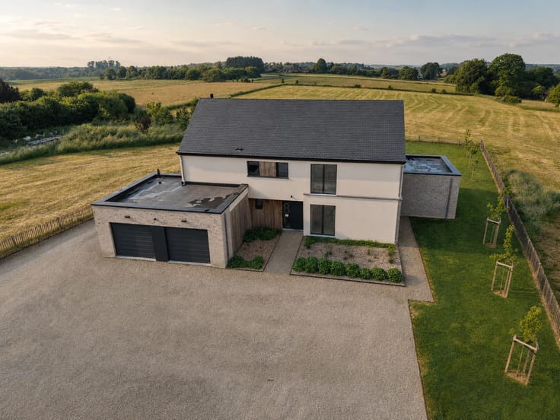
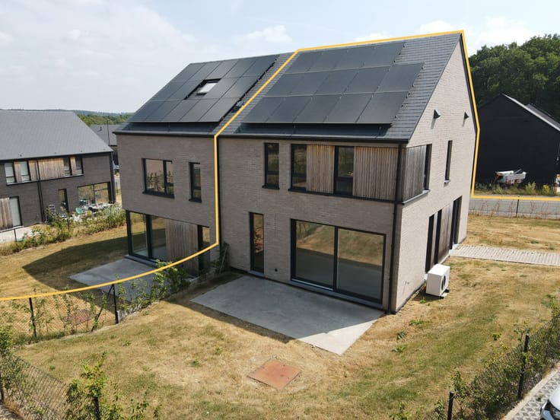
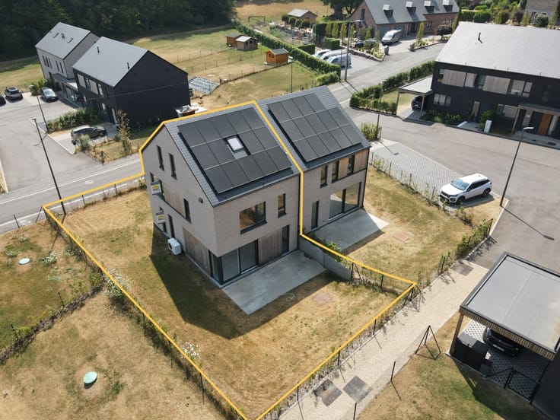
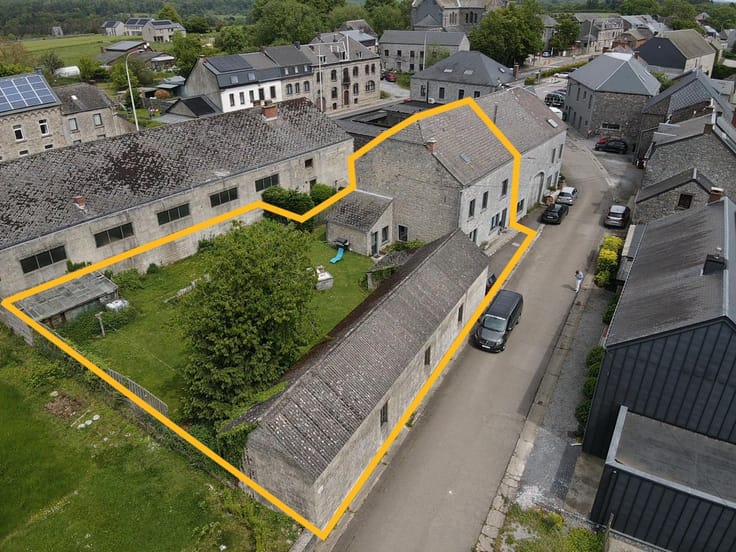
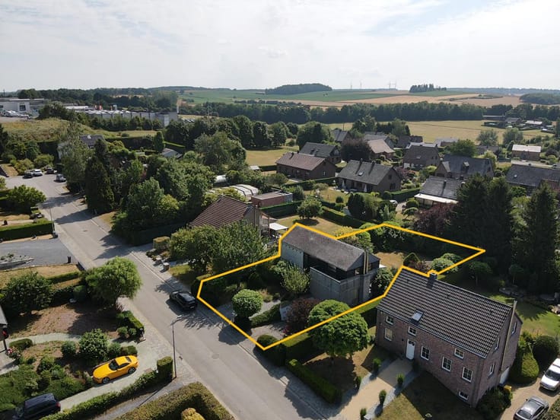
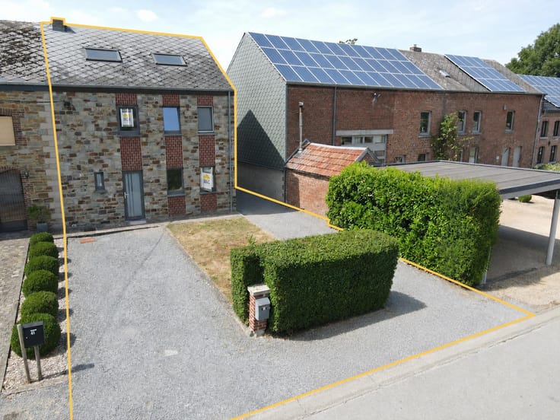
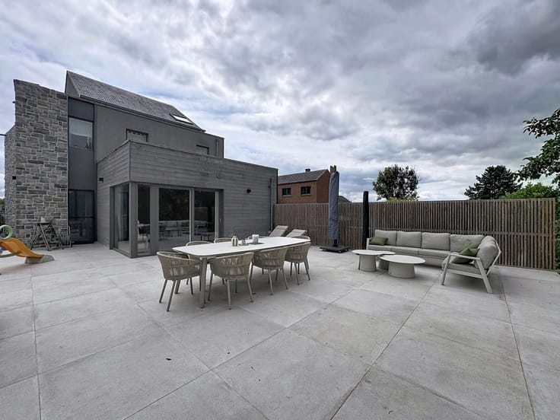
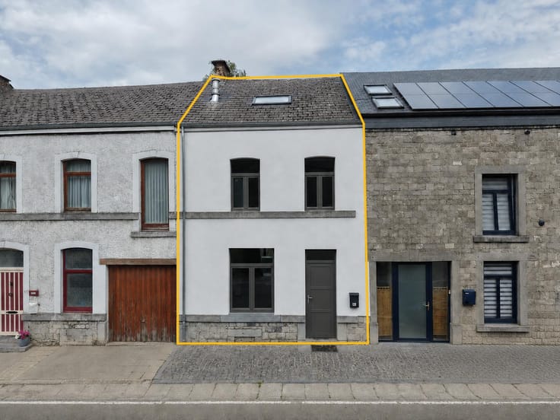
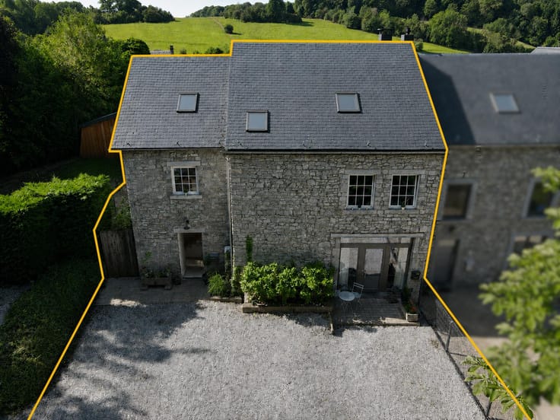
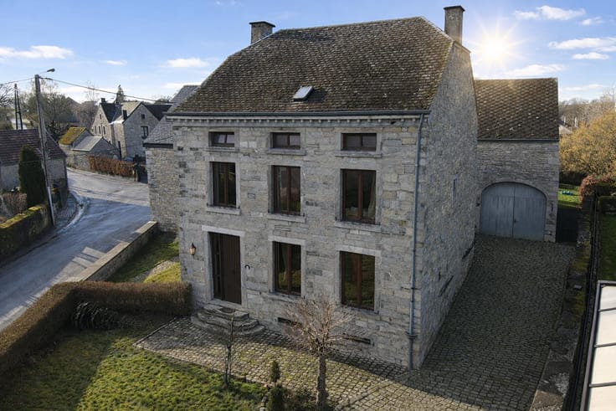
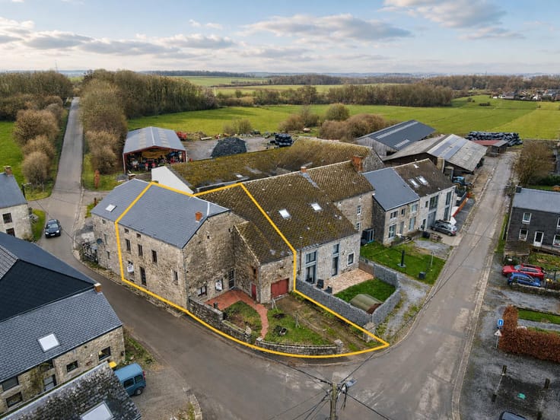
CLOS DES ÉCUREUILS residential project Now available in Rochefort: a single-family house in a hamlet designed for those looking for a sustainable lifestyle that brings together nature, community and a mix of generations. The neighbourhood sits on the hill overlooking the town, with a stunning view of the surrounding countryside and the Comtal castle. Location Just 1 km from the centre of Rochefort, the Clos des Écureuils offers the best of both worlds: the peace of an unspoilt natural setting and easy access to shops and amenities. The neighbourhood encourages walking, cycling and scooters, and is laid out around friendly little squares that bring neighbours together and suit family life. The property The house offers 3 bedrooms and 210 m² of living space on an 874 m² plot. It has a private parking space and a convertible attic. The spacious, bright interiors feature large windows that let in plenty of natural light. [Property features: heat pump / solar panels / underfloor heating — to be confirmed.] The whole project benefits from high-performance insulation and a high-efficiency mechanical ventilation system with heat recovery. Lifestyle The Clos des Écureuils stands out for its residential, multi-generational atmosphere. A children’s play area and shared meeting spaces for residents add to the community spirit, all in a truly green setting. An opportunity An ideal chance to join a family-friendly, sustainable community on a human scale, in a highly sought-after project. For more information, plans and specifications, please contact our agency.
| Building price excluding VAT | €322,500 |
|---|
| Available date | November 1 2026 |
|---|---|
| Construction year | 2025 |
| Number of floors | 1 |
| Building condition | As new |
| Immovable heritage | Not specified |
| Number of frontages | 3 |
| Virtual visit |
|
| Asbestos certificate is available | Not specified |
| Usable floor area | 140 square meters |
|---|---|
| Kitchen type | Installed |
| Bedrooms | 3 |
| Bedroom 1 surface | 15 square meters |
| Bedroom 2 surface | 11 square meters |
| Bedroom 3 surface | 11 square meters |
| Bathrooms | 1 |
| Toilets | 2 |
| Laundry room | Yes |
| Furnished | No |
| Surface of the plot | 874 square meters |
|---|---|
| Gas, water & electricity | No |
| Garden surface | 585 square meters |
| Terrace surface | 11 square meters |
| Primary energy consumption | 65 kilowatt hour per square meters |
|---|---|
| EPC/EPC label | A |
| Renovation works mandatory | Not specified |
| Unique code EPB certificate | 20240531503677 |
| CO₂ emission | 11 kg CO₂/m² |
| Yearly theoretical total energy consumption | 10472 kWh/year |
| Valid electricity inspection certificate | Yes |
| Summons: No judicial remedy or administrative measure imposed | Not specified |
| Valid flood certificate | Not specified |
| Heat pump | Yes |
| Double glazing | Yes |
| Building permit | Not specified |
|---|---|
| Cadastral Plan | Not specified |
| Right of first refusal for the tenant | Not specified |
| Allotment permit | Not specified |
| Preemption right | Not specified |
| Most recent urban development zoning | Not specified |
| Flood zone type | Non flood zone |
|
P-score
|
Not specified |
|
G-score
|
Not specified |
Asked price excluding VAT and excl. notary fees (excluding eventual registration fees)
| Price | 322500 € |
|---|---|
| Tenement building | No |
|
|
|









| Address |
Rue du Centre 5
5590 - Ciney |
|---|---|
| Website |
|
| External reference | 7922909 |
Get in touch