


347500€
3 bedrooms 137 square meters

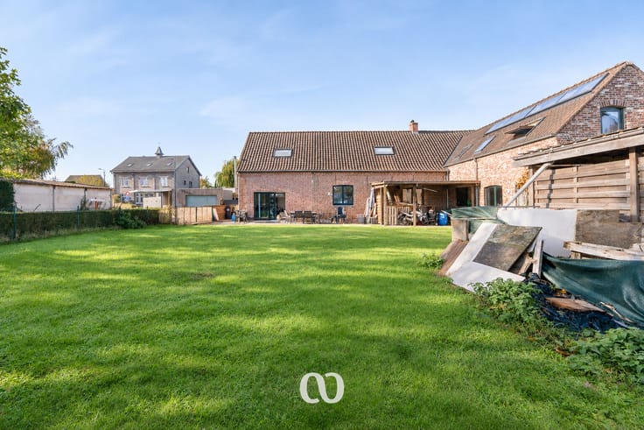
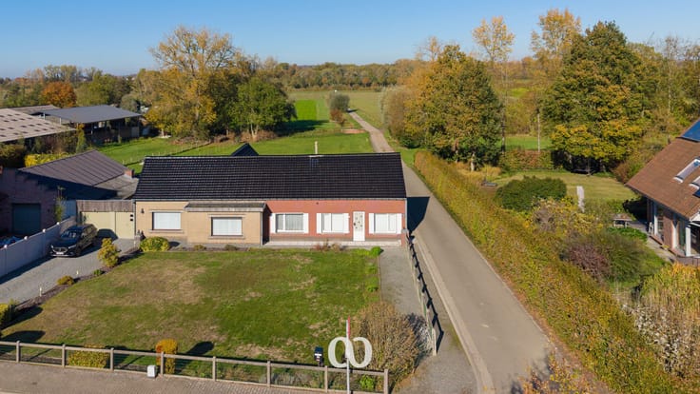
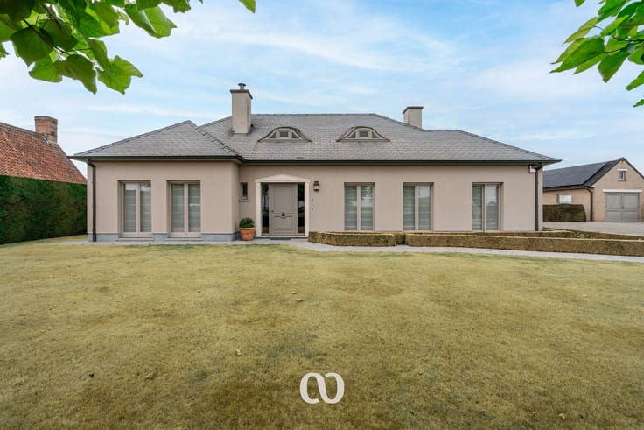
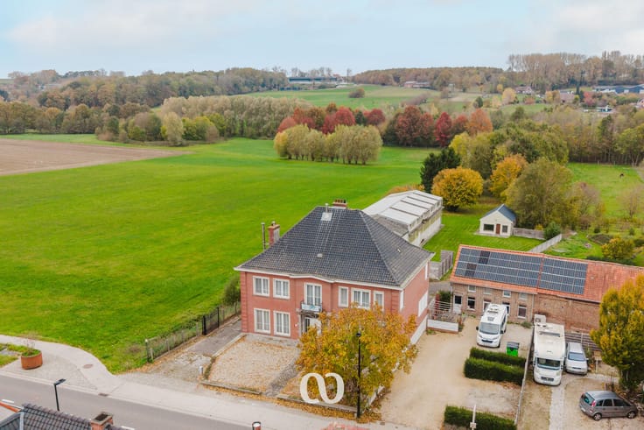
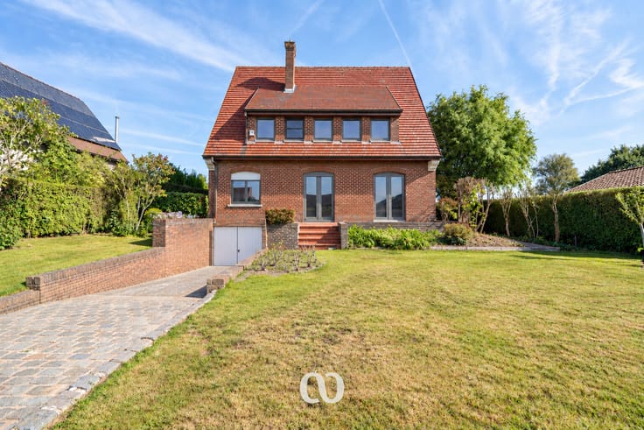
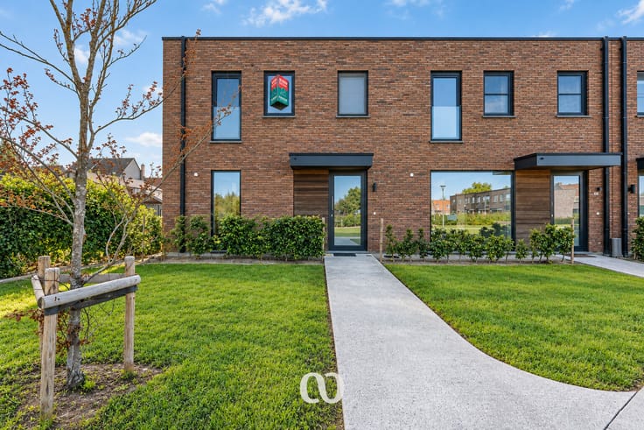
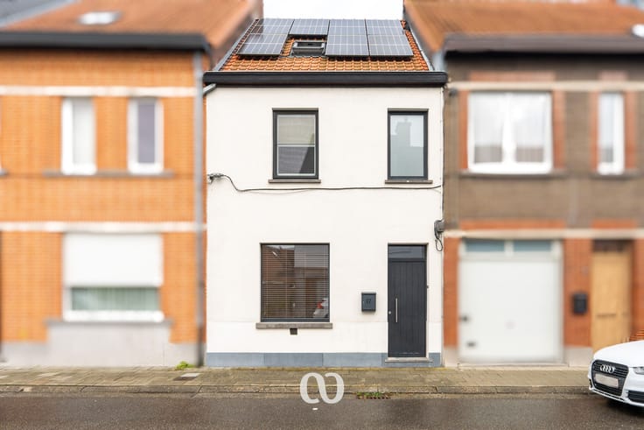
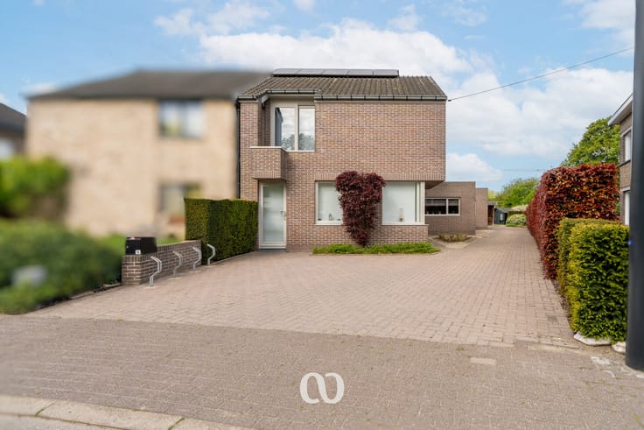
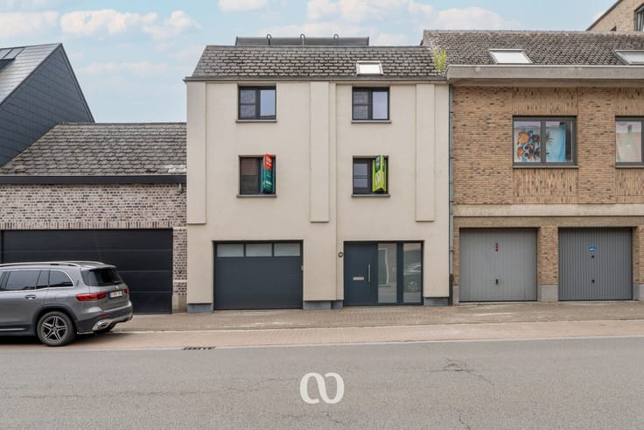
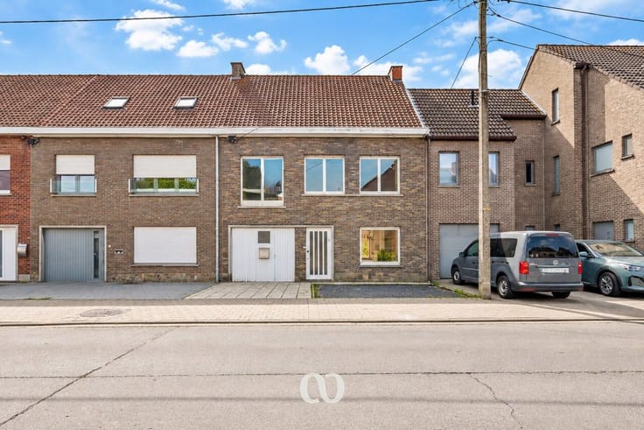
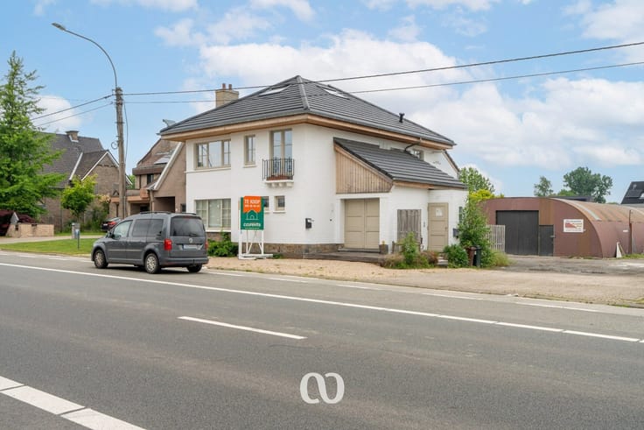
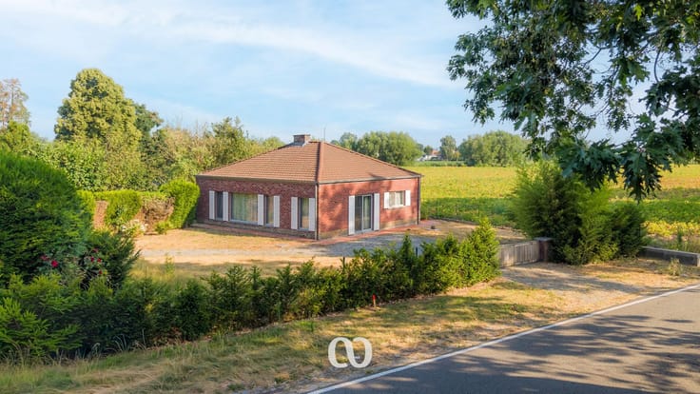
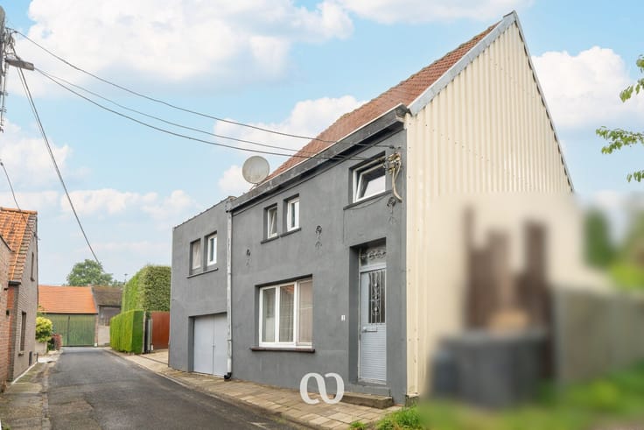
Renovated house with 3 bedrooms in Ronse
REGISTER FOR THE FIRST VIEWING ON WEDNESDAY, DECEMBER 2ND VIA OUR WEBSITE!
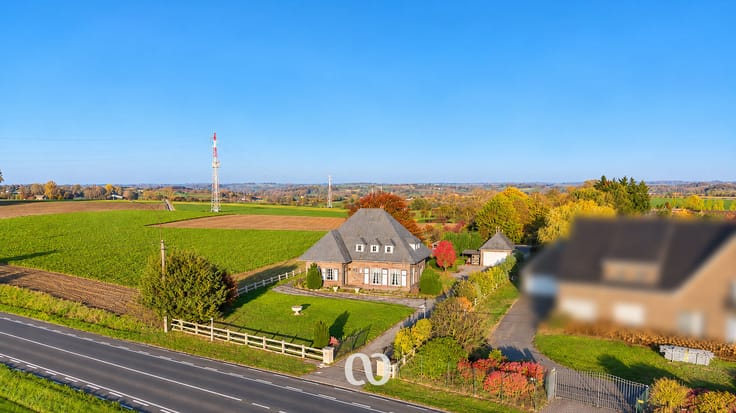
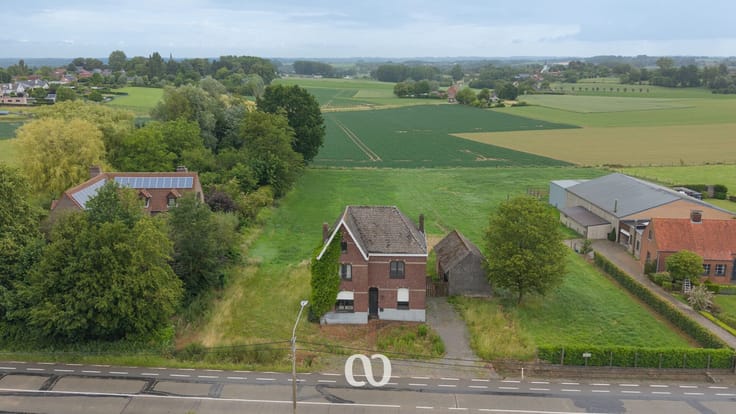
Are you looking for a fully renovated and energy-efficient home with three bedrooms, located on the border of Maarkedal and Ronse? Your search ends here!
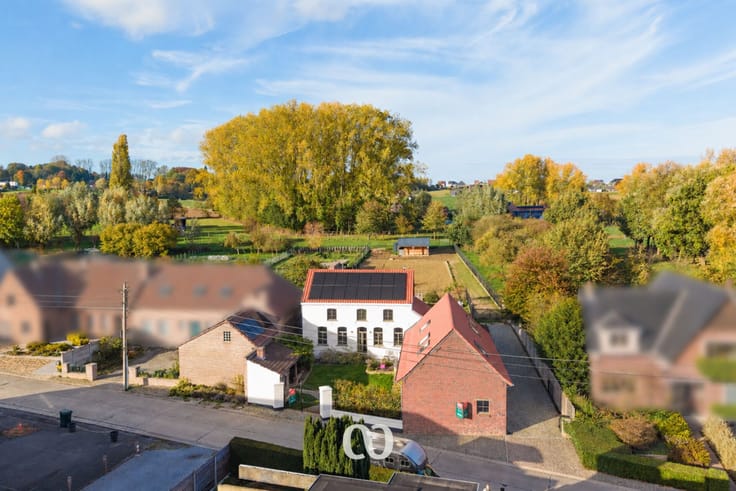
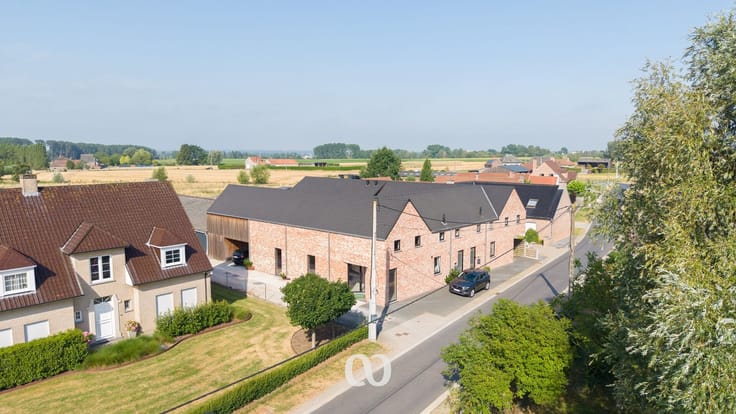
Enjoy the peaceful, green surroundings just a stone’s throw from charming restaurants and the Music Forest, stunning views over valuable agricultural land, high-quality finishes, and an energy-efficient design—these are just a few of the many highlights this property offers!
LAYOUT:
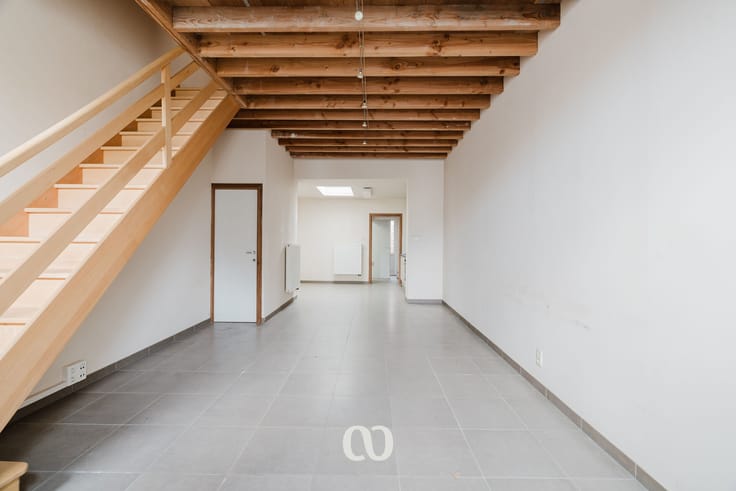
GROUND FLOOR: You enter the home through the entrance hall, which leads to the spacious and bright living room seamlessly connected to the fully fitted open kitchen. The ground floor also includes a practical utility room and a guest toilet.
1ST FLOOR: Upstairs, you’ll find the night hall with access to a separate toilet, a fully finished bathroom, and a large bedroom.
2ND FLOOR: The second floor houses two full-size bedrooms under the roof, each equipped with its own air conditioning unit for extra comfort during warmer months.
Does this fully renovated home sound like the one for you? Don’t hesitate—register today for the first viewing!
| Building condition | As new |
|---|---|
| Immovable heritage | No |
| Number of frontages | 3 |
| Outdoor parking spaces | 1 |
| Surroundings type | Living area (residential, urban or rural) |
| Asbestos certificate is available | Not specified |
| Usable floor area | 137 square meters |
|---|---|
| Kitchen type | USA hyper equipped |
| Bedrooms | 3 |
| Dressing room | No |
| Bathrooms | 1 |
| Toilets | 2 |
| Office | No |
| Professional space | No |
| Basement | Yes |
| Furnished | No |
| Surface of the plot | 580 square meters |
|---|---|
| Width of the lot on the street | meters |
| Gas, water & electricity | Yes |
| Elevator | No |
|---|---|
| Accessible for disabled people | No |
| Intercom | No |
| Secure access / alarm | No |
| Air conditioning | Yes |
| TV cable | No |
| Visio phone | No |
| Jacuzzi | No |
| Sauna | No |
| Swimming pool | No |
| Internet | Yes |
| Primary energy consumption | 87 kilowatt hour per square meters |
|---|---|
| EPC/EPC label | A |
| Renovation works mandatory | No |
| Unique code EPB certificate | 3882435-RES-1 |
| CO₂ emission | Not specified |
| Yearly theoretical total energy consumption | Not specified |
| Valid electricity inspection certificate | Not specified |
| Summons: No judicial remedy or administrative measure imposed | No |
|
Flemish register of measures consulted
|
Not specified |
| Separate meter for electricity | Yes |
| Separate meter for water | Yes |
| Valid flood certificate | Not specified |
| Heating type | Electric |
| Heat pump | Yes |
| Double glazing | Yes |
| Building permit | Yes |
|---|---|
| Type of building | All kind |
| Cadastral Plan | Not specified |
| Right of first refusal for the tenant | Not specified |
| Obligation to build | No |
| Allotment permit | No |
| Preemption right | No |
| Proceedings for breach of planning regulations | No |
| Most recent urban development zoning | Not specified |
| Flood zone type | Non flood zone |
|
P-score
|
A |
|
G-score
|
A |
| Latest land use designation | Living area (residential, urban or rural) |
Asked price excluding notary fees (excluding eventual registration fees)
| Price | 347500 € |
|---|---|
| Tenement building | No |
|
|
|






| Address |
Beverestraat 26 bus 101
9700 - Oudenaarde |
|---|---|
| Website |
|