


425000€
3 bedrooms 144 square meters

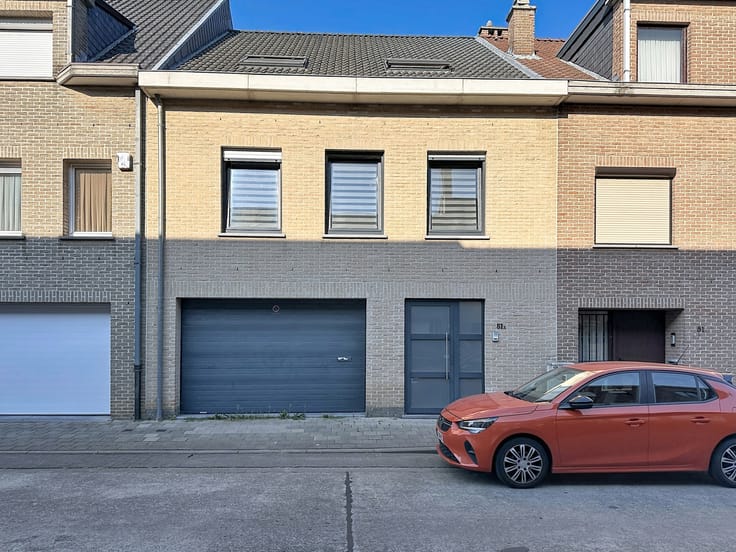
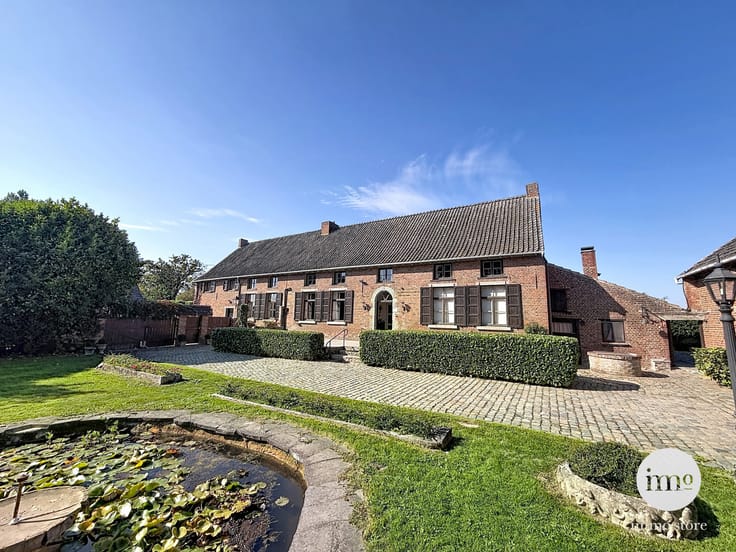
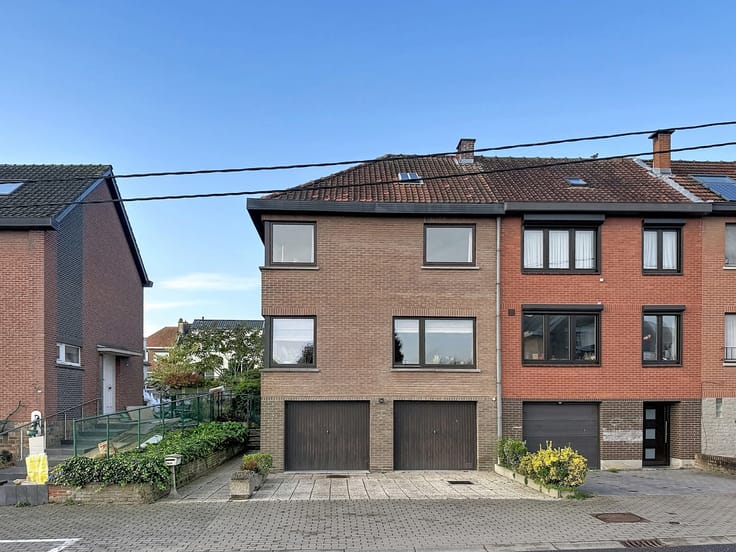
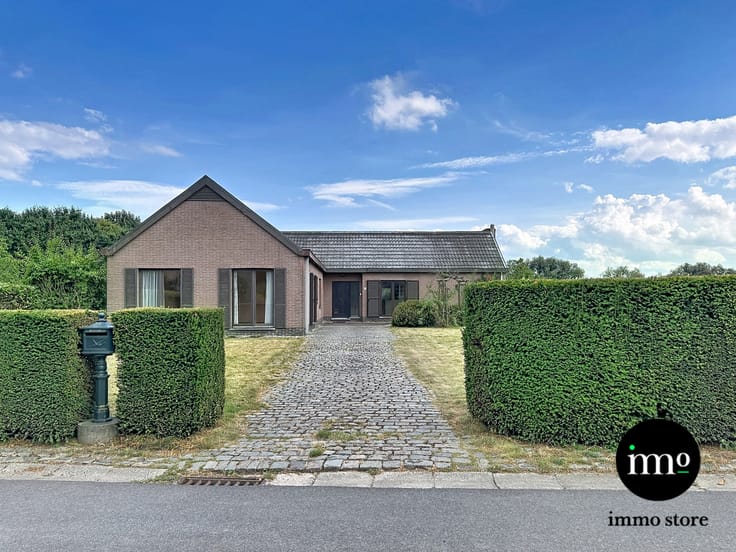
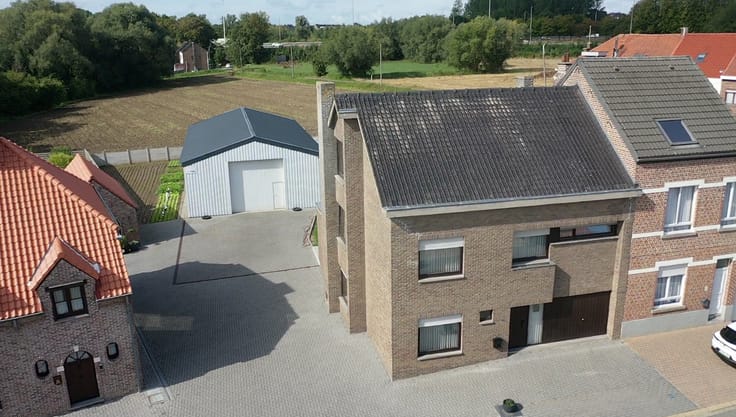
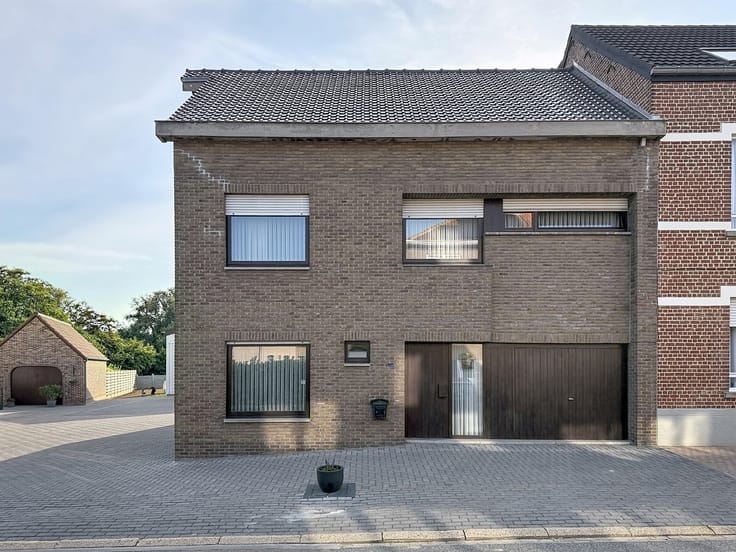
Three-fronted house with south-facing garden and 3 bedrooms
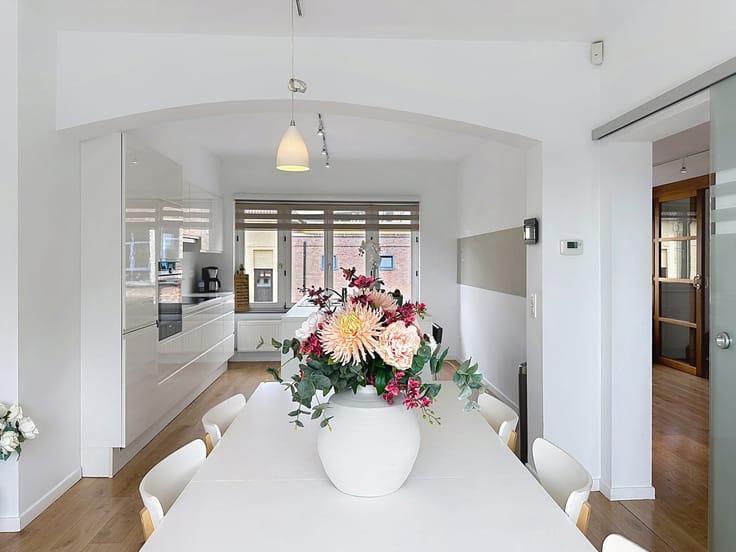
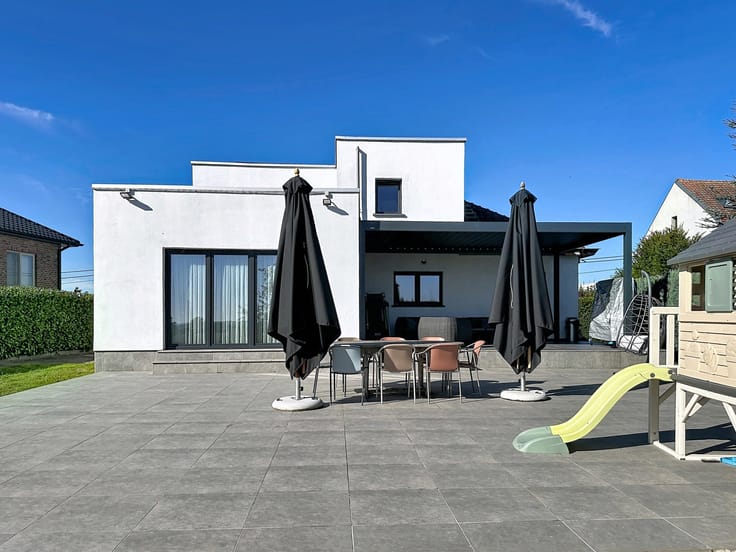
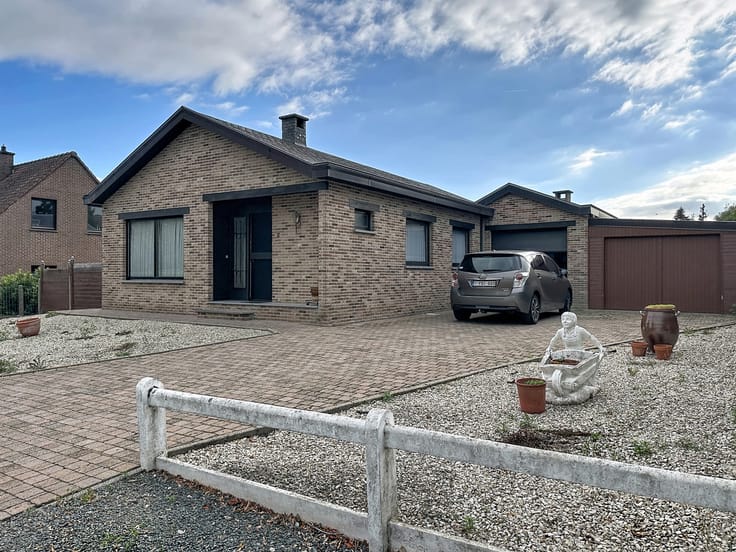
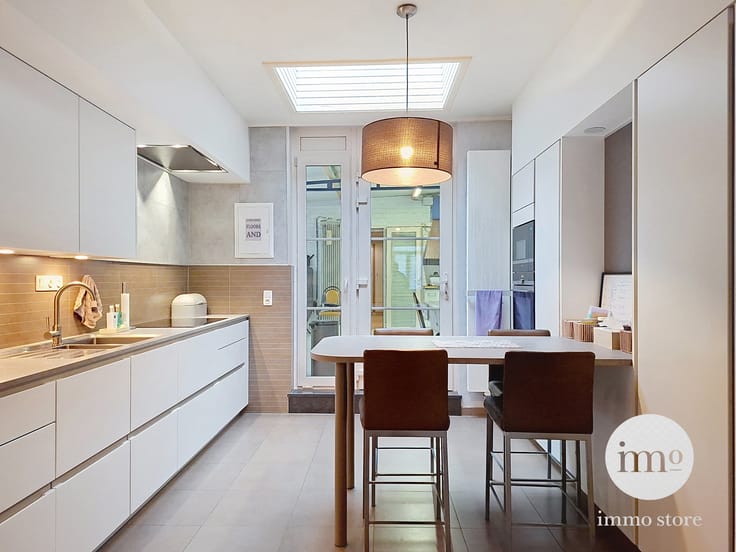
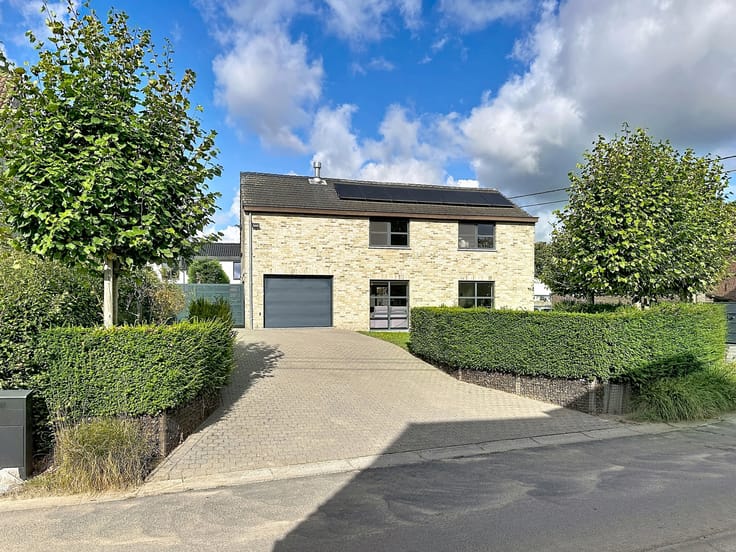
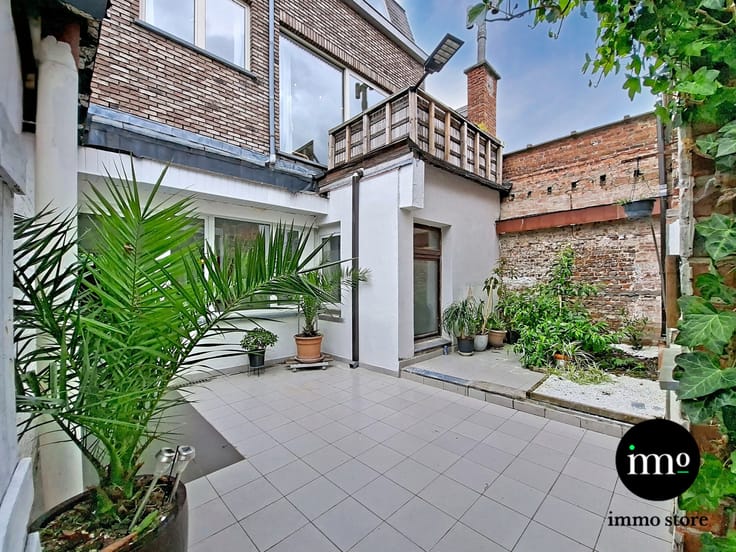
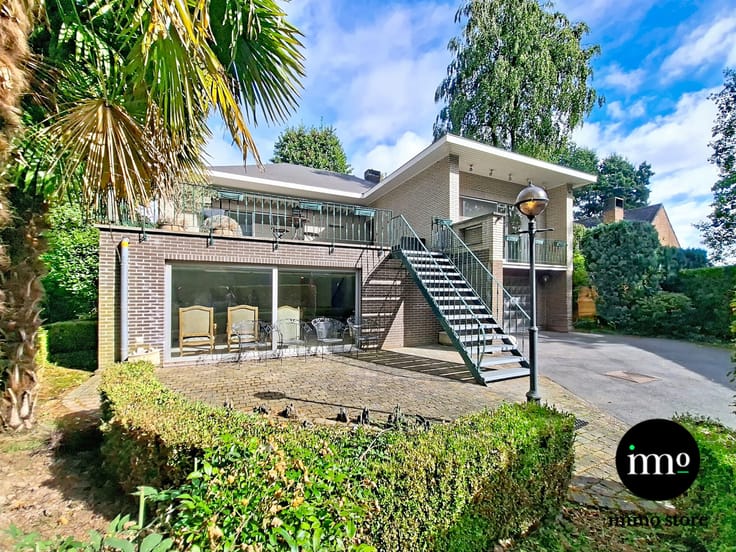
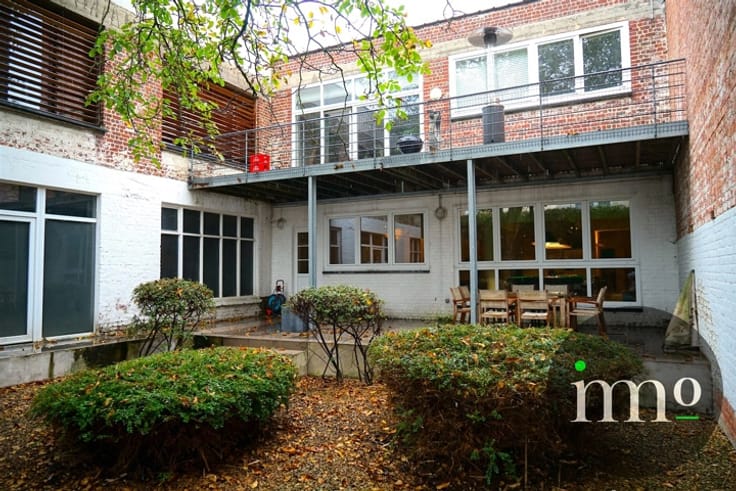
Situated in the charming, rural surroundings of Pamel, a district of Roosdaal, IMMO STORE is delighted to present this CHARMING THREE-FRONTED HOUSE, WHICH HAS ALREADY BEEN LARGELY RENOVATED. Upon entering the property, the entrance hall leads you into the PARTICULARLY BRIGHT LIVING ROOM, where LARGE WINDOWS create a PLEASANT AND OPEN ATMOSPHERE. Adjacent to the living room, you will find a BEAUTIFUL, BRAND-NEW KITCHEN WITH A CENTRAL ISLAND, a real EYE-CATCHER combining COMFORT AND FUNCTIONALITY. A practical storage room/utility area completes this space. From here, you have direct access to the SOUTH-FACING GARDEN, where you can fully ENJOY THE SUNSHINE and RELAX IN PEACE AND QUIET. The first floor comprises THREE SPACIOUS BEDROOMS and a STYLISH, MODERN AND BRAND-NEW SHOWER ROOM. The LOCATION is another major ADVANTAGE! Shops, schools and other EVERYDAY AMENITIES are all WITHIN WALKING DISTANCE. The property also benefits from EASY ACCESS to Brussels and Ninove. Looking for a MOVE-IN-READY, BRIGHT HOME with MODERN FINISHES and a SUNNY GARDEN in a convenient location? Then this property is definitely worth a visit!For further information or to arrange a viewing, please contact IMMO STORE on +32 2 203 03 03.
| Construction year | 1960 |
|---|---|
| Building condition | Good |
| Immovable heritage | Not specified |
| Street frontage width | 7.5 m |
| Number of frontages | 3 |
| Surroundings type | Isolated |
| Asbestos certificate is available | Not specified |
| Usable floor area | 144 square meters |
|---|---|
| Living room surface | 32 square meters |
| Kitchen type | Hyper equipped |
| Kitchen surface | 14 square meters |
| Bedrooms | 3 |
| Bedroom 1 surface | 16 square meters |
| Bedroom 2 surface | 16 square meters |
| Bedroom 3 surface | 10 square meters |
| Bathrooms | 1 |
| Shower rooms | 1 |
| Toilets | 2 |
| Laundry room | Yes |
| Attic | Yes |
| Surface of the plot | 426 square meters |
|---|---|
| Width of the lot on the street | meters |
| Gas, water & electricity | No |
| Terrace | Yes |
| Terrace orientation | South |
| Primary energy consumption | 394 kilowatt hour per square meters |
|---|---|
| EPC/EPC label | D |
| Renovation works mandatory | No |
| Unique code EPB certificate | 0003989469-RES-1 |
| CO₂ emission | Not specified |
| Yearly theoretical total energy consumption | Not specified |
| Valid electricity inspection certificate | Not specified |
| Summons: No judicial remedy or administrative measure imposed | Not specified |
|
Flemish register of measures consulted
|
Not specified |
| Valid flood certificate | Not specified |
| Heating type | Gas |
| Double glazing | Yes |
| Building permit | Yes |
|---|---|
| Cadastral Plan | Not specified |
| Right of first refusal for the tenant | Not specified |
| Allotment permit | Yes |
| Preemption right | No |
| Proceedings for breach of planning regulations | No |
| Most recent urban development zoning | Not specified |
| Flood zone type | Non flood zone |
|
P-score
|
A |
|
G-score
|
A |
| Latest land use designation | Living area (residential, urban or rural) |
Asked price excluding notary fees (excluding eventual registration fees)
| Price | 425000 € |
|---|---|
| Cadastral income | 810 € |
| Tenement building | No |
|
|
|







| Address |
Kasteelstraat 1
1700 - Dilbeek |
|---|---|
| Website |
|
| External reference | 7927274 |
Get in touch