



415000€
4 bedrooms

House
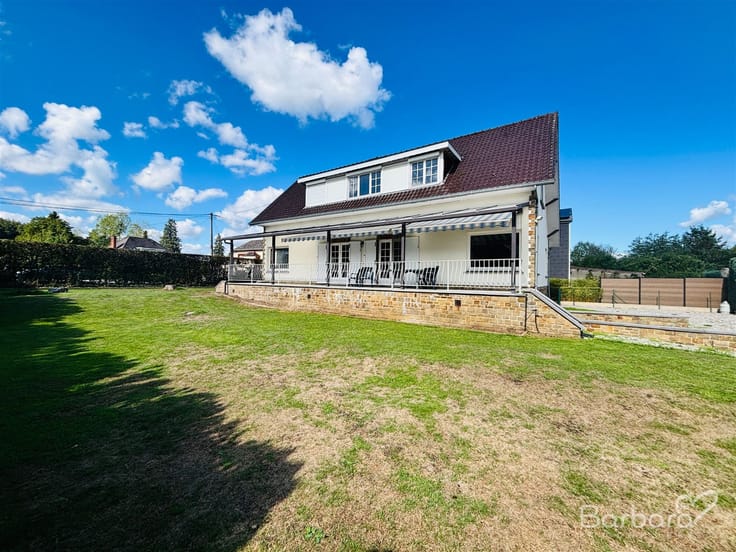
Sorry, there is no English translation. LA BRUYERE (Saint-Denis) : rue du Trenoy n° 2 - Charmante et spacieuse fermette quatre façades (d'un peu plus de 200m² habitables) avec jardin, terrasse, garage et dépendances. Au coeur de Saint-Denis, tout proche des grands axes de circulation (à moins de 5km de la E42 et à environ 10km de la E411), maison libre d'occupation avec quatre chambres. Composition : grande cour donnant accès à la dépendance et à la maison. Au rez : bureau, salle à manger, living, cuisine, véranda, buanderie avec WC et douche et petit garage - Au Ier étage : 4 chambres et une salle de bain - beau hall de nuit. Sous-sol : petite cave (pour le vin) - Jardin à l'arrière bien orienté avec grande terrasse pour profiter du soleil. Petite dépendance avec également fenils et garage. Côté technique : châssis en PVC avec double vitrage - volets - alarme - chauffage central mazout - électricité (en attente de contrôle) - PEB "G" (n°20260828055951-534Kwh/m².an). Accès à la propriété via deux portails. Cette ancienne fermette pourra très certainement répondre à vos projets et accueillir votre famille ! La dépendance vous permettra divers aménagements .. A découvrir ! Prix sous réserve d'acceptation du vendeur.
Infos et visite : BARBARA : [email protected]/39 66 77. Superficies mentionnées à titre indicatif.
| Number of floors | 1 |
|---|---|
| Building condition | To be done up |
| Immovable heritage | Not specified |
| Number of frontages | 4 |
| Covered parking spaces | 1 |
| Asbestos certificate is available | Not specified |
| Kitchen type | Installed |
|---|---|
| Bedrooms | 4 |
| Dressing room | No |
| Bathrooms | 2 |
| Office | Yes |
| Professional space | No |
| Basement | Yes |
| Furnished | No |
| Armored door | No |
| Surface of the plot | 1058 square meters |
|---|---|
| Connection to sewer network | Connected |
| Gas, water & electricity | No |
| Terrace | Yes |
| Elevator | No |
|---|---|
| Secure access / alarm | No |
| Armored door | No |
| Air conditioning | No |
| TV cable | Yes |
| Jacuzzi | No |
| Sauna | No |
| Swimming pool | No |
| Internet | No |
| Primary energy consumption | 534 kilowatt hour per square meters |
|---|---|
| EPC/EPC label | G |
| Renovation works mandatory | Not specified |
| Unique code EPB certificate | 20260828055951 |
| CO₂ emission | Not specified |
| Yearly theoretical total energy consumption | 140835 kWh/year |
| Valid electricity inspection certificate | Not specified |
| Conformity certification for fuel tanks | Not specified |
| Summons: No judicial remedy or administrative measure imposed | Not specified |
| Separate meter for electricity | Yes |
| Separate meter for water | Yes |
| Valid flood certificate | Not specified |
| Heating type | Fuel oil |
| Heat pump | No |
| Double glazing | Yes |
| Building permit | Not specified |
|---|---|
| Cadastral Plan | Not specified |
| Right of first refusal for the tenant | Not specified |
| Allotment permit | Not specified |
| Preemption right | Not specified |
| Most recent urban development zoning | Not specified |
| Flood zone type | Non flood zone |
|
P-score
|
Not specified |
|
G-score
|
Not specified |
Asked price excluding notary fees (excluding eventual registration fees)
| Price | 415000 € |
|---|---|
| Cadastral income | 584 € |
| Tenement building | No |
|
|
|
| Address |
.
5530 - Yvoir |
|---|---|
| Website |
|
| Agent's name | Barbara Hermant |
| Phone number |
|
| External reference | 565 - 1548 |
Get in touch
