


485000€
4 bedrooms

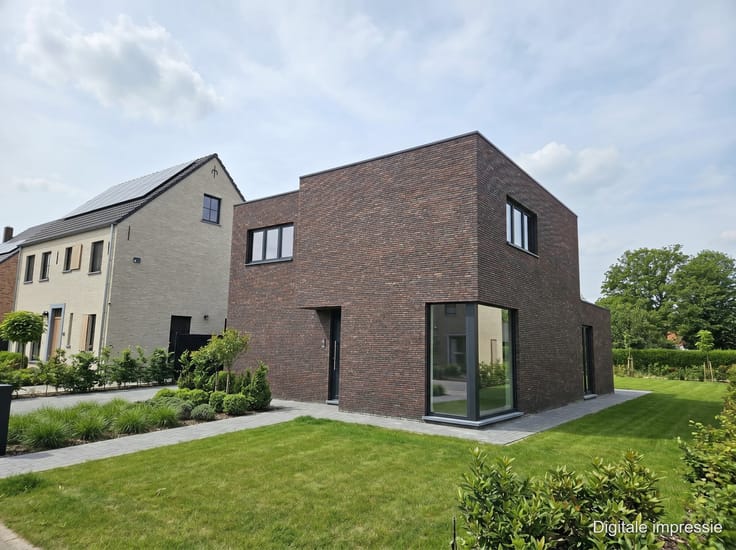
New family home with four bedrooms, an EPC rating of A, and
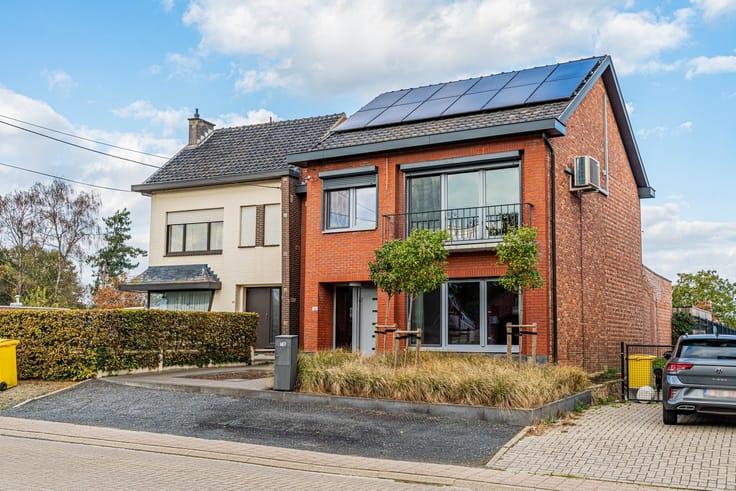
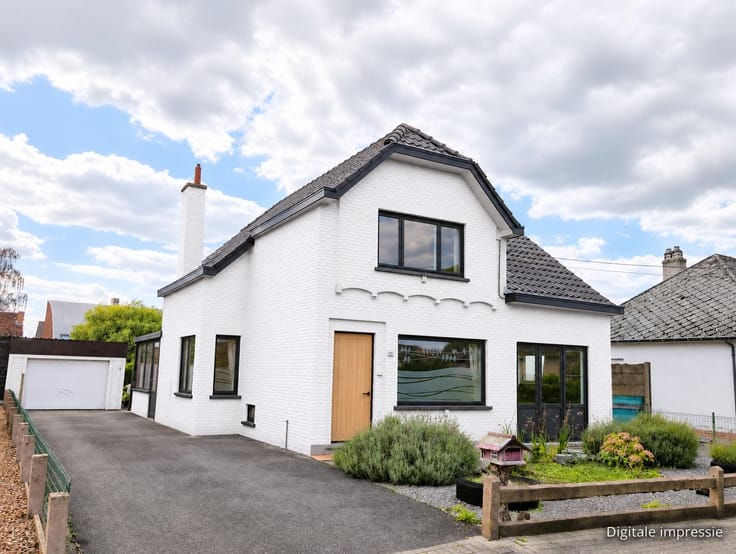
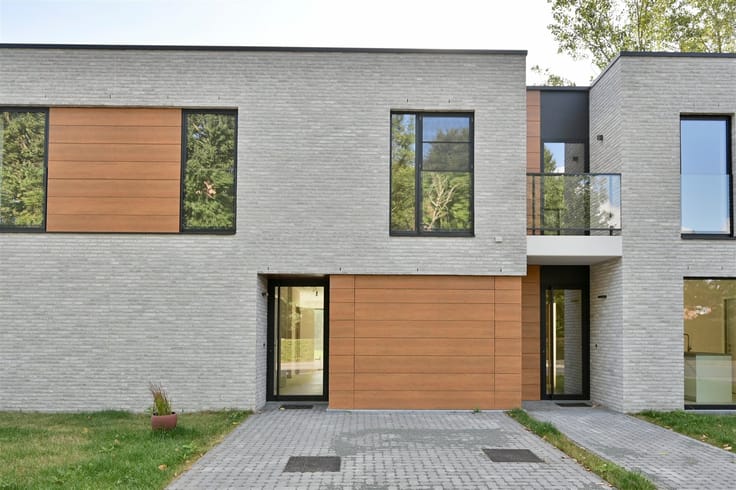
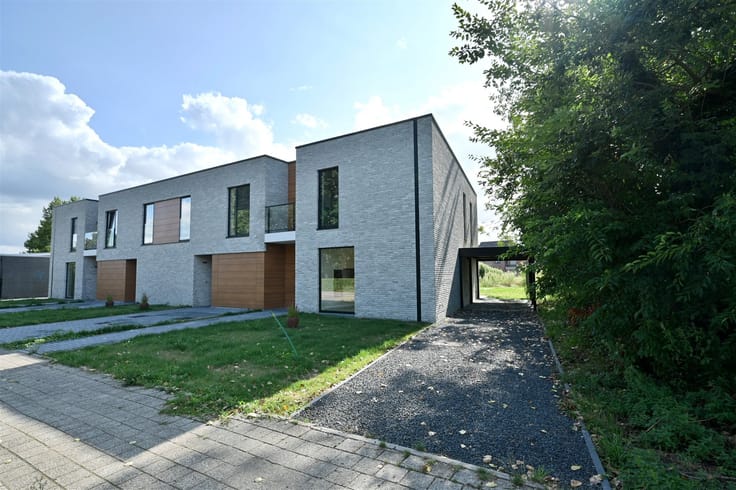
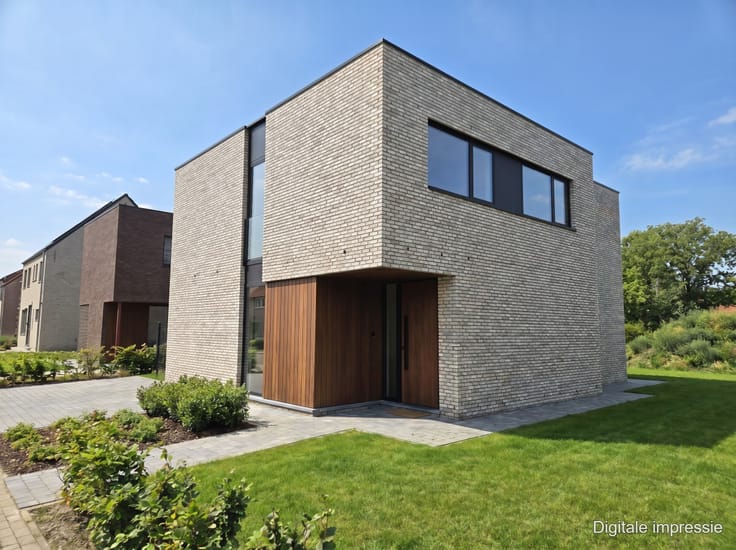
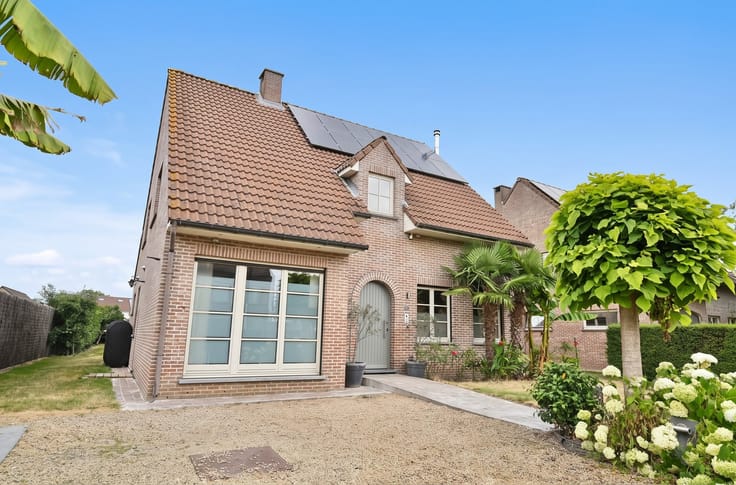
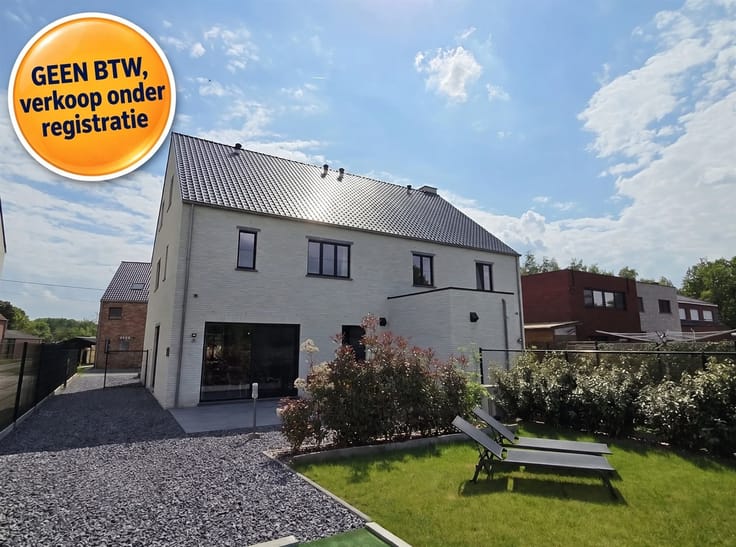
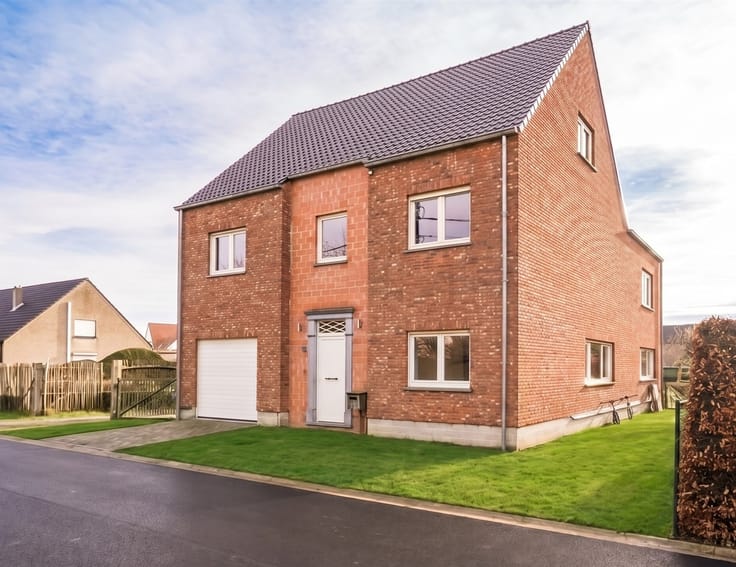
Built in 2021 in Schriek, this semi-detached home combines contemporary living comfort with a practical layout and a pleasant outdoor setting. Four bedrooms, an open-concept home office, and plenty of built-in closets provide ample space for the whole family. The EPC rating of A underscores the home’s energy efficiency.
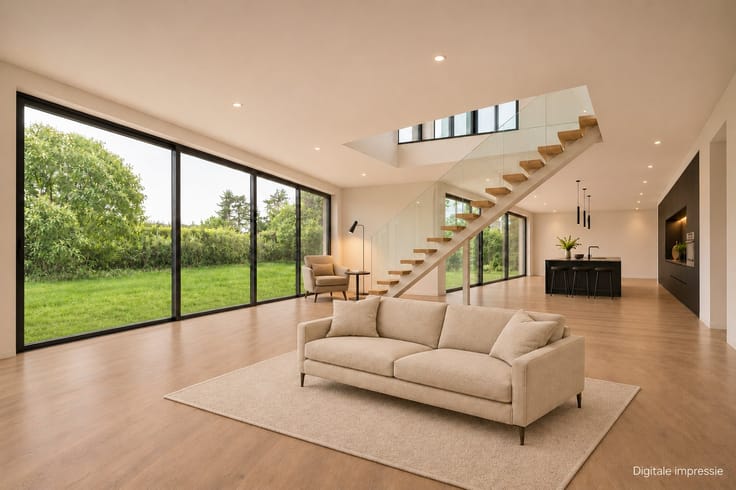
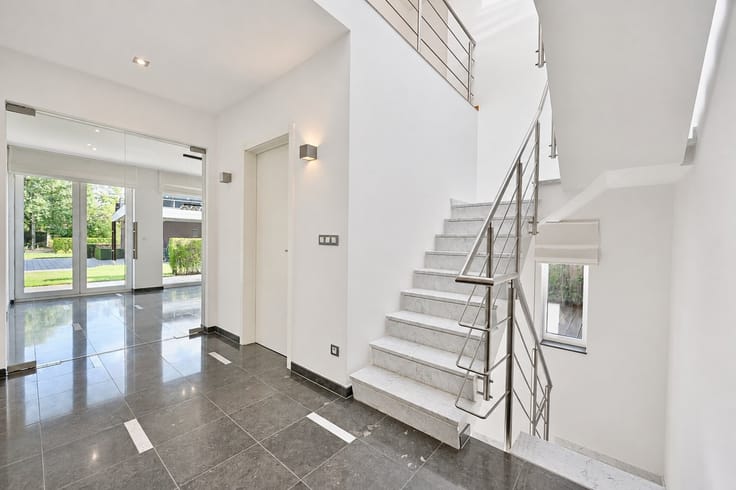
The entryway, featuring a built-in coat closet and guest restroom, leads to the spacious, open living area. Here, living, dining, and cooking flow seamlessly together. The open kitchen is fully equipped and includes a convenient adjoining pantry.
Also on the ground floor is an open office space with a built-in closet, ideal for working from home or doing homework. A laundry room with a shower and a separate utility room complete this floor.
The first floor features three bedrooms, including the master bedroom with an adjoining walk-in closet. The bathroom is equipped with a double vanity, toilet, bathtub, and a built-in closet. The second floor offers a spacious fourth bedroom and an additional utility closet.
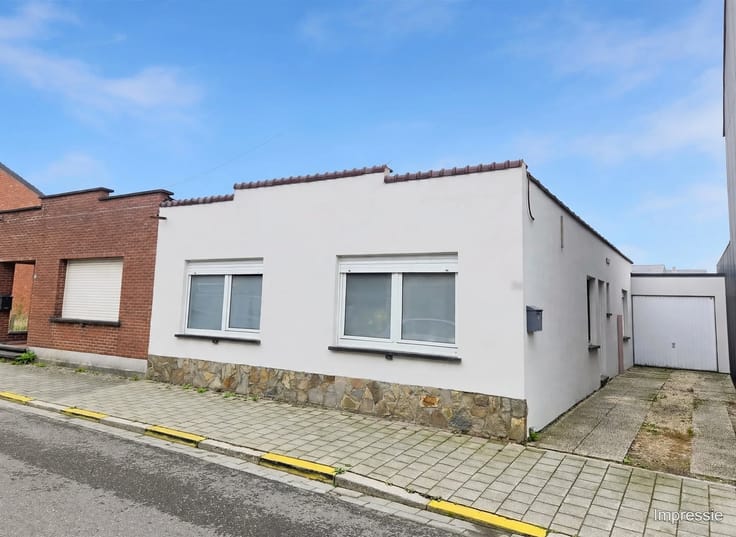
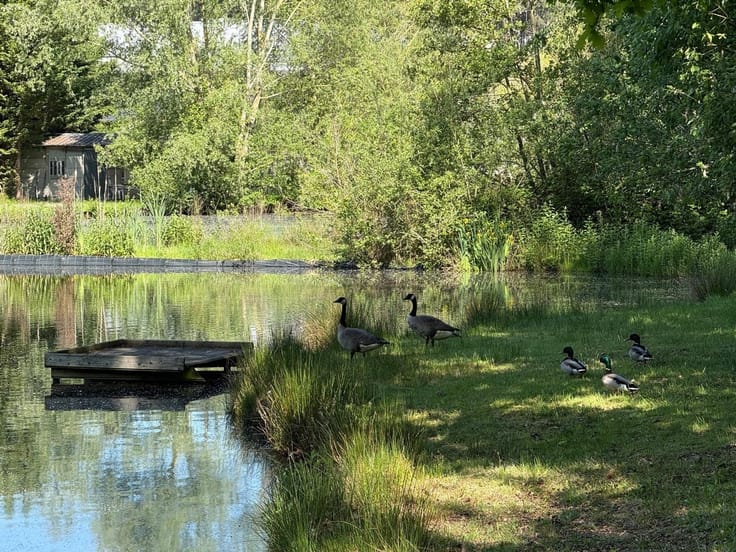
Outside, you’ll enjoy a fully fenced lot and a patio that opens directly onto the house. The nature reserve behind the property provides a pleasant green view. The outbuilding offers space for two cars.
The location in Schriek combines a green setting with nearby everyday amenities. In the village center, you’ll find a supermarket and local shops, among other things. The Akelei farm shop also offers fresh produce from the surrounding area.
Would you like more information or to schedule a visit? Contact Dupont Real Estate at 015 15 15 15.
| Construction year | 2021 |
|---|---|
| Building condition | Good |
| Immovable heritage | Not specified |
| Number of frontages | 3 |
| Covered parking spaces | 2 |
| Asbestos certificate is available | Yes |
| Kitchen type | Installed |
|---|---|
| Bedrooms | 4 |
| Dressing room | No |
| Bathrooms | 1 |
| Shower rooms | 1 |
| Toilets | 2 |
| Laundry room | Yes |
| Professional space | No |
| Furnished | No |
| Armored door | No |
| Surface of the plot | 450 square meters |
|---|---|
| Gas, water & electricity | No |
| Terrace | Yes |
| Primary energy consumption | Not specified |
|---|---|
| EPC/EPC label | A |
| Renovation works mandatory | No |
| Unique code EPB certificate | 12014-G-2011/00461 |
| CO₂ emission | Not specified |
| Yearly theoretical total energy consumption | Not specified |
| Valid electricity inspection certificate | Yes |
| E-level (overall energy performance) | 70 |
| Conformity certification for fuel tanks | Not specified |
| Summons: No judicial remedy or administrative measure imposed | Not specified |
|
Flemish register of measures consulted
|
Not specified |
| Valid flood certificate | Not specified |
| Heating type | Gas |
| Heat pump | No |
| Double glazing | Yes |
| Building permit | Yes |
|---|---|
| Cadastral Plan | Not specified |
| Right of first refusal for the tenant | Not specified |
| Allotment permit | Yes |
| Preemption right | No |
| Proceedings for breach of planning regulations | No |
| Most recent urban development zoning | |
| Flood zone type | Non flood zone |
|
P-score
|
C |
|
G-score
|
C |
| Latest land use designation | Living area (residential, urban or rural) |
Asked price excluding notary fees (excluding eventual registration fees)
| Price | 485000 € |
|---|---|
| Tenement building | No |
|
|
|





| Address |
Pastoor Mellaertstraat 60
2220 - Heist-op-den-Berg |
|---|---|
| Website |
|
| External reference | 1554 - 345345886 |
Get in touch