


(excl. taxes) 440000€
3 bedrooms 143 square meters

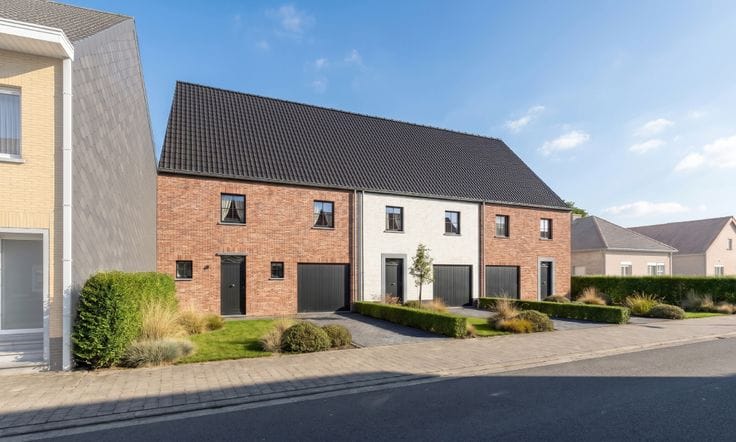
Bavegem | Semi-detached new-build home in traditional style…
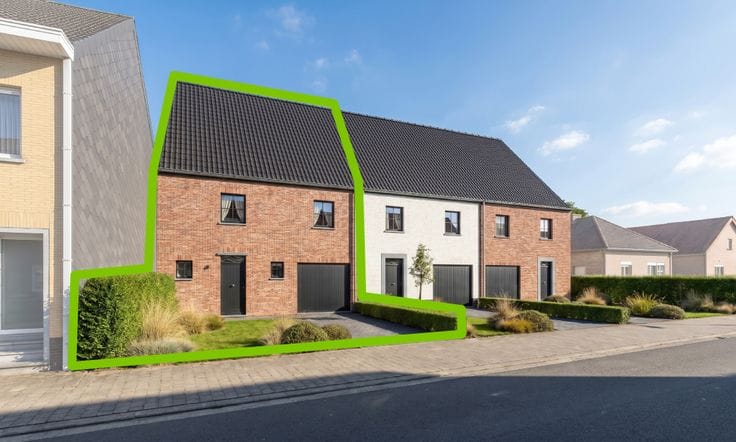
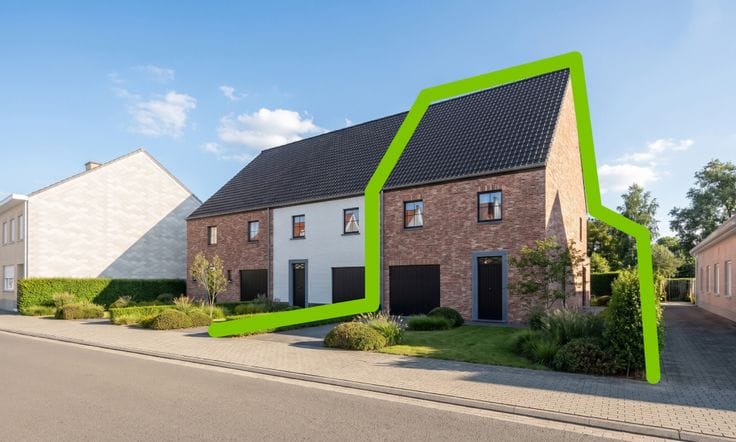
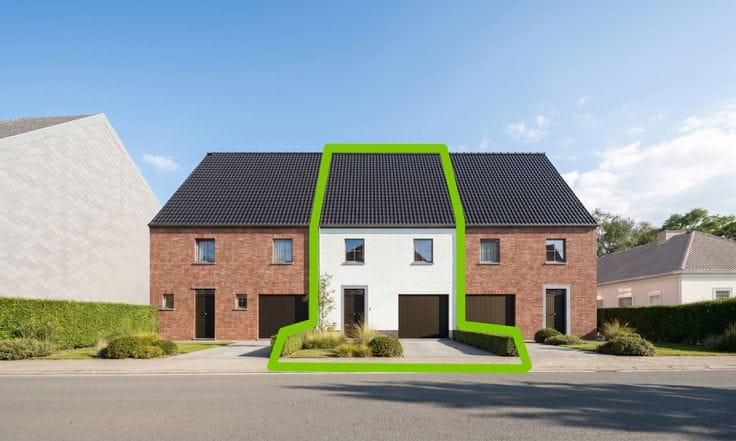
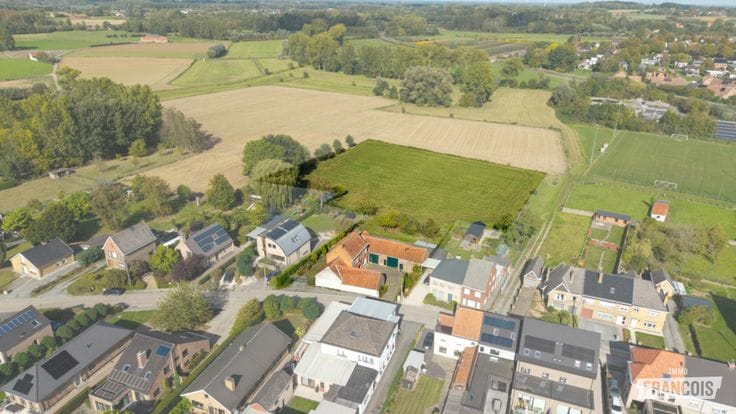
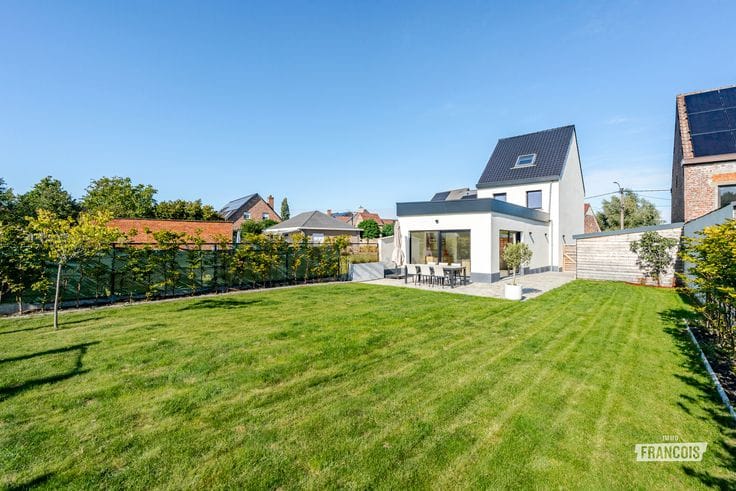
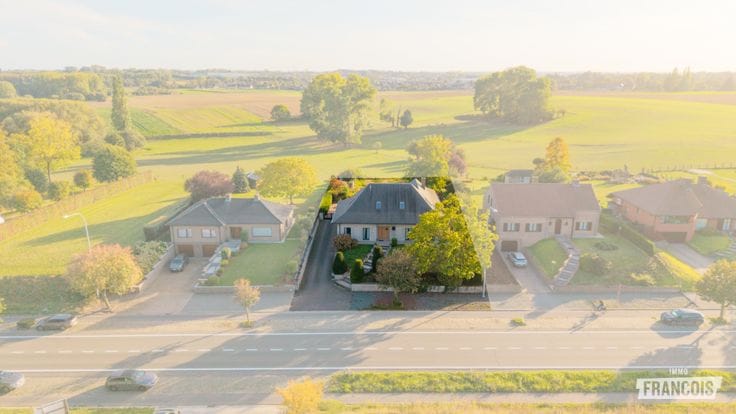
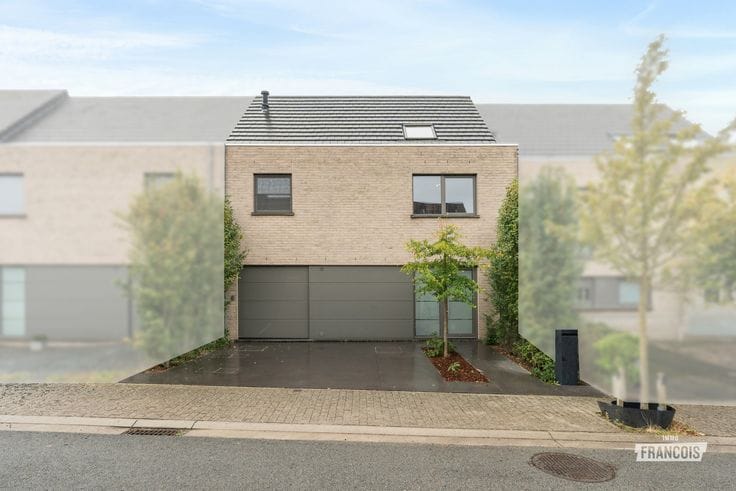
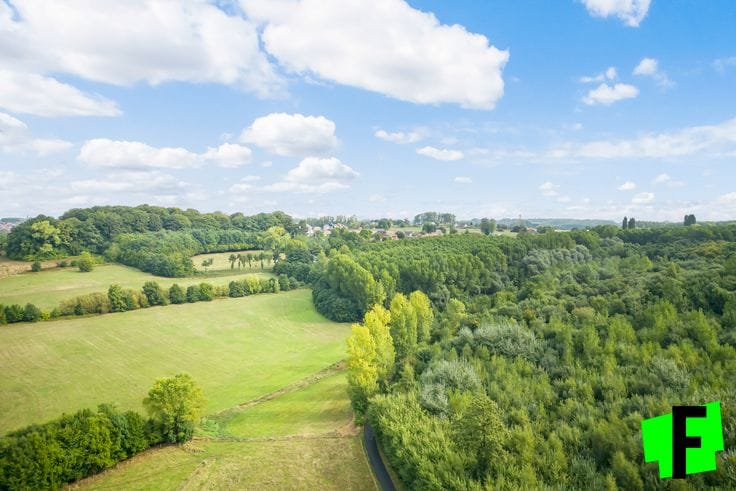
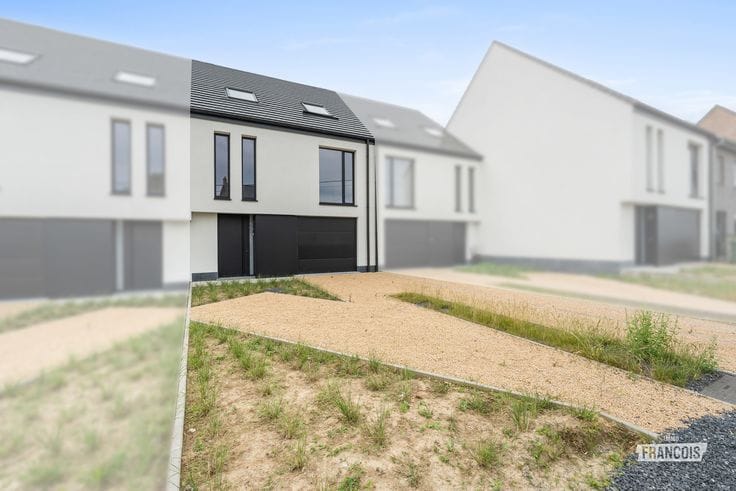
Looking for a stylish and energy-efficient new-build home where rural charm and contemporary living comfort come together? In the peaceful village of Bavegem, part of Sint-Lievens-Houtem, you will find this semi-detached home, yet to be built, in a charming traditional rectory style. The property forms part of a small-scale new-build project comprising three homes and combines a practical layout with modern technologies, a south-facing garden and beautiful views of the surrounding fields.
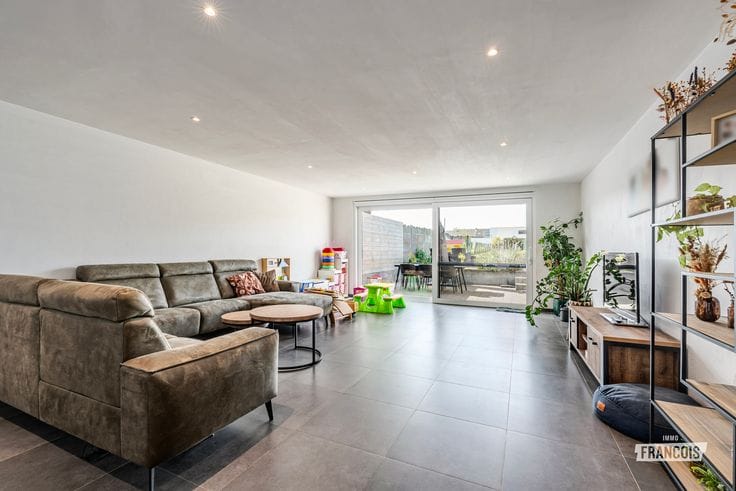
Through the entrance hall with guest toilet, you reach the bright living and dining room, with an adjoining open-plan kitchen. Both rooms enjoy lovely views of the south-facing garden, which can be landscaped entirely according to your own taste. The ground floor also includes a separate utility/storage room and a practical integrated garage.
Upstairs, the landing provides access to three generously sized bedrooms and a comfortable bathroom equipped with a bathtub, walk-in shower and toilet. The attic, offering additional storage space, can be reached via a loft hatch.
This home is also fully future-proof in terms of energy efficiency. It will be equipped with six solar panels, underfloor heating supplied by an air-to-water heat pump, and a 7,500-litre rainwater tank.
The south-facing garden offers pleasant views of the surrounding fields and is the ideal place to enjoy the outdoors in complete tranquillity.
The purchase price is €440,000, divided into €165,000 for the land share and €275,000 for the construction value, excluding purchase costs and taxes. Subject to meeting all legal requirements, the reduced VAT rate of 6% may apply. The full specifications and a detailed price calculation are available by email or can be discussed at the office by appointment. Interested? Please feel free to contact Lothar at [email protected].
**Highlights:**
* Semi-detached new-build home in traditional rectory style
* South-facing garden with rural views
* Integrated garage and separate storage room
* Air-to-water heat pump with underfloor heating
* 6 solar panels and a 7,500-litre rainwater tank
* Possibility of purchasing at the 6% VAT rate
| Building price excluding VAT | €440,000 |
|---|
| Available as of | Immediately |
|---|---|
| Number of floors | 2 |
| Building condition | As new |
| Immovable heritage | Not specified |
| Number of frontages | 3 |
| Covered parking spaces | 1 |
| Outdoor parking spaces | 1 |
| Asbestos certificate is available | Not specified |
| Usable floor area | 143 square meters |
|---|---|
| Living room surface | 33 square meters |
| Kitchen surface | 13 square meters |
| Bedrooms | 3 |
| Bedroom 1 surface | 15 square meters |
| Bedroom 2 surface | 18 square meters |
| Bedroom 3 surface | 16 square meters |
| Bathrooms | 1 |
| Toilets | 2 |
| Attic | Yes |
| Surface of the plot | 482 square meters |
|---|---|
| Connection to sewer network | Connected |
| Terrace | Yes |
| Terrace orientation | South West |
| Air conditioning | Yes |
|---|
| Primary energy consumption | Not specified |
|---|---|
| EPC/EPC label | A |
| Renovation works mandatory | No |
| Unique code EPB certificate | Not specified |
| CO₂ emission | Not specified |
| Yearly theoretical total energy consumption | Not specified |
| Valid electricity inspection certificate | Yes |
| As built plan | No |
| E-level (overall energy performance) | 30 |
| Conformity certification for fuel tanks | Not specified |
| Summons: No judicial remedy or administrative measure imposed | Not specified |
|
Flemish register of measures consulted
|
No |
| Valid flood certificate | Not specified |
| Heat pump | Yes |
| Photovoltaic solar panels | Yes |
| Double glazing | Yes |
| Building permit | Yes |
|---|---|
| Cadastral Plan | Not specified |
| Right of first refusal for the tenant | Not specified |
| Allotment permit | Yes |
| Preemption right | No |
| Proceedings for breach of planning regulations | No |
| Most recent urban development zoning | Not specified |
|
P-score
|
C |
|
G-score
|
B |
| Latest land use designation | Green area |
Asked price excluding VAT and excl. notary fees (excluding eventual registration fees)
| Price | 440000 € |
|---|---|
| Tenement building | No |
|
|
|





| Address |
Steenweg op Aalst 96
9620 - Zottegem |
|---|---|
| Website |
|
| Agent's name | Lothar De Corte |
| Phone number |
|
Get in touch
