


625000€
3 bedrooms 206 square meters

Half open bouwgrond
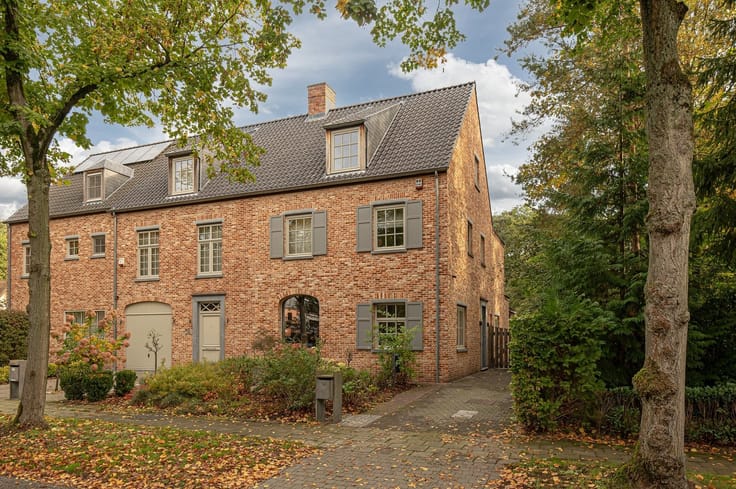
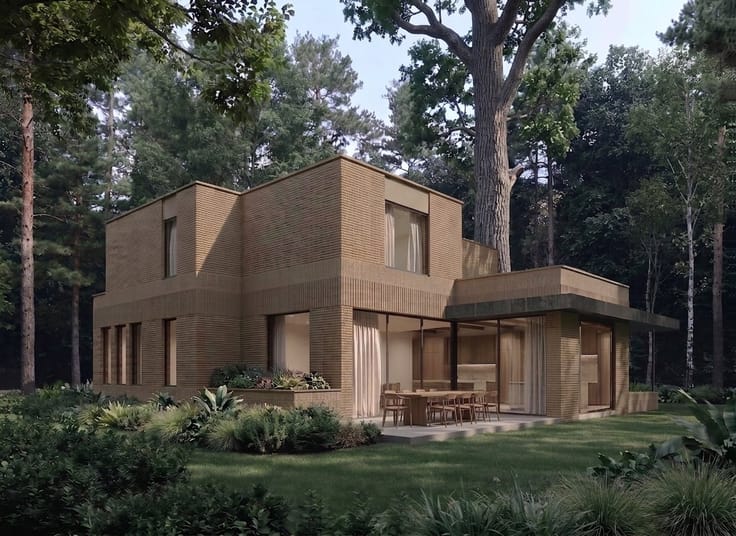
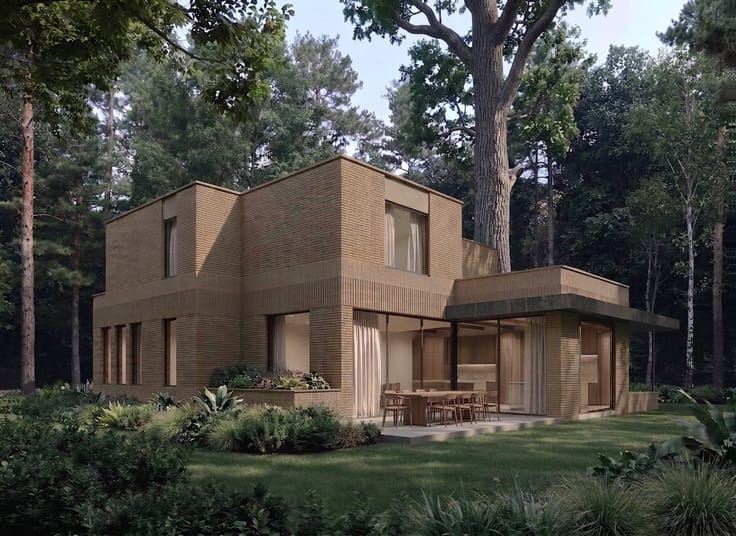
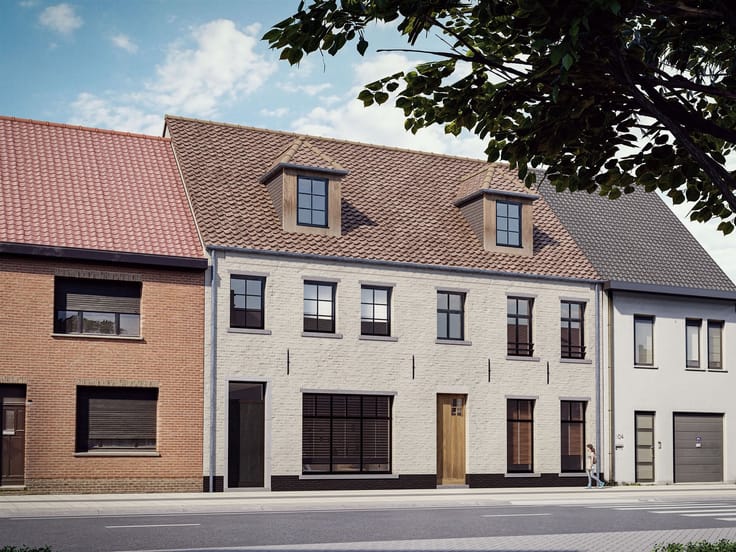
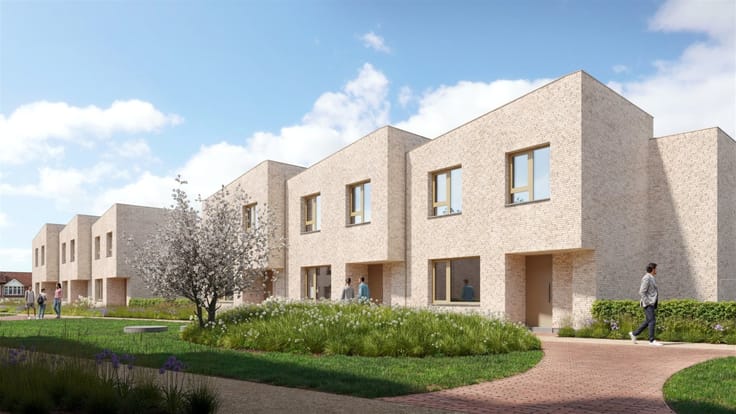
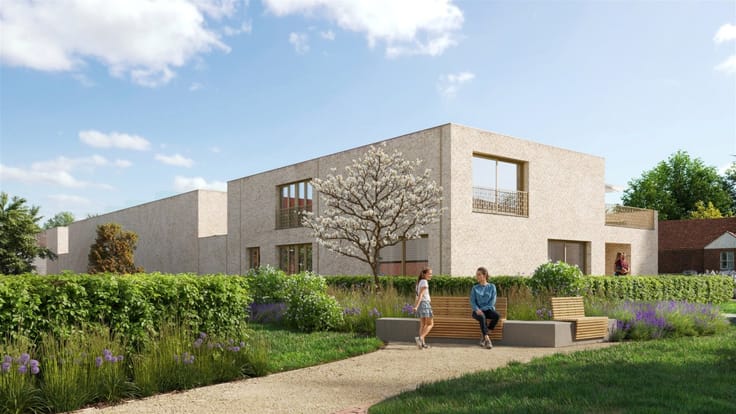
Newly built three-sided house in a green and peaceful setting.
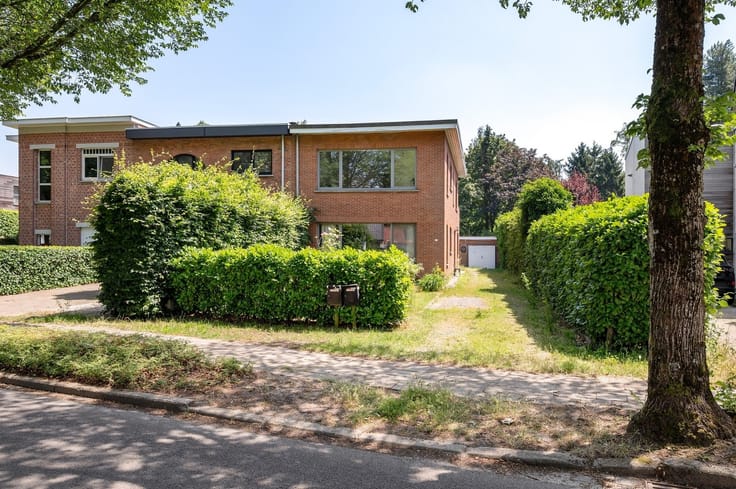
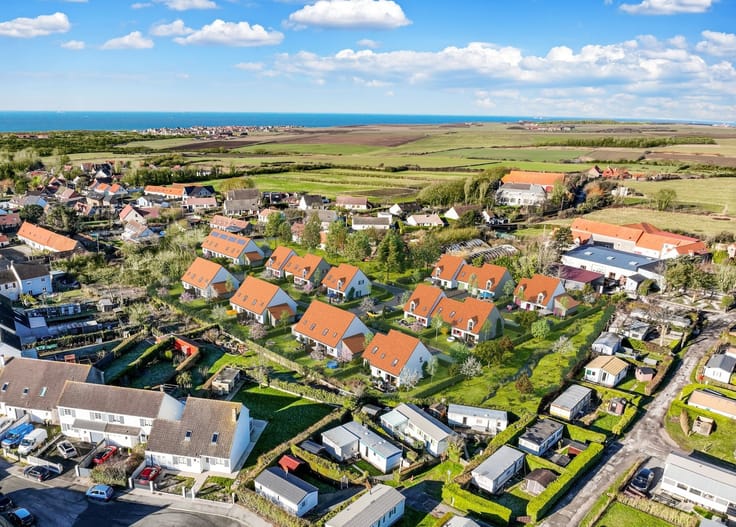
On a beautiful 554 m² lot, located on a quiet residential street, this high-quality home will be built entirely to your specifications. Enjoy the green surroundings while still being within easy reach of shops, schools, public transportation, and major thoroughfares—just 10 minutes from major highways.
The home has a gross floor area of 206.5 m² and features a well-thought-out layout:
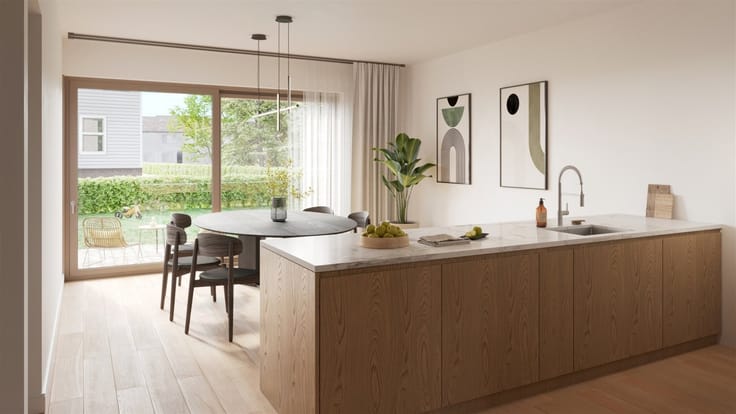
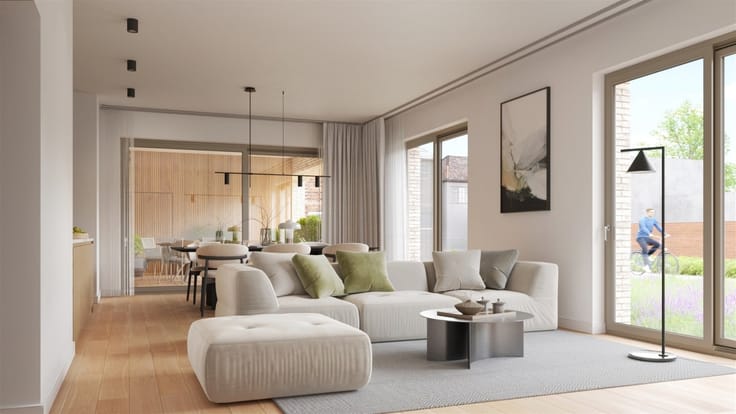
Ground floor: a spacious entry hall with a guest restroom and coat closet, a practical laundry/storage room, and a bright, open-concept living room with an open kitchen and island—the ideal place to cook and relax.
First floor: three comfortable bedrooms and a bathroom.
Second floor: a spacious attic with a fixed staircase, perfect for customizing to your own needs—from an extra bedroom and second bathroom to a hobby room.
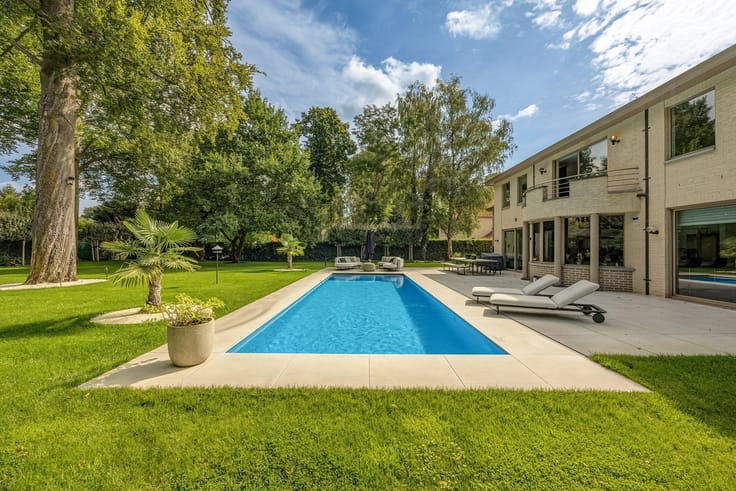
Outside, both the driveway and the patio will be fully landscaped, so you can start enjoying your new home right away.
What makes this home unique is that you still have a full say in the finishing touches. From materials to colors and details, everything is tailored to your taste and style.
This new construction combines modern comfort, a quiet location, and the freedom to create your dream home. Don’t hesitate—make this property your perfect home!
A carport or garage can be built next to the house.
SINJOOR is an authorized partner of RESSIMMO.
Purchase costs of approximately 17.5% (VAT and registration) are not included in this price.
Would you like more information? Please contact us at 03 646 66 55 or [email protected].
| Construction year | 2027 |
|---|---|
| Number of floors | 3 |
| Building condition | First occupation |
| Immovable heritage | Not specified |
| Number of frontages | 3 |
| Covered parking spaces | 1 |
| Outdoor parking spaces | 2 |
| Asbestos certificate is available | Not specified |
| Usable floor area | 206 square meters |
|---|---|
| Kitchen type | Installed |
| Bedrooms | 3 |
| Dressing room | No |
| Bathrooms | 1 |
| Toilets | 2 |
| Professional space | No |
| Furnished | No |
| Armored door | No |
| Surface of the plot | 554 square meters |
|---|---|
| Width of the lot on the street | meters |
| Gas, water & electricity | No |
| Primary energy consumption | Not specified |
|---|---|
| EPC/EPC label | A |
| Renovation works mandatory | No |
| Unique code EPB certificate | Not specified |
| CO₂ emission | Not specified |
| Yearly theoretical total energy consumption | Not specified |
| Valid electricity inspection certificate | Yes |
| Conformity certification for fuel tanks | Not specified |
| Summons: No judicial remedy or administrative measure imposed | Not specified |
|
Flemish register of measures consulted
|
Not specified |
| Valid flood certificate | Not specified |
| Heat pump | Yes |
| Double glazing | Yes |
| Building permit | No |
|---|---|
| Cadastral Plan | Not specified |
| Right of first refusal for the tenant | Not specified |
| Allotment permit | Yes |
| Preemption right | Not specified |
| Most recent urban development zoning | Not specified |
| Flood zone type | Non flood zone |
|
P-score
|
Not specified |
|
G-score
|
Not specified |
Asked price excluding notary fees (excluding eventual registration fees)
| Price | 625000 € |
|---|---|
| Tenement building | No |
|
|
|





| Address |
896 Bredabaan
2170 - Antwerpen |
|---|---|
| Website |
|
| External reference | 27519 - SIN/26/125 |
Get in touch