
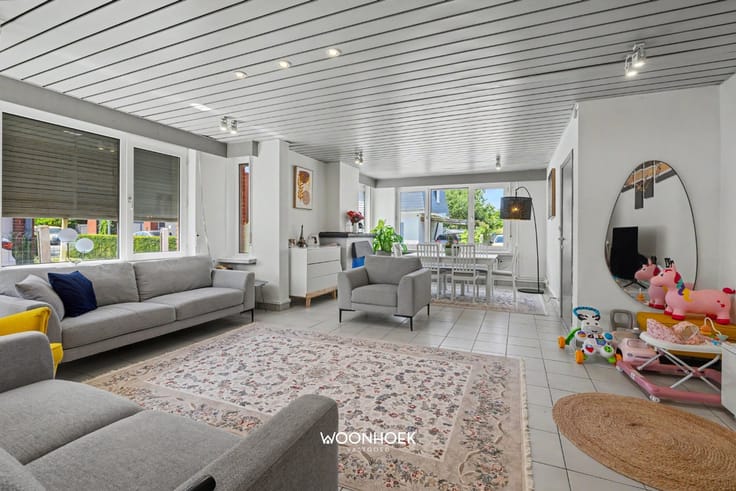


425000€
3 bedrooms 133 square meters
House
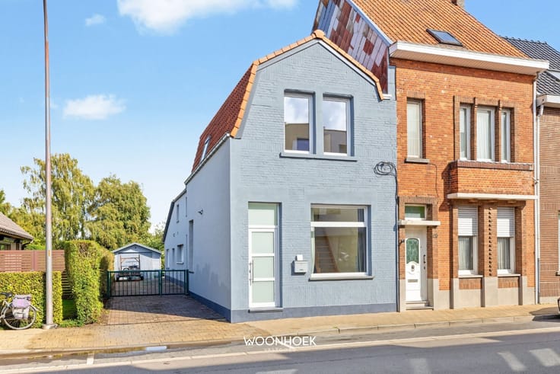
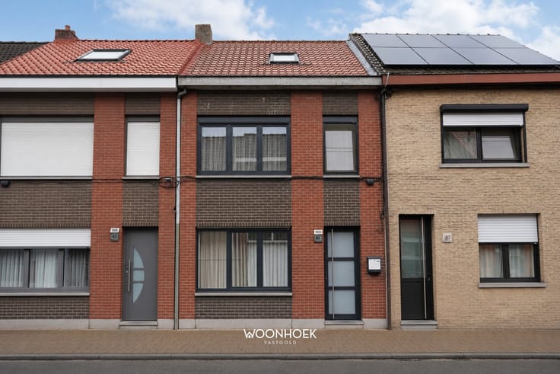
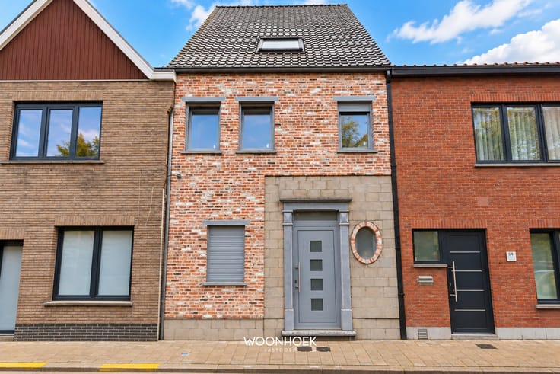
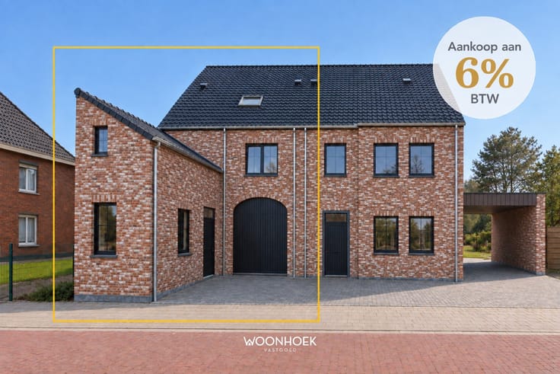
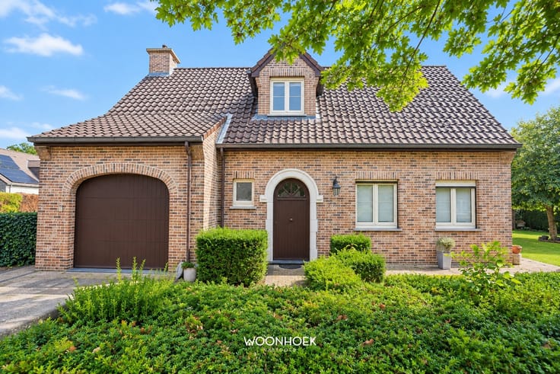
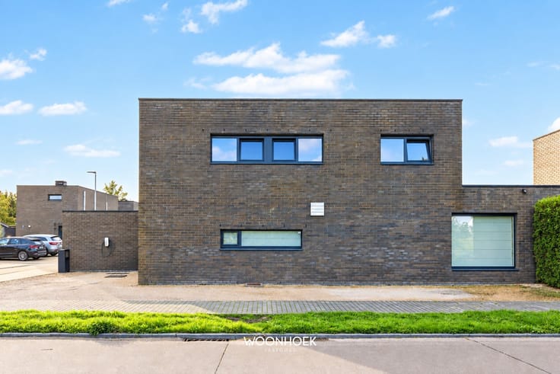
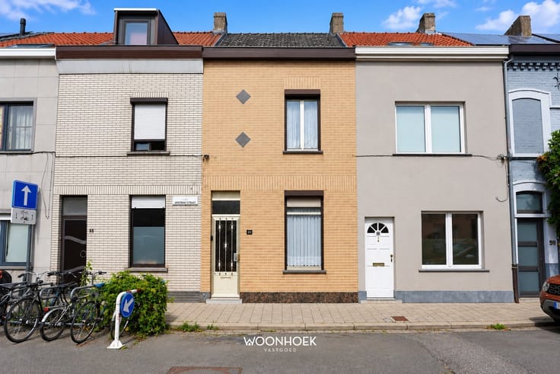
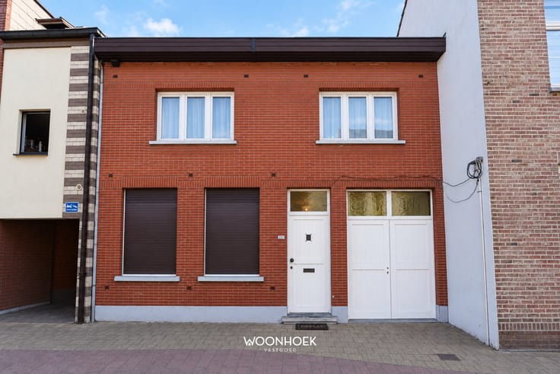
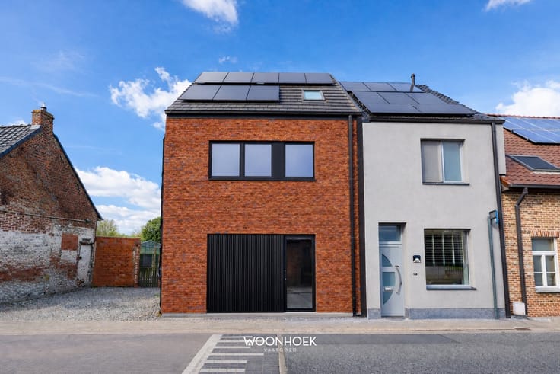
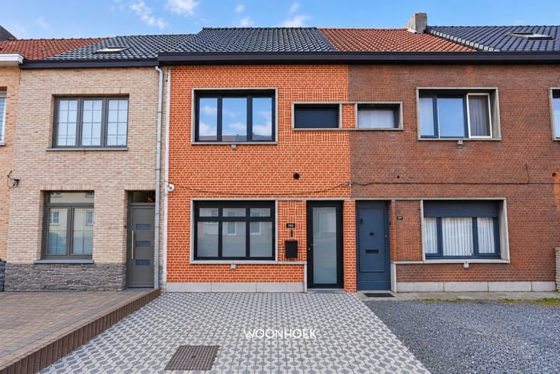
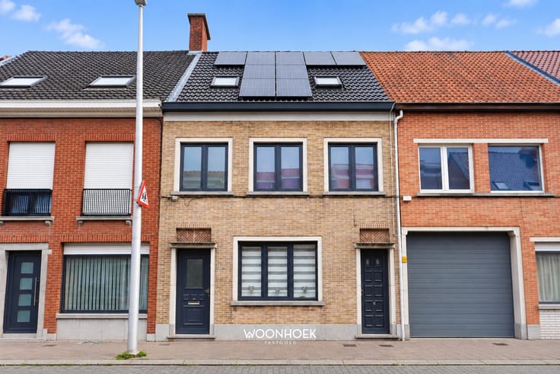
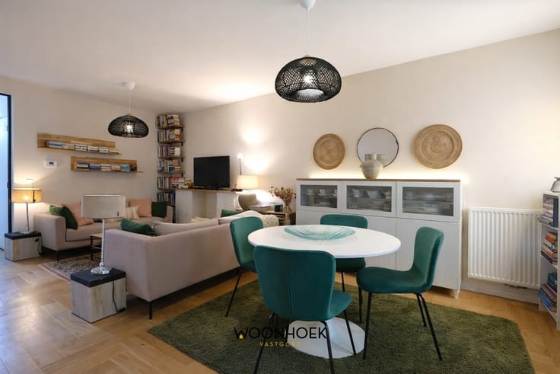
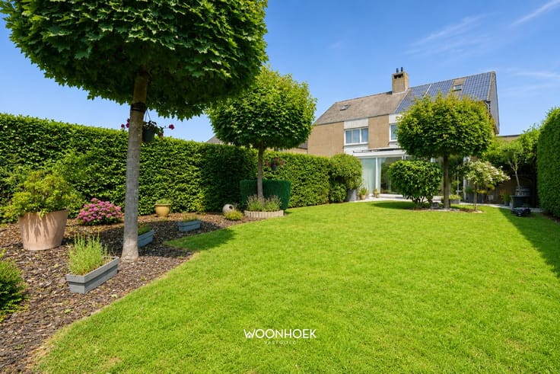
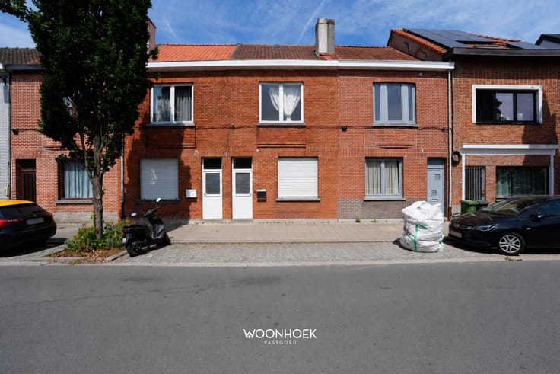
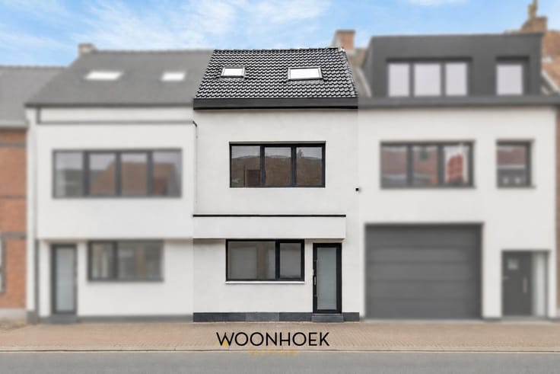
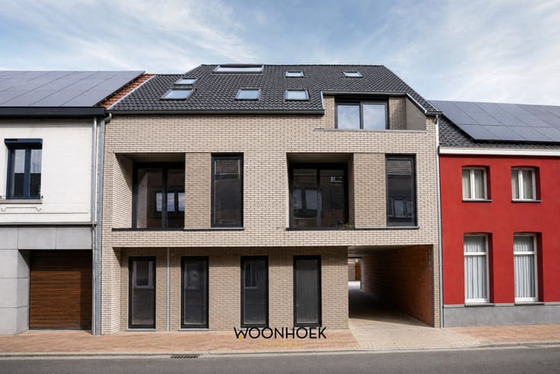
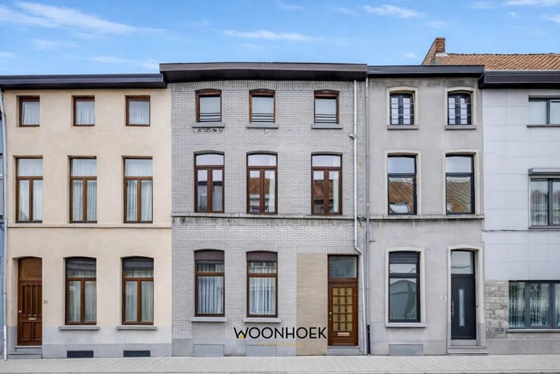
Discover this practically laid-out semi-detached home in Kemzeke, a borough of Stekene.
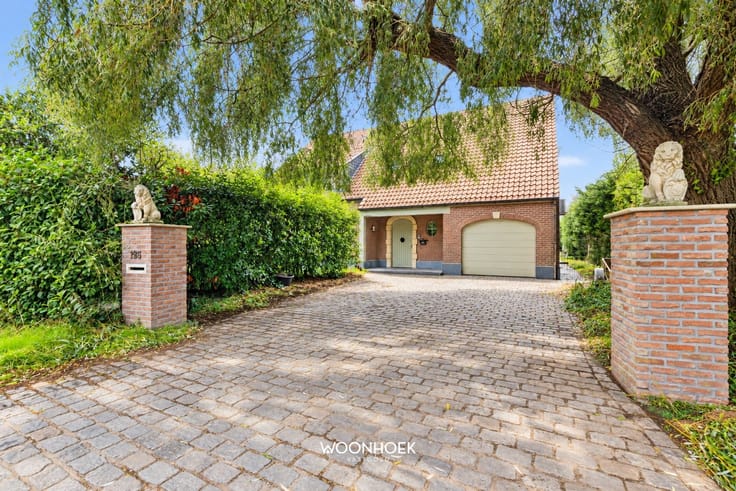
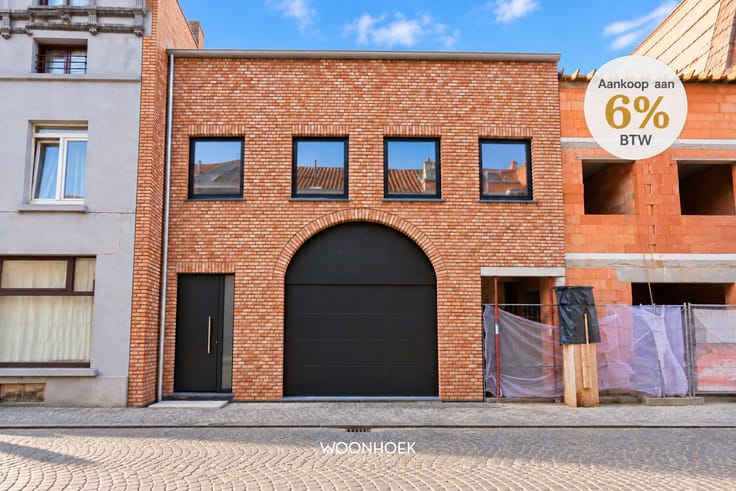
At the front, the home features a driveway that provides convenient parking. There is also a garage equipped with an electric sectional door.
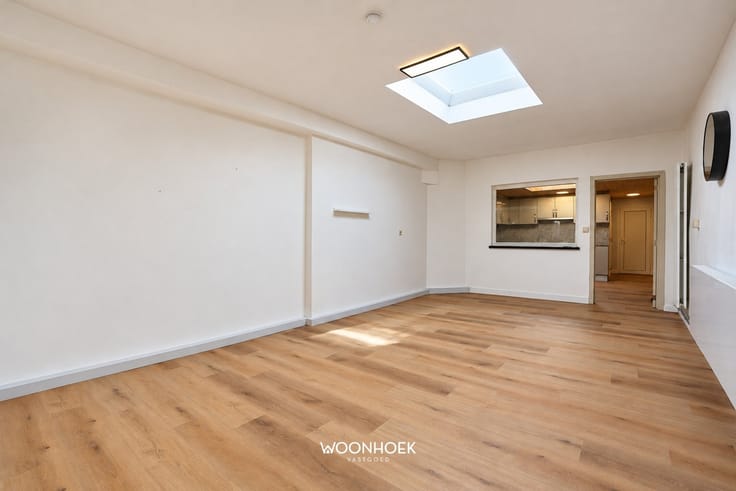
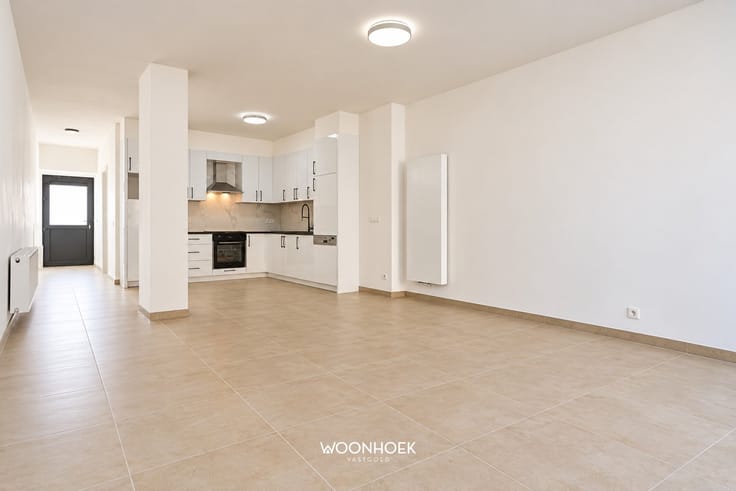
Upon entering, you’ll be welcomed into the entry hall, which also houses the separate guest restroom. From the hall, you walk straight into the fully equipped kitchen. It offers ample counter and cabinet space and is complemented by a separate utility room equipped with connections for a washer and dryer.
At the rear is the sun terrace. This low-maintenance outdoor space is a pleasant spot to enjoy the fresh air, have a cozy meal, or set up a compact lounge area.
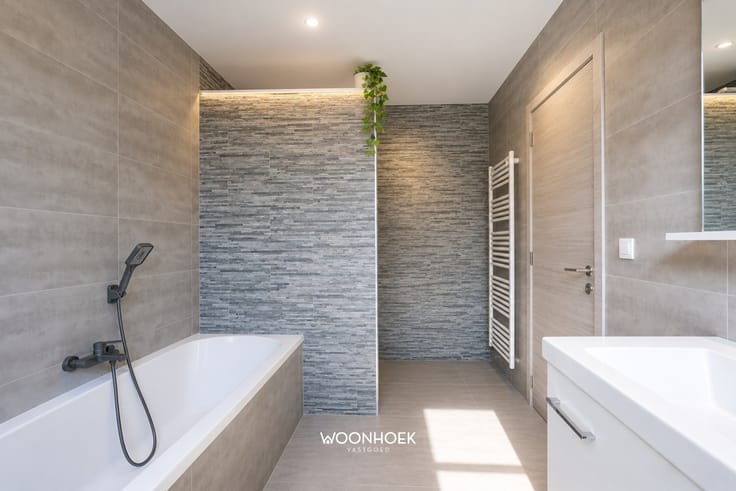
On the first floor, there are three bedrooms. The bathroom is equipped with a walk-in shower, a double vanity, and a toilet. A loft ladder leads to the attic, which offers additional storage space.
Thanks to the combination of three bedrooms, a fully equipped kitchen with a storage room, a garage with an electric sectional door, and a pleasant sun terrace, this semi-detached home is an attractive option for first-time buyers, couples, and families.
Simply request a tour online, by phone at 09 310 77 07, or by email at [email protected].
| Available date | July 1 2027 |
|---|---|
| Construction year | 1973 |
| Number of floors | 3 |
| Building condition | Good |
| Immovable heritage | Not specified |
| Street frontage width | 8 m |
| Number of frontages | 3 |
| Covered parking spaces | 1 |
| Outdoor parking spaces | 1 |
| Virtual visit |
|
| Asbestos certificate is available | Yes |
| Usable floor area | 133 square meters |
|---|---|
| Kitchen type | Not installed |
| Bedrooms | 3 |
| Dressing room | No |
| Bathrooms | 1 |
| Toilets | 2 |
| Laundry room | Yes |
| Professional space | No |
| Attic | Yes |
| Furnished | No |
| Armored door | No |
| Surface of the plot | 152 square meters |
|---|---|
| Width of the lot on the street | meters |
| Connection to sewer network | Connected |
| Gas, water & electricity | Yes |
| Terrace | Yes |
| Terrace orientation | North West |
| Elevator | No |
|---|---|
| Secure access / alarm | No |
| Armored door | No |
| Air conditioning | No |
| TV cable | Yes |
| Jacuzzi | No |
| Sauna | No |
| Swimming pool | No |
| Internet | Yes |
| Primary energy consumption | 282 kilowatt hour per square meters |
|---|---|
| EPC/EPC label | C |
| Renovation works mandatory | No |
| Unique code EPB certificate | 20261015-0003974970-RES-2 |
| CO₂ emission | Not specified |
| Yearly theoretical total energy consumption | Not specified |
| Valid electricity inspection certificate | Yes |
| Conformity certification for fuel tanks | Not specified |
| Summons: No judicial remedy or administrative measure imposed | Not specified |
|
Flemish register of measures consulted
|
Not specified |
| Separate meter for electricity | Yes |
| Separate meter for gas | Yes |
| Separate meter for water | Yes |
| Valid flood certificate | Not specified |
| Heating type | Gas |
| Heat pump | No |
| Double glazing | Yes |
| Building permit | Not specified |
|---|---|
| Cadastral Plan | Not specified |
| Right of first refusal for the tenant | Not specified |
| Allotment permit | Not specified |
| Preemption right | No |
| Most recent urban development zoning | Not specified |
| Flood zone type | Non flood zone |
|
P-score
|
Not specified |
|
G-score
|
Not specified |
Asked price excluding notary fees (excluding eventual registration fees)
| Price | 425000 € |
|---|---|
| Cadastral income | 704 € |
| Tenement building | Yes |
|
|
|




| Address |
Durmelaan 24
9160 - Lokeren |
|---|---|
| Website |
|
| External reference | 1466 - 26/090 |
Get in touch