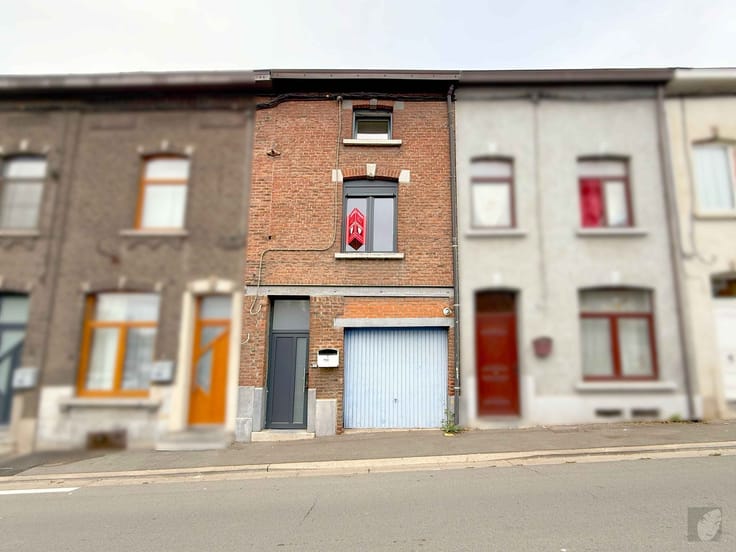



420000€
3 bedrooms 171 square meters

House
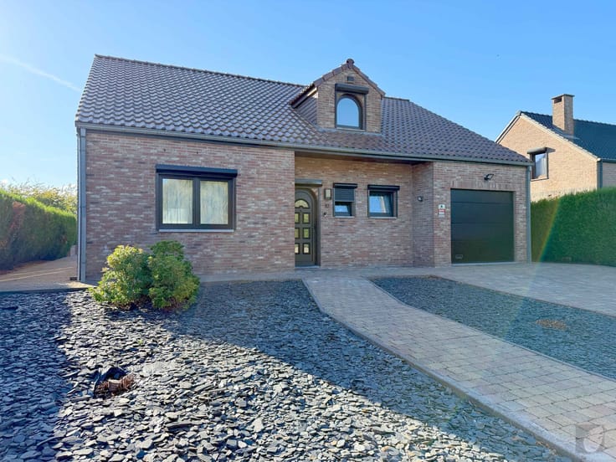
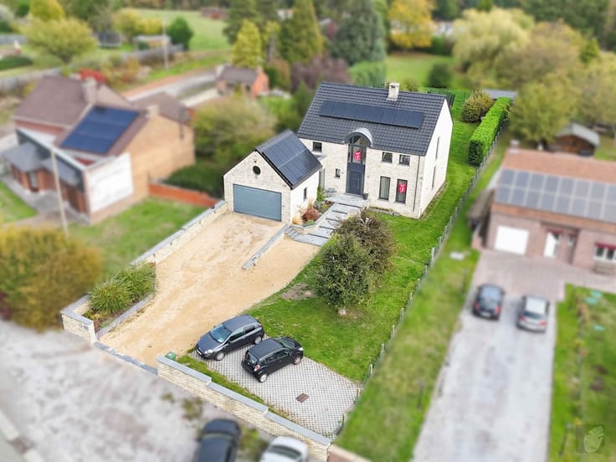
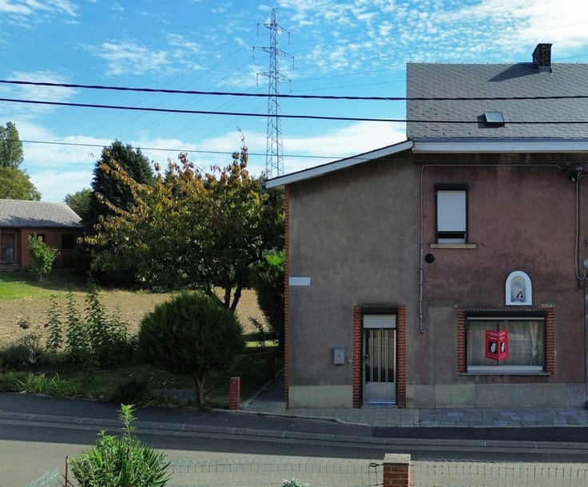
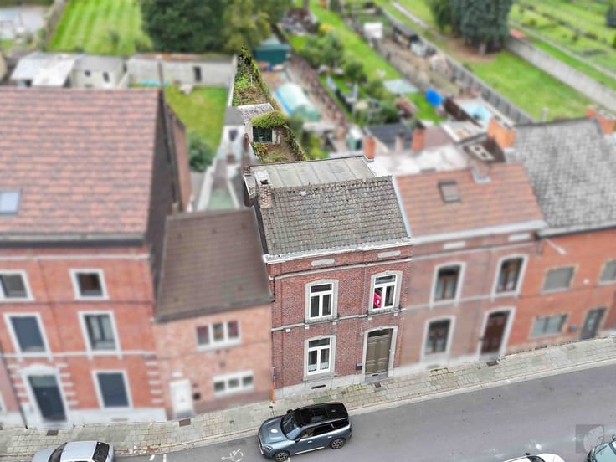
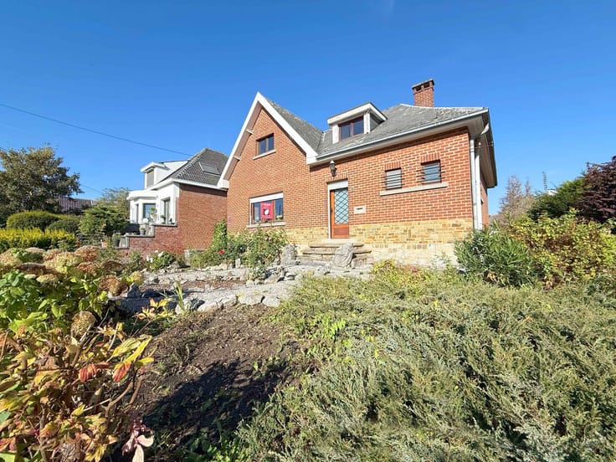
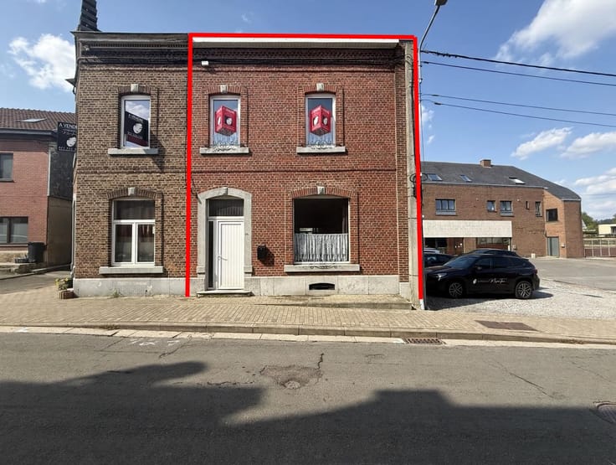
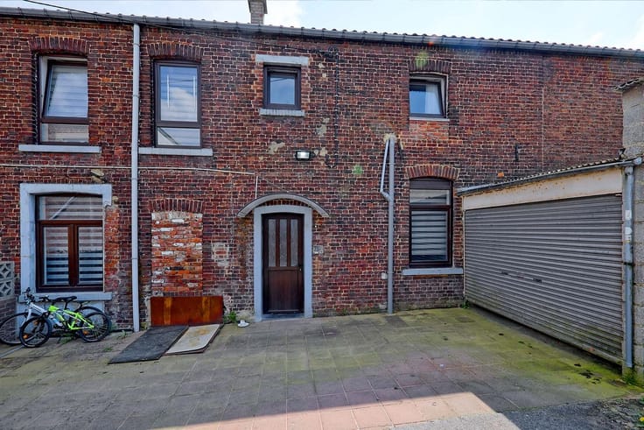
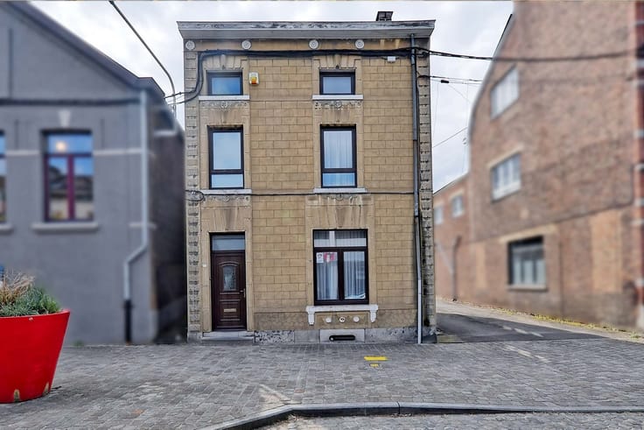
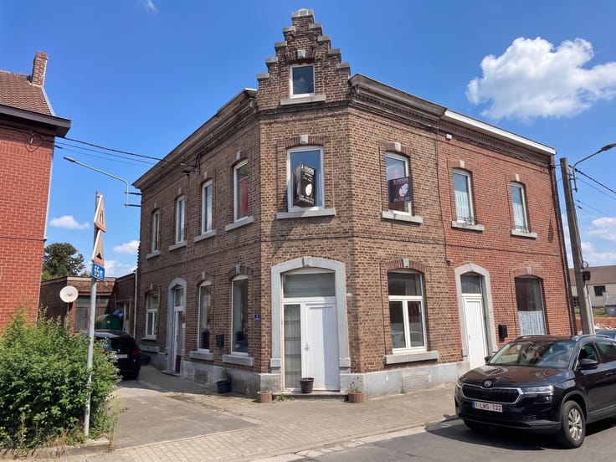
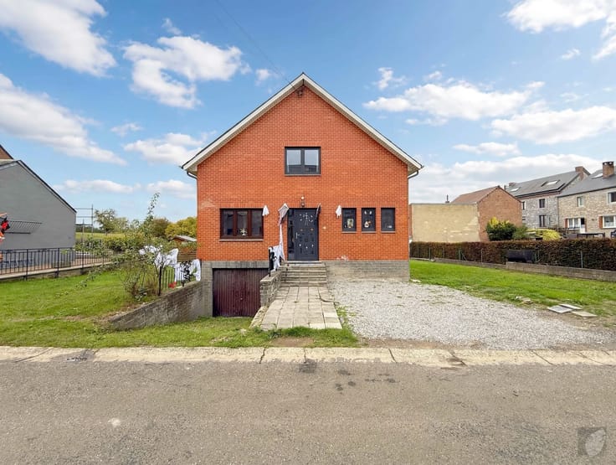
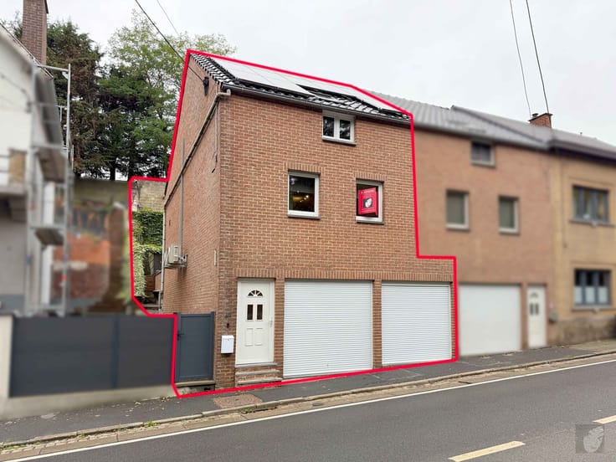
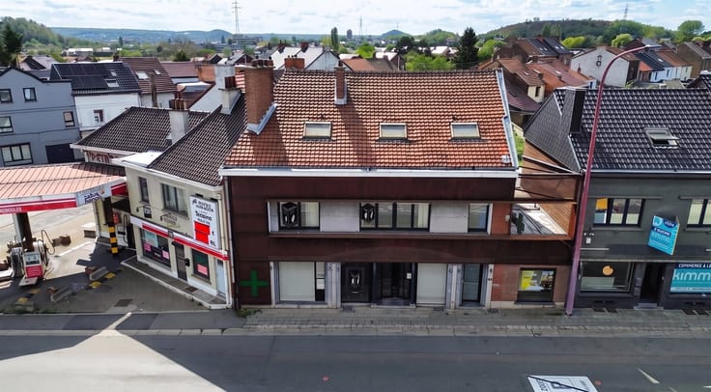
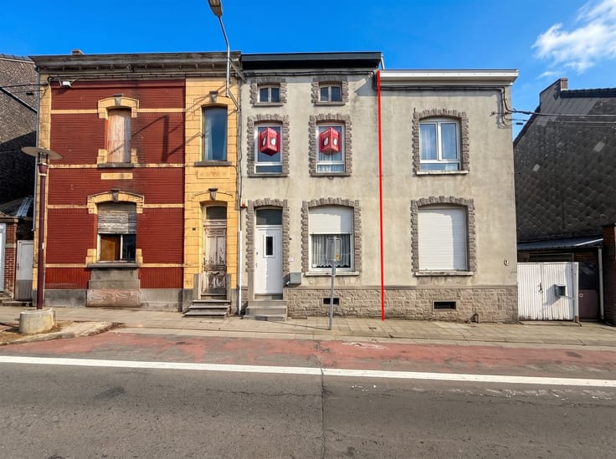
Sorry, there is no English translation. UN PETIT COIN DE PARADIS À DÉCOUVRIR À TAMINES ! Et si votre prochain coup de cœur se cachait derrière cette jolie villa quatre façades ? Spacieuse, parfaitement entretenue et idéalement située, à proximité des commodités, elle réunit confort, espace et douceur de vivre. Ses atouts : façade en briques, toiture en tuiles en parfait état, excellente isolation de la toiture, des plafonds et des murs, châssis PVC double vitrage, véranda neuve en aluminium, chauffage central au gaz de ville, pompe à chaleur, panneaux photovoltaïques, alarme, citerne d’eau de pluie, adoucisseur d’eau, carrelage et parquet. Au rez-de-chaussée : hall d’entrée, WC indépendant, bureau, séjour, cuisine équipée avec coin repas, très grande buanderie avec rangements et agréable véranda offrant un bel espace de vie convivial. À l’étage : hall de nuit, salle de bain et trois chambres. À l’extérieur, laissez-vous séduire par un magnifique jardin arboré, sans aucun vis-à-vis, une terrasse propice à la détente, un abri et une dépendance. Le passage latéral carrossable permet également d’accéder au jardin par l’arrière. Un vide ventilé complète l’ensemble. Le bonheur d’une maison où l’on se sent bien, entre espace, intimité et tranquillité, tout en restant proche de tout. Une villa qui mérite vraiment votre visite ! Informations indicatives et non-contractuelles
| Immovable heritage | Not specified |
|---|---|
| Number of frontages | 4 |
| Outdoor parking spaces | 2 |
| Virtual visit |
|
| Asbestos certificate is available | Not specified |
| Usable floor area | 171 square meters |
|---|---|
| Kitchen type | Installed |
| Bedrooms | 3 |
| Dressing room | No |
| Bathrooms | 1 |
| Toilets | 2 |
| Office | Yes |
| Professional space | No |
| Furnished | No |
| Armored door | No |
| Surface of the plot | 871 square meters |
|---|---|
| Gas, water & electricity | Yes |
| Terrace | Yes |
| Elevator | No |
|---|---|
| Secure access / alarm | Yes |
| Armored door | No |
| Air conditioning | No |
| TV cable | No |
| Jacuzzi | No |
| Sauna | No |
| Swimming pool | No |
| Internet | No |
| Primary energy consumption | Not specified |
|---|---|
| EPC/EPC label | Not specified |
| Renovation works mandatory | Not specified |
| Unique code EPB certificate | Not specified |
| CO₂ emission | Not specified |
| Yearly theoretical total energy consumption | Not specified |
| Valid electricity inspection certificate | Not specified |
| Conformity certification for fuel tanks | Not specified |
| Summons: No judicial remedy or administrative measure imposed | Not specified |
| Separate meter for electricity | Yes |
| Separate meter for gas | Yes |
| Separate meter for water | Yes |
| Valid flood certificate | Not specified |
| Heating type | Gas |
| Heat pump | No |
| Photovoltaic solar panels | Yes |
| Double glazing | Yes |
| Building permit | Not specified |
|---|---|
| Cadastral Plan | Not specified |
| Right of first refusal for the tenant | Not specified |
| Allotment permit | Not specified |
| Preemption right | Not specified |
| Most recent urban development zoning | Not specified |
| Flood zone type | Non flood zone |
|
P-score
|
Not specified |
|
G-score
|
Not specified |
Asked price excluding notary fees (excluding eventual registration fees)
| Price | 420000 € |
|---|---|
| Tenement building | No |
|
|
|
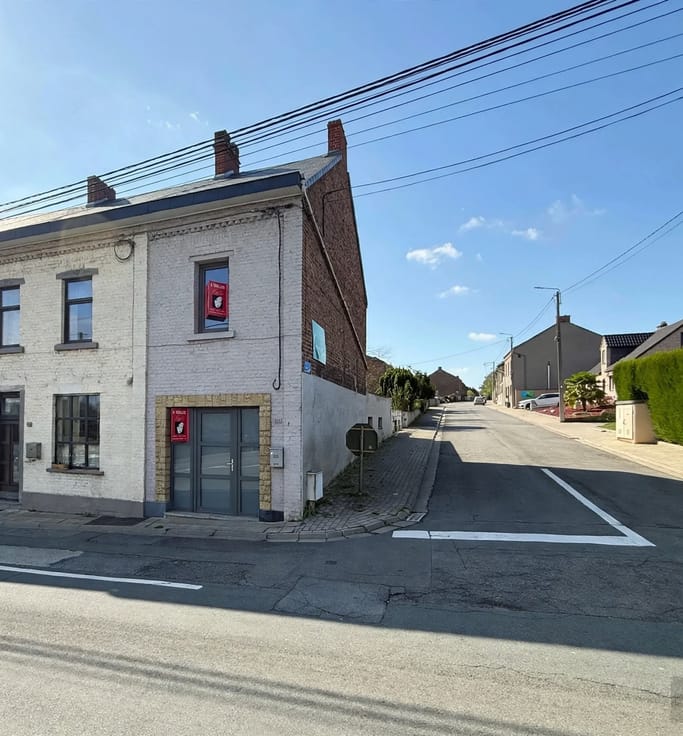

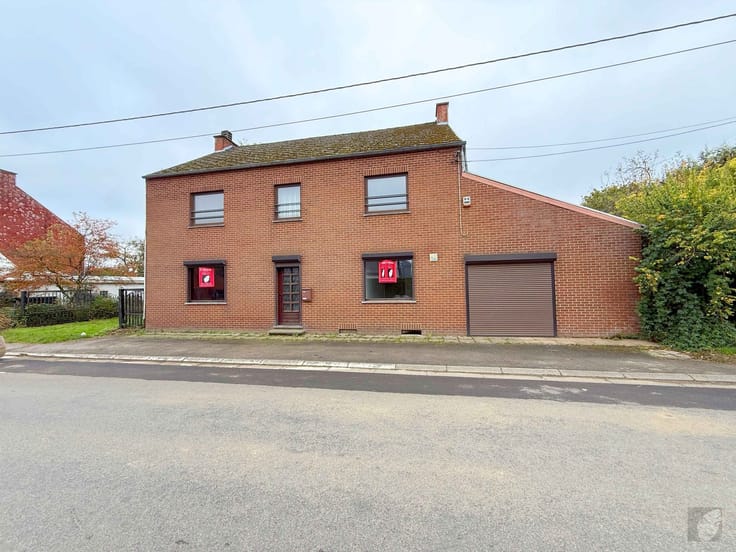




| Address |
Rue de la Station, 64
5060 - Tamines |
|---|---|
| Website |
|
| External reference | 26500 - 7906 |
Get in touch