
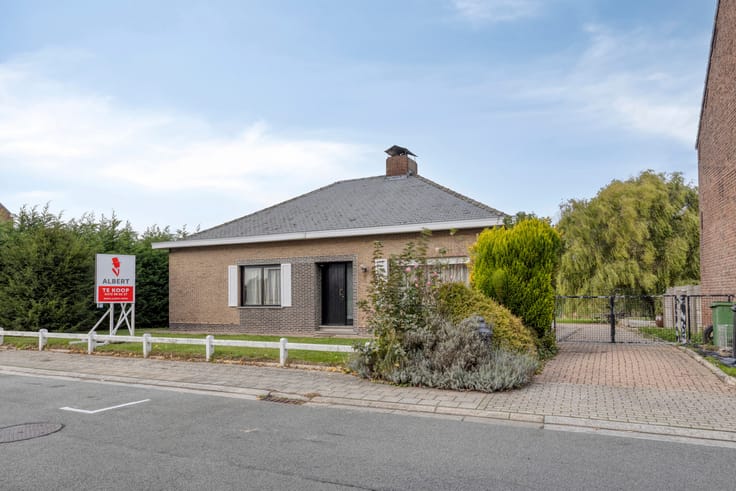


425000€
3 bedrooms 175 square meters

Family home with 3 bedrooms and garden in Ternat
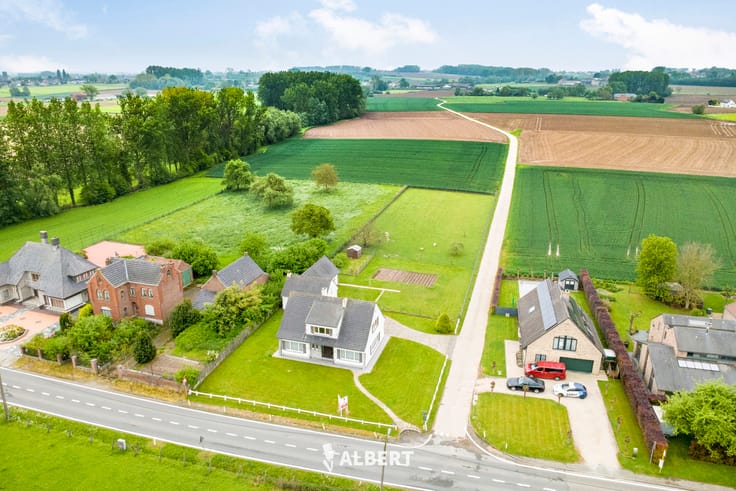
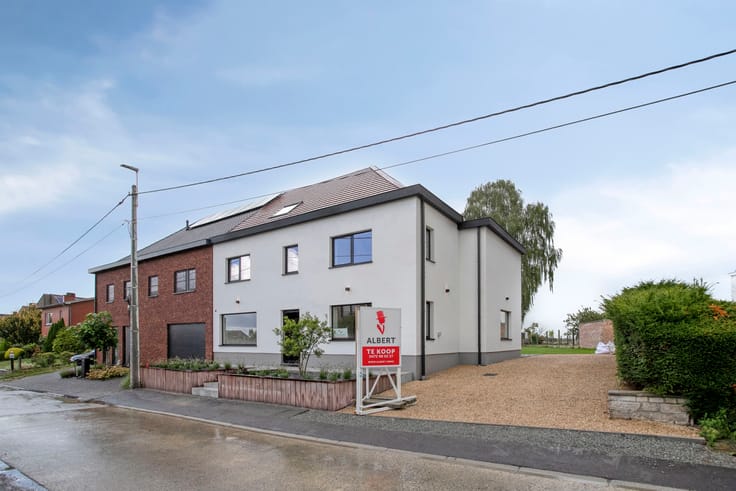
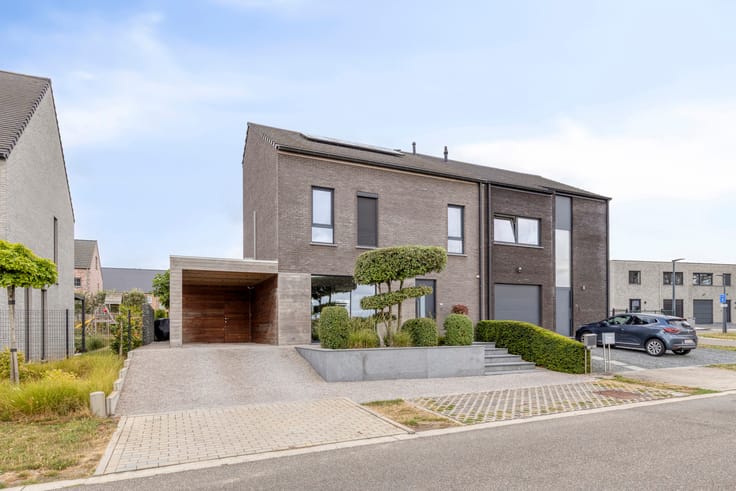
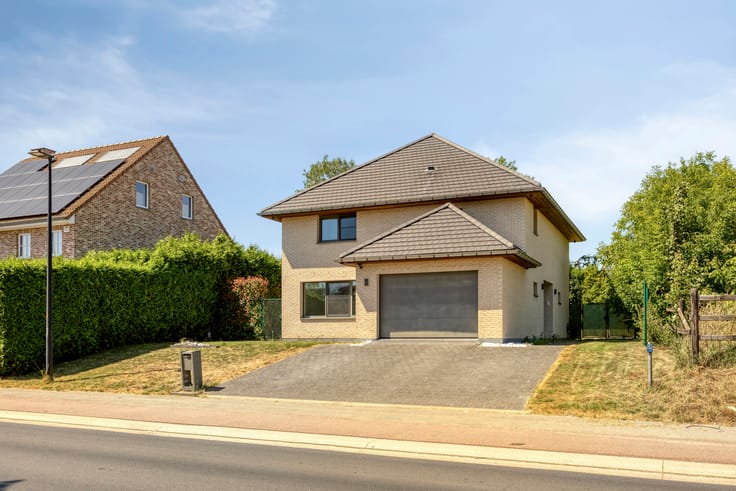
Situated in a convenient location in Ternat, with easy access to the E40 motorway, this spacious semi-detached house offers an ideal living environment.
Built in 2000, the property offers a living area of 175 m² on a plot of 339 m². With three bedrooms, two bathrooms, an integrated garage and a west-facing garden, this home provides plenty of space and comfort.
Thanks to its peaceful location, proximity to the train station and excellent access to the E40 motorway, this property is ideal for those seeking space and convenient transport connections.
Layout
Ground floor:
+ Entrance hall
+ Spacious living room with dining area
+ Fully equipped kitchen
+ Integrated garage
+ Separate toilet
First floor:
+ 3 bedrooms
+ Bathroom with bathtub, washbasin and toilet
+ Second bathroom with shower and washbasin
Second floor:
+ Attic, accessible via a pull-down ladder
Additional features:
+ Convenient location with easy access to the E40 motorway
+ EPC energy rating B
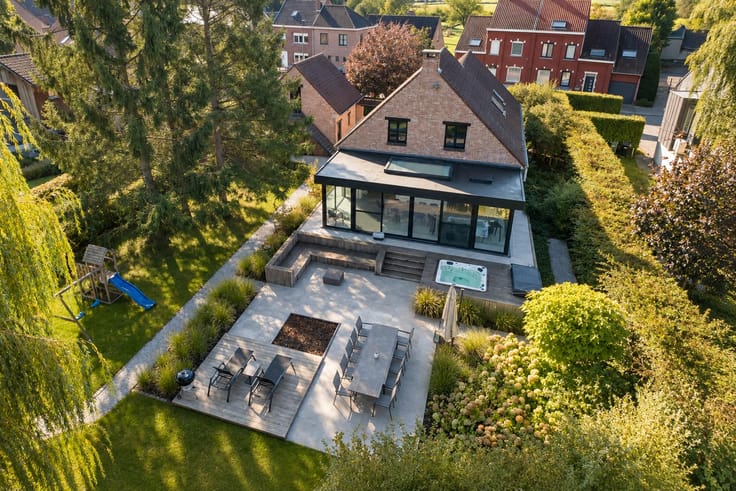
+ West-facing landscaped garden and terrace
+ Attic space offering approximately 25 m² of additional storage
Flood risk assessment: P-score A; G-score A.
For more information or to arrange a viewing, please contact Brian Rollier at [email protected] or on 0472 98 02 27.
At Albert, you'll feel right at home!
| Construction year | 2000 |
|---|---|
| Number of floors | 2 |
| Building condition | Good |
| Immovable heritage | Not specified |
| Street frontage width | 7 m |
| Number of frontages | 3 |
| Covered parking spaces | 1 |
| Outdoor parking spaces | 1 |
| Surroundings type | Urban |
| Asbestos certificate is available | Yes |
| Usable floor area | 175 square meters |
|---|---|
| Bedrooms | 3 |
| Bathrooms | 2 |
| Shower rooms | 2 |
| Toilets | 2 |
| Attic | Yes |
| Furnished | No |
| Surface of the plot | 340 square meters |
|---|---|
| Width of the lot on the street | meters |
| Connection to sewer network | Connected |
| Gas, water & electricity | Yes |
| Garden surface | 150 square meters |
| Terrace surface | 20 square meters |
| Terrace orientation | West |
| Intercom | No |
|---|---|
| TV cable | Yes |
| Visio phone | No |
| Primary energy consumption | 185 kilowatt hour per square meters |
|---|---|
| EPC/EPC label | B |
| Renovation works mandatory | No |
| Unique code EPB certificate | 20261017-0003978385-RES1 |
| CO₂ emission | Not specified |
| Yearly theoretical total energy consumption | Not specified |
| Valid electricity inspection certificate | No |
| Summons: No judicial remedy or administrative measure imposed | Not specified |
|
Flemish register of measures consulted
|
No |
| Valid flood certificate | Not specified |
| Heating type | Gas |
| Double glazing | Yes |
| Building permit | Yes |
|---|---|
| Total ground floor buildable | 90 square meters |
| Cadastral Plan | Not specified |
| Right of first refusal for the tenant | Not specified |
| Allotment permit | Yes |
| Preemption right | No |
| Proceedings for breach of planning regulations | No |
| Most recent urban development zoning | Not specified |
|
P-score
|
A |
|
G-score
|
A |
Asked price excluding notary fees (excluding eventual registration fees)
| Price | 425000 € |
|---|---|
| Cadastral income | 1122 € |
| Tenement building | No |
|
|
|




| Address |
Edingsesteenweg 369
9400 - Ninove |
|---|---|
| Website |
|
| External reference | 7898351 |
Get in touch