
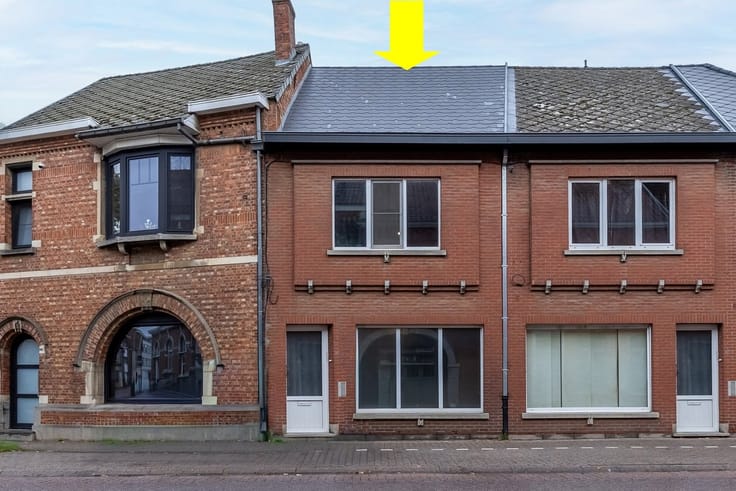


329000€
3 bedrooms

House
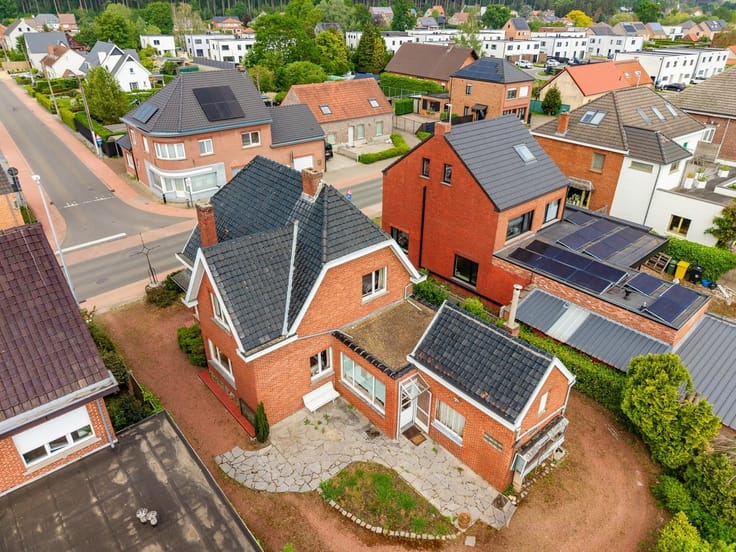
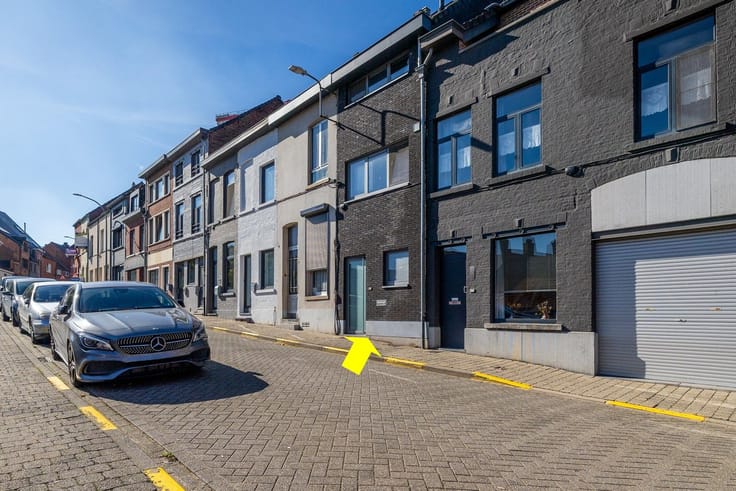
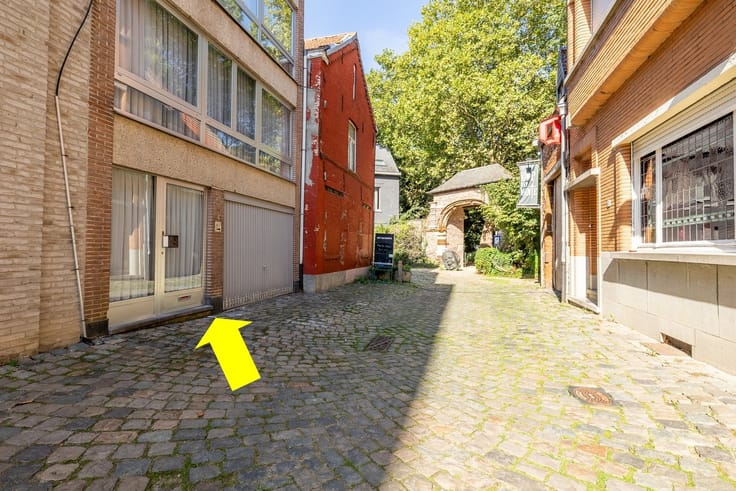
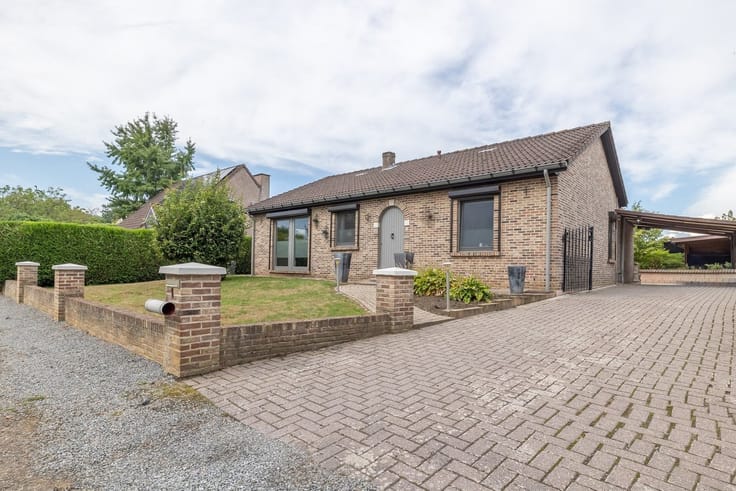
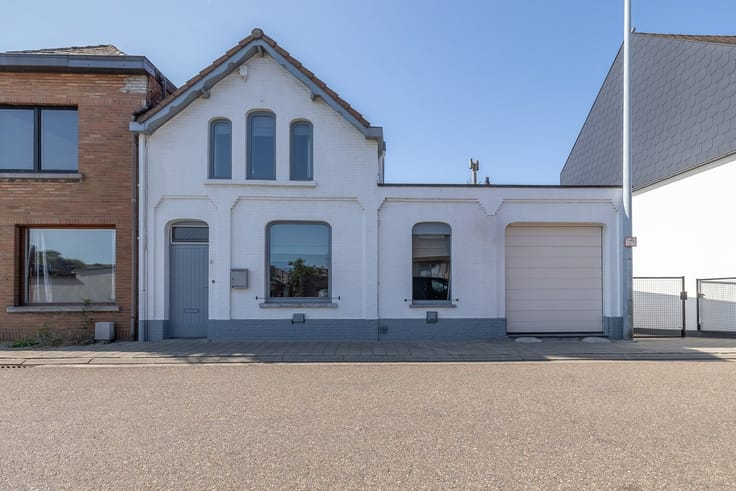
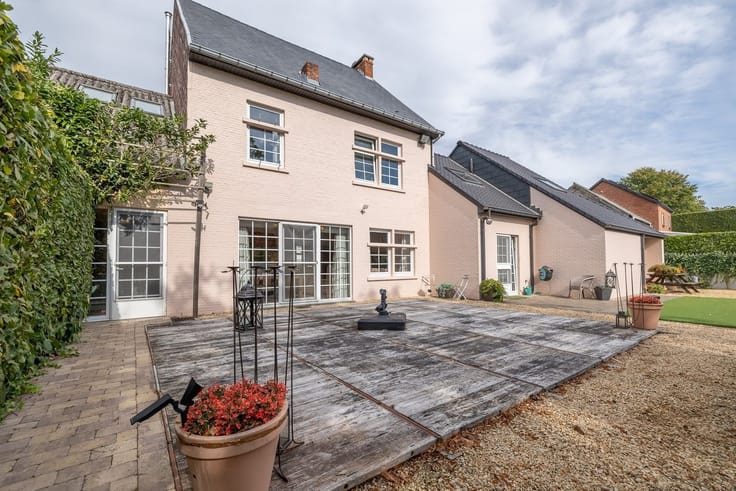
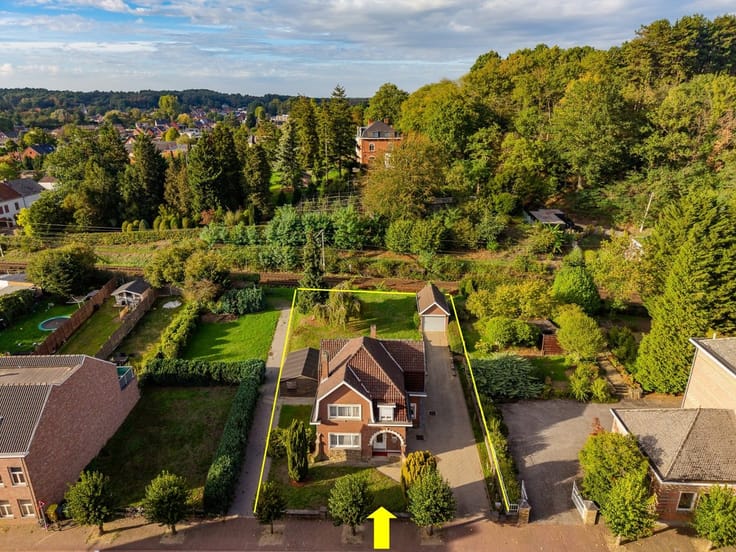
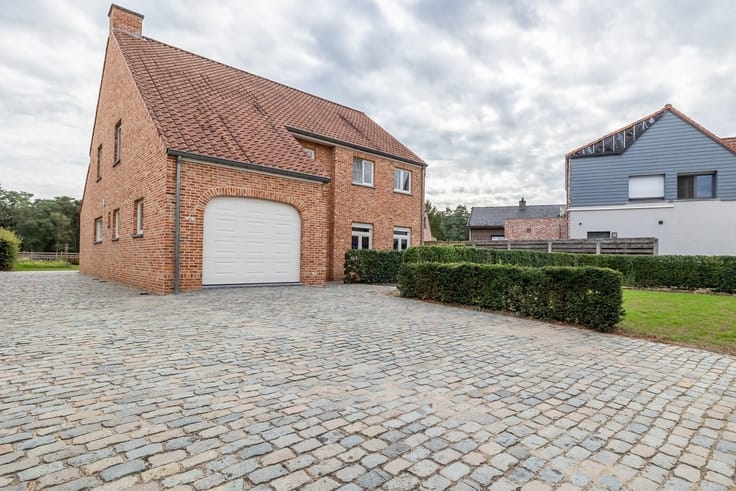
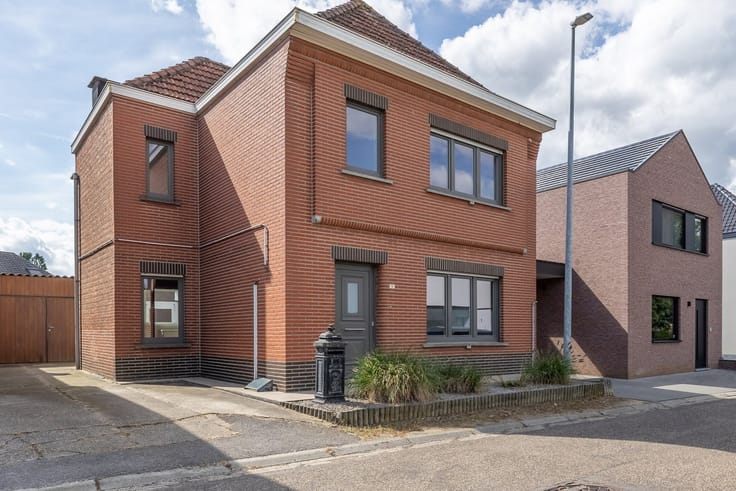
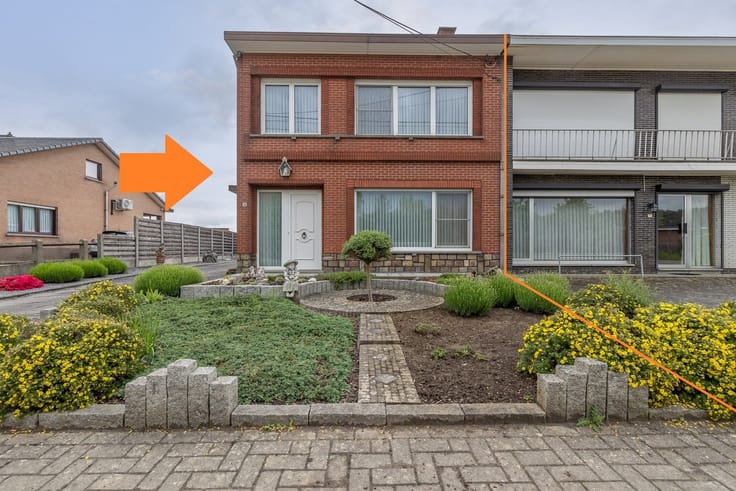
Living in the charming historic heart of Testelt with the beautiful green Demer Valley right in your backyard: who wouldn’t dream of that? Plus, the train station is within walking distance, and the E314 on-ramp is just under a 10-minute drive away. A family home in a prime location! Besides, who can say they live in the old municipal school (which was converted into four homes in 1996)?
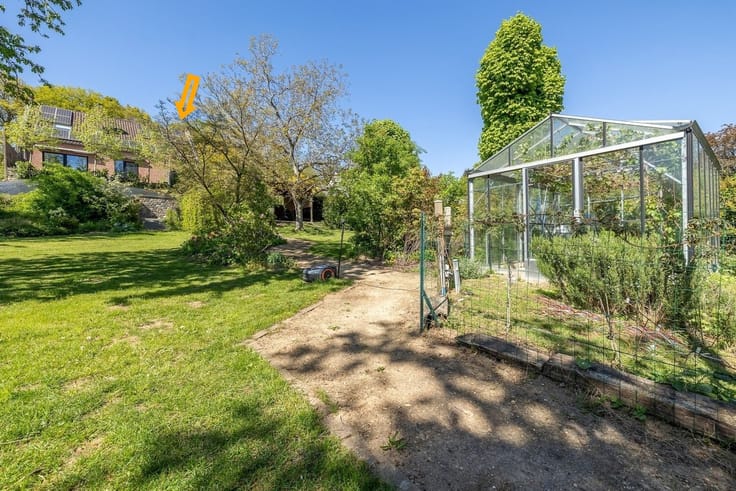
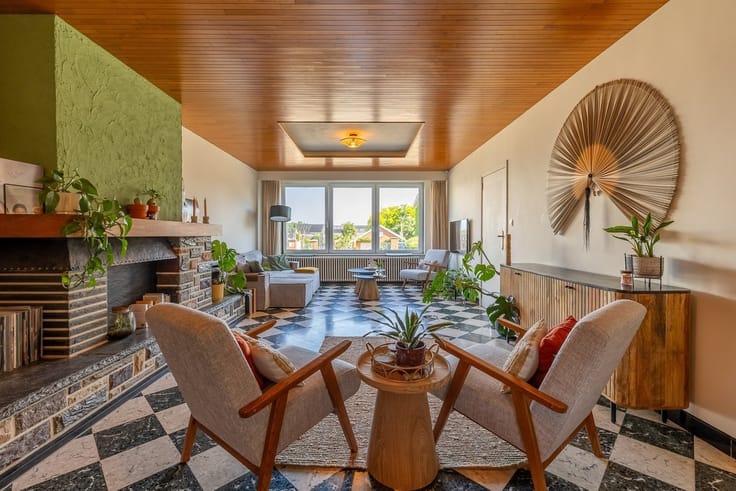
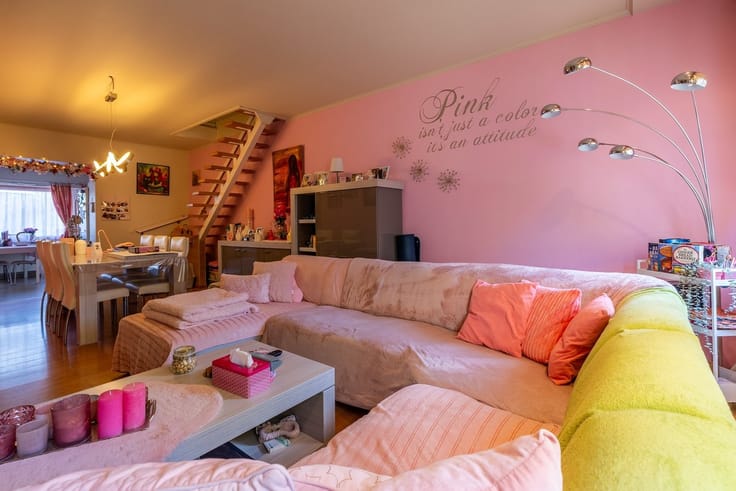
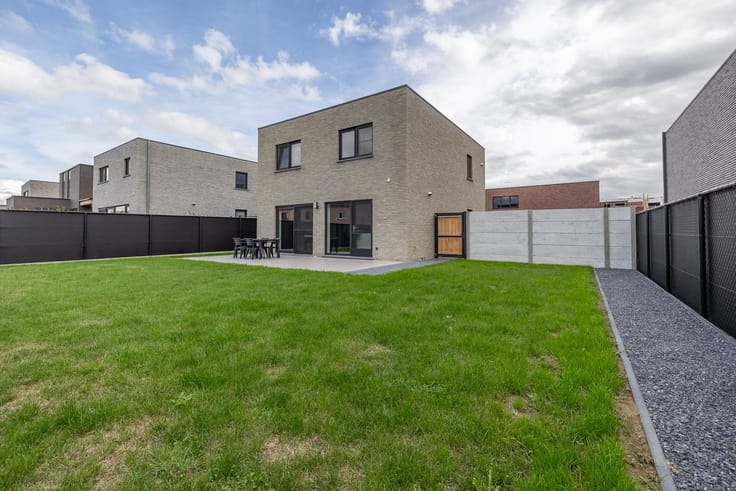
The home itself has a very practical layout: on the ground floor, there’s an entryway, a guest restroom, a sunny living area with a south-facing terrace and small garden, a fully equipped kitchen with an adjoining storage/laundry area; and on the upper floor, a night hall, 3 bedrooms, a bathroom with a bathtub and shower, and a separate guest restroom. In the hallway, there’s a hatch with a pull-out ladder leading to the well-insulated attic, which offers extra storage space and houses the boiler. Conveniently, the small garden has a rear exit via a garden gate leading to the adjacent path, along which you can easily take out your trash cans, park bicycles in the garden, and walk to the garage block behind the property.
The property has an energy efficiency rating of B and a code-compliant electrical system.
A garage can be purchased separately for 20,000.00 EUR, excluding transfer taxes and notary fees.
Don’t hesitate—come see it for yourself!
| Building condition | Good |
|---|---|
| Immovable heritage | Yes |
| Number of frontages | 3 |
| Covered parking spaces | 1 |
| Asbestos certificate is available | Yes |
| Kitchen type | Semi equipped |
|---|---|
| Bedrooms | 3 |
| Dressing room | No |
| Bathrooms | 1 |
| Toilets | 1 |
| Professional space | No |
| Attic | Yes |
| Furnished | No |
| Armored door | No |
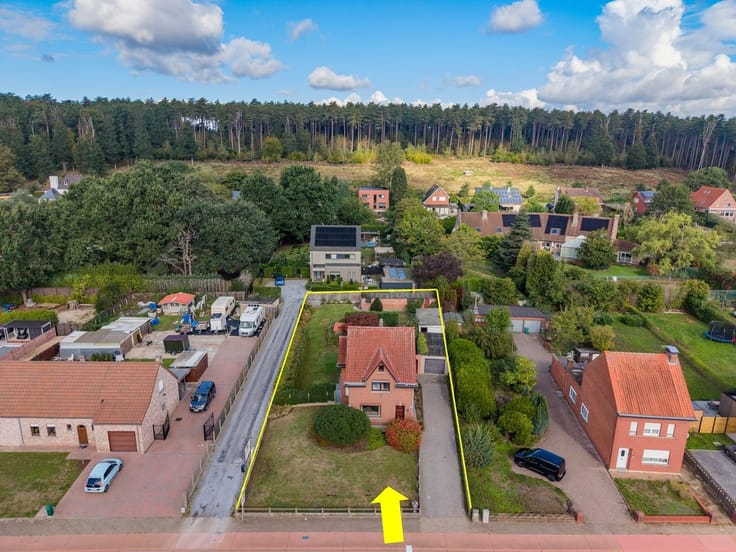
| Surface of the plot | 70 square meters |
|---|---|
| Gas, water & electricity | No |
| Primary energy consumption | 189 kilowatt hour per square meters |
|---|---|
| EPC/EPC label | B |
| Renovation works mandatory | No |
| Unique code EPB certificate | 202120517-0002605063-RES-1 |
| CO₂ emission | Not specified |
| Yearly theoretical total energy consumption | Not specified |
| Valid electricity inspection certificate | Yes |
| Conformity certification for fuel tanks | Not specified |
| Summons: No judicial remedy or administrative measure imposed | Not specified |
|
Flemish register of measures consulted
|
No |
| Valid flood certificate | Not specified |
| Heating type | Gas |
| Heat pump | No |
| Double glazing | Yes |
| Building permit | Yes |
|---|---|
| Cadastral Plan | Not specified |
| Right of first refusal for the tenant | Not specified |
| Allotment permit | No |
| Preemption right | No |
| Most recent urban development zoning | |
| Flood zone type | Non flood zone |
|
P-score
|
A |
|
G-score
|
A |
| Latest land use designation | Residential area with cultural historical aesthetic value |
Asked price excluding notary fees (excluding eventual registration fees)
| Price | 329000 € |
|---|---|
| Tenement building | No |
|
|
|






| Address |
Basilieklaan 77
3270 - Scherpenheuvel |
|---|---|
| Website |
|
| External reference | 8224 - 150702 |
Get in touch