
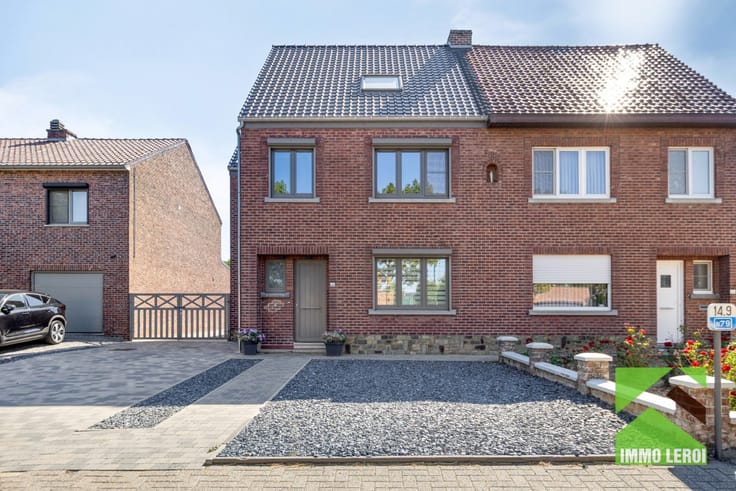


154000€
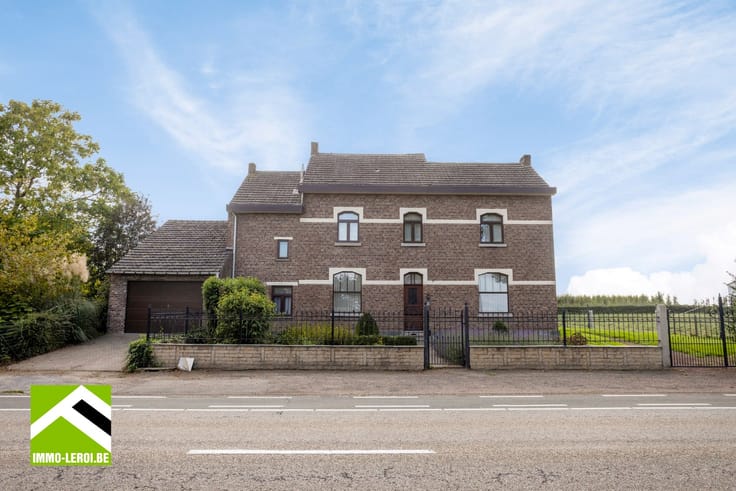
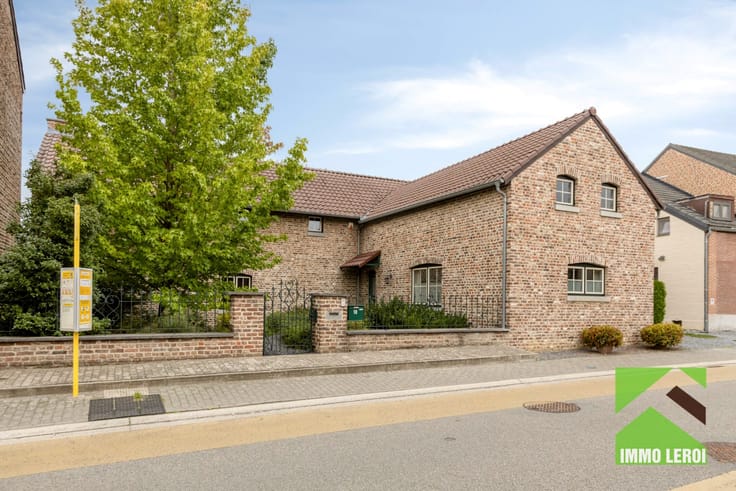
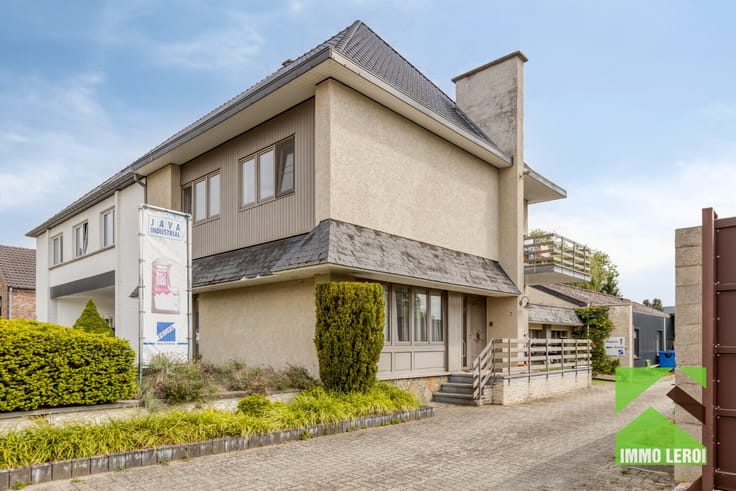
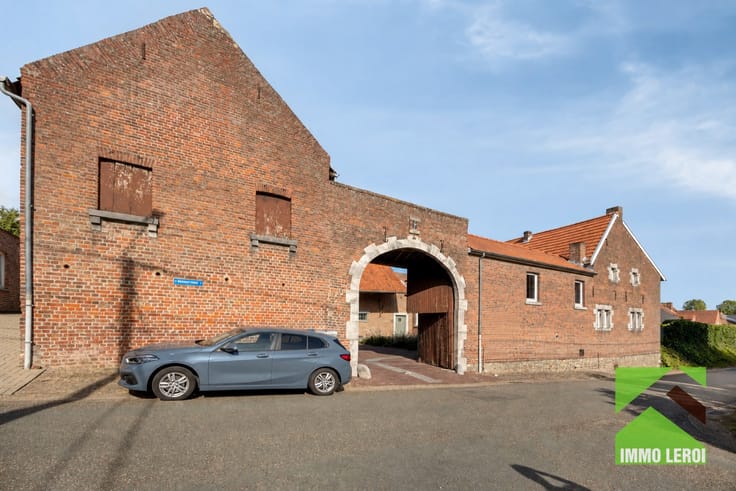
2 bedrooms 93 square meters

Unfortunately we did not receive an English translation for this text.
Fr :
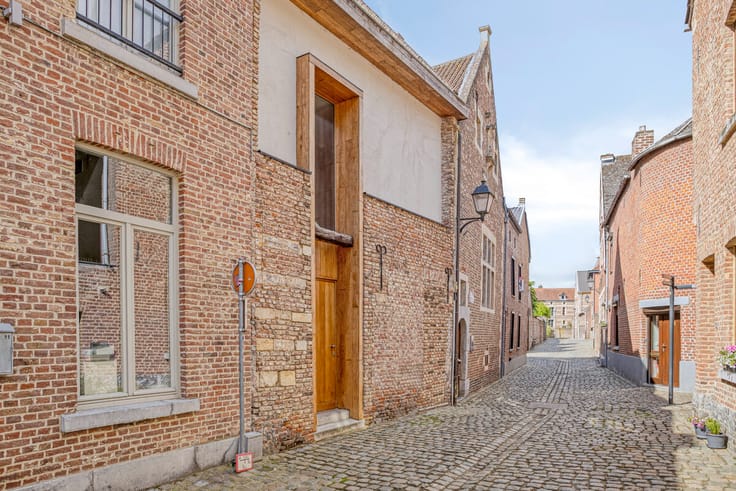
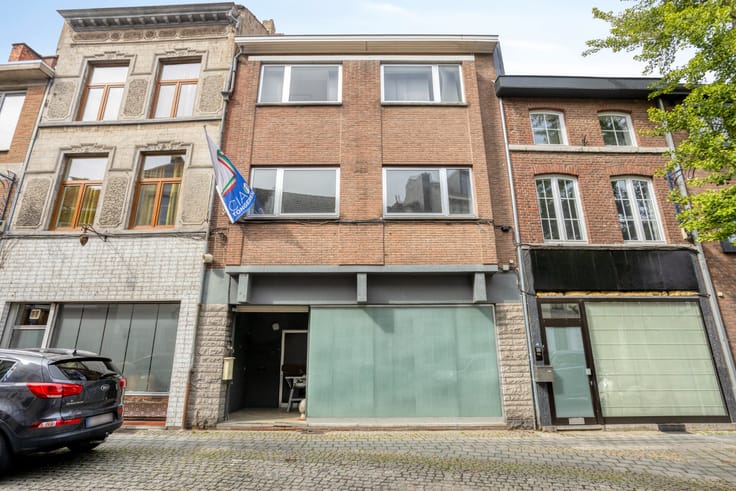
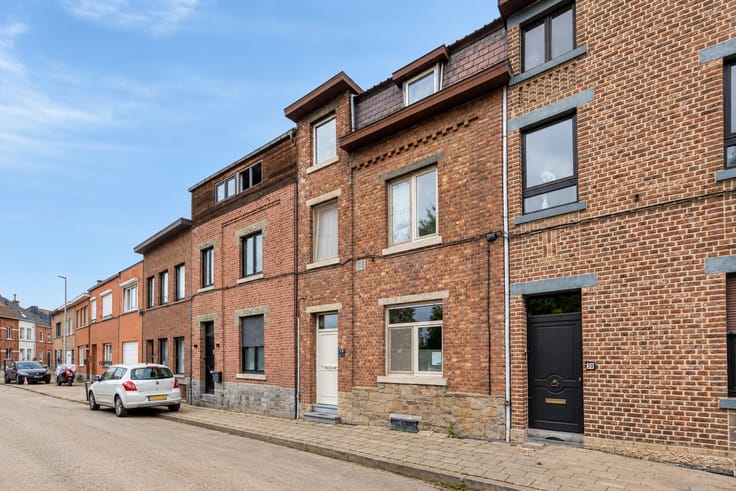
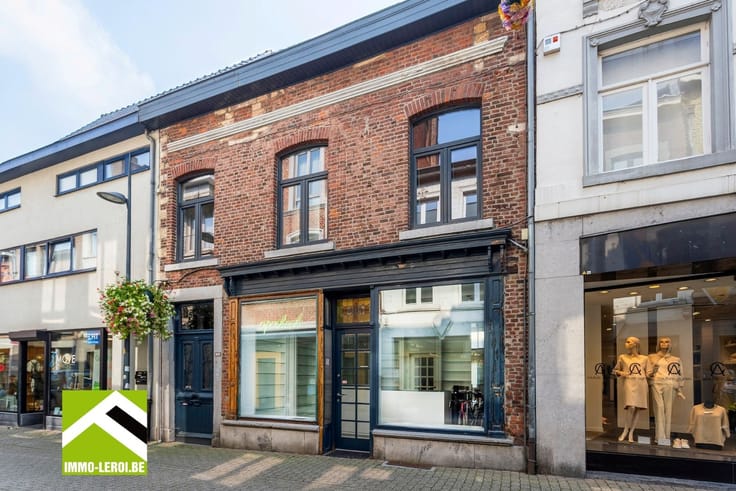
Cette maison est située dans une rue calme du centre-ville; supermarché, magasins et la Grand-Place se trouvent immédiatement au coin de la rue!
L'installation électrique a été rénovée et est conforme, les fenêtres ont été remplacées par du PVC avec double vitrage à haut rendement, chauffage central au gaz naturel et isolation du plancher du grenier, ce qui signifie qu'il n'y a pas d'obligation de rénovation avec un score PEB de 334 ou une étiquette D.
La maison est agencée comme suit:
x hall d'entrée;
x pièce avant, à aménager en un salon confortable, un bureau ou une salle à manger;
x salon avec accès à la cuisine;
x cuisine fonctionnelle;
x salle de bain avec baignoire et toilettes;
x cave voûtée.
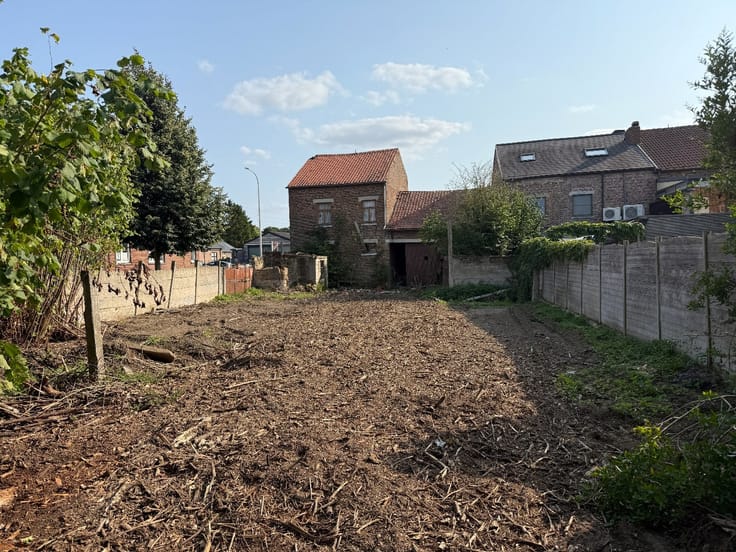
La cuisine donne accès à une cour confortable.
À l'étage:
x 2 chambres;
x escalier fixe menant au grenier, pouvant être aménagé en pièce supplémentaire.
x le plancher du grenier a été isolé et recouvert de panneaux OSB.
x Actuellement, la maison est louée; également intéressante comme investissement locatif!
📞 Intéressé? Planifiez une visite en appelant le 012 23 00 23 ou posez vos questions à [email protected].
Nl :
Deze woning is gelegen in een rustige straat in het stadscentrum; supermarkt, winkels en de Grote Markt vind je dadelijk om de hoek!
De elektrische installatie werd vernieuwd en is conform, ramen werden vernieuwd in PVC met hoogrendementsglas, centrale verwarming op aardgas en isolatie in de zoldervloer, waardoor er geen renovatieplicht is met een EPC-score 334 of label D.
De woning is als volgt ingedeeld:
x inkomhal;
x voorkamer, in te richten als gezellige tv-kamer, bureel of eetruimte;
x woonkamer met doorgang naar de keuken;
x functionele keuken;
x badkamer met ligbad en toilet;
x gewelfde kelder.
Via de keuken is er doorgang naar een gezellig koertje.
Op de verdieping:
x 2 slaapkamers;
x vaste trap naar de zolderverdieping, mogelijk in te richten als extra kamer.
x de zoldervloer werd geïsoleerd en afgewerkt met OSB-platen.
x Momenteel is de woning verhuurd; ook interessante als investering voor verhuur!
📞 Interesse? Plan een bezoek door te bellen naar 012 23 00 23 of stel je vragen aan [email protected].
| Number of floors | 2 |
|---|---|
| Building condition | As new |
| Immovable heritage | No |
| Street frontage width | 4.5 m |
| Number of frontages | 2 |
| Surroundings type | Urban |
| Asbestos certificate is available | Yes |
| Usable floor area | 93 square meters |
|---|---|
| Living room | Yes |
| Dining room | Yes |
| Bedrooms | 2 |
| Dressing room | No |
| Bathrooms | 1 |
| Toilets | 1 |
| Attic | Yes |
| Armored door | No |
| Surface of the plot | 69 square meters |
|---|---|
| Land is facing street | No |
| Wooded land | No |
| Plot at rear | No |
| Flat land | Yes |
| Width of the lot on the street | meters |
| Connection to sewer network | Connected |
| Gas, water & electricity | Yes |
| Terrace | Yes |
| Caretaker | No |
|---|---|
| Elevator | No |
| Accessible for disabled people | No |
| Intercom | No |
| Secure access / alarm | No |
| Armored door | No |
| Air conditioning | No |
| TV cable | Yes |
| Visio phone | No |
| Internet | Yes |
| Primary energy consumption | 334 kilowatt hour per square meters |
|---|---|
| EPC/EPC label | D |
| Renovation works mandatory | No |
| Unique code EPB certificate | 20230116-0002782117-RES-1 |
| CO₂ emission | Not specified |
| Yearly theoretical total energy consumption | Not specified |
| Valid electricity inspection certificate | Yes |
| As built plan | No |
| Summons: No judicial remedy or administrative measure imposed | Not specified |
|
Flemish register of measures consulted
|
No |
| Valid flood certificate | Not specified |
| Heating type | Gas |
| Photovoltaic solar panels | No |
| Thermic solar panels | No |
| Common water heater | No |
| Double glazing | Yes |
| Building permit | No |
|---|---|
| Type of building | All kind |
| Cadastral Plan | No |
| Right of first refusal for the tenant | Not specified |
| Obligation to build | No |
| Allotment permit | No |
| Preemption right | No |
| Proceedings for breach of planning regulations | No |
| Most recent urban development zoning | Not specified |
| Flood zone type | Non flood zone |
|
P-score
|
A |
|
G-score
|
A |
| Latest land use designation | Living area (residential, urban or rural) |
Asked price excluding notary fees (excluding eventual registration fees)
| Price | 154000 € |
|---|---|
| Cadastral income | 285 € |
| Tenement building | No |
|
|
|





| Address |
Pliniuswal 23
3700 - Tongeren |
|---|---|
| Website |
|
| External reference | 25K0657 |
Get in touch