


135000€
3 bedrooms

Unfortunately we did not receive an English translation for this text.
Fr :
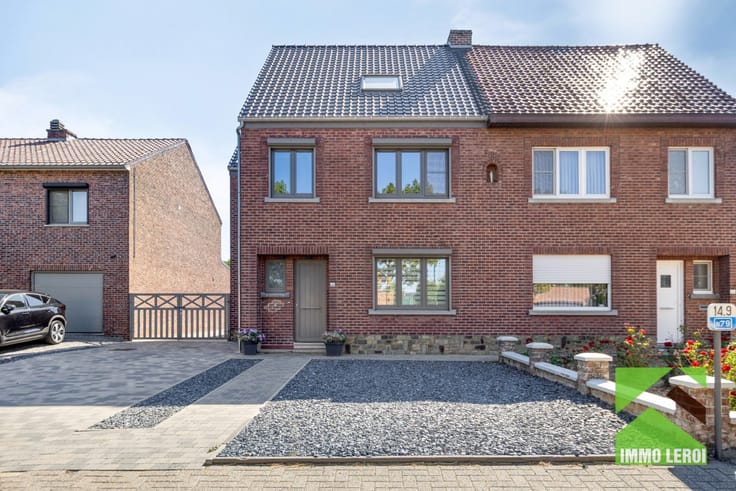
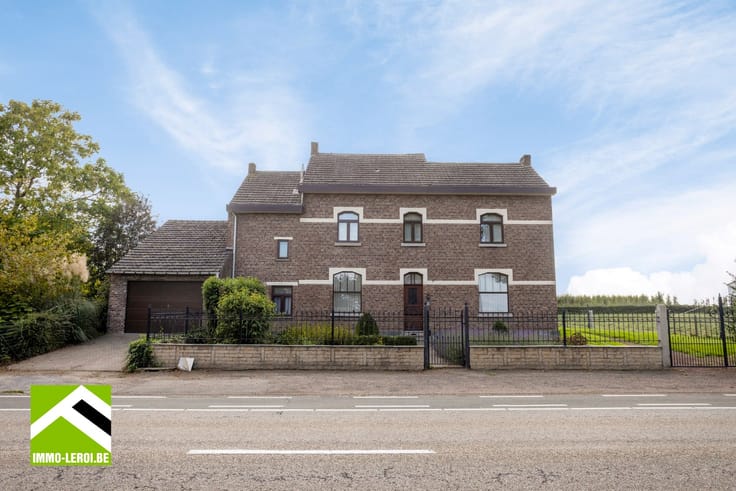
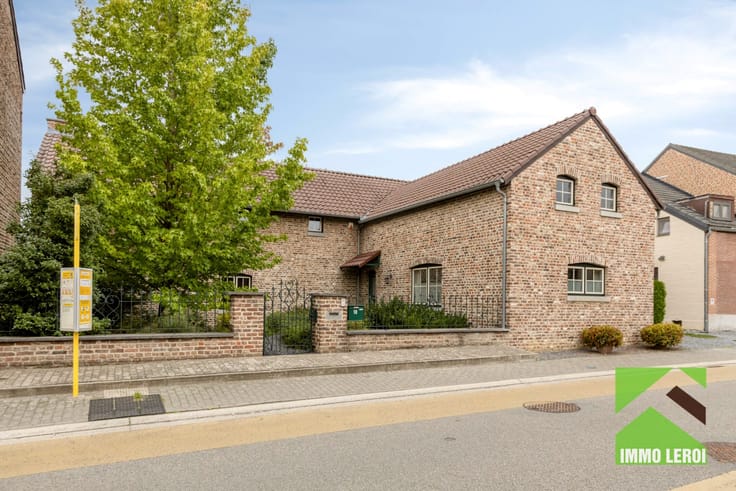
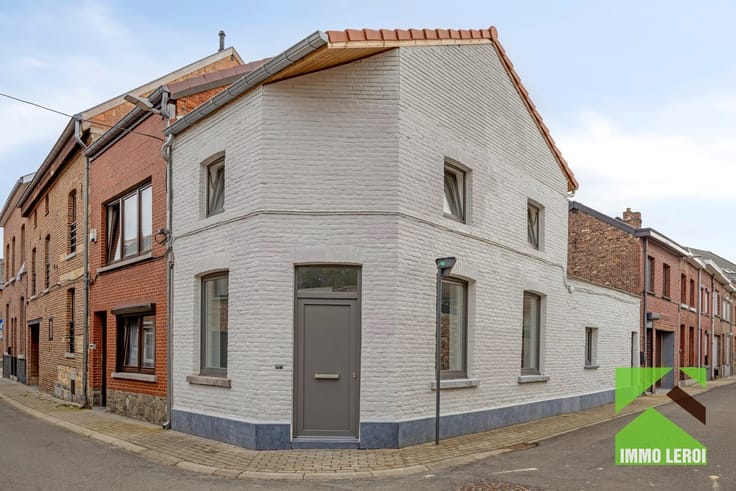
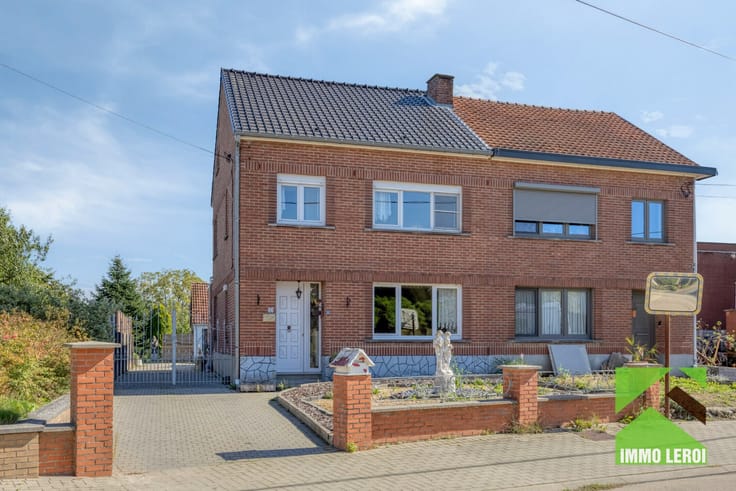
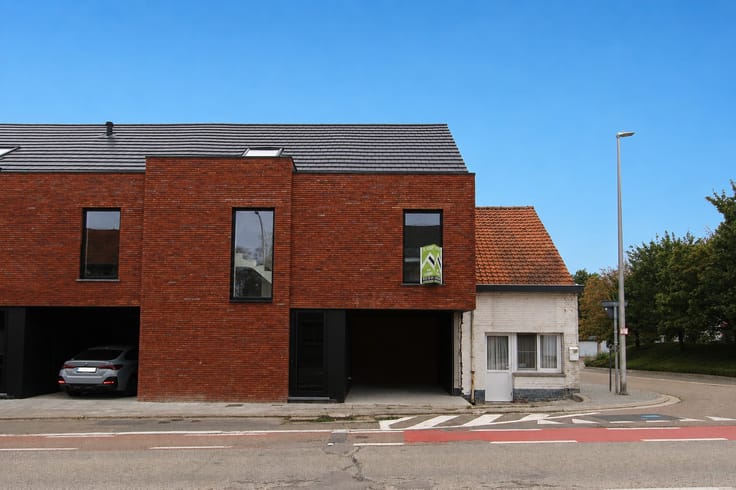
Cette maison est située sur un terrain d'angle à la Kruissteenweg avec la rue adjacente Kleine Helverik.
La maison doit être entièrement rénovée.
Disposition actuelle:
x hall d'entrée avec escalier menant à l'étage;
x salon/salle de séjour à l'avant;
x salle à manger attenante;
x cuisine adjacente.
Le hall donne accès à la cave, également accessible par un escalier extérieur.
À l'étage, il y a 3 chambres et un escalier fixe menant au grenier.
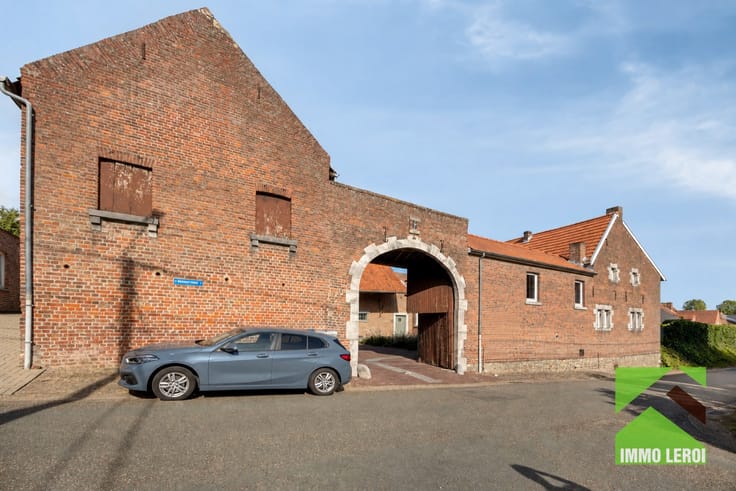
La grange adjacente est idéale pour être utilisée comme garage/débarras/salle de loisirs ou comme extension de la maison.
Avec le jardin à l'arrière, cette parcelle a une profondeur d'environ 30 mètres.
Pour plus d'informations, veuillez contacter notre bureau au 012 23 00 23 ou envoyer vos questions par e-mail à [email protected].
Nl :
Deze woning is gelegen op een hoekperceel aan de Kruissteenweg met de naastgelegen straat "Kleine Helverik".
De woning dient volledig gerenoveerd te worden.
Huidige indeling:
x inkomhal met trap naar de verdieping;
x vooraan woonkamer/zitruimte;
x aansluitend de eetkamer;
x naastgelegen keuken.
Via de hal is er toegang tot de kelder, met eveneens toegang via een buitentrap.
Op de verdieping zijn er 3 slaapkamers en een vaste trap naar de zolder.
De naastgelegen schuur is ideaal om te combineren als garage/berging/hobbyruimte of als uitbreiding van de woning.
Samen met de achterliggende tuin heeft dit perceel een diepte van ongeveer 30 meter.
Voor verdere info kunt u contact nemen met ons kantoor op het nummer 012 23 00 23 of mail uw vragen aan [email protected].
| Construction year | 1935 |
|---|---|
| Number of floors | 2 |
| Building condition | To renovate |
| Immovable heritage | No |
| Street frontage width | 12.56 m |
| Number of frontages | 3 |
| Covered parking spaces | 1 |
| Outdoor parking spaces | 2 |
| Surroundings type | Countryside |
| Asbestos certificate is available | Yes |
| Living room | Yes |
|---|---|
| Bedrooms | 3 |
| Dressing room | No |
| Toilets | 1 |
| Attic | Yes |
| Armored door | No |
| Surface of the plot | 515 square meters |
|---|---|
| Land is facing street | No |
| Wooded land | No |
| Plot at rear | Yes |
| Flat land | Yes |
| Width of the lot on the street | meters |
| Connection to sewer network | Connected |
| Gas, water & electricity | Yes |
| Primary energy consumption | 1326 kilowatt hour per square meters |
|---|---|
| EPC/EPC label | F |
| Renovation works mandatory | Yes |
| Unique code EPB certificate | 20241016-0003416068-RES-2 |
| CO₂ emission | Not specified |
| Yearly theoretical total energy consumption | Not specified |
| Valid electricity inspection certificate | Not specified |
| As built plan | No |
| Summons: No judicial remedy or administrative measure imposed | Not specified |
|
Flemish register of measures consulted
|
No |
| Valid flood certificate | Not specified |
| Heating type | Electric |
| Photovoltaic solar panels | No |
| Thermic solar panels | No |
| Common water heater | No |
| Double glazing | Yes |
| Building permit | No |
|---|---|
| Type of building | All kind |
| Cadastral Plan | No |
| Right of first refusal for the tenant | Not specified |
| Obligation to build | No |
| Allotment permit | No |
| Preemption right | No |
| Proceedings for breach of planning regulations | No |
| Most recent urban development zoning | Not specified |
|
P-score
|
B |
|
G-score
|
B |
| Latest land use designation | Living area (residential, urban or rural) |
Asked price excluding notary fees (excluding eventual registration fees)
| Price | 135000 € |
|---|---|
| Cadastral income | 344 € |
| Tenement building | No |
|
|
|





| Address |
Pliniuswal 23
3700 - Tongeren |
|---|---|
| Website |
|
| External reference | 24K0449 |
Get in touch