

(excl. taxes) 445850€
3 bedrooms 161 square meters

Unfortunately we did not receive an English translation for this text.
Fr :
PRÉVENTE COMMENCÉE
- Réservez dès maintenant votre maison préférée !
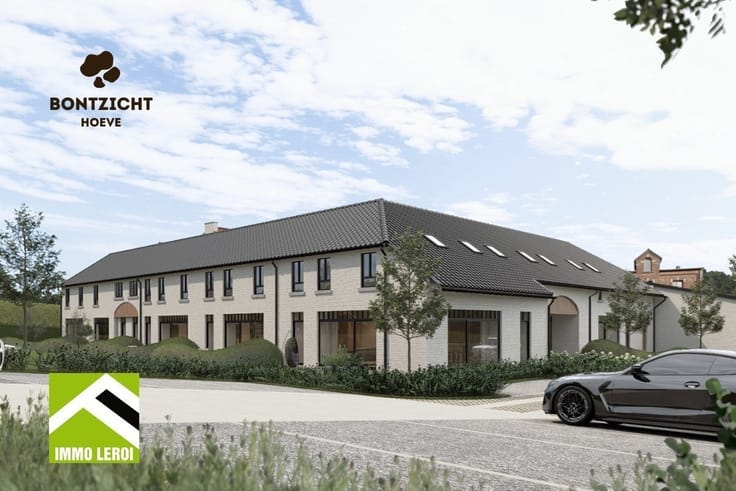
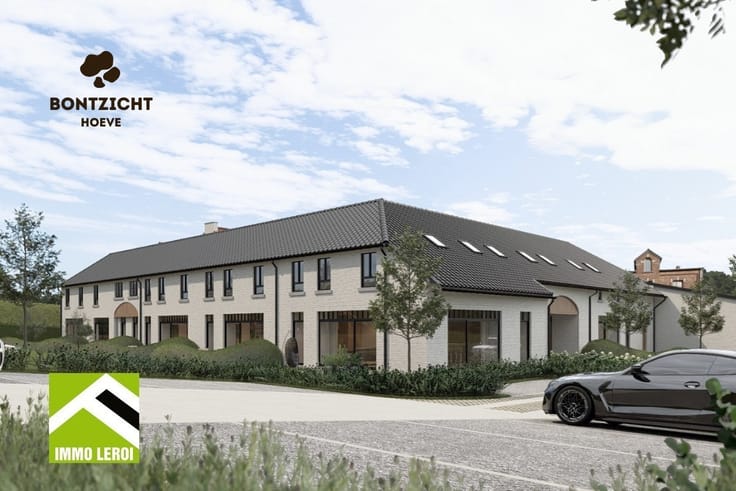
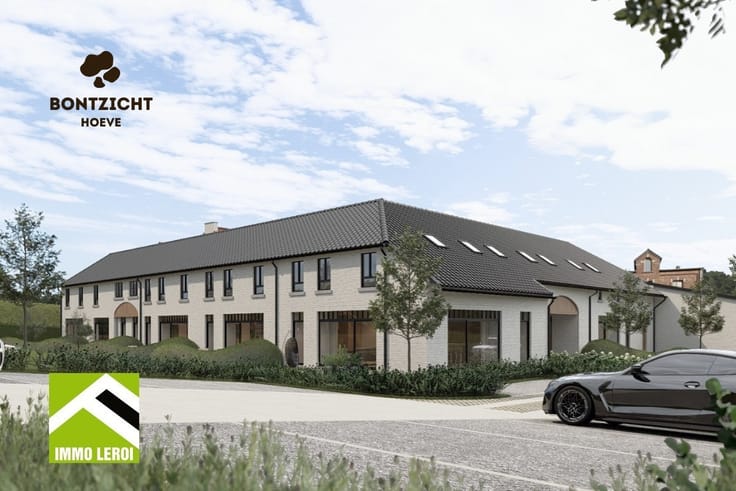
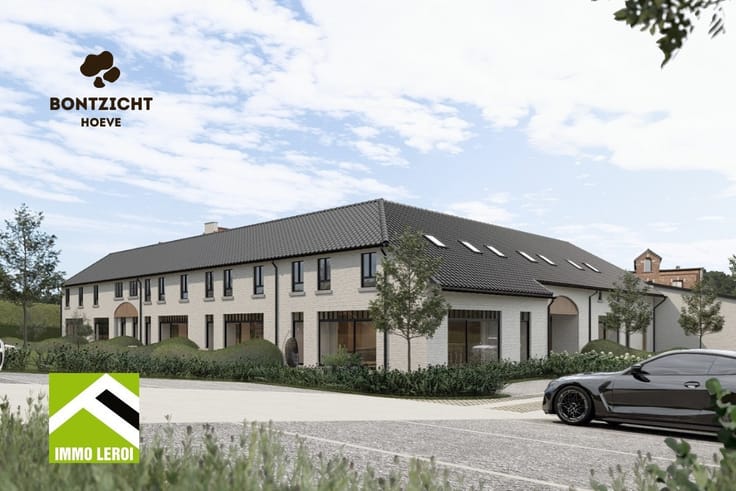
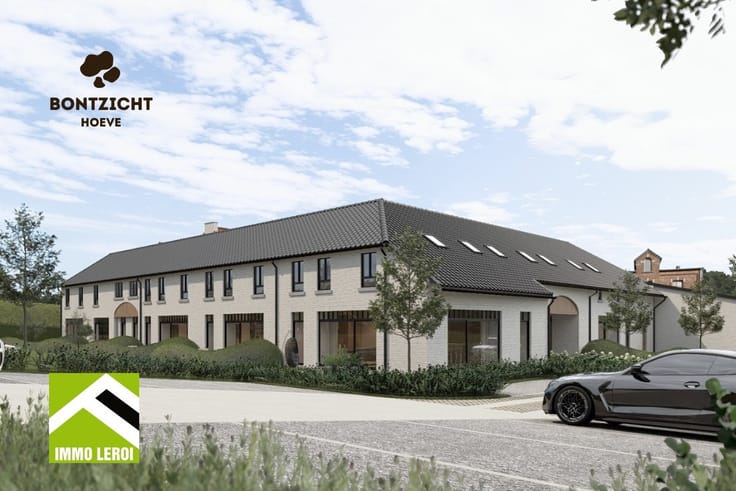
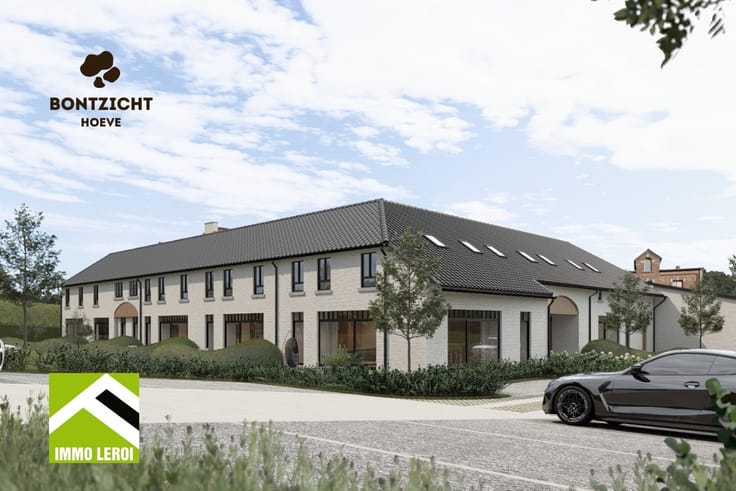
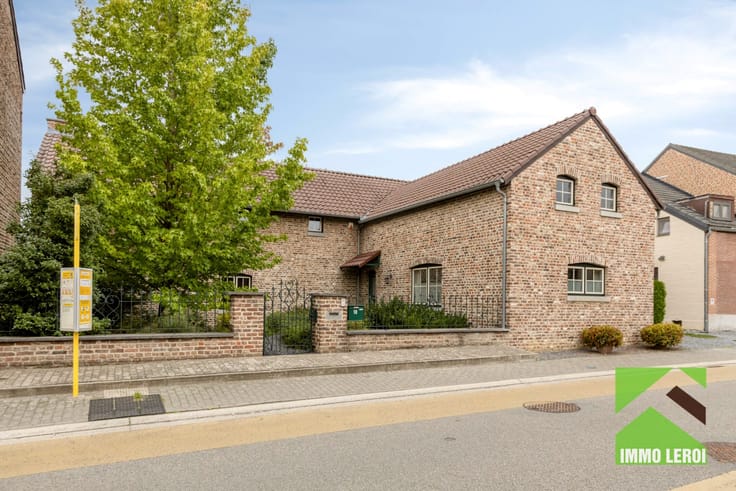
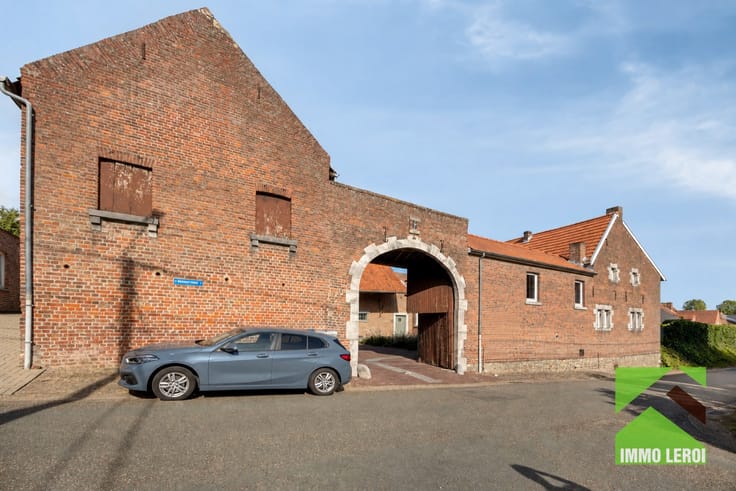
Bienvenue à Bontzicht Hoeve, un projet de reconversion caractéristique qui insuffle une nouvelle vie à l'âme d'une ancienne ferme laitière. Ici, entre les champs vallonnés de Jesseren - à la frontière de Tongres et de Borgloon - se crée un lieu de vie unique où patrimoine, nature et confort contemporain se rencontrent.
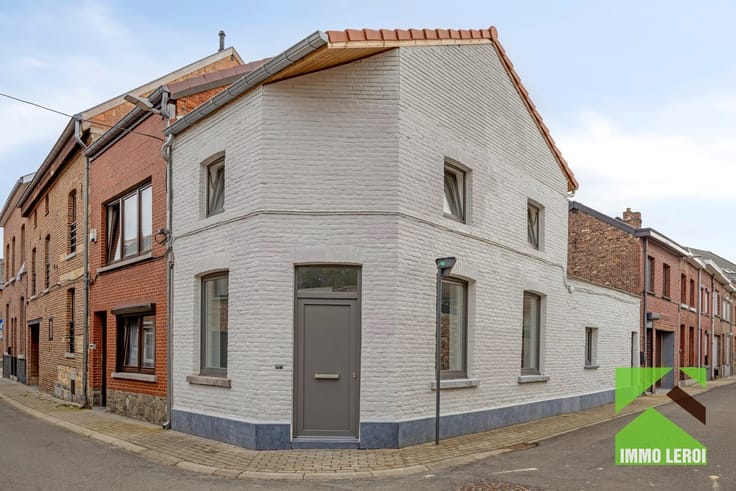
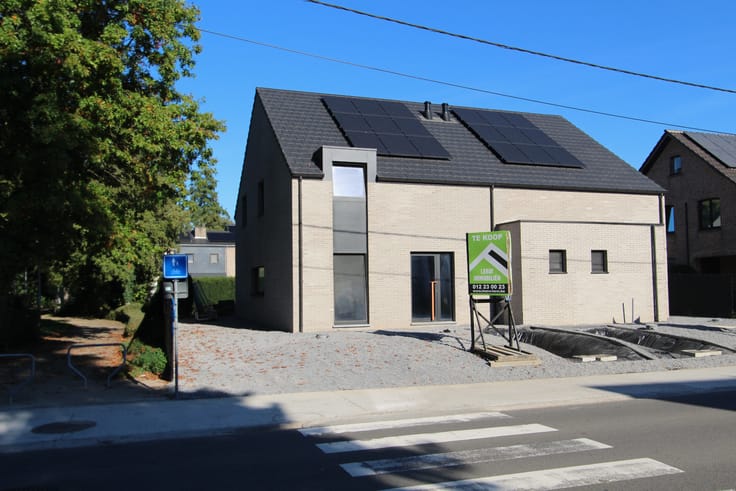
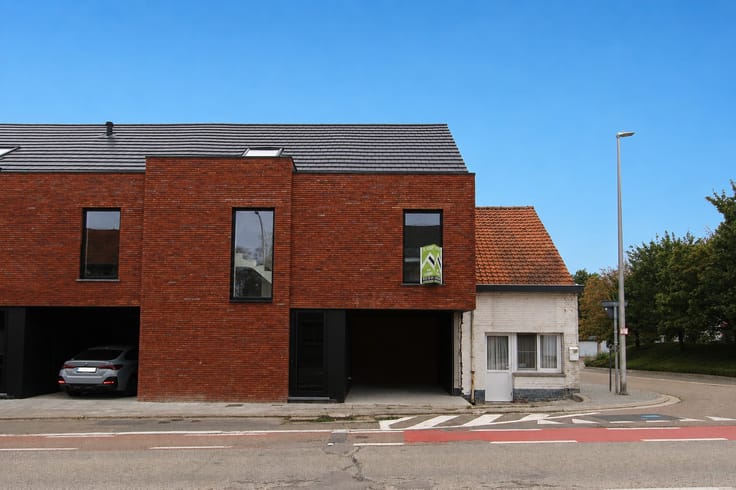
Dans le cadre caractéristique de Bontzicht Hoeve se trouve la maison 7, une maison d'angle avec une superficie habitable de 161,43 m², une grande terrasse et un jardin verdoyant.
La maison allie savoir-faire authentique et confort contemporain : hauts plafonds, beaucoup de lumière naturelle et matériaux naturels apportent chaleur et tranquillité dans chaque détail. Grâce aux techniques économes en énergie et à la finition de qualité, vous pourrez profiter ici d'une vie sans souci et durable.
Prenez rapidement rendez-vous pour toutes les informations adaptées à vos besoins.
Vivre à Bontzicht Hoeve, c'est rentrer chez soi dans un morceau de patrimoine, entouré de calme et de nature.
Nl :
VOORVERKOOP GESTART
- Reserveer nu jouw favoriete woning!
Welkom bij Bontzicht Hoeve, een karaktervol reconversieproject dat de ziel van een oude koeienhoeve nieuw leven inblaast. Hier, tussen de glooiende velden van Jesseren - op de grens van Tongeren en Borgloon - ontstaat een unieke woonplek waar erfgoed, natuur en hedendaags comfort samenkomen.
In de karaktervolle setting van Bontzicht Hoeve bevindt zich woning 7, een hoekwoning met een bewoonbare oppervlakte van 161,43 m², een ruim terras en een groene tuin.
De woning combineert authentiek vakmanschap met hedendaags comfort: hoge plafonds, veel lichtinval en natuurlijke materialen brengen warmte en rust in elk detail. Dankzij de energiezuinige technieken en kwalitatieve afwerking geniet je hier van zorgeloos en duurzaam wonen.
Maak snel een afspraak voor alle informatie op jouw maat.
Wonen in Bontzicht Hoeve is thuiskomen in een stukje erfgoed, omringd door rust en natuur.
| Building price excluding VAT | €445,850 |
|---|
| Property name | Bontzicht Hoeve |
|---|---|
| Construction year | 2027 |
| Building condition | First occupation |
| Immovable heritage | Not applicable |
| Number of frontages | 4 |
| Covered parking spaces | 2 |
| Surroundings type | Countryside |
| Asbestos certificate is available | No |
| Usable floor area | 161 square meters |
|---|---|
| Living room | Yes |
| Bedrooms | 3 |
| Bedroom 1 surface | 13 square meters |
| Bedroom 2 surface | 11 square meters |
| Bedroom 3 surface | 11 square meters |
| Dressing room | No |
| Bathrooms | 1 |
| Toilets | 2 |
| Armored door | No |
| Land is facing street | No |
|---|---|
| Wooded land | No |
| Plot at rear | No |
| Flat land | Yes |
| Connection to sewer network | Connected |
| Gas, water & electricity | Yes |
| Garden surface | 117 square meters |
| Caretaker | No |
|---|---|
| Elevator | No |
| Accessible for disabled people | No |
| Intercom | No |
| Secure access / alarm | No |
| Armored door | No |
| Air conditioning | No |
| TV cable | Yes |
| Visio phone | No |
| Internet | Yes |
| Primary energy consumption | Not specified |
|---|---|
| EPC/EPC label | Not specified |
| Renovation works mandatory | Not specified |
| Unique code EPB certificate | Not specified |
| CO₂ emission | Not specified |
| Yearly theoretical total energy consumption | Not specified |
| Valid electricity inspection certificate | Not specified |
| As built plan | No |
| Summons: No judicial remedy or administrative measure imposed | Not specified |
|
Flemish register of measures consulted
|
No |
| Valid flood certificate | Not specified |
| Heat pump | Yes |
| Double glazing | Yes |
| Building permit | Yes |
|---|---|
| Type of building | All kind |
| Cadastral Plan | No |
| Right of first refusal for the tenant | Not specified |
| Obligation to build | No |
| Allotment permit | No |
| Preemption right | No |
| Proceedings for breach of planning regulations | No |
| Most recent urban development zoning | Not specified |
|
P-score
|
Not specified |
|
G-score
|
Not specified |
| Latest land use designation | Living area (residential, urban or rural) |
Asked price excluding VAT and excl. notary fees (excluding eventual registration fees)
| Price | 445850 € |
|---|---|
| Tenement building | No |
|
|
|





| Address |
Pliniuswal 23
3700 - Tongeren |
|---|---|
| Website |
|
| External reference | 25K0986-7 |
Get in touch