

333000€
3 bedrooms 168 square meters

Unfortunately we did not receive an English translation for this text.
Fr :
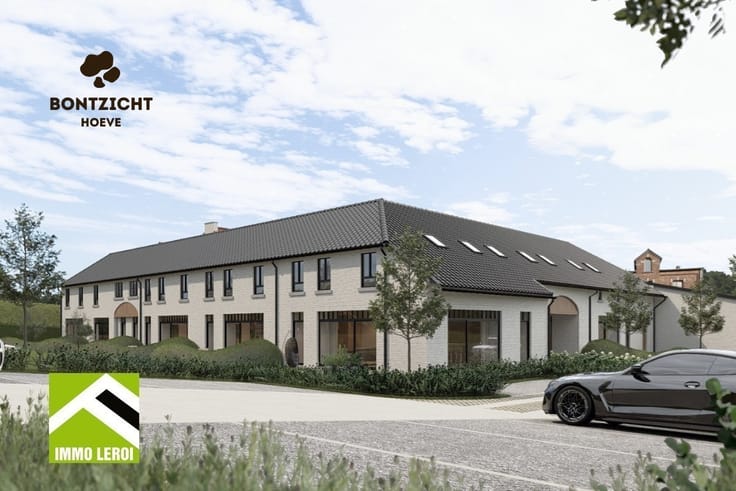
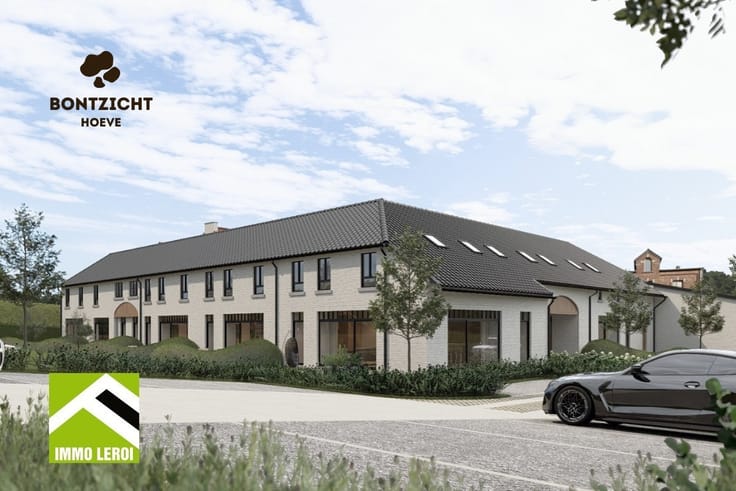
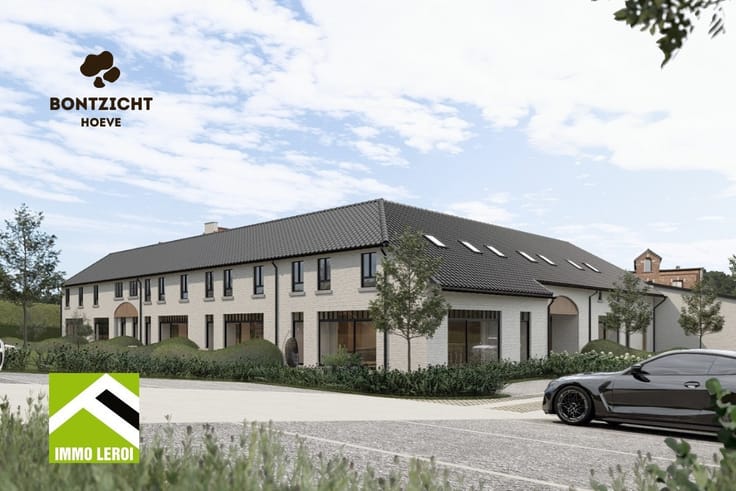
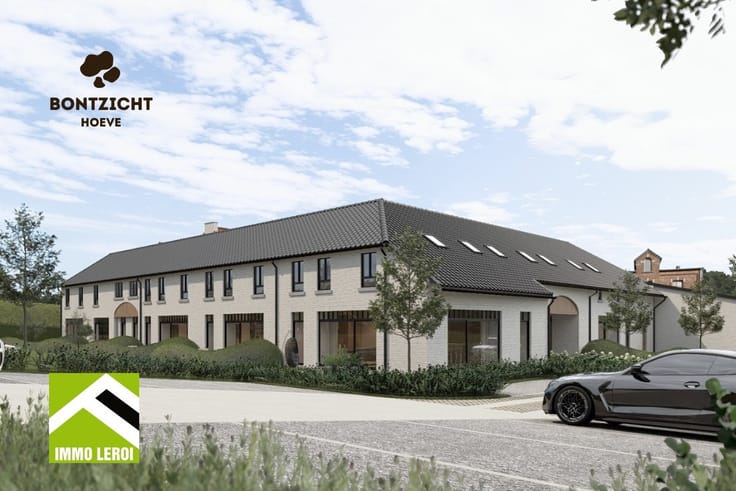
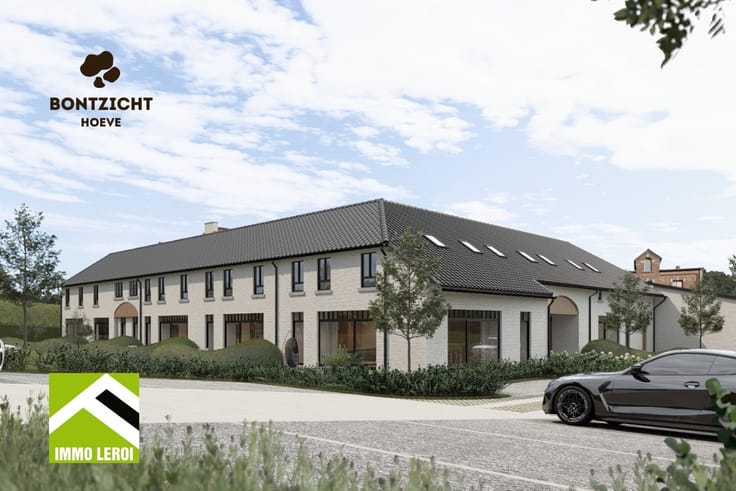
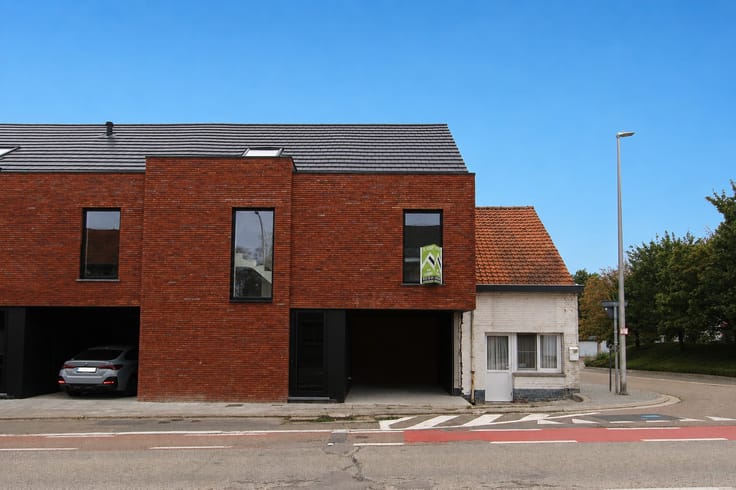
Près du centre-ville, vous trouverez cette maison neuve, située dans un joli quartier résidentiel à distance de marche du parc municipal et du centre commercial T-Forum.
La maison est livrée en Casco Plus. Cela signifie que tous les gros travaux sont déjà réalisés, et vous pourrez finaliser selon vos goûts.
La surface habitable est de 168 m² + 30 m² de combles.
Déjà réalisé et inclus :
- gros œuvre complet ;
- travaux de plâtrage et de chape ;
- isolation des sols et des murs ;
- fenêtres en aluminium avec profils thermiques et double vitrage économe en énergie ;
- chauffage par le sol avec pompe à chaleur air/eau (Vaillant) ;
- installation électrique terminée ;
- panneaux solaires prévus ;
- système de ventilation présent.
À terminer par l'acheteur :
- revêtement de sol (carrelage, parquet, ...) ;
- cuisine ;
- salle de bain ;
- portes intérieures et revêtement d'escalier.
Créez en peu de temps une maison prête à emménager entièrement selon votre style.
Disposition au rez-de-chaussée :
x vous entrez dans le hall d'entrée avec accès aux toilettes invités ;
x à l'avant, un espace supplémentaire pour par exemple un bureau, une salle de loisirs ou un espace de jeu ;
x grand séjour qui s'ouvre sur la cuisine ouverte ;
x à l'arrière, une grande porte-fenêtre et une porte donnant sur la terrasse et le jardin.
x à côté de la cuisine, il y a une buanderie/préau pratique.
Étage :
x 3 grandes chambres,
x espace technique avec rangement,
x salle de bain prévue pour baignoire, douche et toilettes.
x rangement.
Combles : 30 m² d'espace de stockage supplémentaire, idéal pour le stockage/rangement.
INTÉRESSÉ ? Appelez-nous pour une visite au numéro 012 23 00 23 ou envoyez vos questions à [email protected].
Nl :
Vlakbij het stadscentrum vind je deze nieuwbouwwoning, gelegen in een mooie woonbuurt op wandelafstand van het stadspark en het winkelcentrum T-Forum.
De woning wordt Casco Plus opgeleverd. Dat wil zeggen: alle grote werken zijn al gebeurd, en jij werkt nog af naar eigen smaak.
De bewoonbare oppervlakte bedraagt 168m² + 30m² zolder.
Reeds uitgevoerd en inbegrepen:
- volledige ruwbouw;
- pleisterwerken en chapewerken;
- vloer- en muurisolatie;
- aluminium ramen met thermoprofielen en energiezuinige beglazing;
- vloerverwarming met warmtepomp lucht/water (Vaillant);
- elektrische installatie afgewerkt;
- zonnepanelen voorzien;
- ventilatiesysteem aanwezig.
Nog af te werken door de koper:
- vloerafwerking (tegels, parket, …);
- keuken;
- badkamer;
- binnendeuren en bezetting trap.
Creëer op korte tijd een instapklare woning volledig volgens jouw stijl.
Indeling gelijkvloers:
x je komt binnen in de inkomhal met toegang tot het gastentoilet;
x vooraan een extra ruimte voor bv. bureau, hobbykamer of speelruimte;
x ruime leefruimte die mooi aansluit op de open keuken;
x achteraan een groot schuifraam en buitendeur naar terras en tuin.
x naast de keuken is er een praktische wasplaats/berging.
Verdieping:
x 3 ruime slaapkamers,
x technische ruimte met berging,
x badkamer voorzien voor bad, douche en toilet.
x berging.
Zolder: 30m² extra zolderruimte, ideaal voor stockage/berging.
INTERESSE? Bel ons voor een bezichtiging op het nummer 012 23 00 23 of mail uw vragen aan [email protected].
| Construction year | 2026 |
|---|---|
| Number of floors | 2 |
| Building condition | Good |
| Immovable heritage | No |
| Street frontage width | 7 m |
| Number of frontages | 3 |
| Outdoor parking spaces | 1 |
| Surroundings type | Urban |
| Asbestos certificate is available | No |
| Usable floor area | 168 square meters |
|---|---|
| Living room | Yes |
| Bedrooms | 3 |
| Dressing room | No |
| Bathrooms | 1 |
| Toilets | 2 |
| Office | Yes |
| Attic | Yes |
| Armored door | No |
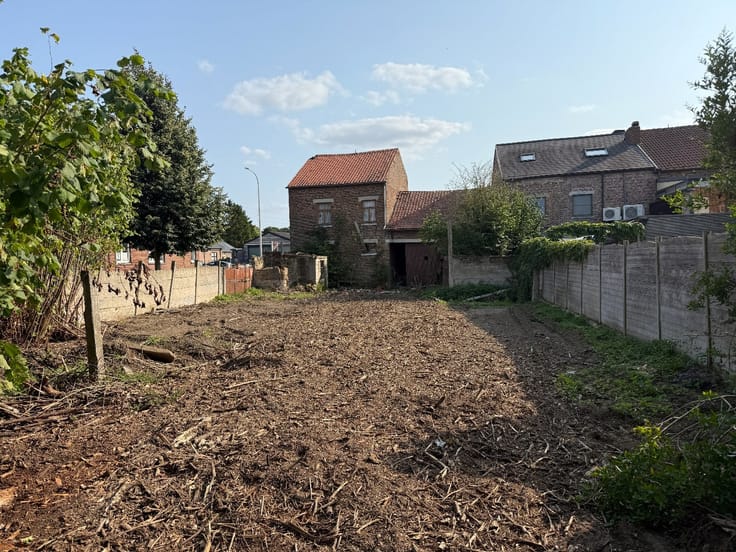
| Surface of the plot | 432 square meters |
|---|---|
| Land is facing street | No |
| Wooded land | No |
| Plot at rear | Yes |
| Flat land | Yes |
| Width of the lot on the street | meters |
| Connection to sewer network | Connected |
| Gas, water & electricity | Yes |
| Primary energy consumption | Not specified |
|---|---|
| EPC/EPC label | Not specified |
| Renovation works mandatory | Not specified |
| Unique code EPB certificate | Not specified |
| CO₂ emission | Not specified |
| Yearly theoretical total energy consumption | Not specified |
| Valid electricity inspection certificate | Not specified |
| As built plan | No |
| Summons: No judicial remedy or administrative measure imposed | Not specified |
|
Flemish register of measures consulted
|
No |
| Valid flood certificate | Not specified |
| Heat pump | Yes |
| Photovoltaic solar panels | Yes |
| Thermic solar panels | No |
| Common water heater | No |
| Double glazing | Yes |
| Building permit | Yes |
|---|---|
| Type of building | All kind |
| Cadastral Plan | No |
| Right of first refusal for the tenant | Not specified |
| Obligation to build | No |
| Allotment permit | No |
| Preemption right | No |
| Proceedings for breach of planning regulations | No |
| Most recent urban development zoning | Not specified |
|
P-score
|
C |
|
G-score
|
Not specified |
| Latest land use designation | Living area (residential, urban or rural) |
Asked price excluding notary fees (excluding eventual registration fees)
| Price | 333000 € |
|---|---|
| Tenement building | No |
|
|
|





| Address |
Pliniuswal 23
3700 - Tongeren |
|---|---|
| Website |
|
| External reference | 25K12104B |
Get in touch