
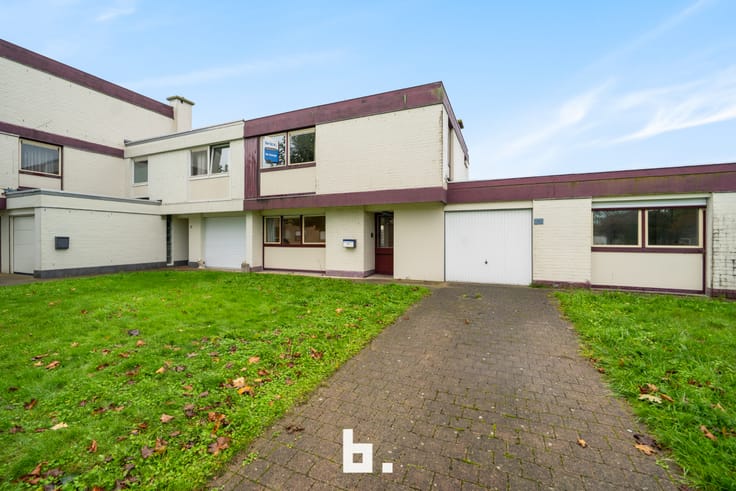


441000€

Unfortunately we did not receive an English translation for this text.
Nl :
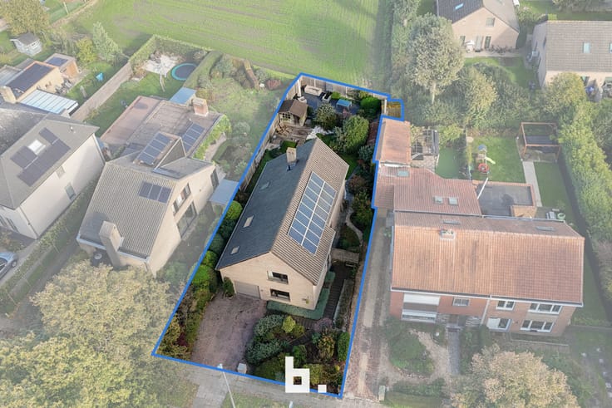
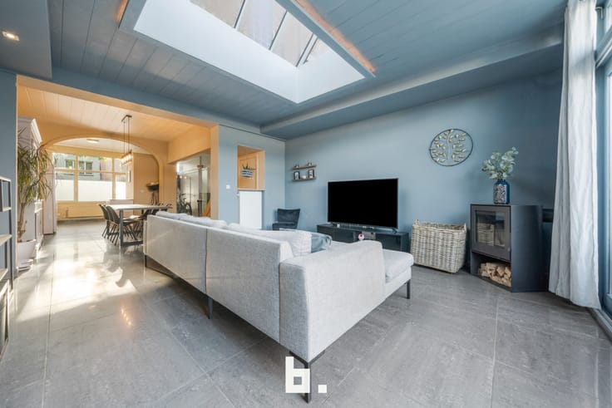
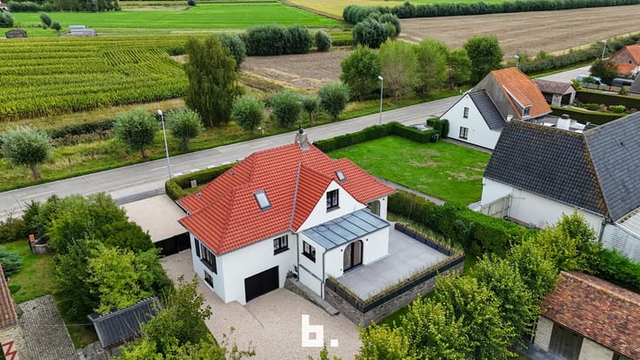
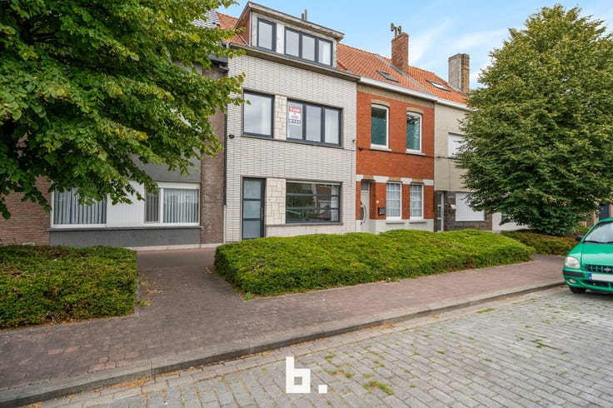
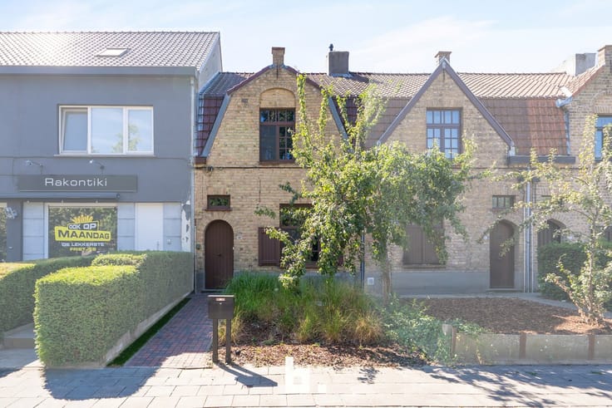
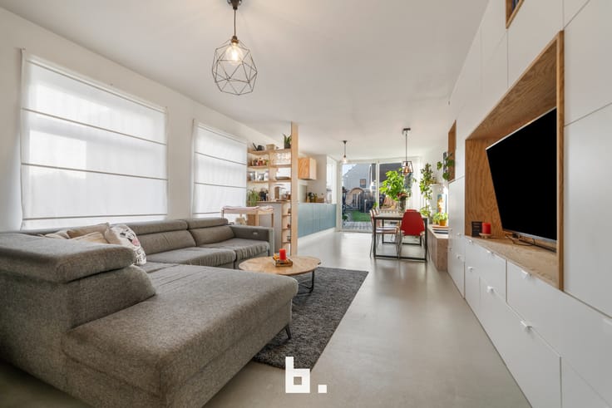
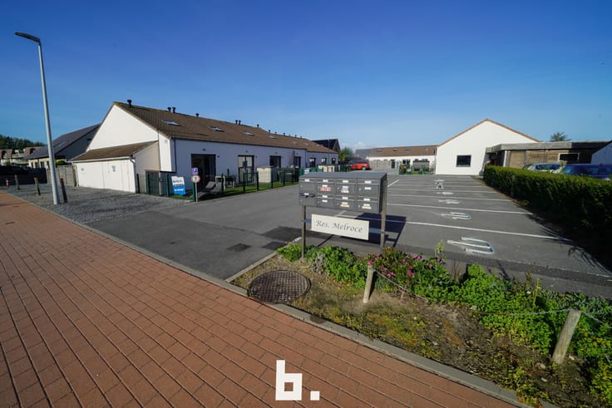
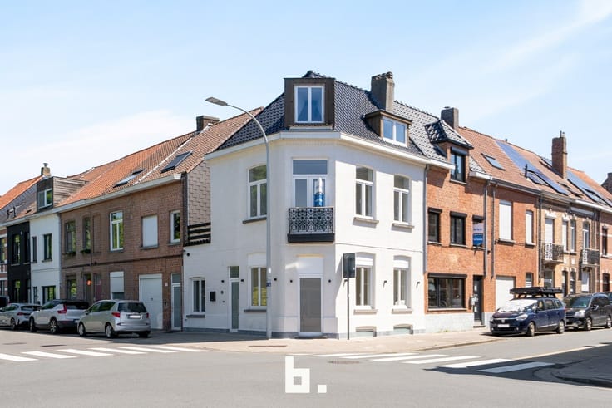
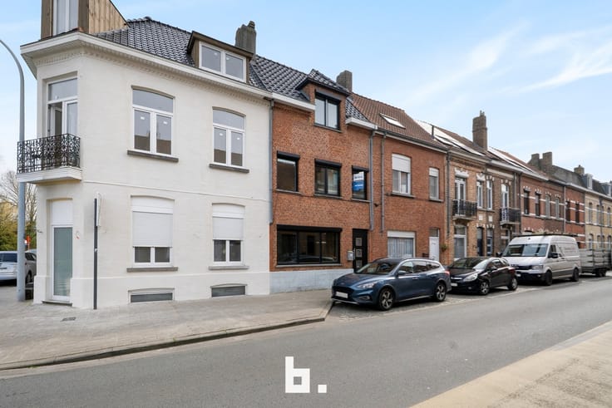
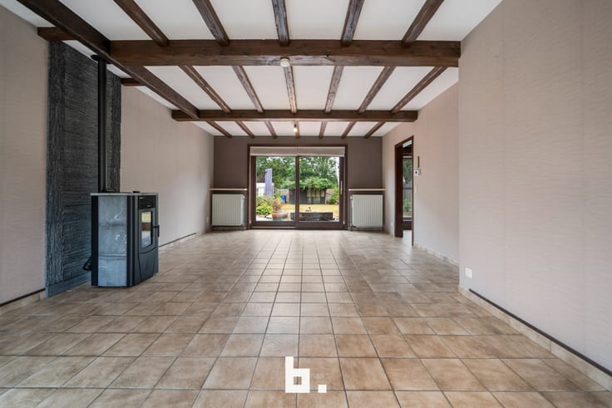
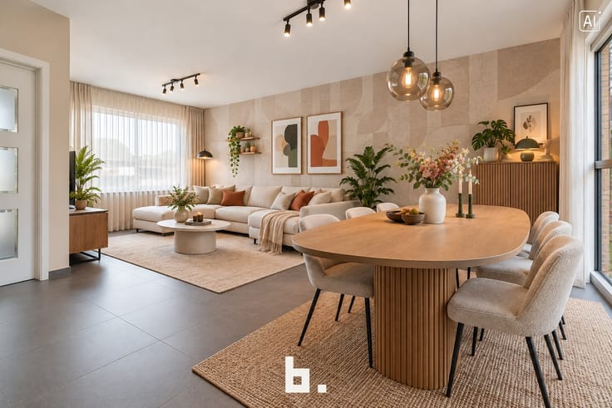
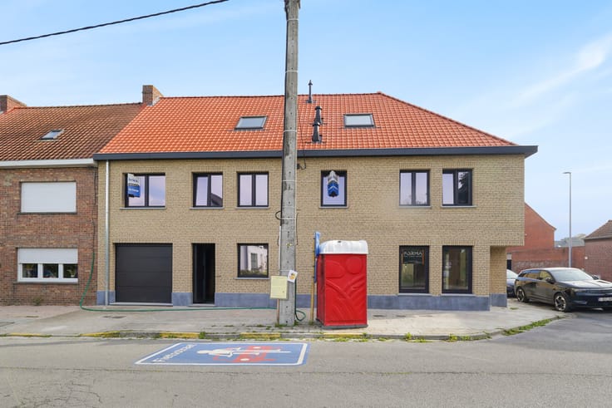
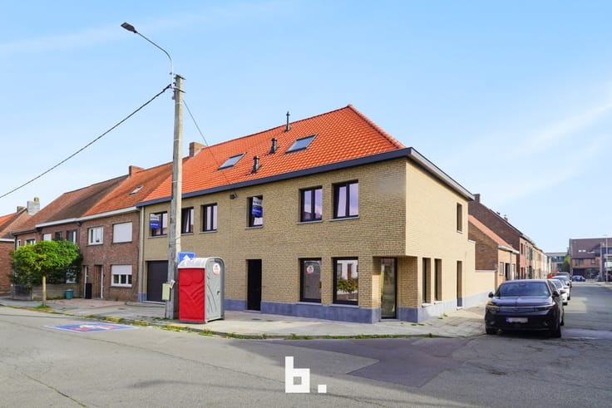
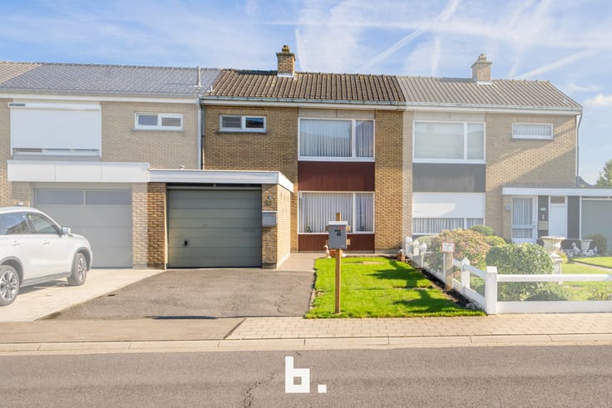
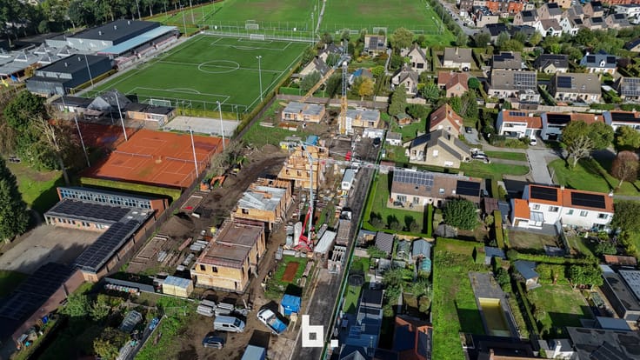
De halfopen bebouwing (512 m²) zal een moderne look hebben en voorzien zijn van alle hedendaags comfort en duurzame technieken. Inclusief warmtepomp, zonnepanelen, vloerverwarming (zowel beneden als boven) en ventilatiesysteem D. De indeling is als volgt: BENEDENVERDIEPING: inkom-/traphal met vestiaire, gastentoilet, bureau, grote lichtrijke open leefruimte voorzien van schuiframen, volledig ingerichte keuken met eiland. BOVENVERDIEPING: nachthal met toilet, 3 slaapkamers, badkamer (ligbad, inloopdouche, dubbel wastafelmeubel). Zolderverdieping. BUITENOMGEVING: zongerichte tuin. Carport inbegrepen. Graag nodigen we je uit op kantoor om de plannen en het lastenboek door te nemen. Neem contact met ons op voor het inplannen van een afspraak.
| Construction year | 2026 |
|---|---|
| Building condition | First occupation |
| Immovable heritage | Not specified |
| Number of frontages | 3 |
| Surroundings type | Fitted out |
| Asbestos certificate is available | Not specified |
| Land is facing street | No |
|---|---|
| Wooded land | No |
| Plot at rear | No |
| Flat land | Yes |
| Gas, water & electricity | No |
| Primary energy consumption | Not specified |
|---|---|
| EPC/EPC label | Not specified |
| Renovation works mandatory | Not specified |
| Unique code EPB certificate | Not specified |
| CO₂ emission | Not specified |
| Yearly theoretical total energy consumption | Not specified |
| Valid electricity inspection certificate | Not specified |
| E-level (overall energy performance) | 30 |
| Summons: No judicial remedy or administrative measure imposed | Not specified |
|
Flemish register of measures consulted
|
Not specified |
| Valid flood certificate | Not specified |
| Double glazing | Yes |
| Building permit | Yes |
|---|---|
| Type of building | All kind |
| Cadastral Plan | Not specified |
| Right of first refusal for the tenant | Not specified |
| Obligation to build | No |
| Allotment permit | No |
| Preemption right | No |
| Proceedings for breach of planning regulations | No |
| Most recent urban development zoning | Not specified |
| Flood zone type | Non flood zone |
|
P-score
|
Not specified |
|
G-score
|
Not specified |
| Latest land use designation | Living area (residential, urban or rural) |
Asked price excluding notary fees (excluding eventual registration fees)
| Price | 441000 € |
|---|---|
| Tenement building | No |
|
|
|
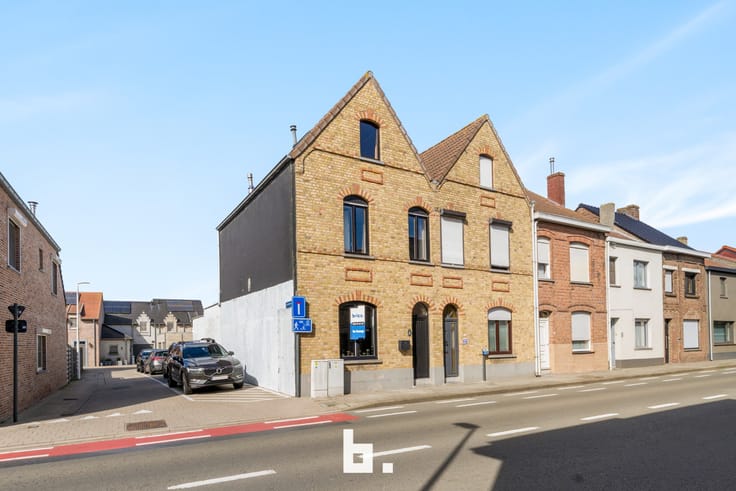




| Address |
Gistelsesteenweg 291
8200 - Sint Andries |
|---|---|
| Website |
|
| External reference | BB/NR/TK/3318 |
Get in touch