


149000€
3 bedrooms 90 square meters

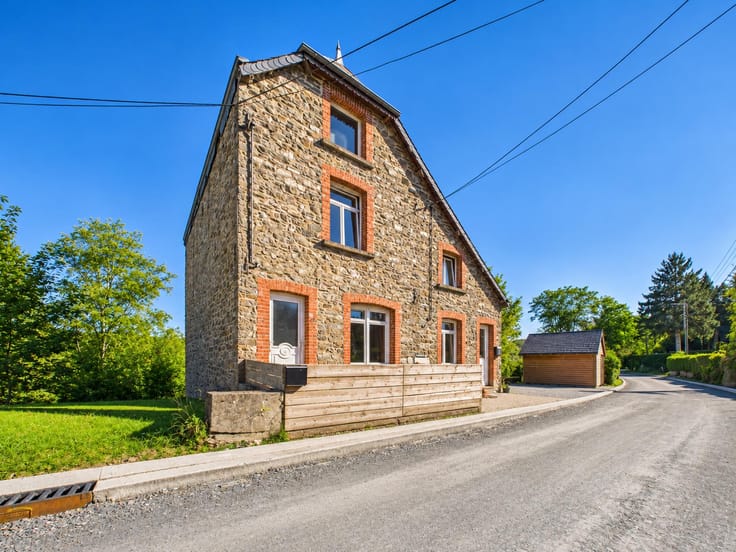
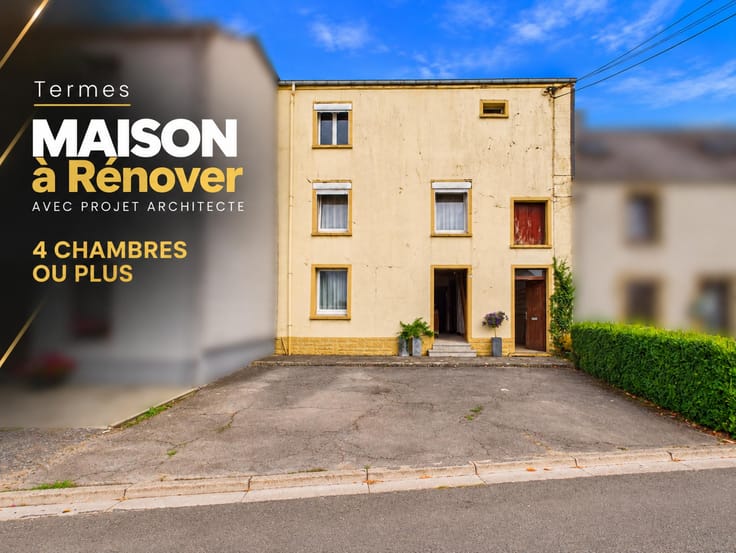
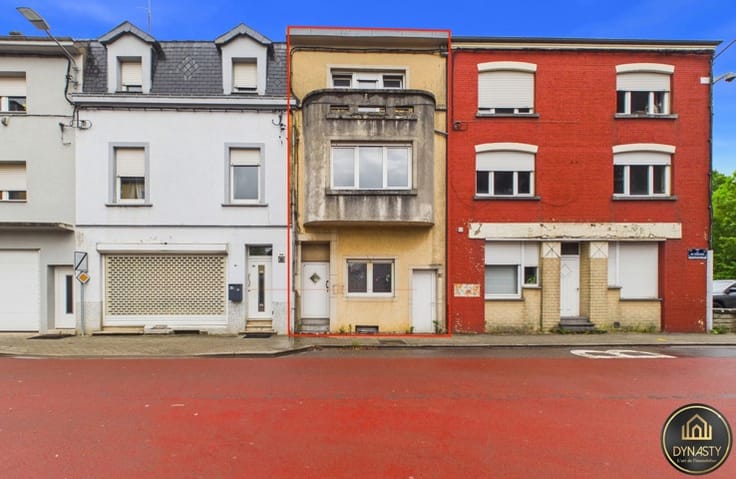
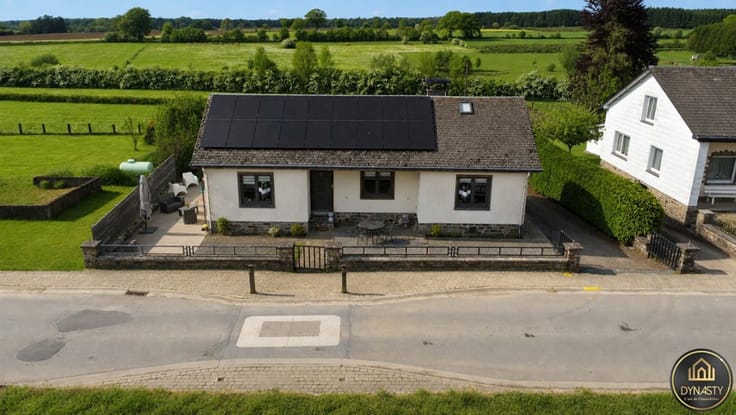
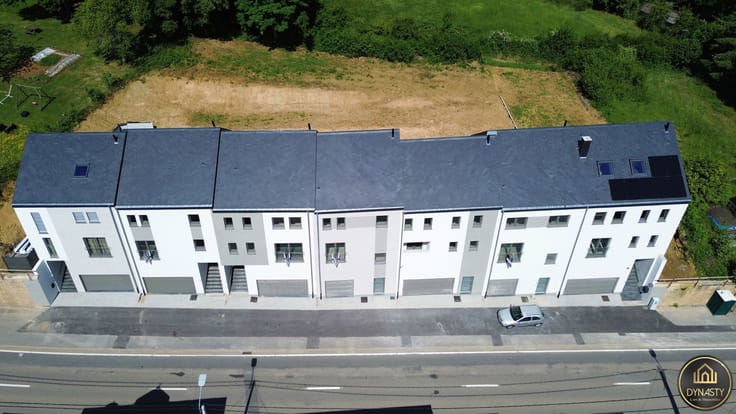
Village house with 3 bedrooms, convertible attic
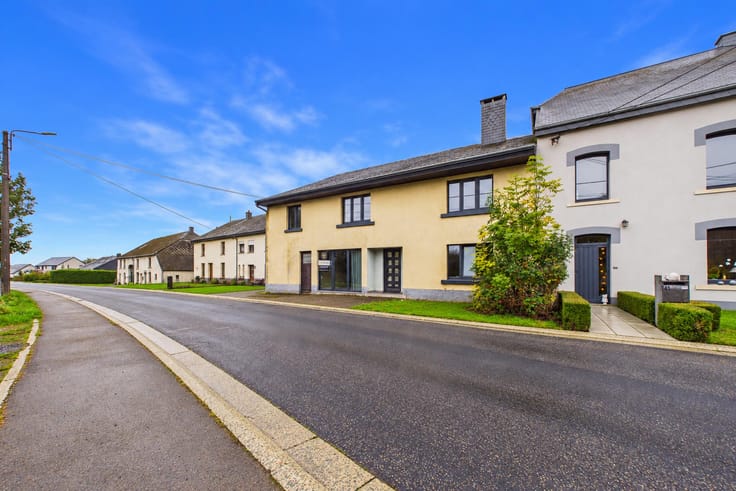
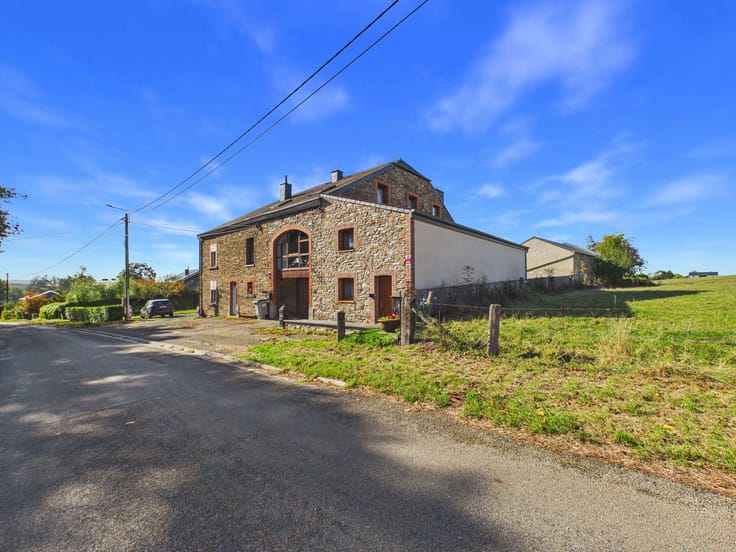
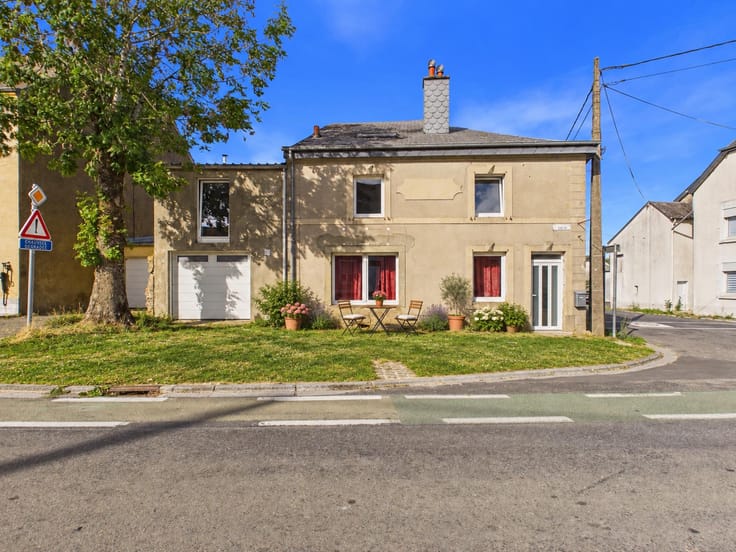
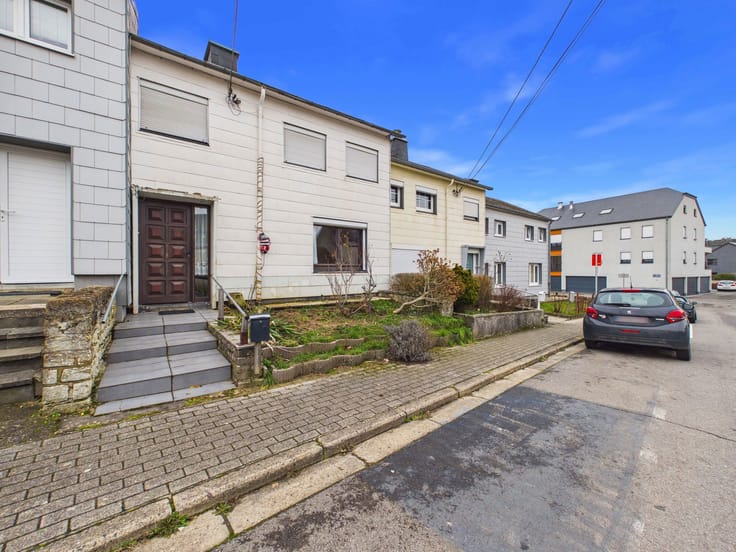
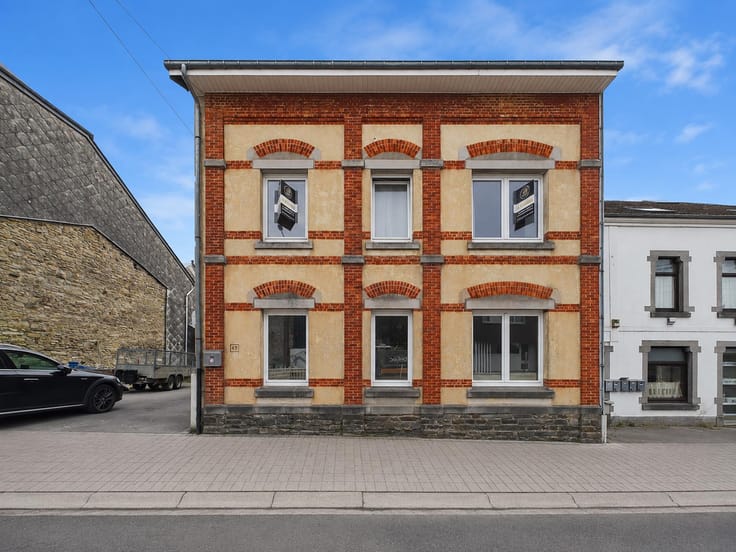
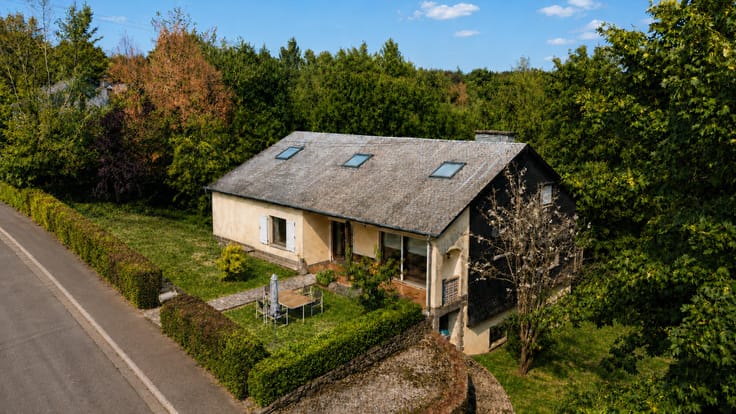
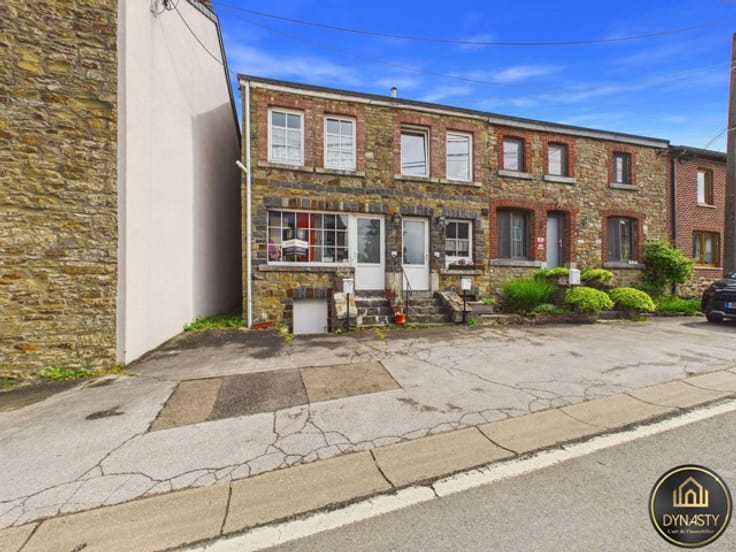
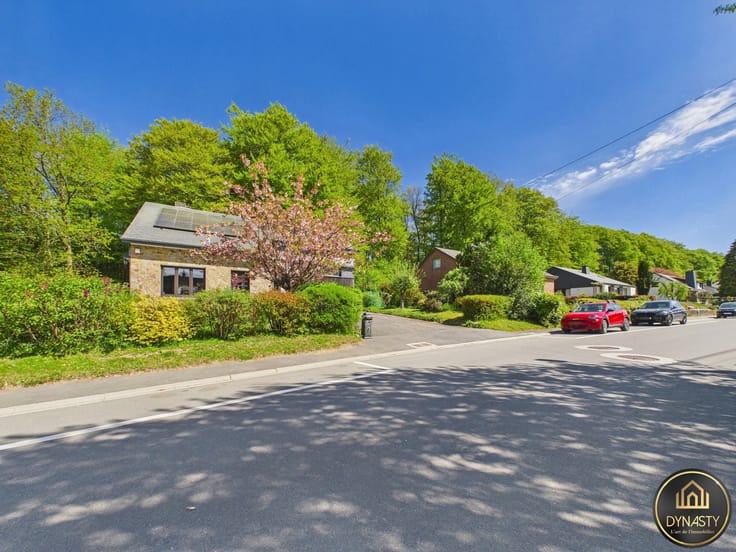
DYNASTY presents this two-frontage village house, located in the heart of Villers-devant-Orval, in the municipality of Florenville, the village of Orval Abbey.
The village offers a few local amenities (grocery shop, hairdresser, school and church), and the French border is not far away. An ideal address for a first-time buyer, a young family or a couple.
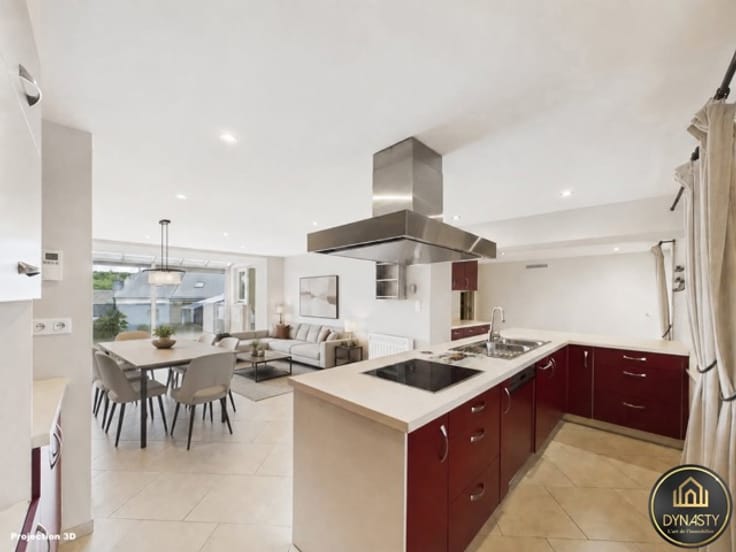
As soon as you step in, you discover a spacious 34.5 m² living room with fitted kitchen, the true heart of the house. A toilet is available on the ground floor, while the workshop and the utility room complete the whole in a very practical way.
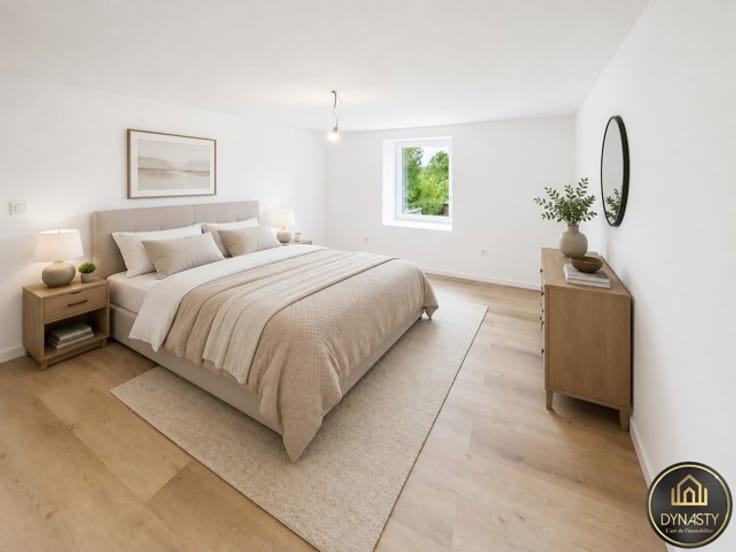
Upstairs: three comfortable bedrooms and a bathroom with shower and toilet.
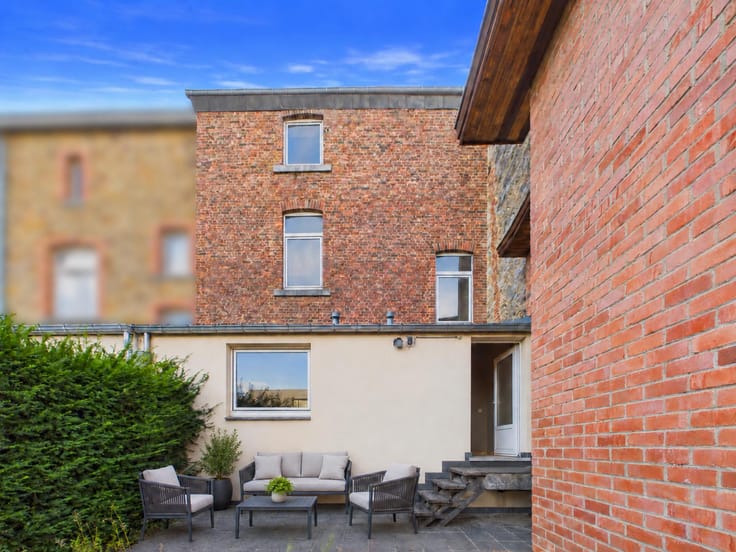
The attic of about 34 m², reached by a standard staircase, offers great conversion potential: a fourth bedroom, or even more depending on your needs. A small courtyard at the back completes the property.
The house was renovated in 2014: electrical installation, plumbing, windows, tiling and bathroom. It is ready to move into.
Technical details: heating by pellet stove and wood stove, windows replaced in 2014. EPC: to be completed.
An affordable, move-in-ready house with plenty of space to make your own. Contact DYNASTY to arrange your viewing.
| Available date | November 16 2026 |
|---|---|
| Number of floors | 2 |
| Building condition | Good |
| Immovable heritage | Not specified |
| Street frontage width | 8 m |
| Number of frontages | 2 |
| Surroundings type | Isolated |
| Asbestos certificate is available | Not specified |
| Usable floor area | 90 square meters |
|---|---|
| Living room surface | 20 square meters |
| Kitchen type | Installed |
| Kitchen surface | 14 square meters |
| Bedrooms | 3 |
| Bedroom 1 surface | 13 square meters |
| Bedroom 2 surface | 15 square meters |
| Bedroom 3 surface | 13 square meters |
| Bathrooms | 1 |
| Shower rooms | 1 |
| Toilets | 2 |
| Laundry room | Yes |
| Office | No |
| Attic | Yes |
| Armored door | No |
| Surface of the plot | 93 square meters |
|---|---|
| Width of the lot on the street | meters |
| Connection to sewer network | Connected |
| Gas, water & electricity | No |
| Caretaker | No |
|---|---|
| Elevator | No |
| Accessible for disabled people | No |
| Intercom | No |
| Secure access / alarm | No |
| Armored door | No |
| TV cable | Yes |
| Visio phone | No |
| Jacuzzi | No |
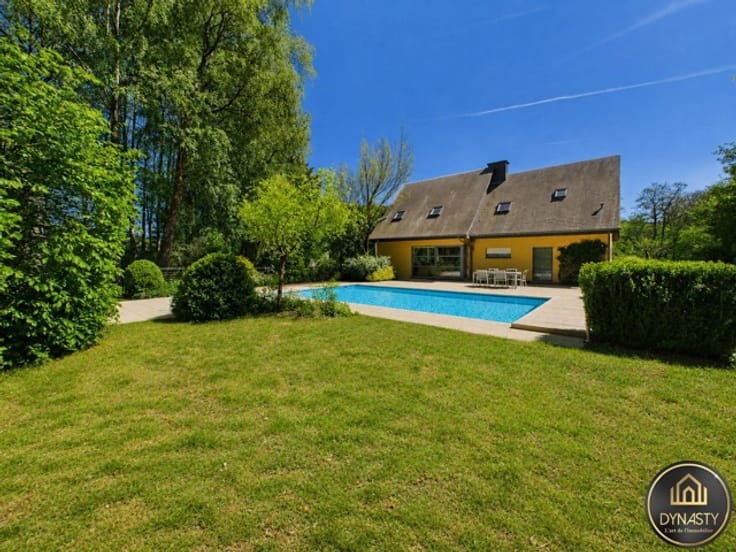
| Swimming pool | No |
| Primary energy consumption | 373 kilowatt hour per square meters |
|---|---|
| EPC/EPC label | E |
| Renovation works mandatory | Not specified |
| Unique code EPB certificate | Not specified |
| CO₂ emission | 9 kg CO₂/m² |
| Yearly theoretical total energy consumption | 47723 kWh/year |
| Valid electricity inspection certificate | No |
| Summons: No judicial remedy or administrative measure imposed | Not specified |
| Valid flood certificate | Not specified |
| Heating type | Pellet |
| Thermic solar panels | No |
| Double glazing | Yes |
| Building permit | Not specified |
|---|---|
| Total ground floor buildable | 82 square meters |
| Cadastral Plan | Not specified |
| Right of first refusal for the tenant | Not specified |
| Allotment permit | Not specified |
| Preemption right | No |
| Proceedings for breach of planning regulations | No |
| Most recent urban development zoning | Not specified |
| Flood zone type | Non flood zone |
|
P-score
|
Not specified |
|
G-score
|
Not specified |
Asked price excluding notary fees (excluding eventual registration fees)
| Price | 149000 € |
|---|---|
| Cadastral income | 371 € |
| Tenement building | No |
|
|
|





| Address |
46 Rue de Neufchâteau
6800 - Libramont |
|---|---|
| Website |
|
| External reference | 7927347 |
