


369000€
4 bedrooms 202 square meters

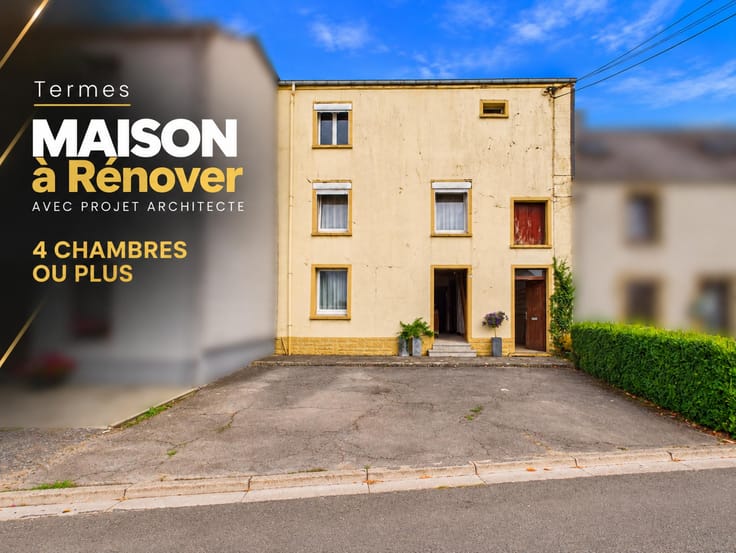
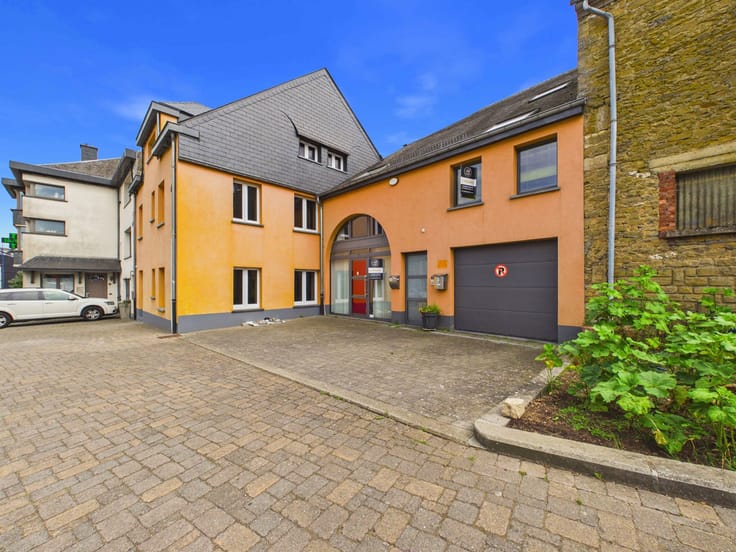
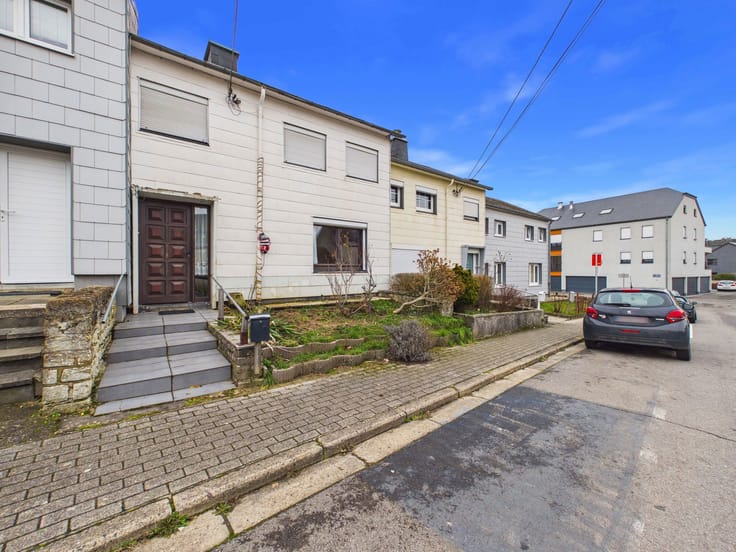
Spacious 4-bedroom house in Léglise
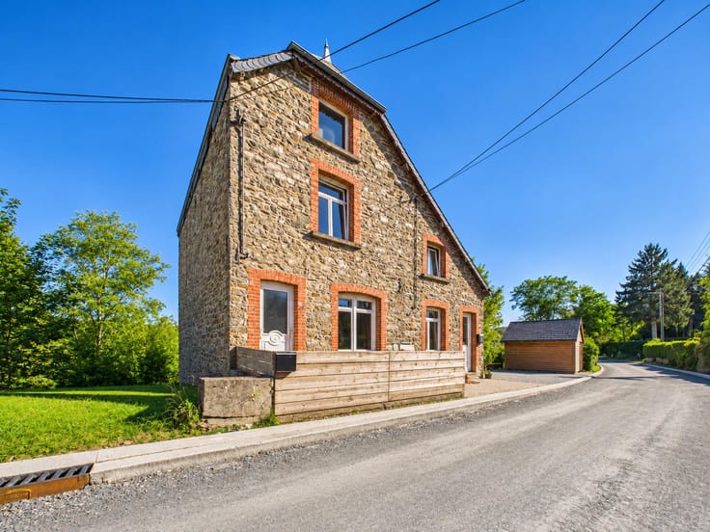
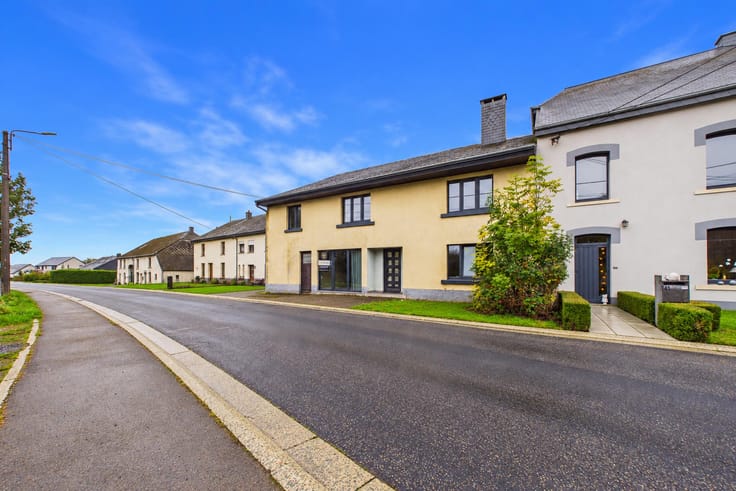
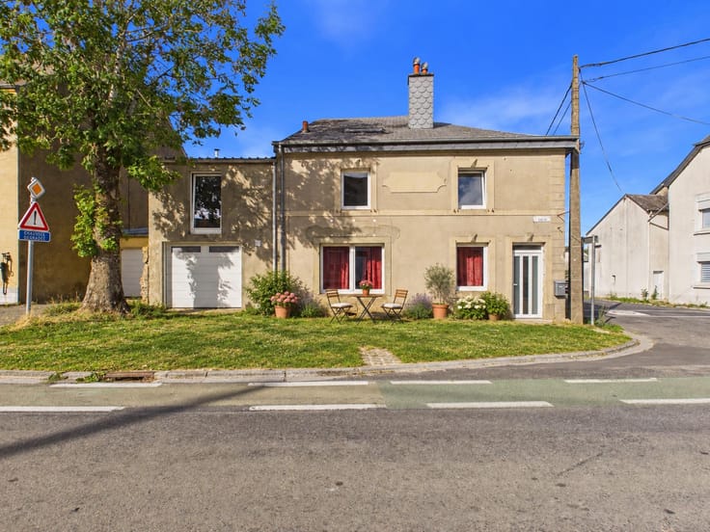
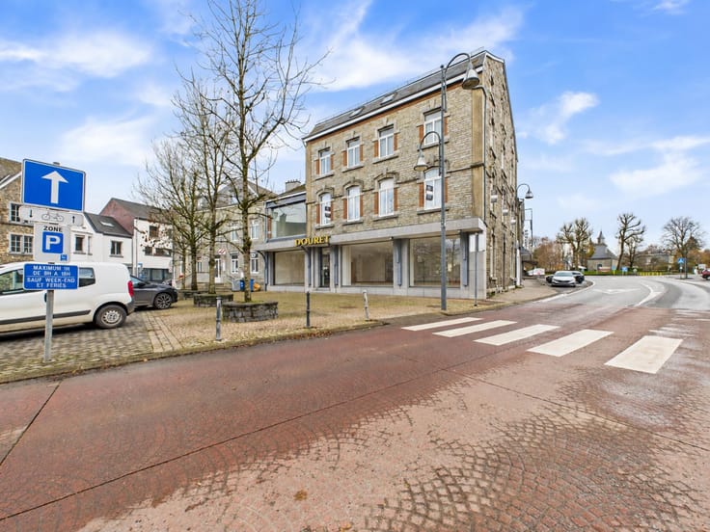
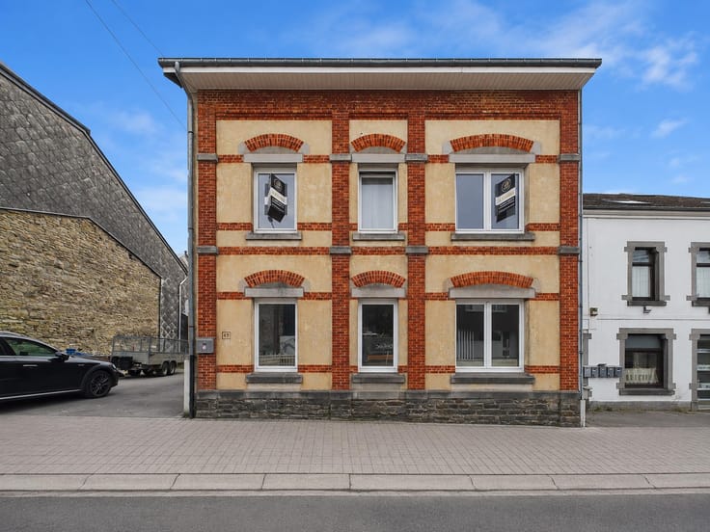
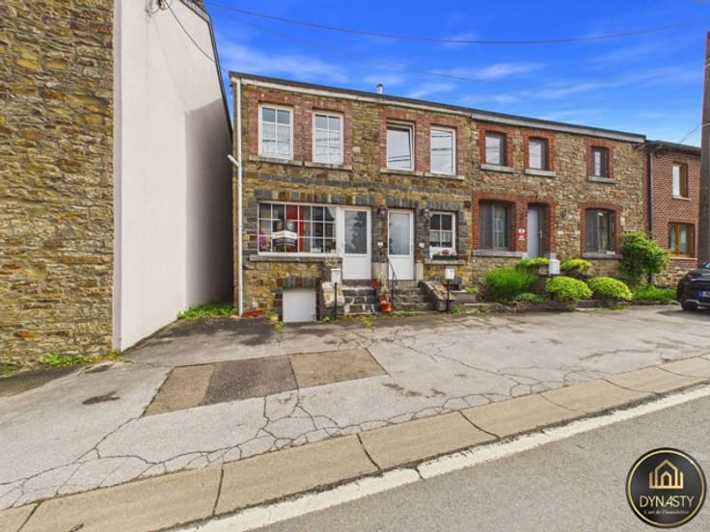
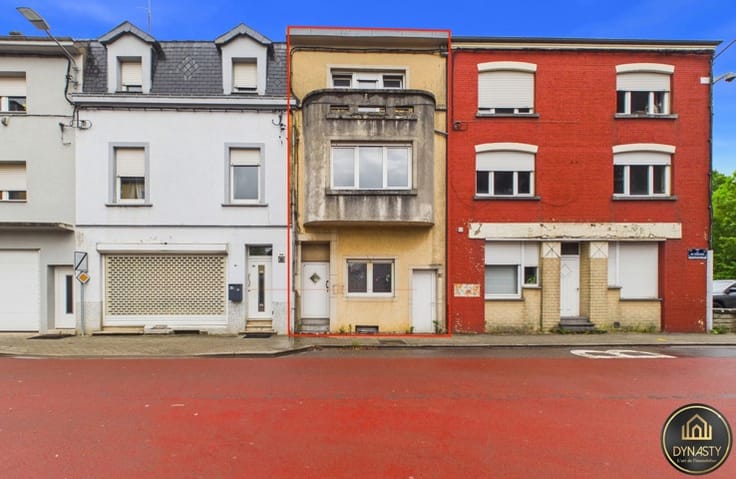
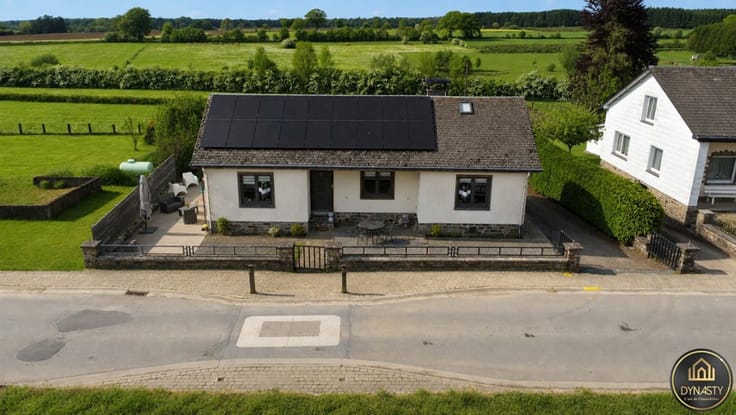
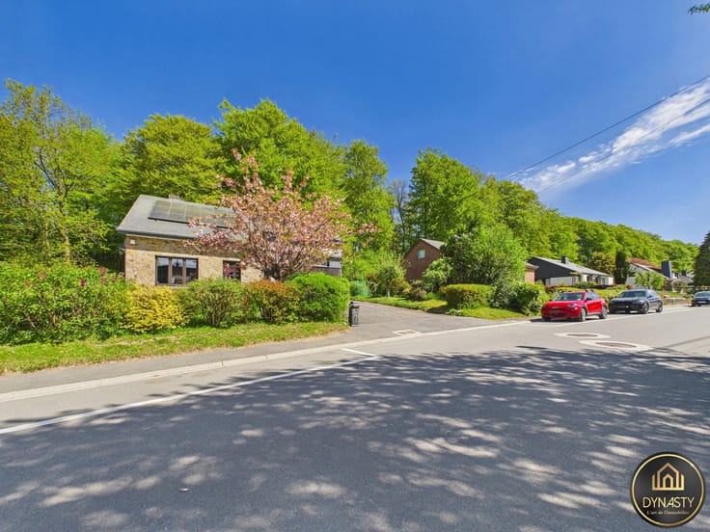
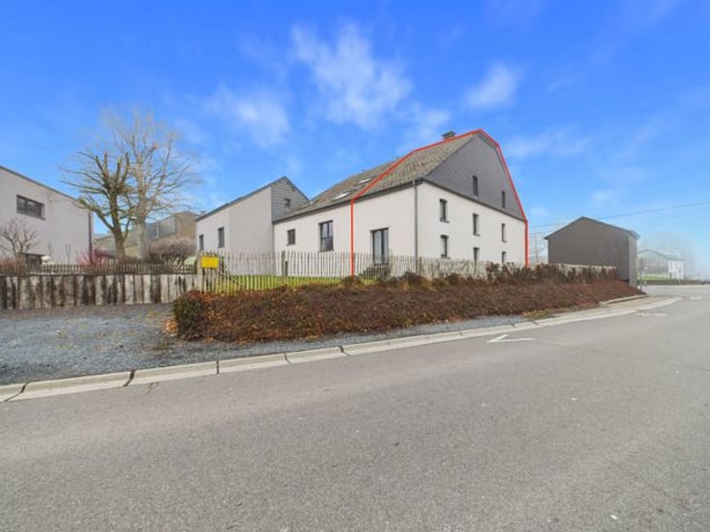
Dynasty presents this spacious three-fronted semi-detached house, ideally located in the heart of Léglise, close to shops, schools and everyday amenities, and just a few minutes from the E411 motorway, providing easy access to the Grand Duchy of Luxembourg.
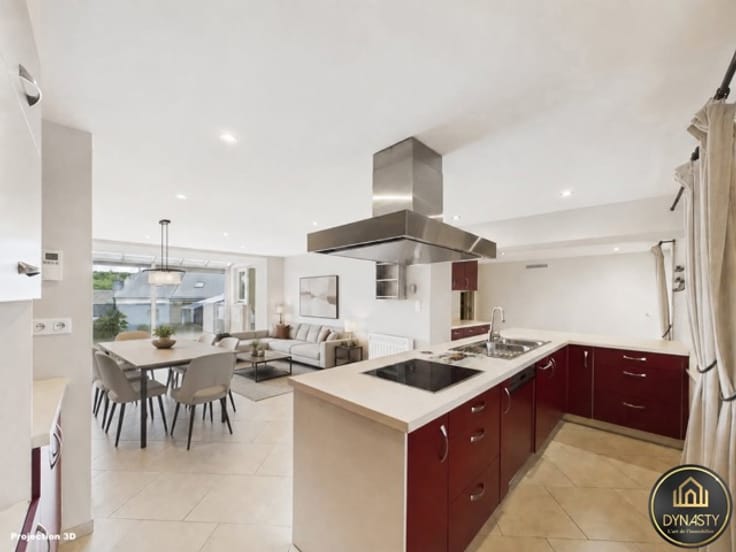
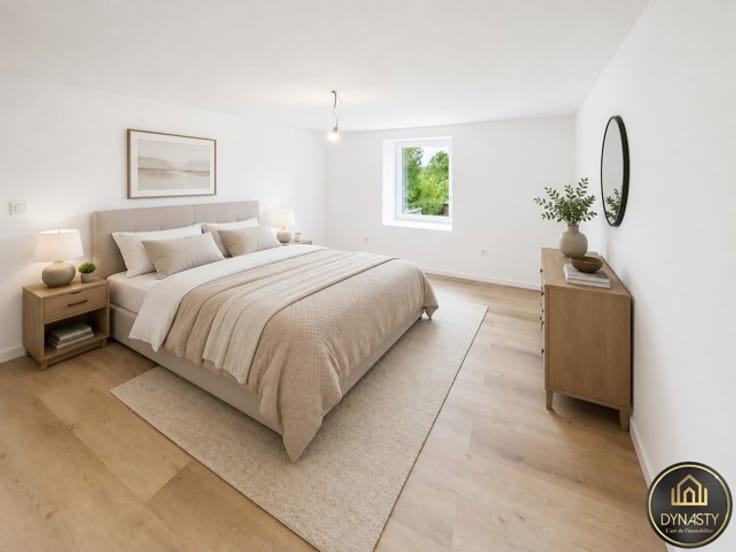
Offering approximately 200 m² of living space, this property stands out for its generous proportions and numerous rooms. It features a spacious living area, a brand-new kitchen, a large utility room and four bedrooms, providing a comfortable and practical living environment for the whole family.
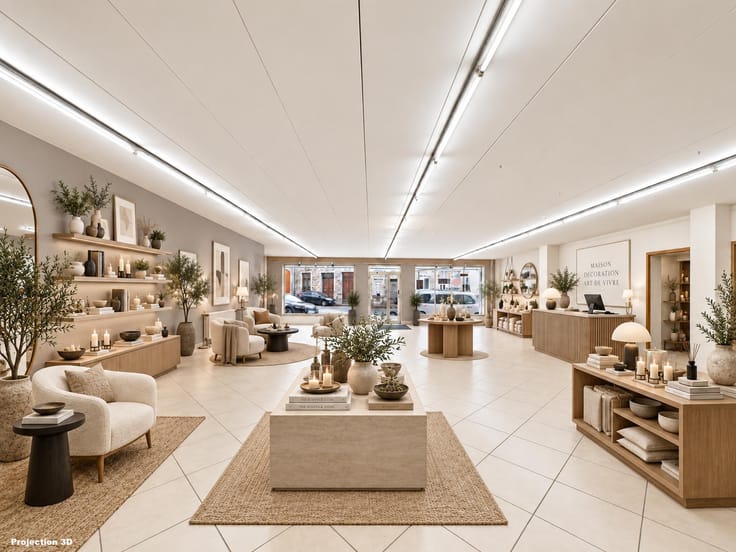
An additional advantage: a ground-floor room with its own separate entrance, which could be converted into a fifth bedroom, an office or a multipurpose space, depending on the needs of the future occupants.
On the upper floor, impressive attic spaces of approximately 115 m² offer considerable potential for conversion, depending on the buyers' plans and subject to the necessary planning permissions. This level also benefits from a pleasant small terrace overlooking the street.
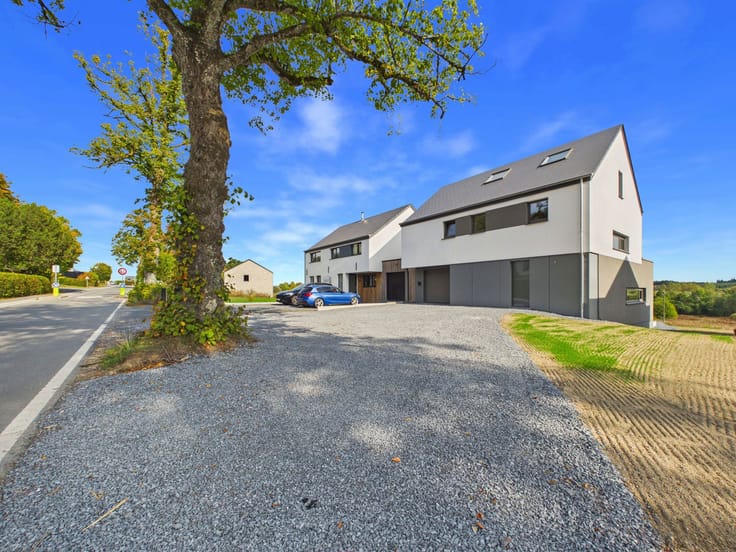
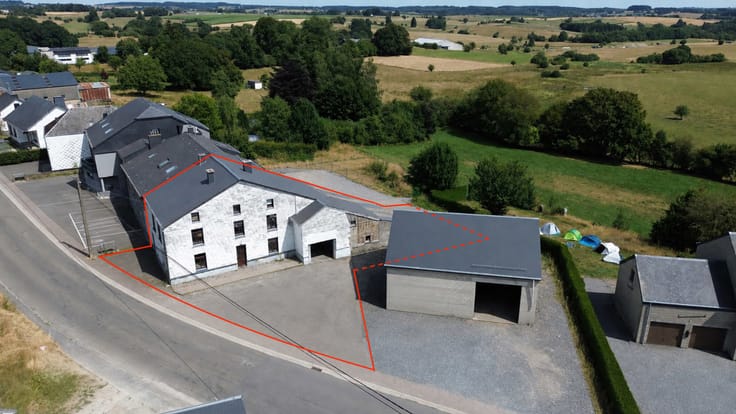
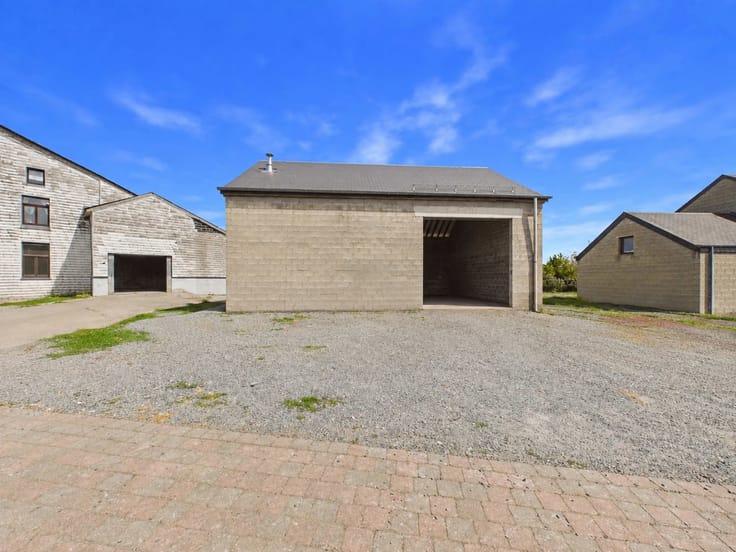
The property also includes a substantial garage of approximately 100 m², equipped with a motorised door and a vehicle inspection pit. An ideal space for parking several vehicles, setting up a workshop or enjoying extensive storage possibilities.
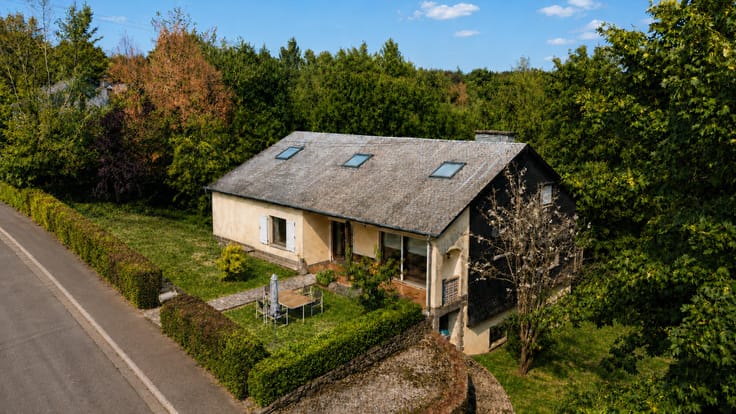
In terms of technical features, the house benefits from a natural slate roof approximately 15 years old, a Saint-Roch oil-fired boiler dating from 2000, a heat pump water heater and PVC window frames with acoustic glazing. The electrical installation is compliant, and the property is equipped with a septic tank.
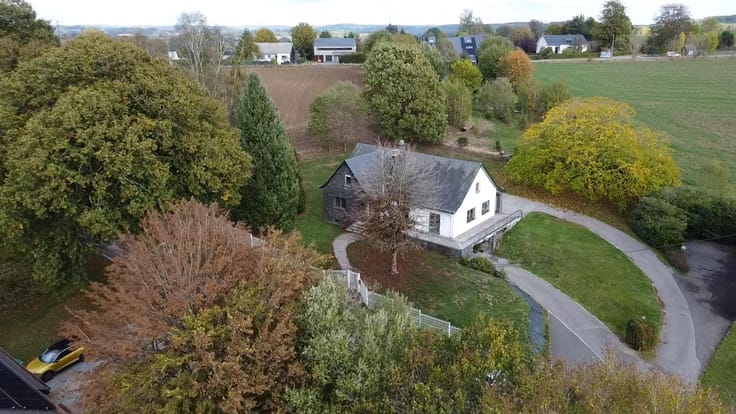
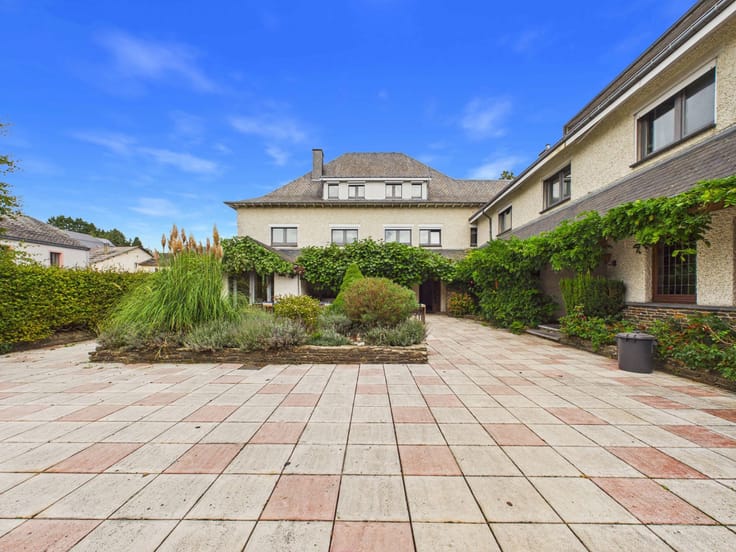
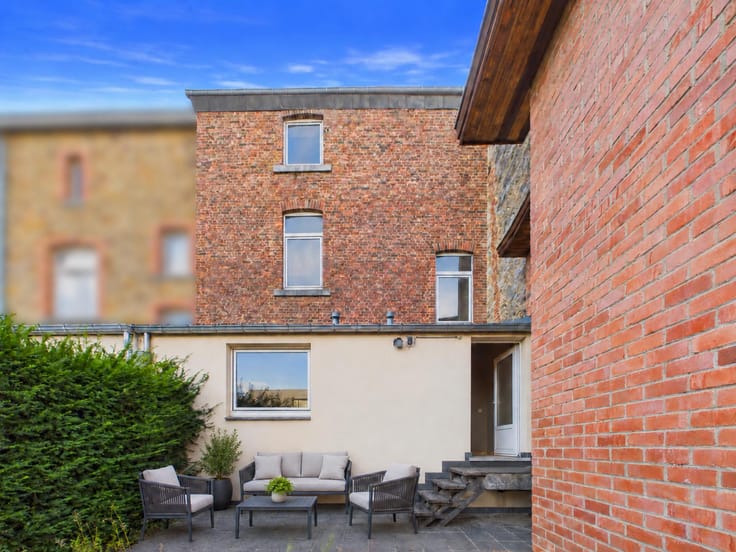
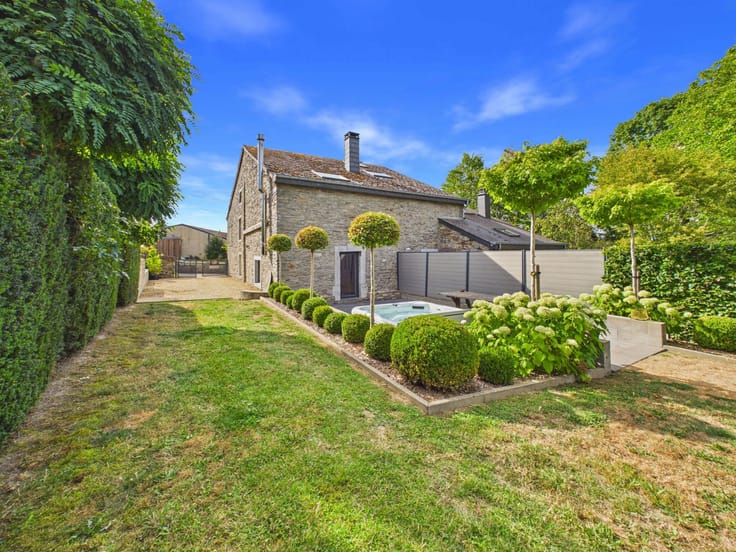
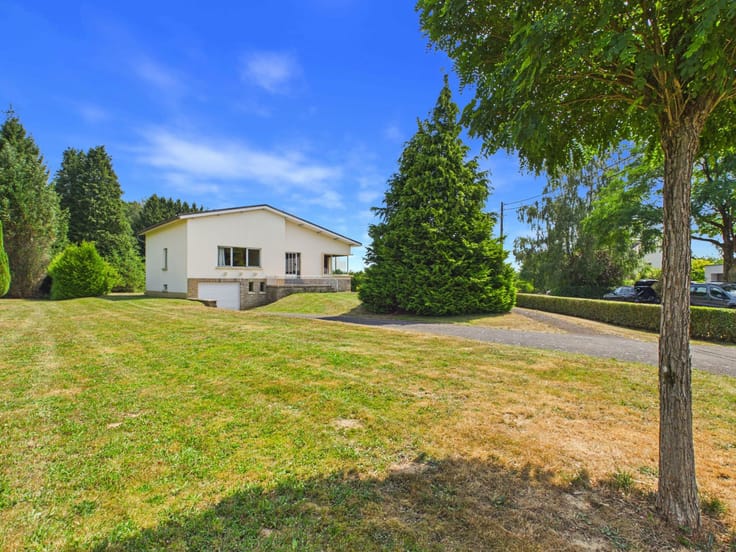
Outside, the property occupies a plot of approximately 550 m², featuring a large terrace of around 100 m² and a sloping garden. The façades are finished with exterior render.
A property offering exceptional space, the possibility of up to five bedrooms, a substantial garage and excellent potential, all in a highly desirable central location.
Contact Agence Dynasty for further information or to arrange a viewing.
| Available date | November 9 2026 |
|---|---|
| Construction year | 1850 |
| Number of floors | 2 |
| Building condition | As new |
| Immovable heritage | Not specified |
| Street frontage width | 22 m |
| Number of frontages | 3 |
| Covered parking spaces | 1 |
| Surroundings type | Urban |
| Asbestos certificate is available | Not specified |
| Usable floor area | 202 square meters |
|---|---|
| Living room surface | 53 square meters |
| Kitchen type | Installed |
| Kitchen surface | 22 square meters |
| Bedrooms | 4 |
| Bedroom 1 surface | 18 square meters |
| Bedroom 2 surface | 20 square meters |
| Bedroom 3 surface | 18 square meters |
| Bedroom 4 surface | 12 square meters |
| Bathrooms | 1 |
| Shower rooms | 1 |
| Toilets | 2 |
| Laundry room | Yes |
| Office | Yes |
| Professional space surface | 12 square meters |
| Professional space | Yes |
| Basement | Yes |
| Attic | Yes |
| Furnished | No |
| Armored door | No |
| Surface of the plot | 545 square meters |
|---|---|
| Width of the lot on the street | meters |
| Connection to sewer network | Connected |
| Gas, water & electricity | No |
| Garden surface | 200 square meters |
| Terrace surface | 100 square meters |
| Terrace orientation | South |
| Caretaker | No |
|---|---|
| Elevator | No |
| Accessible for disabled people | No |
| Intercom | No |
| Secure access / alarm | No |
| Armored door | No |
| TV cable | Yes |
| Visio phone | No |
| Jacuzzi | No |
| Swimming pool | No |
| Primary energy consumption | 60995 kilowatt hour per square meters |
|---|---|
| EPC/EPC label | C |
| Renovation works mandatory | Not specified |
| Unique code EPB certificate | 20231026023961 |
| CO₂ emission | 53 kg CO₂/m² |
| Yearly theoretical total energy consumption | Not specified |
| Valid electricity inspection certificate | Yes |
| Summons: No judicial remedy or administrative measure imposed | Not specified |
| Valid flood certificate | Not specified |
| Heating type | Fuel oil |
| Thermic solar panels | No |
| Double glazing | Yes |
| Building permit | Not specified |
|---|---|
| Total ground floor buildable | 237 square meters |
| Cadastral Plan | Not specified |
| Right of first refusal for the tenant | Not specified |
| Allotment permit | Not specified |
| Preemption right | Not specified |
| Most recent urban development zoning | Not specified |
| Flood zone type | Non flood zone |
|
P-score
|
Not specified |
|
G-score
|
Not specified |
Asked price excluding notary fees (excluding eventual registration fees)
| Price | 369000 € |
|---|---|
| Tenement building | No |
|
|
|





| Address |
46 Rue de Neufchâteau
6800 - Libramont |
|---|---|
| Website |
|
| External reference | 7934214 |
Get in touch
