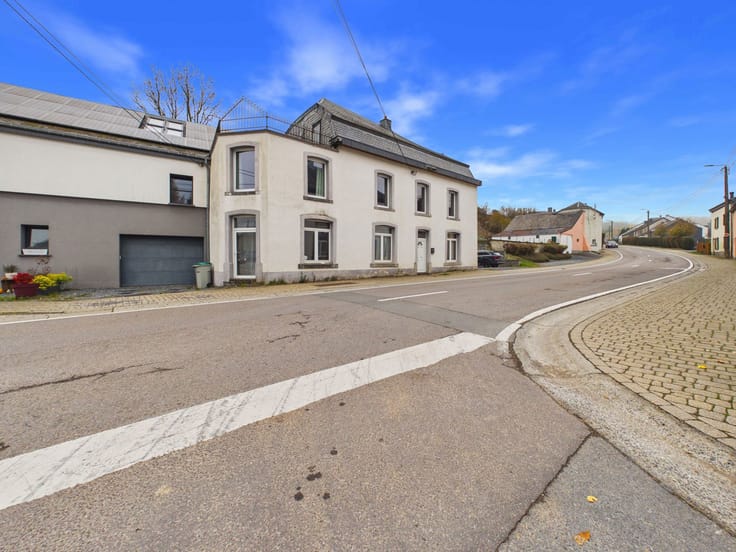



79000€
2 bedrooms 50 square meters

Investors: House with potential 10.5% gross yield!
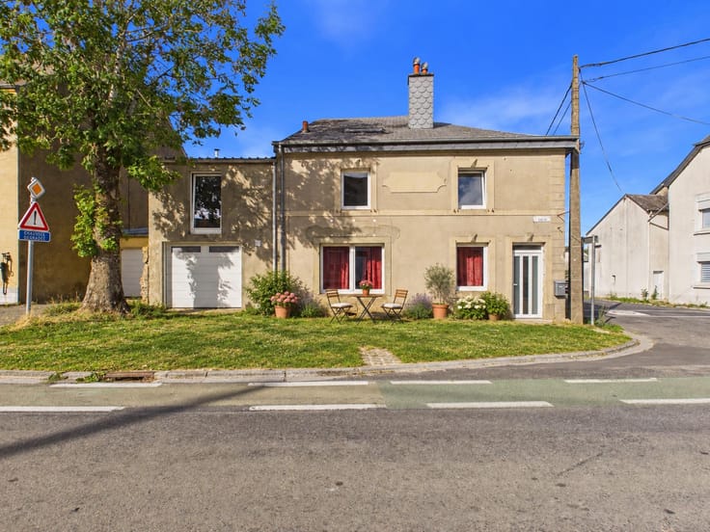
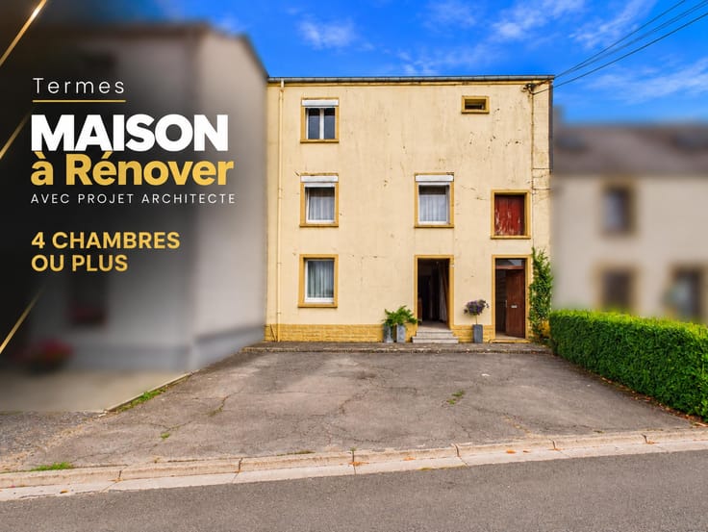
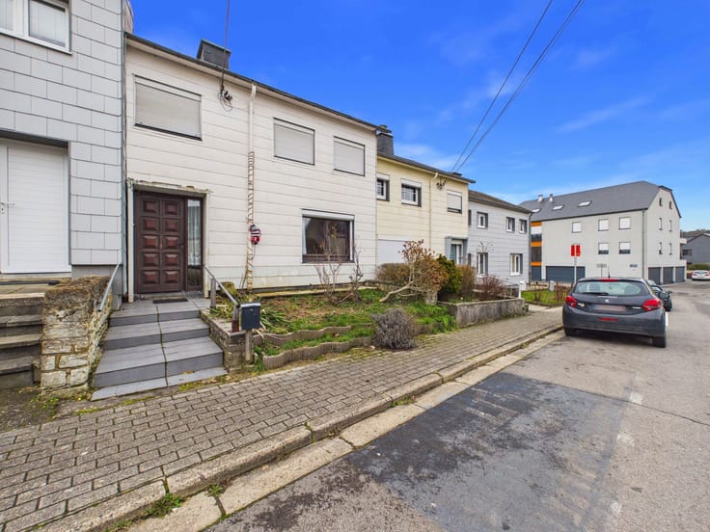
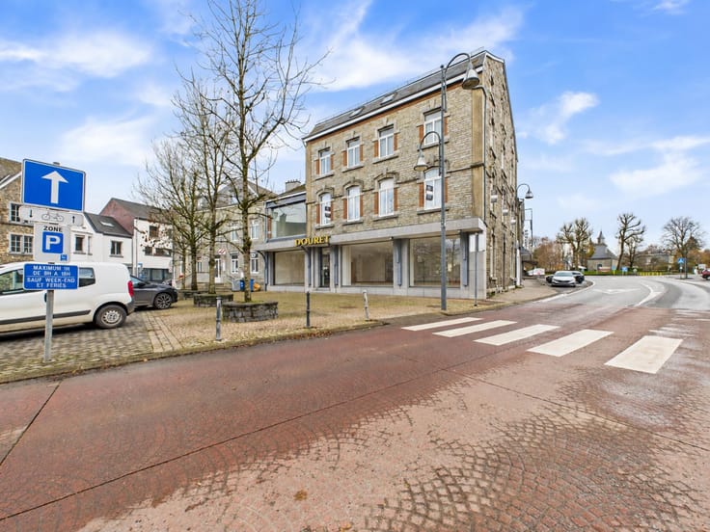
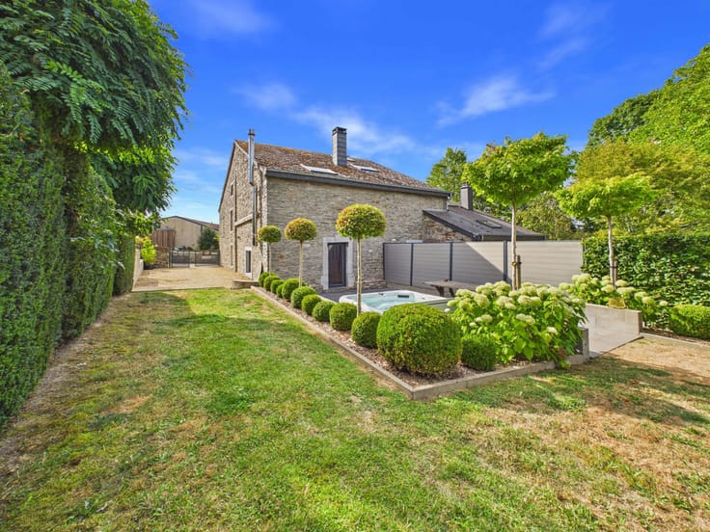
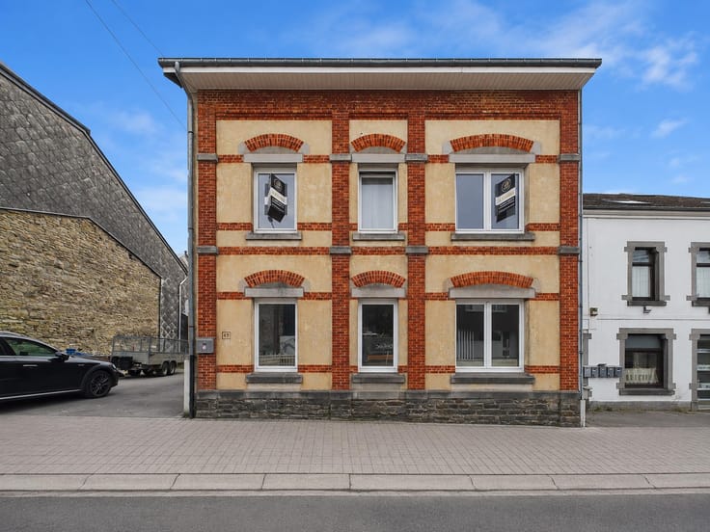
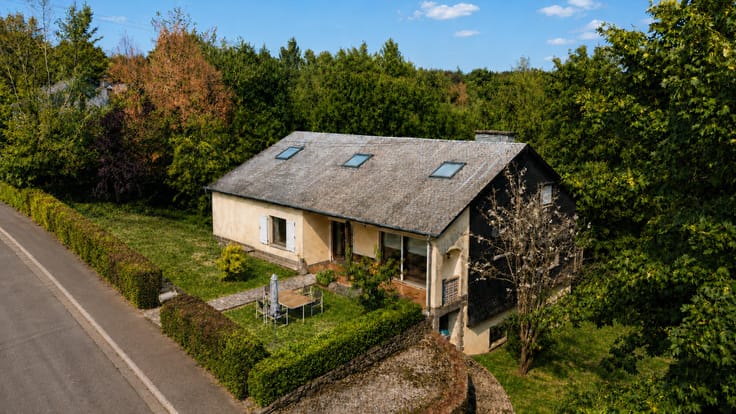
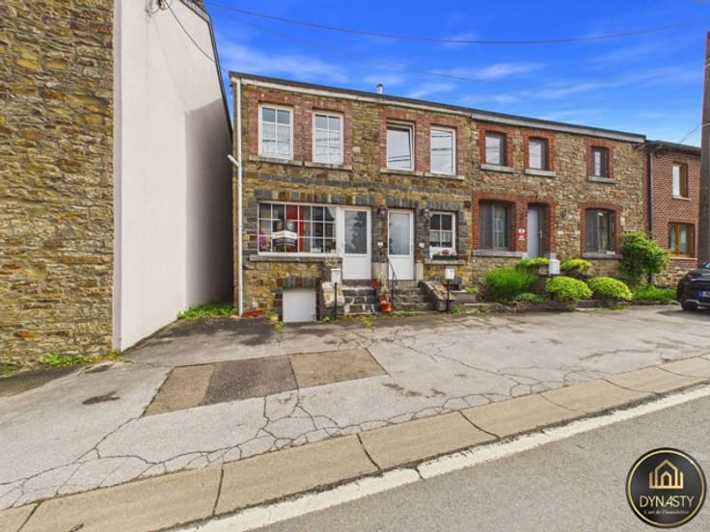
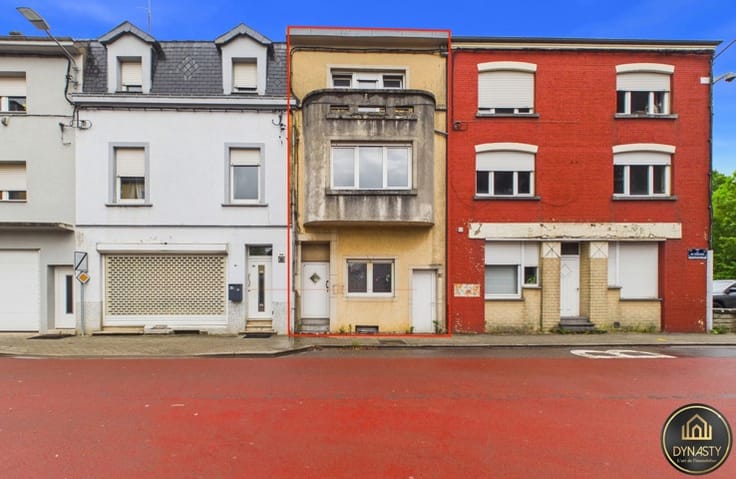
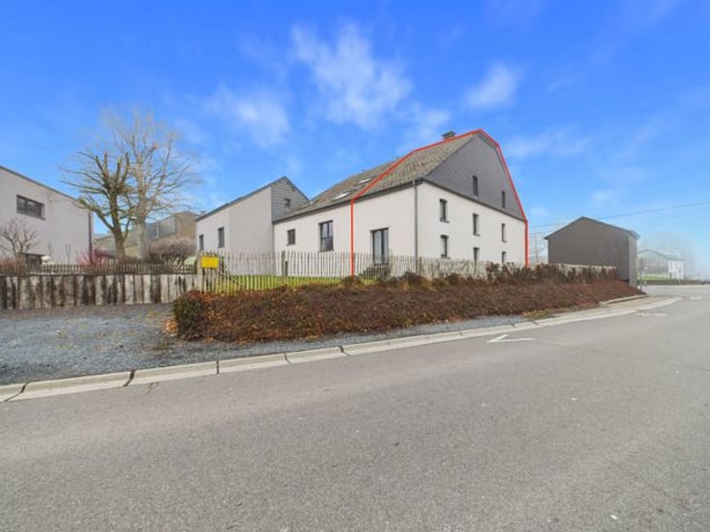
DYNASTY is pleased to present this three-sided house located in the charming village of Dohan, just a few minutes from Bouillon, offered at the attractive price of €79,000!
Are you looking for an affordable first home or a property investment with attractive rental yield potential? This property could be exactly what you are looking for!
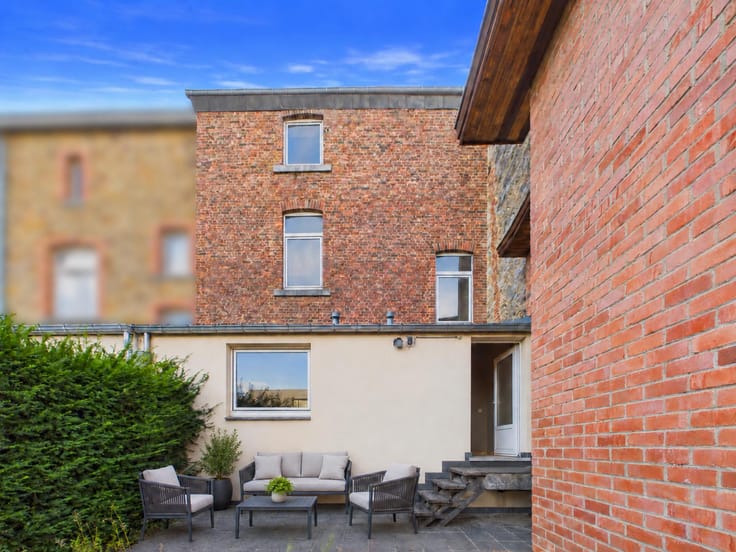
Originally part of a larger house that was subsequently divided, this property offers approximately 50 m² of living space and several opportunities for renovation and improvement.
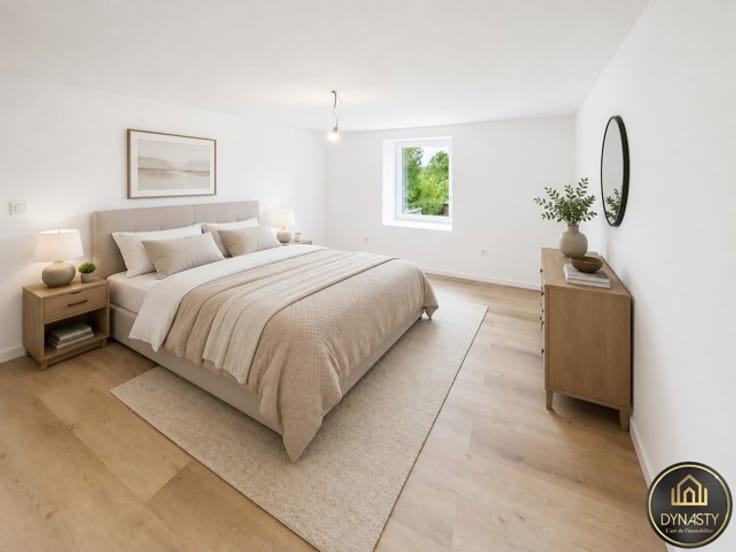
The current layout includes a 14 m² living room, a kitchen, two bedrooms and a bathroom located on the basement level. The possibility of creating two additional bedrooms could also be explored, subject to technical feasibility and the necessary permits.
In terms of technical features, the property is equipped with a pellet stove for heating, an electric water heater for domestic hot water and Styrodur insulation panels beneath the roof.
Its greatest asset? Its investment potential! With an estimated monthly rental value ranging from €650 to €695 after refurbishment, this house could generate up to €8,340 in annual rental income, representing a theoretical gross rental yield of up to 10.56%, based on the asking price and excluding acquisition costs and potential renovation expenses.
The property requires some refurbishment and modernisation, offering future owners the opportunity to redesign the interior to suit their needs and make the most of its potential.
An affordable purchase price, opportunities to add value and promising rental yield potential: plenty of reasons to take a closer look at this property!
Interested in finding out more? Contact DYNASTY today for further information or to arrange a viewing!
| Available date | November 12 2026 |
|---|---|
| Construction year | 1940 |
| Number of floors | 2 |
| Building condition | To be done up |
| Immovable heritage | Not specified |
| Street frontage width | 5 m |
| Number of frontages | 3 |
| Surroundings type | Countryside |
| Asbestos certificate is available | Not specified |
| Usable floor area | 50 square meters |
|---|---|
| Dining room surface | 16 square meters |
| Kitchen type | Semi equipped |
| Kitchen surface | 12 square meters |
| Bedrooms | 2 |
| Bedroom 1 surface | 14 square meters |
| Bedroom 2 surface | 14 square meters |
| Bathrooms | 1 |
| Shower rooms | 1 |
| Toilets | 1 |
| Office | No |
| Basement | Yes |
| Attic | Yes |
| Furnished | No |
| Armored door | No |
| Surface of the plot | 140 square meters |
|---|---|
| Width of the lot on the street | meters |
| Gas, water & electricity | No |
| Garden surface | 80 square meters |
| Terrace | Yes |
| Terrace orientation | South East |
| Primary energy consumption | 431 kilowatt hour per square meters |
|---|---|
| EPC/EPC label | F |
| Renovation works mandatory | Not specified |
| Unique code EPB certificate | 20261112004678 |
| CO₂ emission | 9 kg CO₂/m² |
| Yearly theoretical total energy consumption | Not specified |
| Valid electricity inspection certificate | Not specified |
| Summons: No judicial remedy or administrative measure imposed | Not specified |
| Valid flood certificate | Not specified |
| Heating type | Pellet |
| Thermic solar panels | No |
| Double glazing | Yes |
| Building permit | Not specified |
|---|---|
| Total ground floor buildable | 45 square meters |
| Cadastral Plan | Not specified |
| Right of first refusal for the tenant | Not specified |
| Allotment permit | Not specified |
| Preemption right | Not specified |
| Most recent urban development zoning | Not specified |
| Flood zone type | Non flood zone |
|
P-score
|
Not specified |
|
G-score
|
Not specified |
Asked price excluding notary fees (excluding eventual registration fees)
| Price | 79000 € |
|---|---|
| Tenement building | No |
|
|
|






| Address |
46 Rue de Neufchâteau
6800 - Libramont |
|---|---|
| Website |
|
| External reference | 7922509 |
Get in touch
