


448000€
3 bedrooms 151 square meters

House
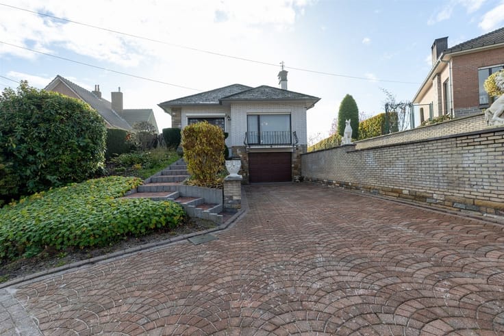
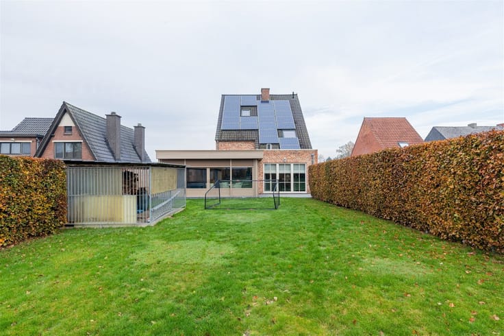
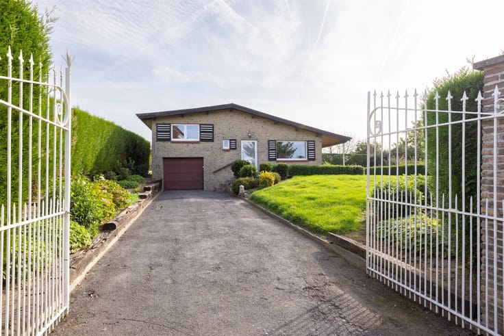
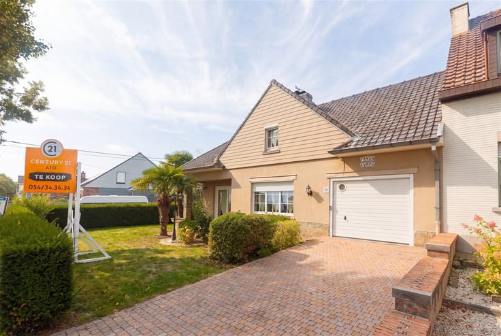
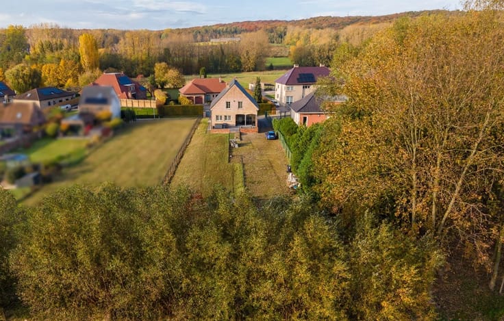
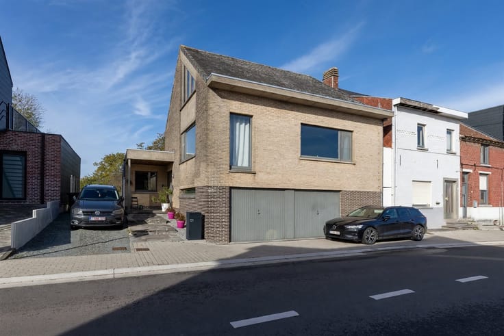
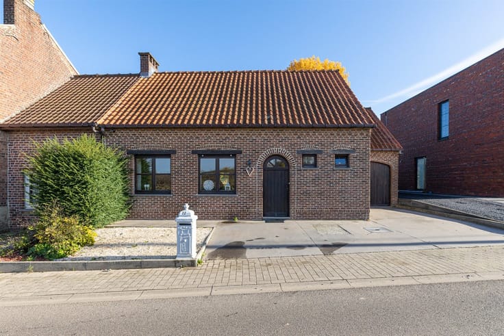
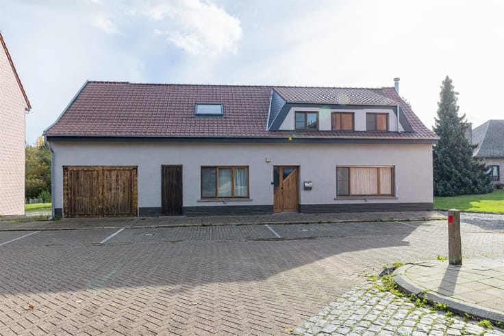
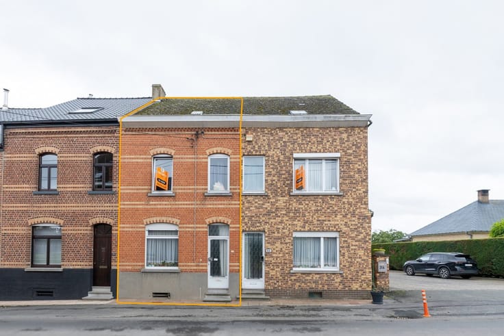
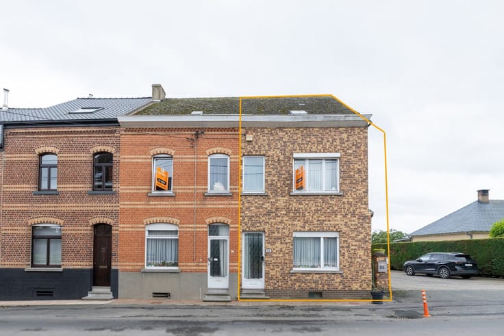
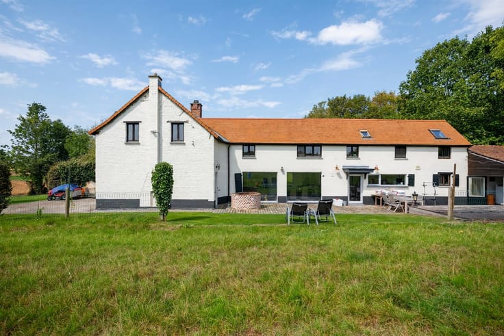
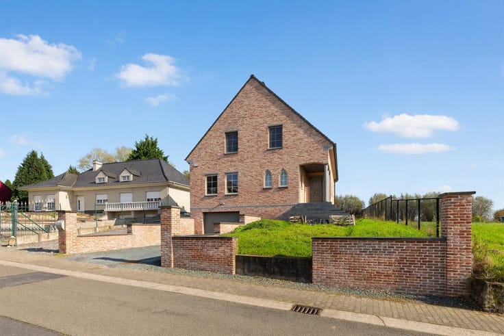
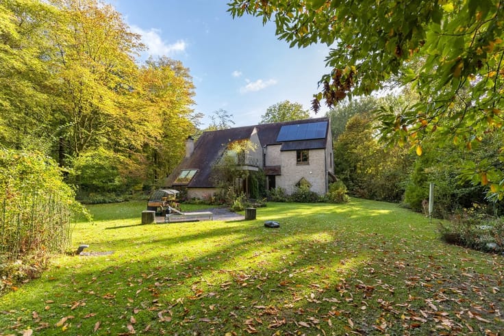
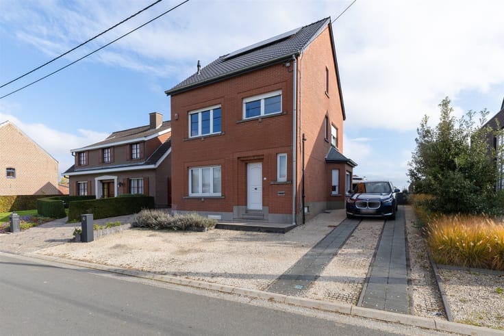
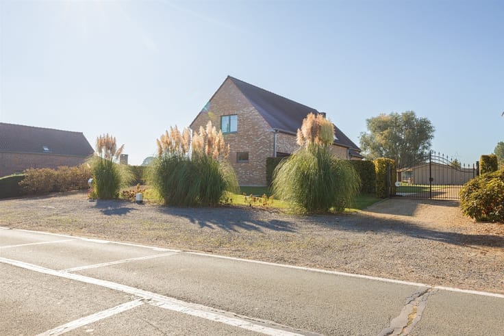
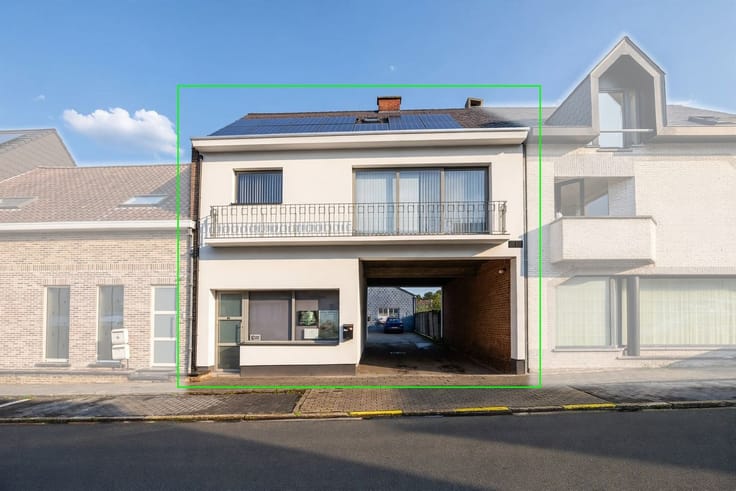
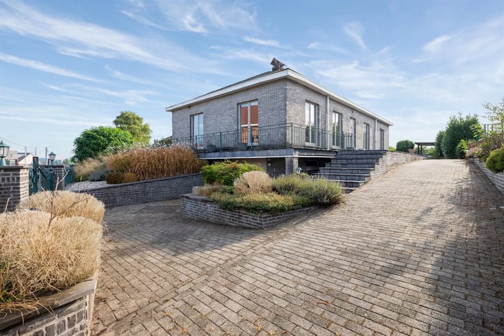
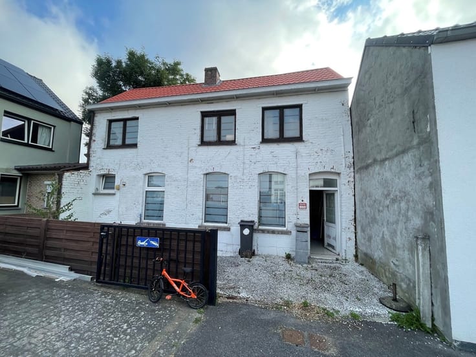
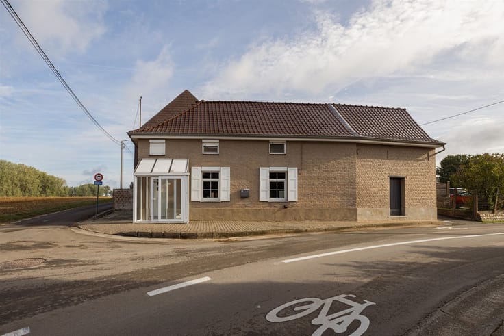
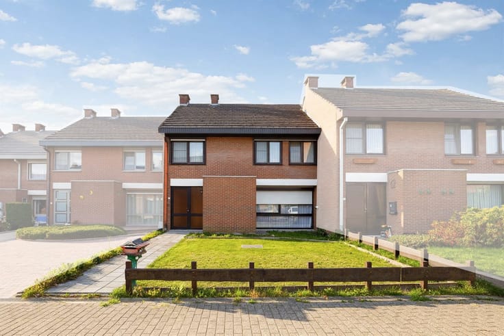
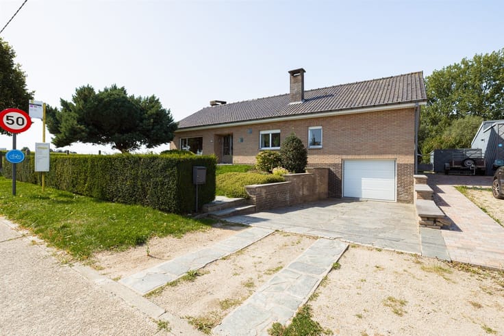
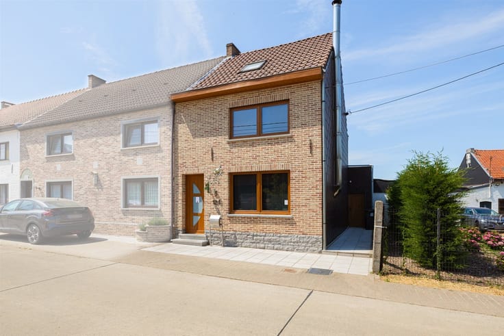
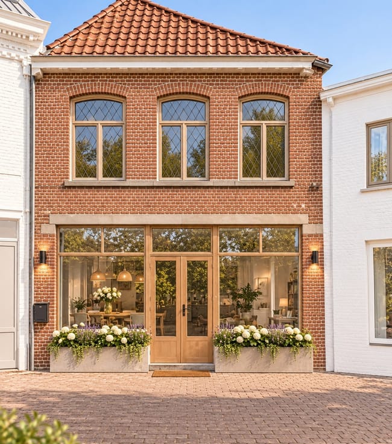
Welcome to this renovated home with a new studio (105 m² with a tall double gate and an office) in Vollezele. EPC B – 26 solar panels and electricity system up to code! This family home is built on a spacious lot of 11 are and offers an excellent foundation for family life, set in a quiet, green setting at the rear. (Option to purchase an additional 5 are at the rear)
With its three comfortable bedrooms, this home perfectly meets the needs of a growing family. The house has a living area of 150 m² and features a modern design that combines functionality with elegance.
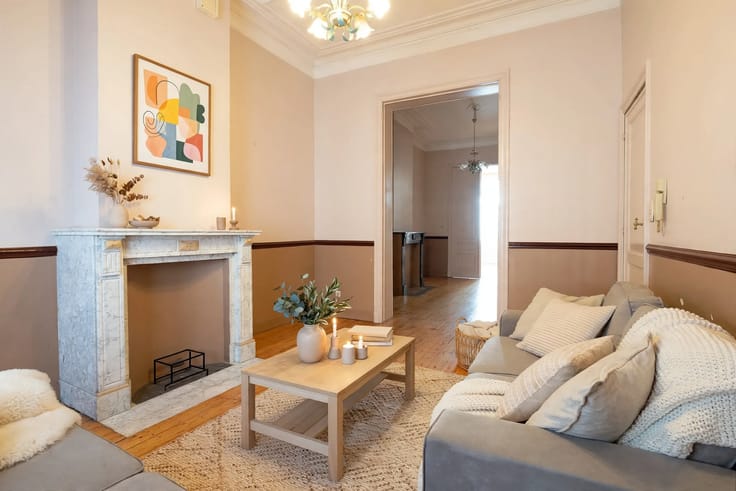
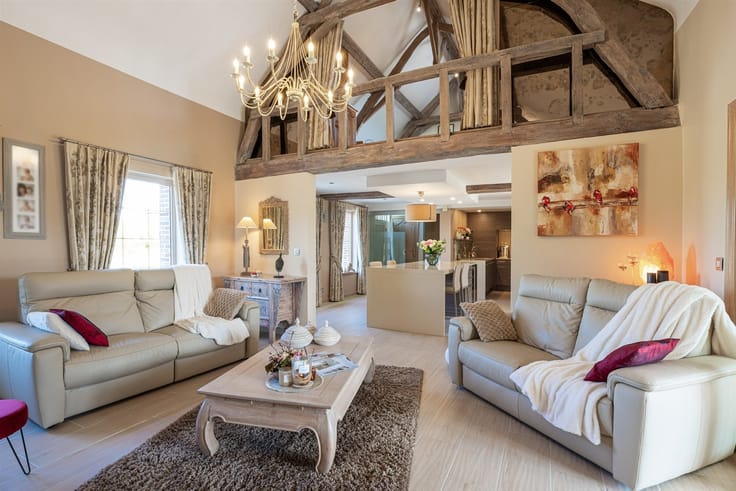
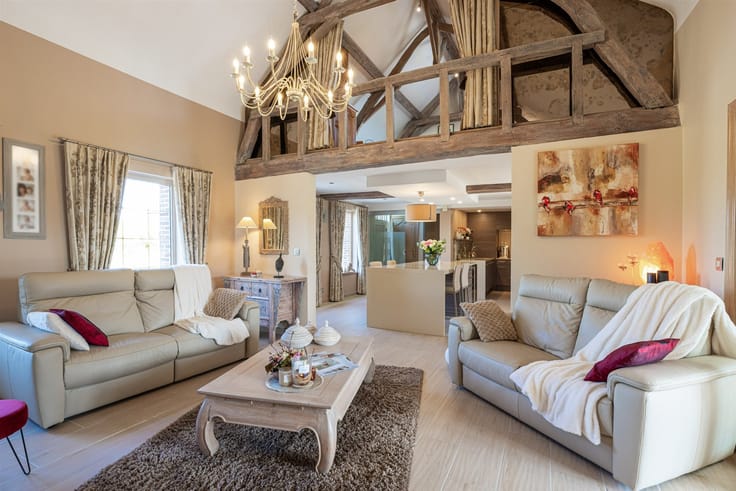
The open living room, with its adjoining dining room and recently renovated, fully equipped open kitchen, forms the social heart of the home. The kitchen features large windows that let in plenty of natural light. The spacious bathroom includes a double sink, a bathtub, and a separate shower with a glass partition.
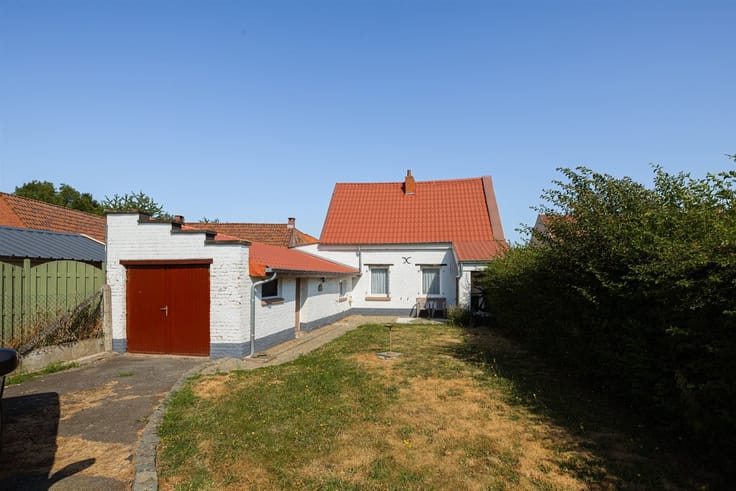
Outside, you’ll find a beautiful terrace and a southwest-facing garden where you can enjoy peaceful moments with views of the surrounding greenery. The garden offers opportunities for relaxation and play. Spacious 105 m² studio with a desk and tall gates.
This home is ideally located for those seeking peace and space, yet who don’t want to be too far from amenities. Brussels, Halle, Edingen, Ninove, and Aalst are easily accessible by car. A supermarket, pharmacy, and bakery are in the immediate vicinity. Energy Performance Certificate (EPC) B 169, natural gas central heating, air conditioning, electricity up to code, 26 solar panels. Ideal for a self-employed person or collector thanks to the warehouse at the rear. Open for viewings
| Construction year | 1928 |
|---|---|
| Building condition | Good |
| Immovable heritage | No |
| Number of frontages | 3 |
| Outdoor parking spaces | 2 |
| Asbestos certificate is available | Yes |
| Usable floor area | 151 square meters |
|---|---|
| Living room surface | 34 square meters |
| Kitchen type | Installed |
| Kitchen surface | 26 square meters |
| Bedrooms | 3 |
| Bedroom 1 surface | 14 square meters |
| Bedroom 2 surface | 12 square meters |
| Bedroom 3 surface | 12 square meters |
| Bedroom 4 surface | 9 square meters |
| Dressing room | No |
| Bathrooms | 1 |
| Toilets | 2 |
| Professional space | No |
| Attic | Yes |
| Furnished | No |
| Armored door | No |
| Surface of the plot | 1561 square meters |
|---|---|
| Width of the lot on the street | meters |
| Connection to sewer network | Connected |
| Gas, water & electricity | Yes |
| Terrace surface | 80 square meters |
| Terrace orientation | West |
| Elevator | No |
|---|---|
| Secure access / alarm | No |
| Armored door | No |
| Air conditioning | Yes |
| TV cable | Yes |
| Jacuzzi | No |
| Sauna | No |
| Swimming pool | No |
| Internet | No |
| Primary energy consumption | 169 kilowatt hour per square meters |
|---|---|
| EPC/EPC label | B |
| Renovation works mandatory | No |
| Unique code EPB certificate | 20261115-0003997621-RES-1 |
| CO₂ emission | Not specified |
| Yearly theoretical total energy consumption | Not specified |
| Valid electricity inspection certificate | Yes |
| Conformity certification for fuel tanks | Not specified |
| Summons: No judicial remedy or administrative measure imposed | Not specified |
|
Flemish register of measures consulted
|
Not specified |
| Separate meter for electricity | Yes |
| Separate meter for gas | Yes |
| Separate meter for water | Yes |
| Valid flood certificate | Not specified |
| Heating type | Gas |
| Heat pump | No |
| Photovoltaic solar panels | Yes |
| Double glazing | Yes |
| Building permit | Not specified |
|---|---|
| Cadastral Plan | Not specified |
| Right of first refusal for the tenant | Not specified |
| Allotment permit | Not specified |
| Preemption right | Yes |
| Most recent urban development zoning | |
| Flood zone type | Non flood zone |
|
P-score
|
A |
|
G-score
|
A |
| Latest land use designation | Living area (residential, urban or rural) |
Asked price excluding notary fees (excluding eventual registration fees)
| Price | 448000 € |
|---|---|
| Cadastral income | 816 € |
| Tenement building | No |
|
|
|






| Address |
Edingsesteenweg 341
1755 - Kester |
|---|---|
| Website |
|
| External reference | 15139 - 998879145 |