
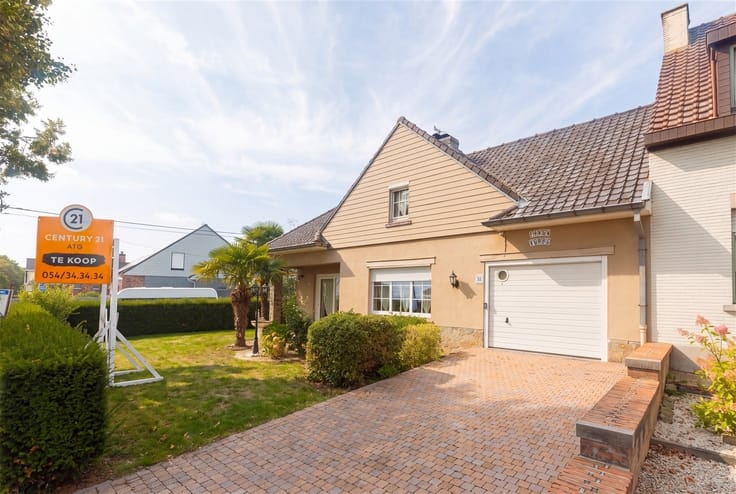


345000€
2 bedrooms 135 square meters

House
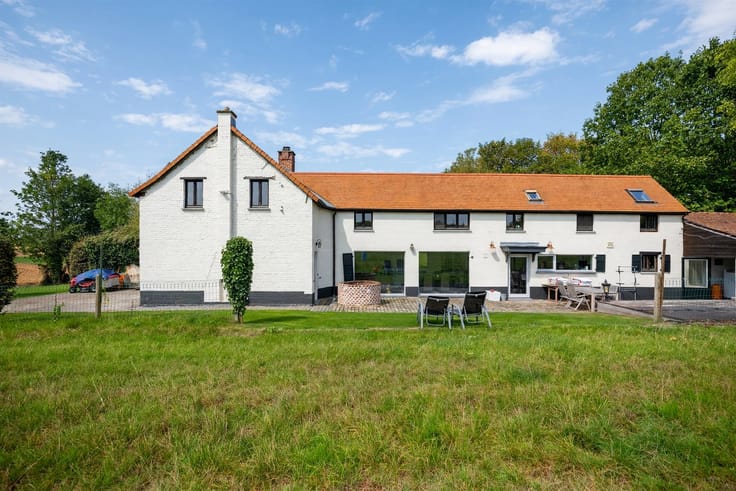
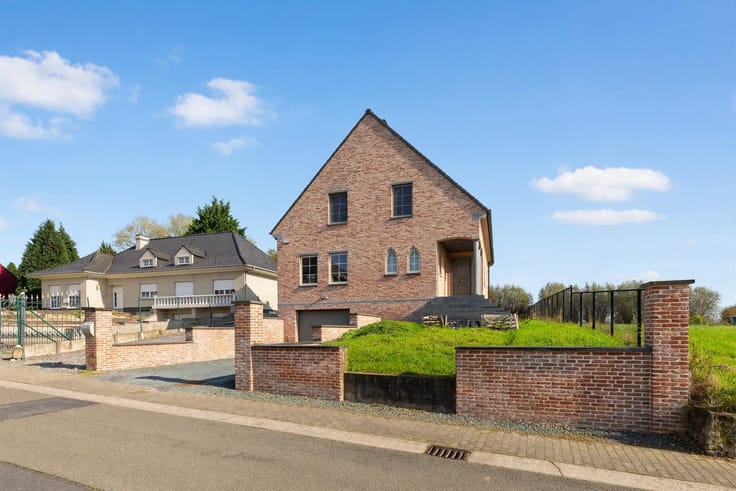
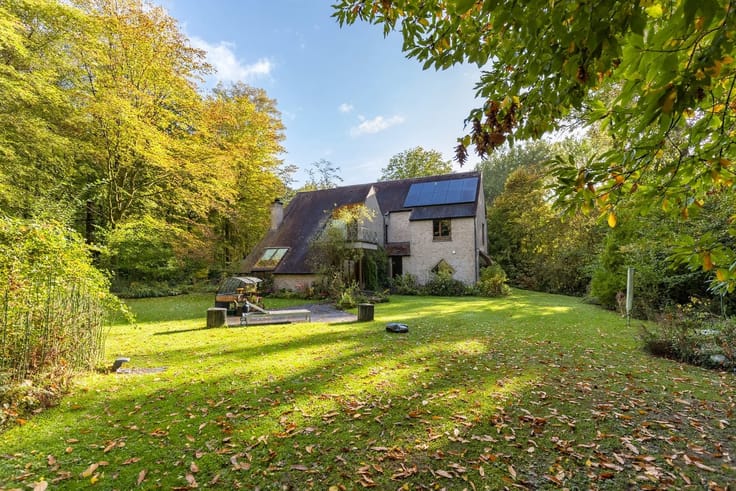
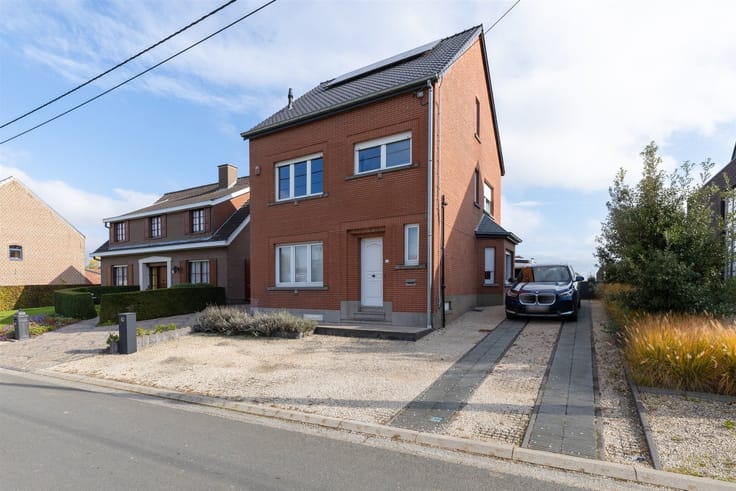
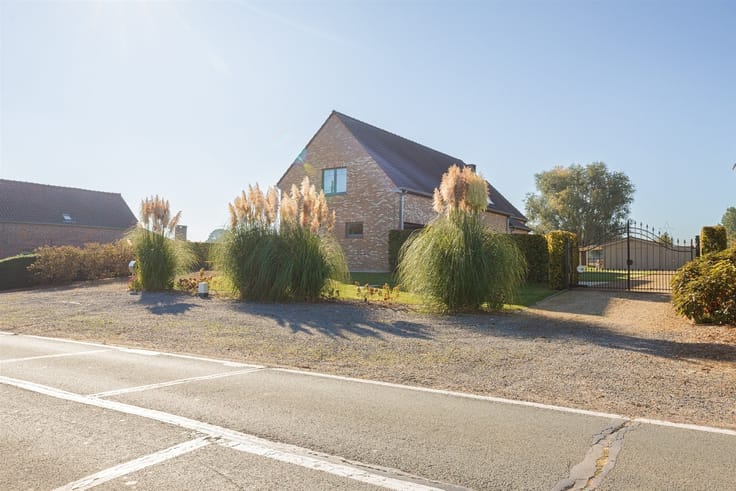
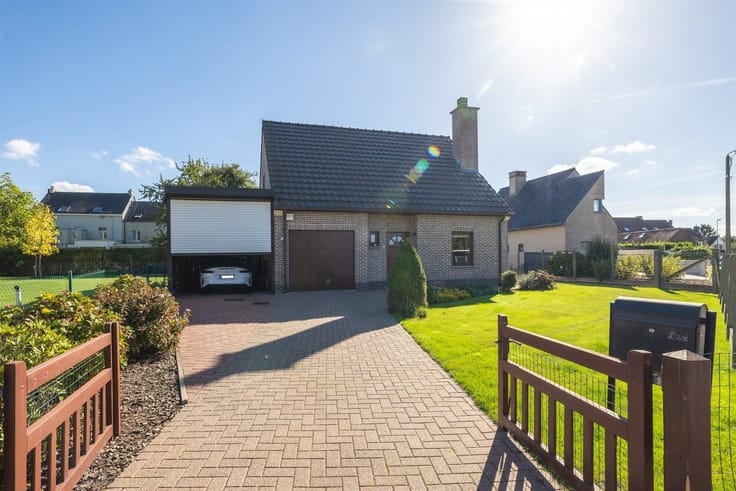
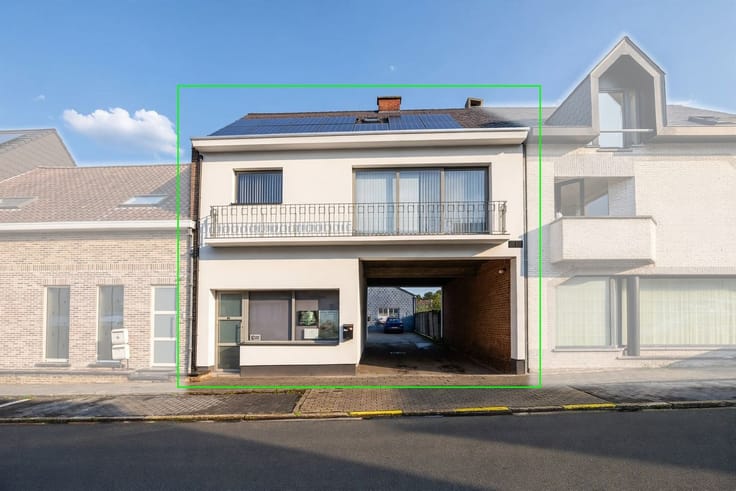
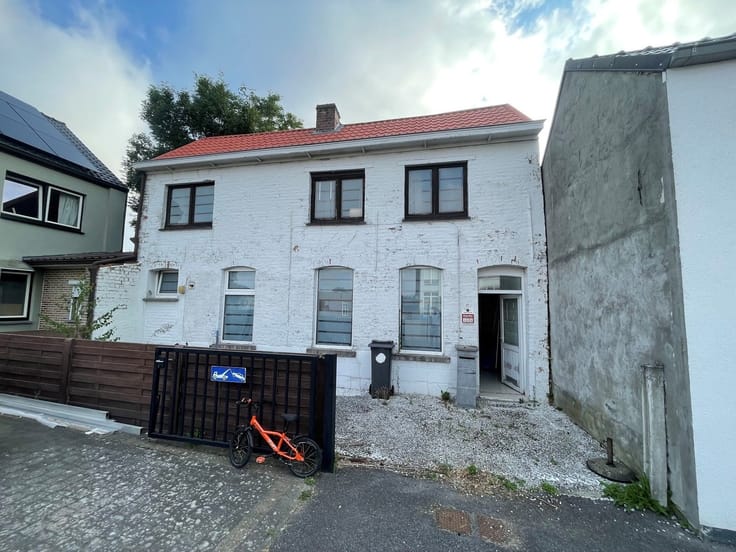
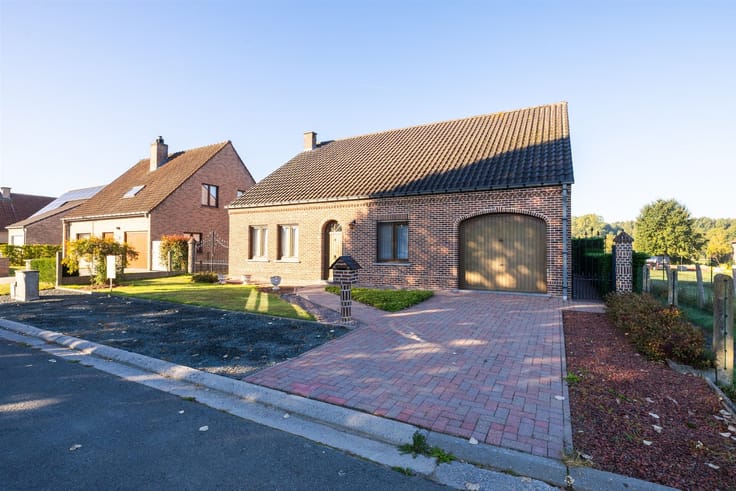
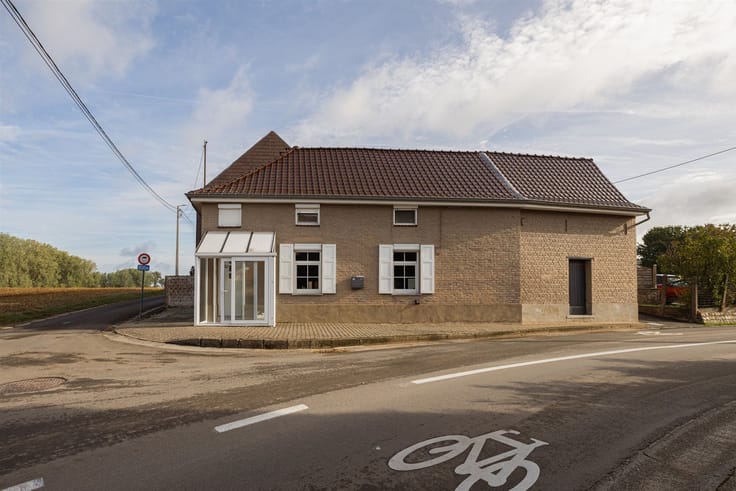
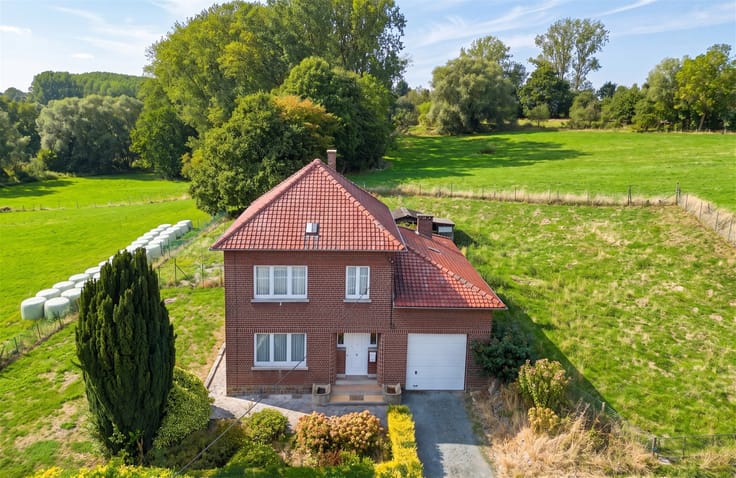
Welcome to this beautiful home in Tollembeek, ready for finishing touches. This house offers an excellent combination of comfortable living space and practical amenities and is located within walking distance of the train station.
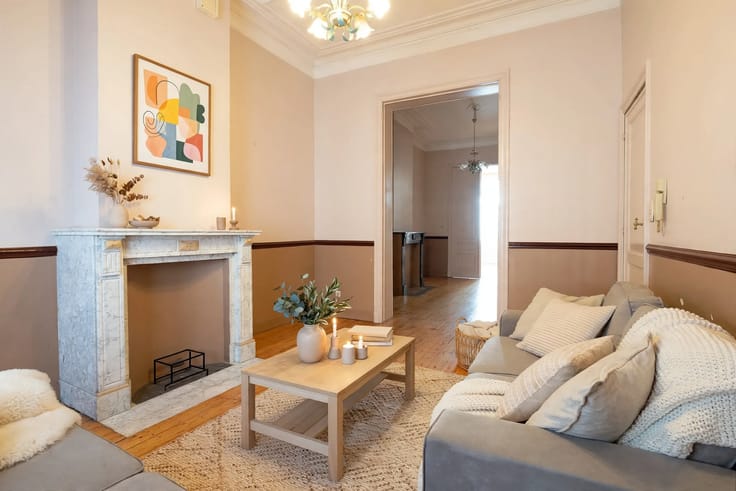
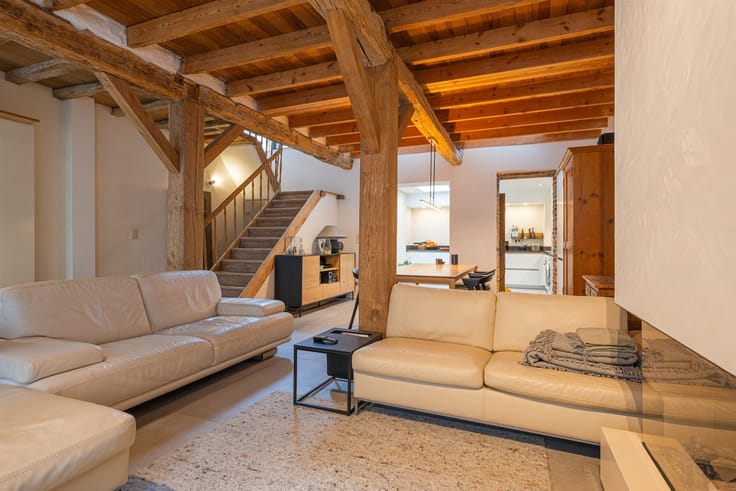
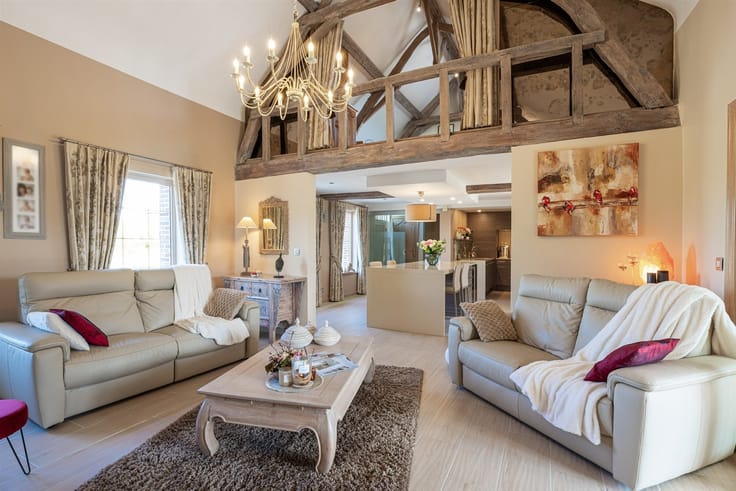
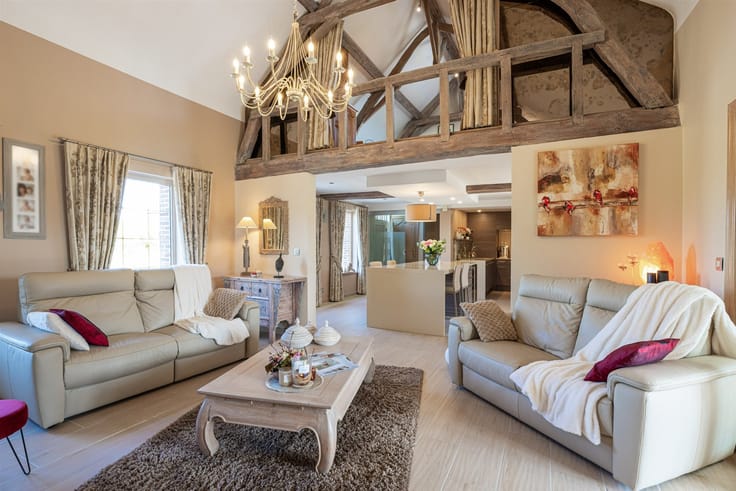
We offer 135 m² of living space with two spacious bedrooms and a bathroom. The open floor plan on the ground floor creates a pleasant and airy atmosphere, perfect for families who want to enjoy time together. In particular, the inviting living room and cozy dining area, which open onto the new country-style kitchen, offer plenty of space for relaxation and socializing.
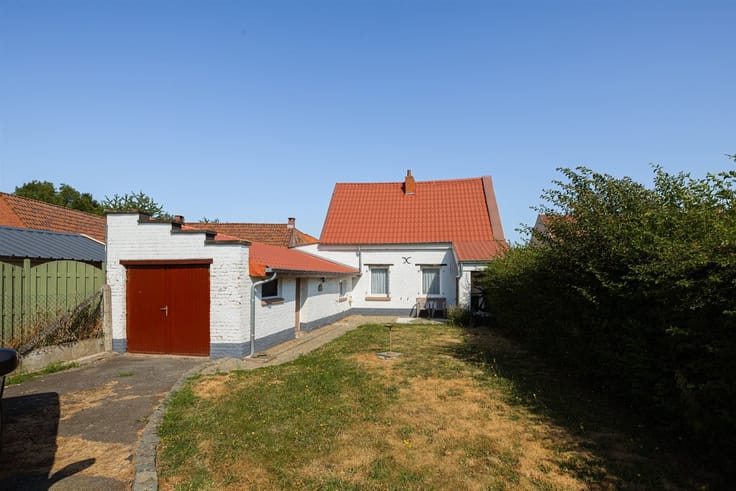
The kitchen is equipped with high-quality built-in appliances and features ample counter space for enjoyable cooking. Large windows provide natural light and a pleasant connection to the outdoors. Through the sliding window, you can easily access the backyard.
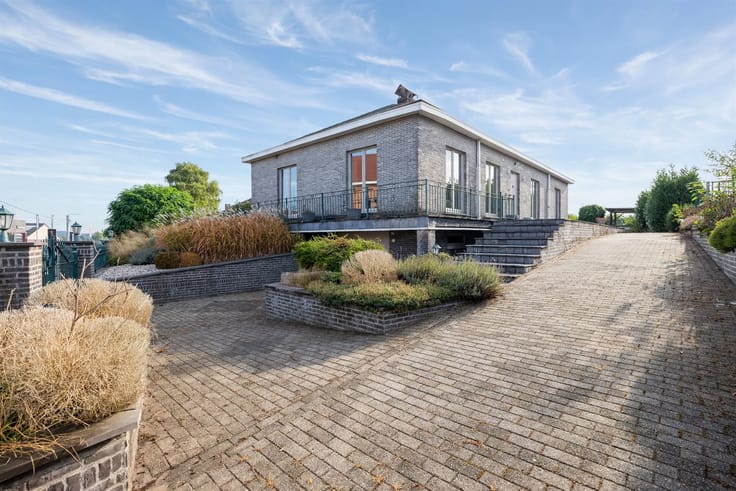
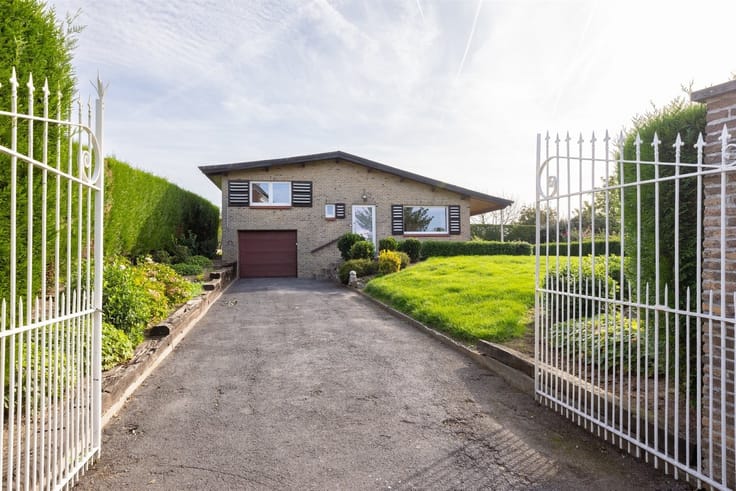
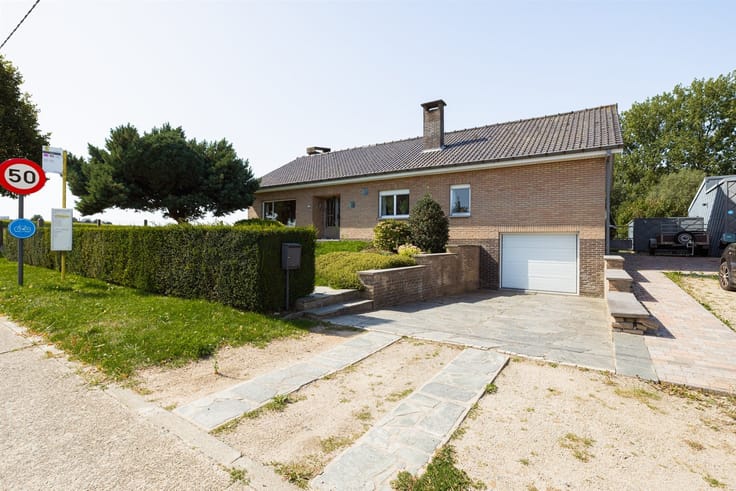
From a practical standpoint, this home offers excellent storage and expansion possibilities for additional bedrooms. The two garages provide space for your vehicles and equipment. The lot size of over 1,000 m² opens up numerous possibilities for future expansions or a garden tailored to your preferences.
This home invites you to start a new chapter in your life. Let yourself be enchanted by the space, the light, and the possibilities this property offers. EPC E 416 with mandatory renovation, oil-fired central heating, double-glazed wood and aluminum windows. Open for viewings
| Construction year | 1977 |
|---|---|
| Building condition | To be done up |
| Immovable heritage | No |
| Number of frontages | 3 |
| Covered parking spaces | 2 |
| Outdoor parking spaces | 1 |
| Asbestos certificate is available | Yes |
| Usable floor area | 135 square meters |
|---|---|
| Living room surface | 46 square meters |
| Kitchen type | Hyper equipped |
| Kitchen surface | 12 square meters |
| Bedrooms | 2 |
| Bedroom 1 surface | 18 square meters |
| Bedroom 2 surface | 18 square meters |
| Dressing room | No |
| Bathrooms | 1 |
| Toilets | 1 |
| Professional space | No |
| Attic | Yes |
| Furnished | No |
| Armored door | No |
| Surface of the plot | 1091 square meters |
|---|---|
| Width of the lot on the street | meters |
| Connection to sewer network | Connected |
| Gas, water & electricity | No |
| Terrace | Yes |
| Terrace orientation | West |
| Elevator | No |
|---|---|
| Secure access / alarm | No |
| Armored door | No |
| Air conditioning | No |
| TV cable | Yes |
| Jacuzzi | No |
| Sauna | No |
| Swimming pool | No |
| Internet | No |
| Primary energy consumption | 416 kilowatt hour per square meters |
|---|---|
| EPC/EPC label | E |
| Renovation works mandatory | Yes |
| Unique code EPB certificate | 20200724-0002296812-res-1 |
| CO₂ emission | Not specified |
| Yearly theoretical total energy consumption | Not specified |
| Valid electricity inspection certificate | No |
| Conformity certification for fuel tanks | Not specified |
| Summons: No judicial remedy or administrative measure imposed | Not specified |
|
Flemish register of measures consulted
|
Not specified |
| Separate meter for electricity | Yes |
| Separate meter for water | Yes |
| Valid flood certificate | Not specified |
| Heating type | Fuel oil |
| Heat pump | No |
| Double glazing | Yes |
| Building permit | Not specified |
|---|---|
| Cadastral Plan | Not specified |
| Right of first refusal for the tenant | Not specified |
| Allotment permit | Not specified |
| Preemption right | Not specified |
| Most recent urban development zoning | |
| Flood zone type | Non flood zone |
|
P-score
|
A |
|
G-score
|
A |
| Latest land use designation | Living area (residential, urban or rural) |
Asked price excluding notary fees (excluding eventual registration fees)
| Price | 345000 € |
|---|---|
| Cadastral income | 837 € |
| Tenement building | No |
|
|
|






| Address |
Edingsesteenweg 341
1755 - Kester |
|---|---|
| Website |
|
| External reference | 14967 - 998879126 |
Get in touch