


580000€
3 bedrooms 130 square meters

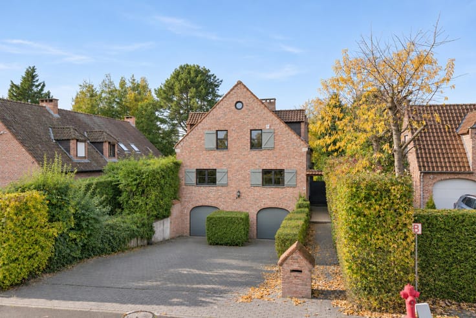
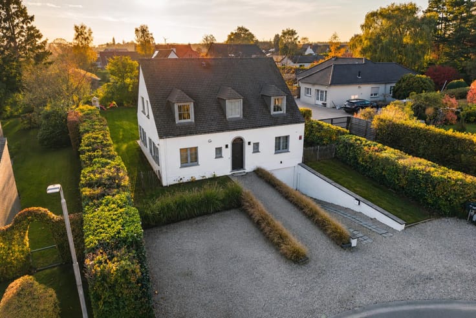
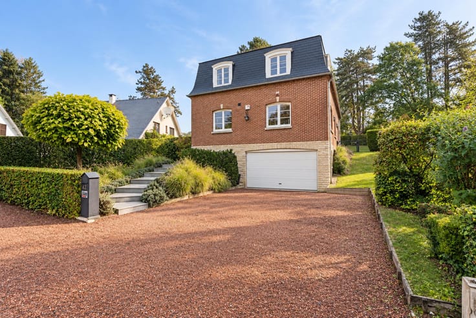
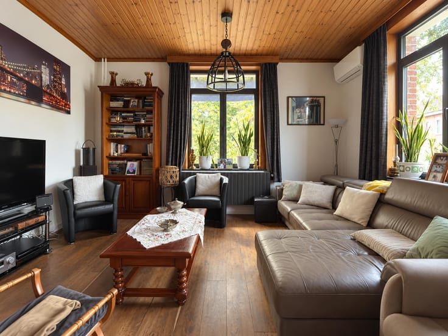
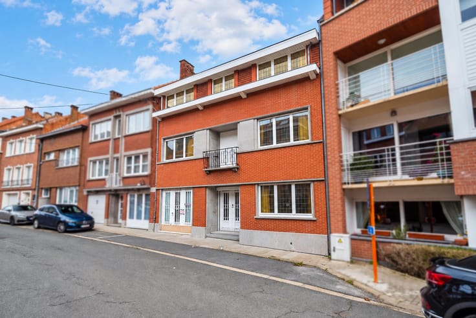
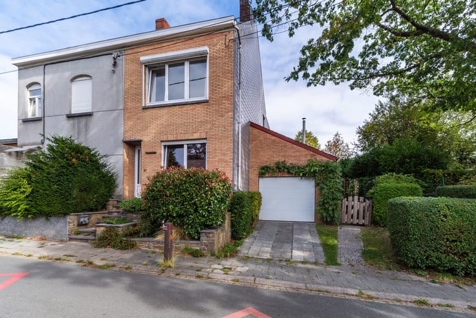
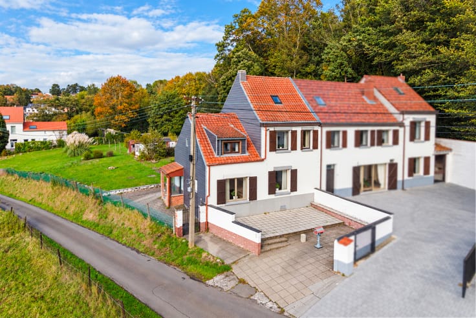
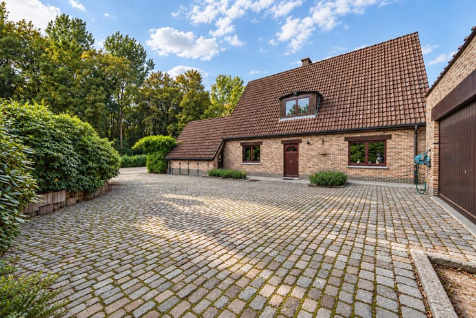
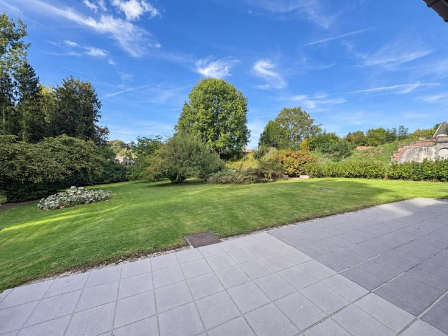
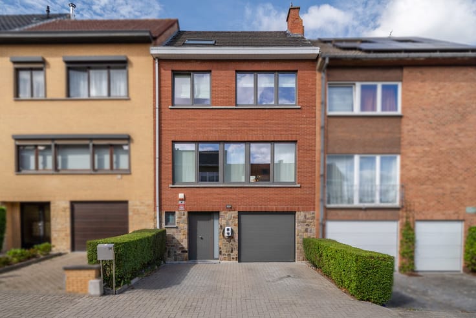
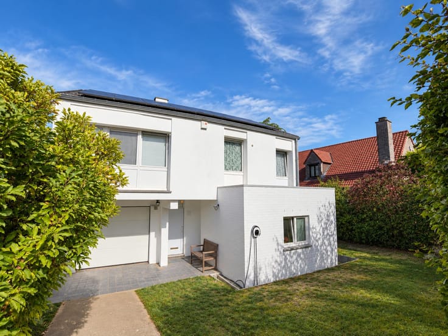
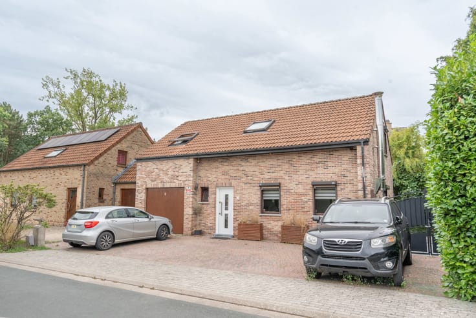
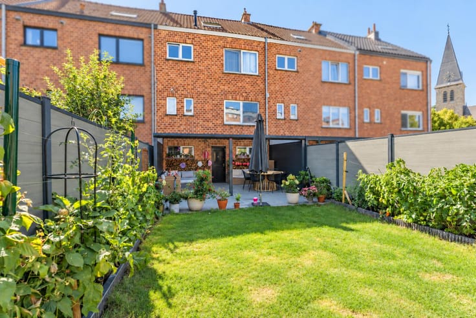
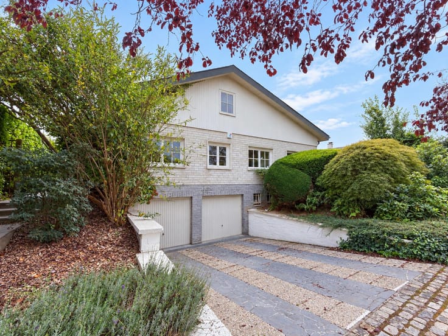
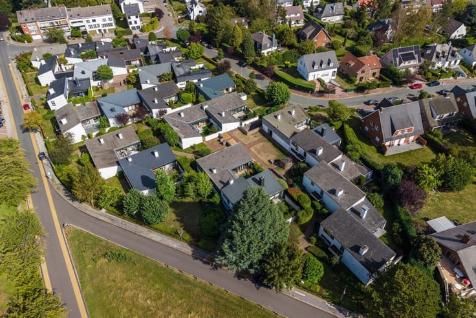
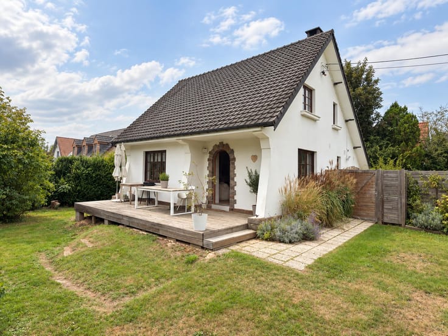
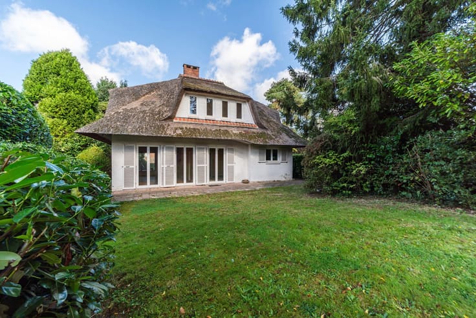
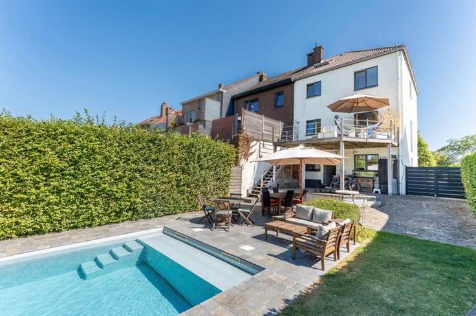
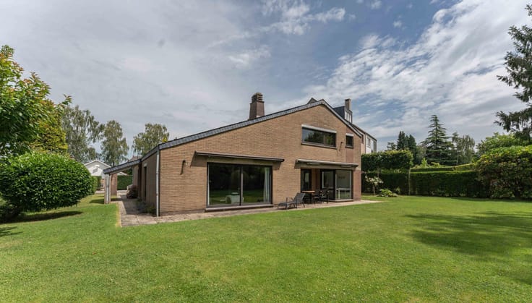
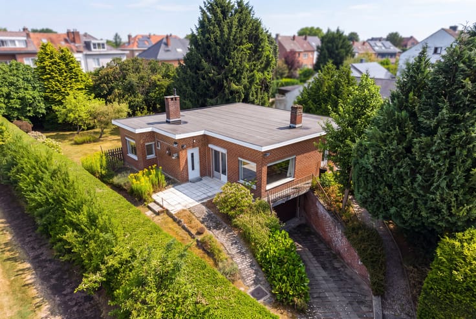
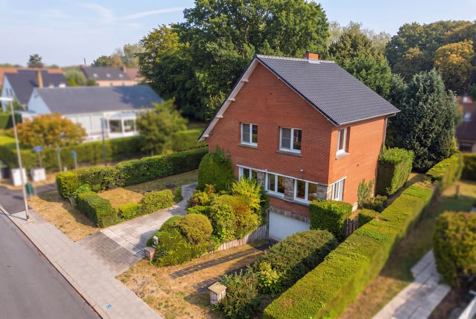
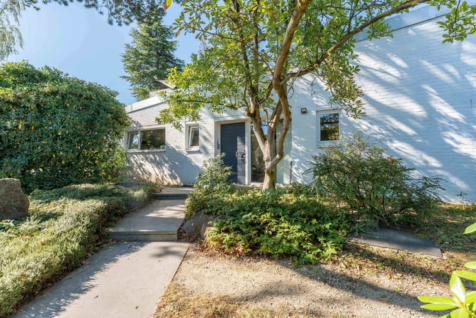
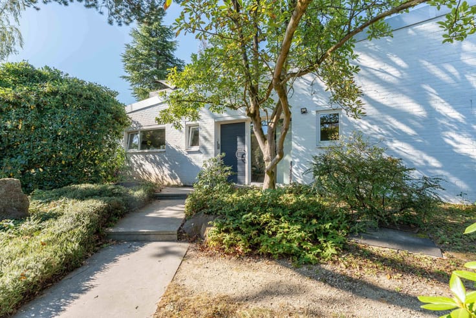
***OPTION/ DANS L'ATTENTE DE SIGNATURE D'UN COMPROMIS*** TRIOR Waterloo a le plaisir vous proposer cette charmante villa habitable de plain pied, idéalement située dans le quartier Mont-Saint-Jean, environnement résidentiel calme et recherché offrant un accès rapide aux facilités de Waterloo et à la gare de Braine-l'Alleud. Construite en 1985 sur un terrain de 8ares 64centiares orienté plein Sud côté jardin, la maison développe une surface habitable de 130m2 (+ garage + grenier aménageable = 200m2 construits) et se compose comme suit : en partie de jour, le hall d'entrée dessert un confortable séjour (35m2) comprenant un salon avec insert au bois et salle à manger et une cuisine séparée équipée (11m2). En partie de nuit, la villa se compose de 3 chambres confortables (16.5, 13.5, 11.5m2) et une salle de douche. Un garage 1 voiture et un vaste grenier (potentiellement aménageable) complètent l'intérieur de la maison. A l'extérieur, les futurs propriétaires pourront profiter d'une grande terrasse et d'un jardin, offrant un ensoleillement parfait tout au long de la journée. Une maison saine, fonctionnelle et entretenue, à découvrir sans tarder. DIVERS : PEB/F - Châssis double vitrage PVC - Chauffage électrique (gaz dans la rue) - Electricité conforme,... A découvrir rapidement. Descriptif complet sur www.TRIOR.be
| Construction year | 1998 |
|---|---|
| Building condition | Good |
| Immovable heritage | Not specified |
| Number of frontages | 4 |
| Covered parking spaces | 1 |
| Outdoor parking spaces | 1 |
| Asbestos certificate is available | Not specified |
| Usable floor area | 130 square meters |
|---|---|
| Living room surface | 35 square meters |
| How many fireplaces? | 1 |
| Kitchen surface | 11 square meters |
| Bedrooms | 3 |
| Bedroom 1 surface | 16 square meters |
| Bedroom 2 surface | 13 square meters |
| Bedroom 3 surface | 11 square meters |
| Bathrooms | 1 |
| Toilets | 2 |
| Furnished | No |
| Surface of the plot | 864 square meters |
|---|---|
| Connection to sewer network | Connected |
| Gas, water & electricity | No |
| Garden surface | 500 square meters |
| Terrace surface | 40 square meters |
| Terrace orientation | South |
| Elevator | No |
|---|---|
| Accessible for disabled people | Yes |
| Intercom | No |
| Visio phone | No |
| Swimming pool | No |
| Primary energy consumption | 458 kilowatt hour per square meters |
|---|---|
| EPC/EPC label | F |
| Renovation works mandatory | Not specified |
| Unique code EPB certificate | 20220831027654 |
| CO₂ emission | Not specified |
| Yearly theoretical total energy consumption | 65029 kWh/year |
| Valid electricity inspection certificate | Yes |
| Summons: No judicial remedy or administrative measure imposed | Not specified |
| Valid flood certificate | Not specified |
| Heating type | Electric |
| Double glazing | Yes |
| Building permit | Not specified |
|---|---|
| Cadastral Plan | Not specified |
| Right of first refusal for the tenant | Not specified |
| Allotment permit | Not specified |
| Preemption right | Not specified |
| Most recent urban development zoning | Not specified |
|
P-score
|
Not specified |
|
G-score
|
Not specified |
Asked price excluding notary fees (excluding eventual registration fees)
| Price | 580000 € |
|---|---|
| Tenement building | No |
|
|
|







| Address |
Rue François Libert 39
1410 - Waterloo |
|---|---|
| Website |
|
| External reference | 7337695 |
Get in touch