


650000€
5 bedrooms 690 square meters

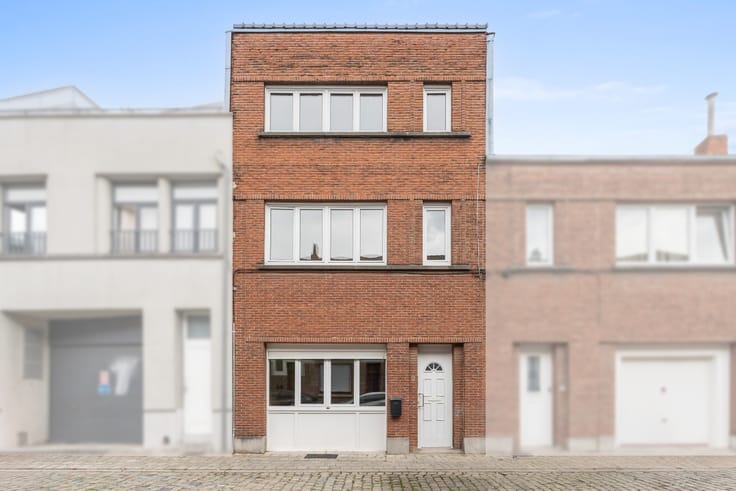
Farmstead comprising two dwellings for sale in Zemst
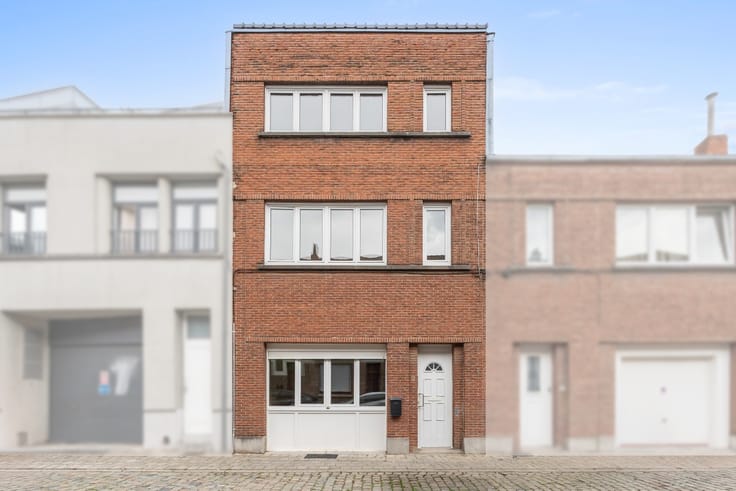
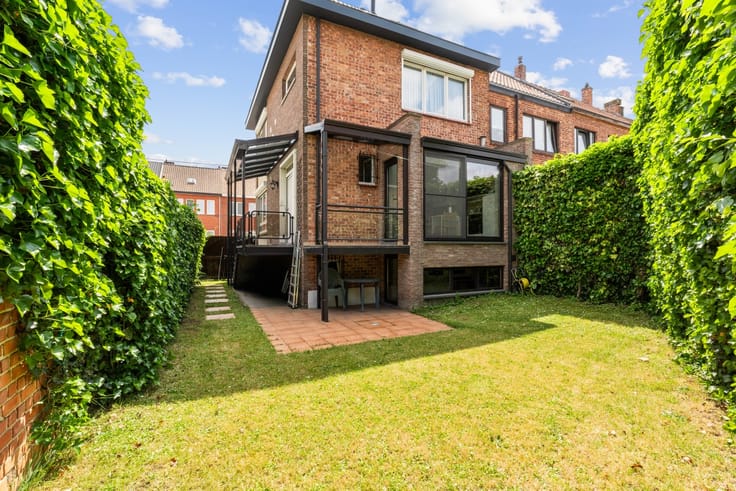
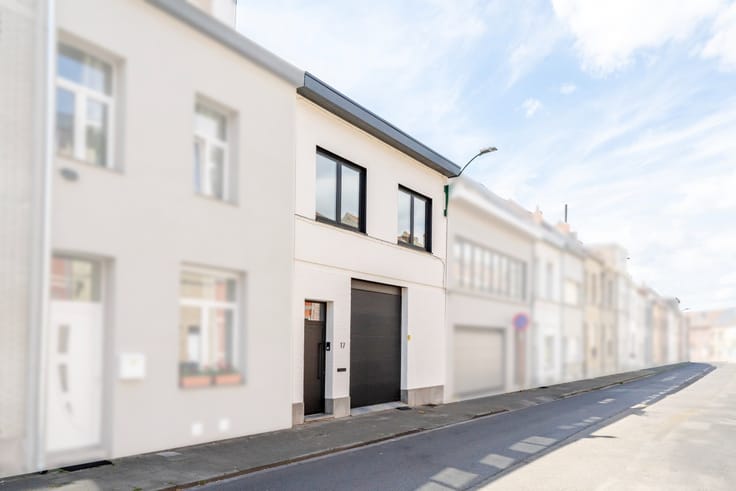
Unique property opportunity! This former farmhouse has been converted into two separate dwellings, each with its own garage, garden and entrance. Ideal for large families, multi-generational living or investment. Both properties are rented out, offering immediate rental income.
Located in a quiet, green residential area on the outskirts of Zemst, with easy access to major roads and public transport. Schools, shops and amenities are nearby. The properties have EPC ratings C and D, respectively.Layout:
The two dwellings offer a total living area of 690 m² on a 2,136 m² plot. Each features several bedrooms, bathrooms, fully equipped kitchens, living rooms, storage rooms, a private garage and garden. The property also includes two verandas, an 84 m² attic and versatile living spaces.
Advantages:
- Former farmhouse converted into 2 spacious homes.
- Private garden and garage for each.
- Both currently rented out.
- Ideal for multi-generational living or investment.
- Quiet, green surroundings.
- 84 m² attic and meadow included.
| Construction year | 1940 |
|---|---|
| Building condition | First occupation |
| Immovable heritage | Not specified |
| Number of frontages | 3 |
| Covered parking spaces | 2 |
| Virtual visit |
|
| Asbestos certificate is available | Not specified |
| Usable floor area | 690 square meters |
|---|---|
| Living room surface | 46 square meters |
| Dining room surface | 14 square meters |
| Kitchen type | Hyper equipped |
| Kitchen surface | 23 square meters |
| Bedrooms | 5 |
| Bedroom 1 surface | 20 square meters |
| Bedroom 2 surface | 12 square meters |
| Bedroom 3 surface | 16 square meters |
| Bedroom 4 surface | 16 square meters |
| Bedroom 5 surface | 11 square meters |
| Bathrooms | 2 |
| Office | No |
| Furnished | No |
| Armored door | No |
| Surface of the plot | 2136 square meters |
|---|---|
| Connection to sewer network | Connected |
| Gas, water & electricity | Yes |
| Garden surface | 338 square meters |
| Primary energy consumption | 287 kilowatt hour per square meters |
|---|---|
| EPC/EPC label | C |
| Renovation works mandatory | Not specified |
| Unique code EPB certificate | 20251002-0003683623-RES-2 |
| CO₂ emission | Not specified |
| Yearly theoretical total energy consumption | Not specified |
| Valid electricity inspection certificate | No |
| E-level (overall energy performance) | 287 |
| Conformity certification for fuel tanks | Not specified |
| Summons: No judicial remedy or administrative measure imposed | Not specified |
|
Flemish register of measures consulted
|
Not specified |
| Valid flood certificate | Not specified |
| Heating type | Gas |
| Heat pump | No |
| Photovoltaic solar panels | No |
| Thermic solar panels | No |
| Common water heater | No |
| Double glazing | Yes |
| Building permit | No |
|---|---|
| Type of building | Bungalow |
| Cadastral Plan | Not specified |
| Right of first refusal for the tenant | Not specified |
| Allotment permit | No |
| Preemption right | No |
| Proceedings for breach of planning regulations | No |
| Most recent urban development zoning | Not specified |
| Flood zone type | Non flood zone |
|
P-score
|
A |
|
G-score
|
A |
| Latest land use designation | Farming area |
Asked price excluding notary fees (excluding eventual registration fees)
| Price | 650000 € |
|---|---|
| Cadastral income | 1385 € |
| Tenement building | No |
|
|
|

| Address |
14 Jean Baptiste Nowélei
1800 - Vilvoorde |
|---|---|
| External reference | a0iTs000009rWpNIAU |
Get in touch