


475000€
3 bedrooms 178 square meters

House
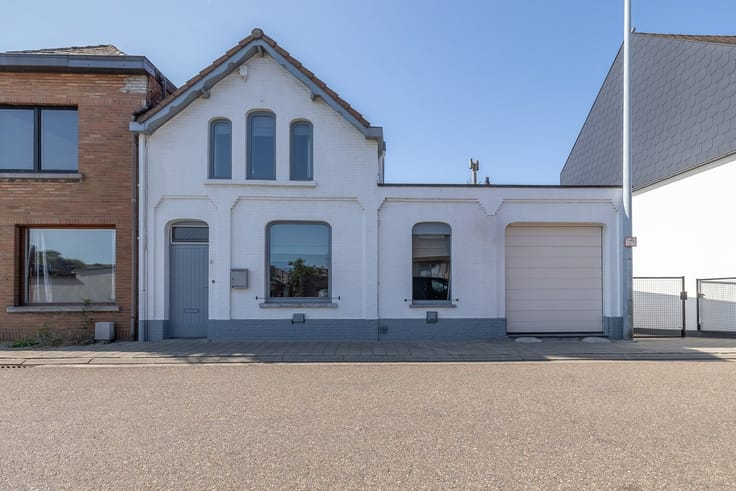
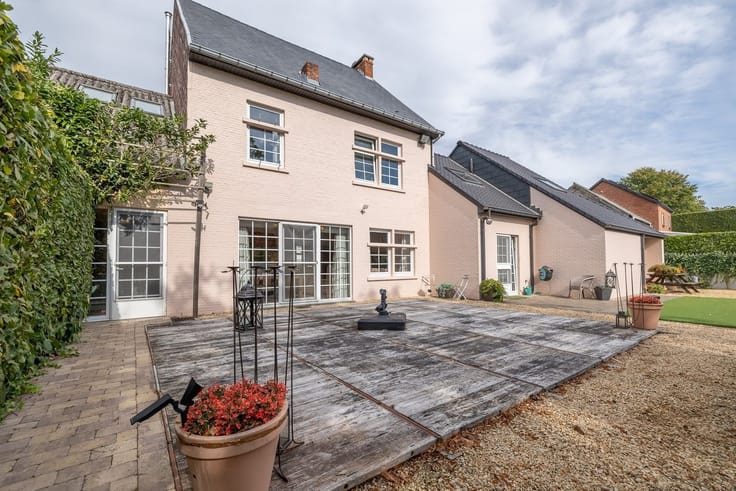
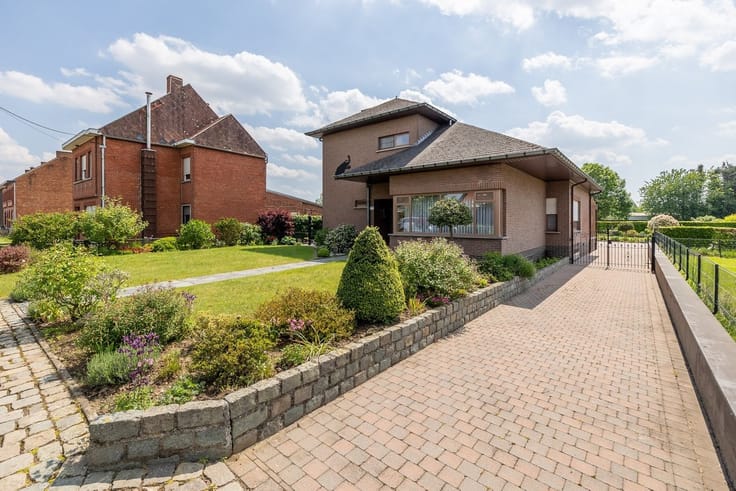
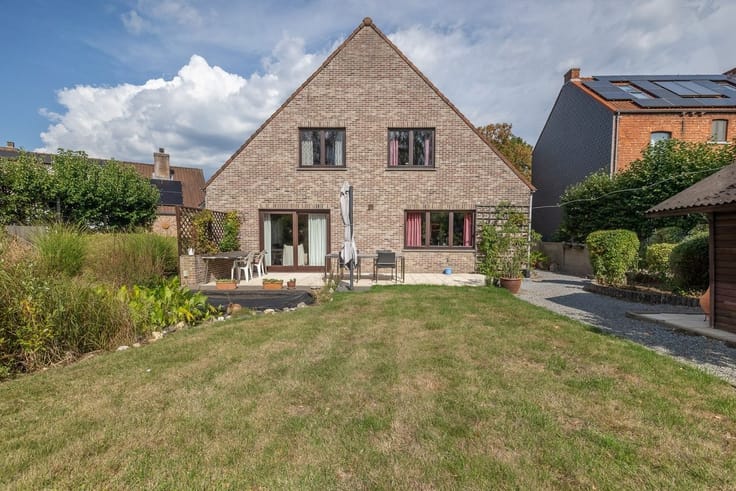
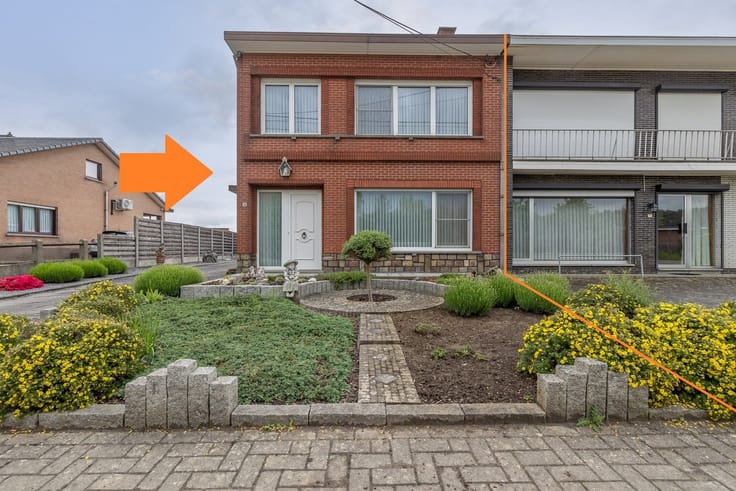
Charming home on 10 are with stunning rural views in Zichem
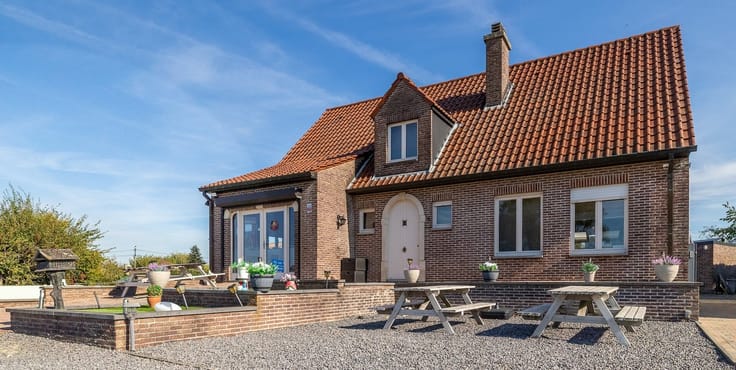
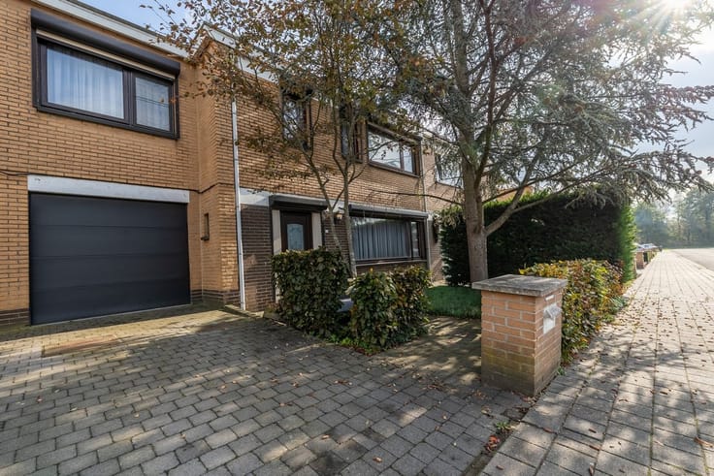
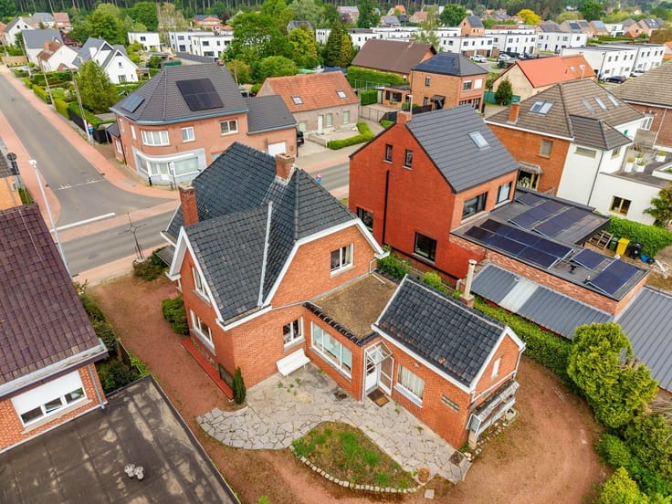
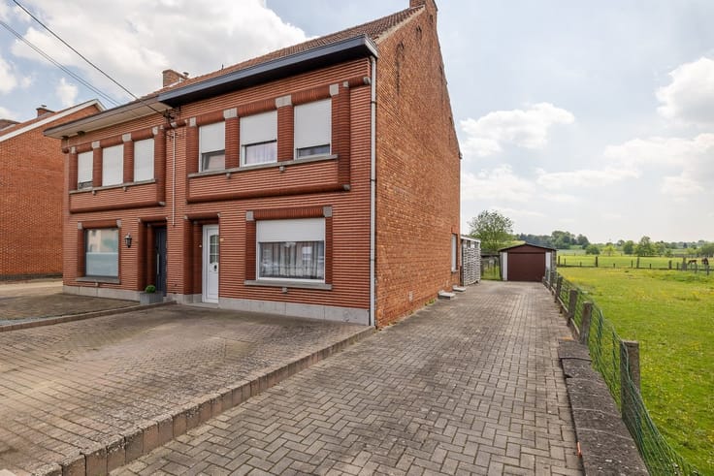
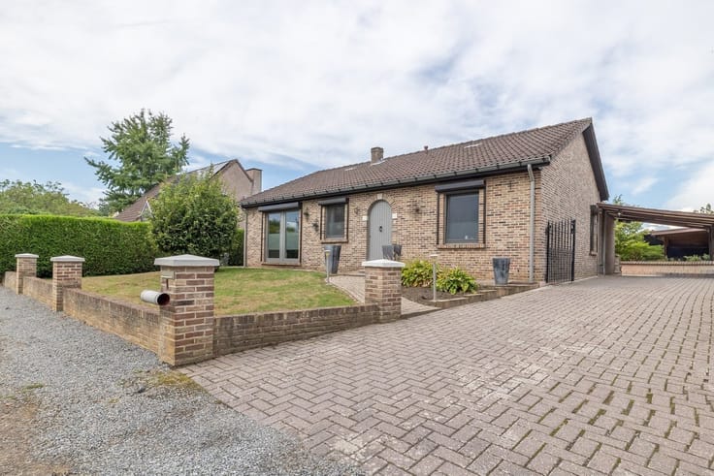
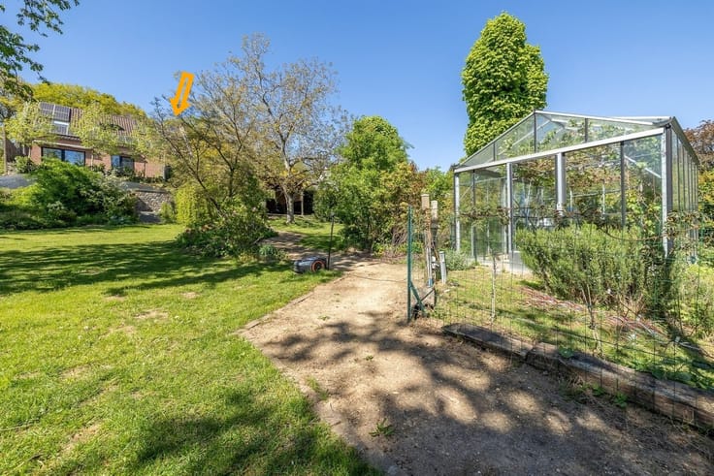
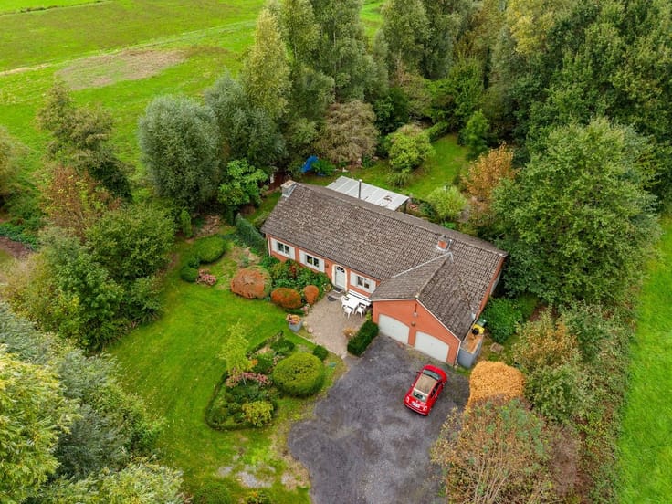
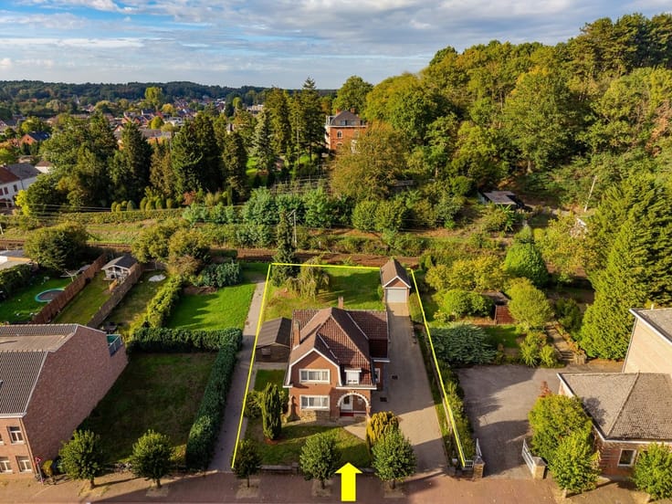
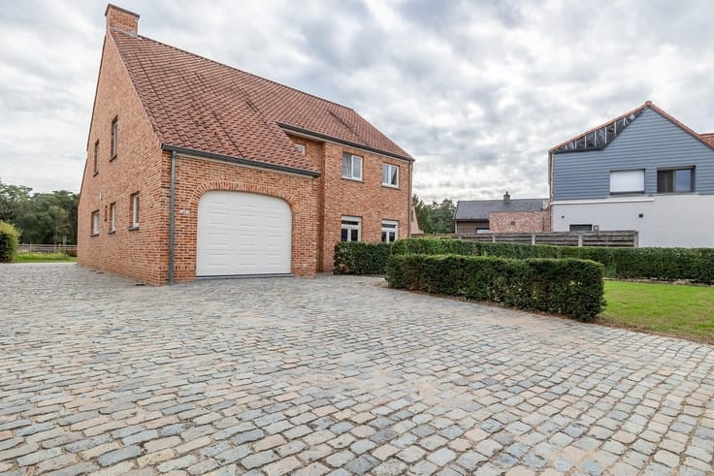
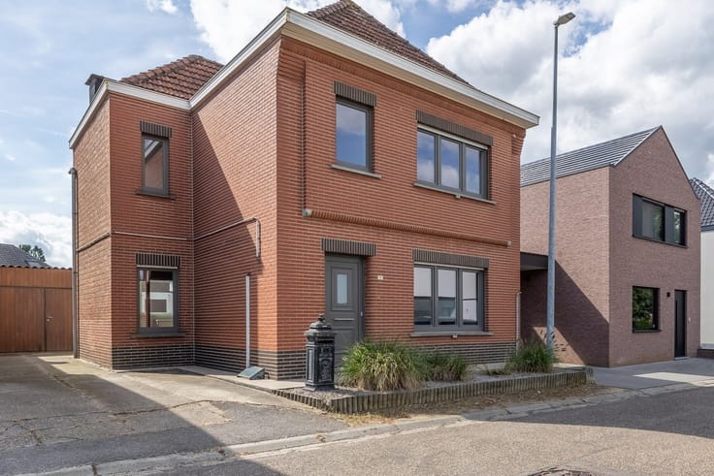
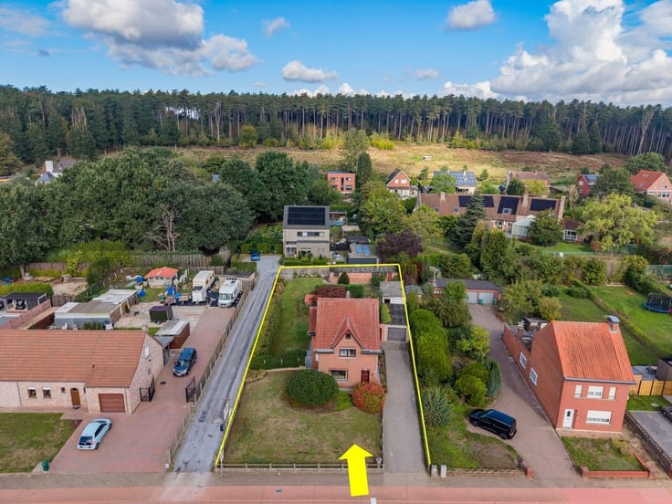
Situated on a 1,015 m² lot, this stylish, meticulously renovated home offers exceptionally beautiful views of the surrounding meadows and nature.
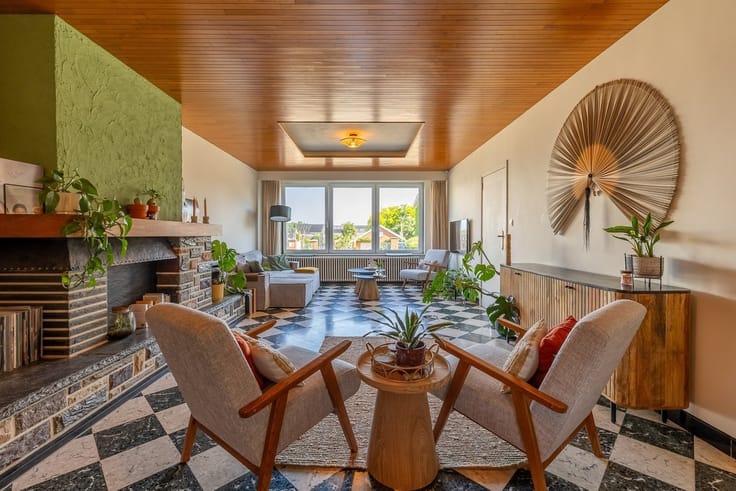
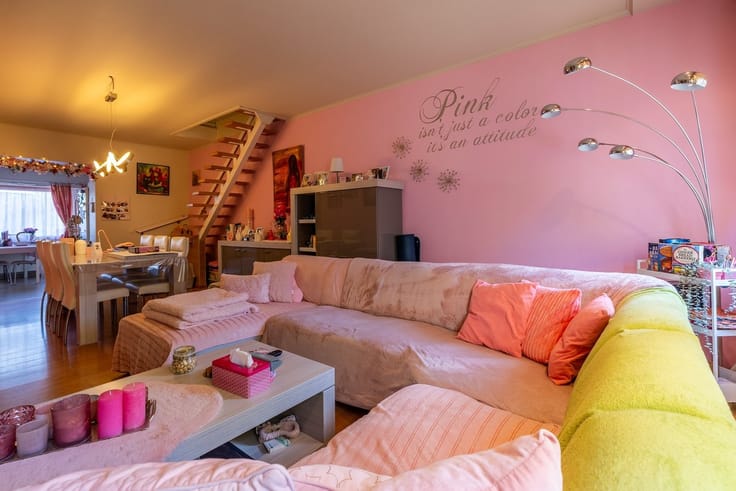
Built in 1959, the home underwent a thorough renovation beginning in 2006, with special attention paid to high-quality materials, warm finishes, and authentic charm. The cozy living areas, renovated kitchen, light-filled veranda, well-appointed bedrooms, and stylish bathroom with a bathtub and double sink ensure a pleasant living experience.
This property also offers significant technical advantages: EPC C, up-to-code electrical system, natural gas central heating, solar panels, and a new roof (2024).
The location is particularly attractive. Historic Zichem, known as the home of Ernest Claes and *De Witte*, is nestled in the heart of the green Demer landscape. The train station is nearby, and shops, schools, and other amenities are easily accessible.
A property for those who want to combine character, space, nature, and accessibility.
Discover additional photos and all the detailed information about this home at www.lissens.be.
| Construction year | 1959 |
|---|---|
| Building condition | Good |
| Immovable heritage | Not specified |
| Number of frontages | 4 |
| Covered parking spaces | 1 |
| Outdoor parking spaces | 1 |
| Asbestos certificate is available | Yes |
| Usable floor area | 178 square meters |
|---|---|
| How many fireplaces? | 1 |
| Kitchen type | Installed |
| Bedrooms | 3 |
| Dressing room | No |
| Bathrooms | 1 |
| Toilets | 2 |
| Professional space | No |
| Basement | Yes |
| Attic | Yes |
| Furnished | No |
| Armored door | No |
| Surface of the plot | 1015 square meters |
|---|---|
| Gas, water & electricity | No |
| Primary energy consumption | 299 kilowatt hour per square meters |
|---|---|
| EPC/EPC label | C |
| Renovation works mandatory | No |
| Unique code EPB certificate | 20260909-0003948633-RES-1 |
| CO₂ emission | Not specified |
| Yearly theoretical total energy consumption | Not specified |
| Valid electricity inspection certificate | Yes |
| Conformity certification for fuel tanks | Not specified |
| Summons: No judicial remedy or administrative measure imposed | Not specified |
|
Flemish register of measures consulted
|
Not specified |
| Valid flood certificate | Not specified |
| Heating type | Gas |
| Heat pump | No |
| Photovoltaic solar panels | Yes |
| Double glazing | Yes |
| Building permit | Not specified |
|---|---|
| Cadastral Plan | Not specified |
| Right of first refusal for the tenant | Not specified |
| Allotment permit | Not specified |
| Preemption right | Yes |
| Most recent urban development zoning | |
| Flood zone type | Non flood zone |
|
P-score
|
B |
|
G-score
|
B |
| Latest land use designation | Living area (residential, urban or rural) |
Asked price excluding notary fees (excluding eventual registration fees)
| Price | 475000 € |
|---|---|
| Cadastral income | 698 € |
| Tenement building | No |
|
|
|





| Address |
Basilieklaan 77
3270 - Scherpenheuvel |
|---|---|
| Website |
|
| External reference | 8187 - 150871 |
Get in touch