
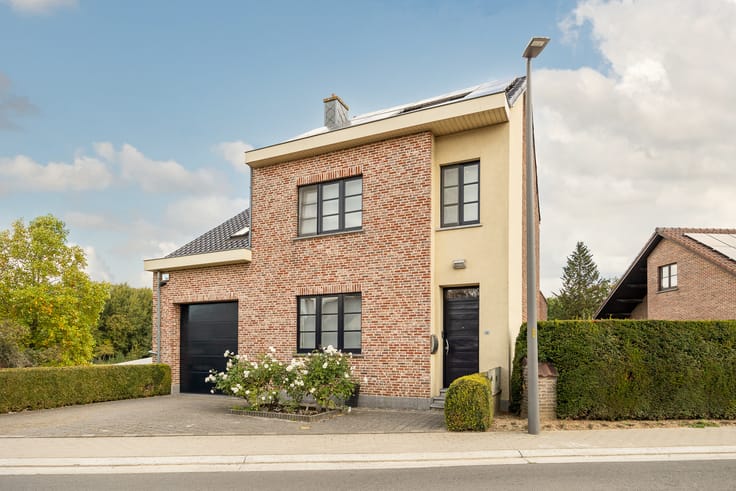


799000€
3 bedrooms 365 square meters

Elegant townhouse with character and comfort.
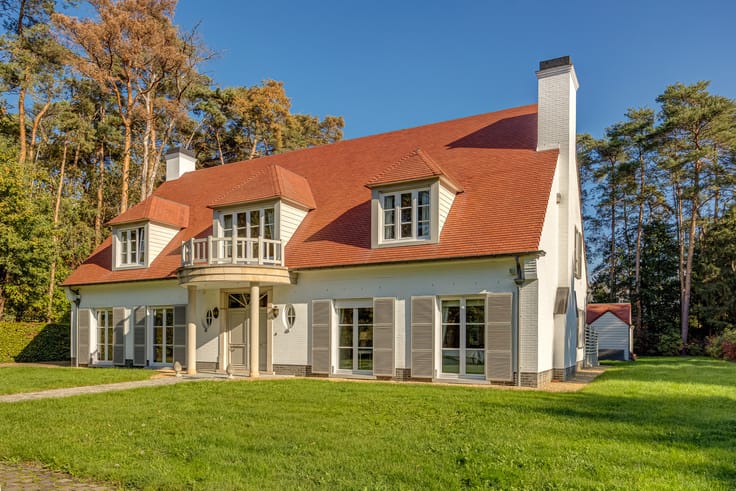
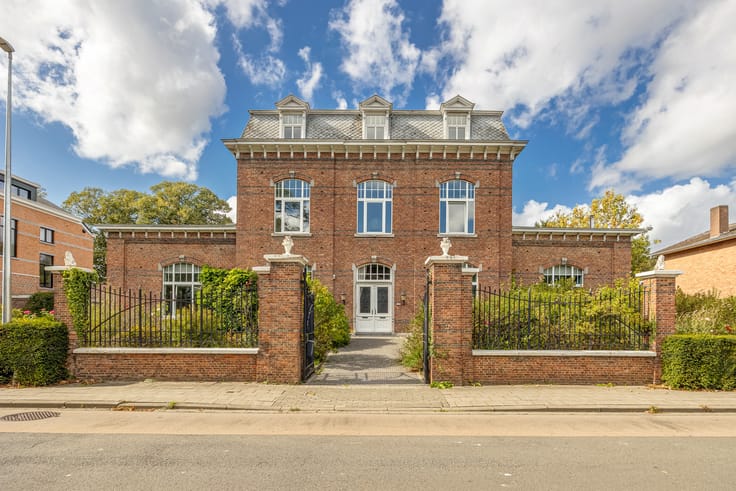
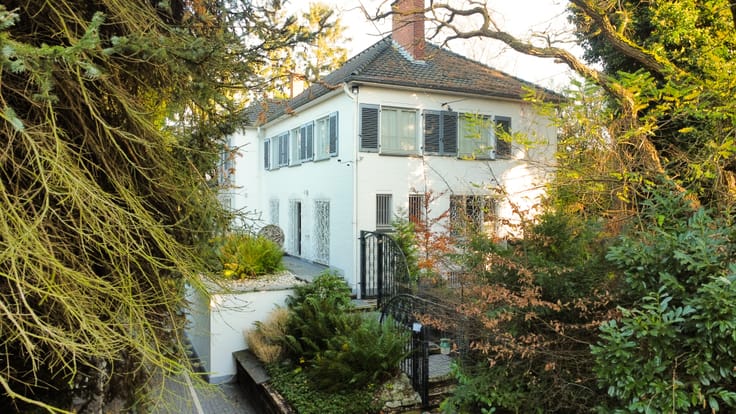
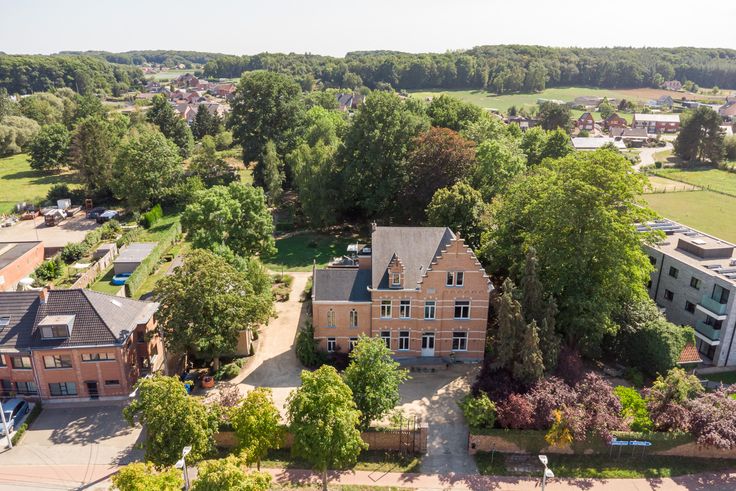
At the heart of Hoegaarden stands this particularly stylish townhouse, an elegant urban residence with a distinctive bourgeois character and an exceptional combination of authenticity, space and contemporary living comfort.
The beautiful façade dates from 1909 and exudes the grandeur of another era. Over the years, the current owners have maintained the property with exceptional care and modernised it harmoniously, allowing its authentic appearance to blend perfectly with the comfort expected of a contemporary home.
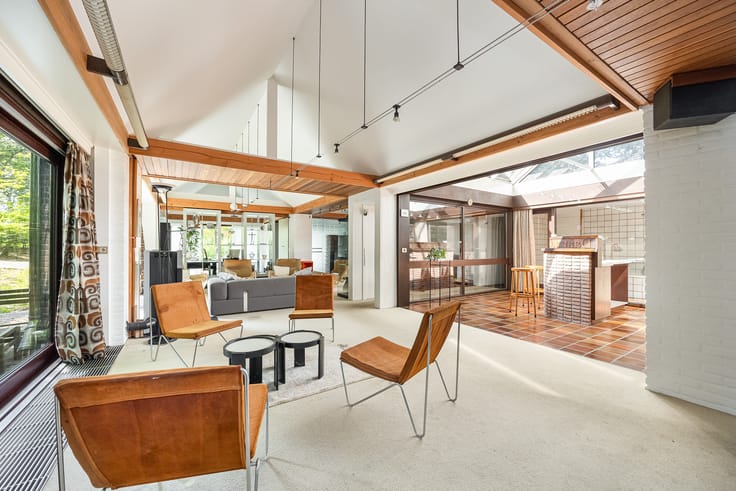
Upon entering the property, its remarkable sense of space is immediately apparent. Original architectural features such as refined mouldings, high ceilings and generous living areas have been carefully preserved. These characterful details give the property a unique appearance and, together with the contemporary amenities, create a particularly successful combination of elegance and functionality.
In addition to the representative living areas, the ground floor contains a versatile room that lends itself perfectly to a variety of uses. Depending on the needs of the future residents, it could serve as an office, practice, studio or hobby room. This is a particularly valuable asset for anyone wishing to combine living and working without compromising residential quality.
The upper floors include three spacious bedrooms and a particularly generous bathroom equipped with both a bathtub and a shower. The property also features a fully equipped cinema room, adding an extra dimension of comfort and relaxation.
The space beneath the roof is a true discovery. This particularly spacious multifunctional floor is currently an atmospheric place to relax, while also offering numerous possibilities for future use. An additional living area, relaxation room, workspace or creative studio: the possibilities are remarkably diverse and can be fully tailored to the lifestyle of the new owner.
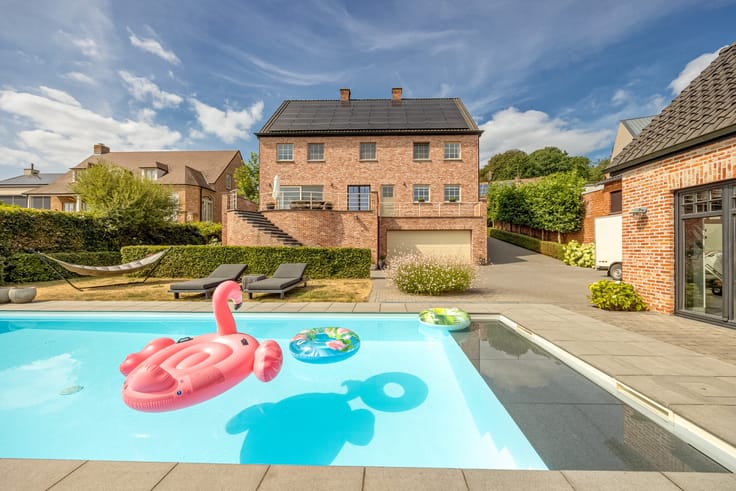
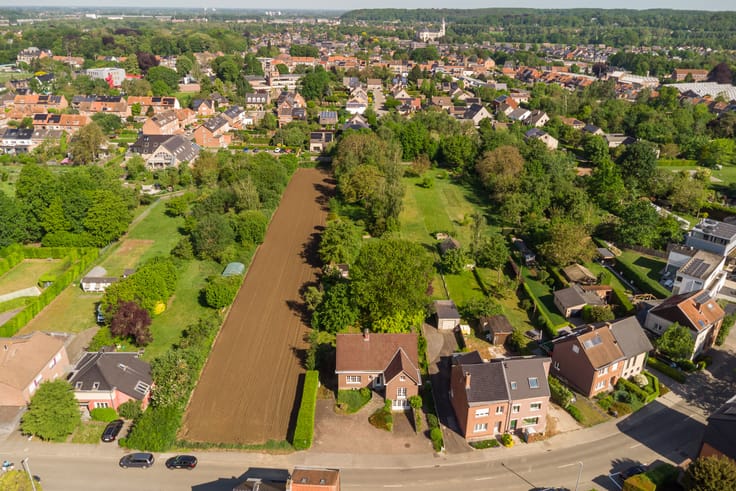
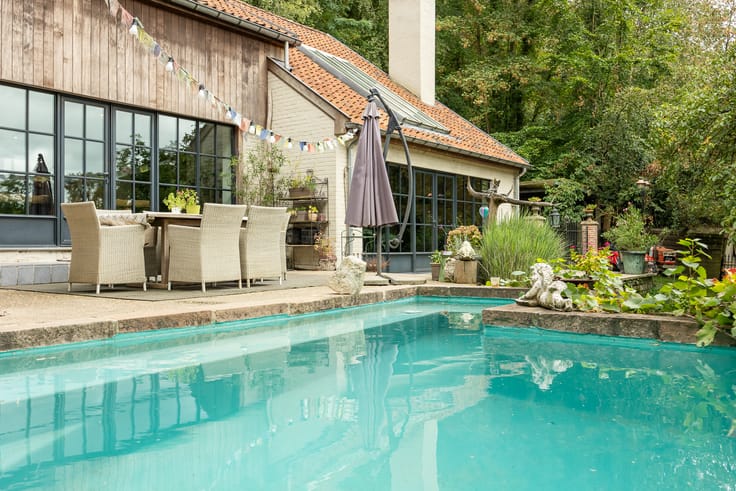
One of the most surprising aspects of this property is its outdoor experience. Despite its distinctly central location, the townhouse boasts a beautiful landscaped outdoor area with several terraces. It creates a pleasant oasis of tranquillity, providing space for long summer evenings and memorable moments with family and friends.
The outdoor kitchen and beautifully integrated barbecue area enhance this sense of outdoor living and turn the garden into a fully-fledged extension of the living space.
| Available as of | After signing the deed |
|---|---|
| Neighbourhood or locality | Hoegaarden |
| Construction year | 1909 |
| Number of floors | 3 |
| Building condition | Good |
| Immovable heritage | No |
| Street frontage width | 11 m |
| Number of frontages | 2 |
| Surroundings type | Living area (residential, urban or rural) |
| Asbestos certificate is available | Yes |
| Usable floor area | 365 square meters |
|---|---|
| Living room | Yes |
| Dining room | Yes |
| How many fireplaces? | 1 |
| Kitchen type | Hyper equipped |
| Kitchen surface | 18 square meters |
| Bedrooms | 3 |
| Bedroom 1 surface | 20 square meters |
| Bedroom 2 surface | 20 square meters |
| Bedroom 3 surface | 20 square meters |
| Dressing room | Yes |
| Bathrooms | 1 |
| Laundry room | Yes |
| Office | Yes |
| Professional space | No |
| Attic | Yes |
| Armored door | No |
| Surface of the plot | 410 square meters |
|---|---|
| Land is facing street | Yes |
| Wooded land | No |
| Plot at rear | No |
| Flat land | Yes |
| Width of the lot on the street | meters |
| Connection to sewer network | Connected |
| Gas, water & electricity | Yes |
| Garden surface | 1 square meter |
| Garden orientation | South East |
| Terrace surface | 60 square meters |
| Terrace orientation | South East |
| Number of annexes | 1 |
| Caretaker | No |
|---|---|
| Elevator | No |
| Accessible for disabled people | No |
| Intercom | Yes |
| Secure access / alarm | No |
| Armored door | No |
| Air conditioning | No |
| TV cable | Yes |
| Visio phone | No |
| Jacuzzi | Yes |
| Sauna | No |
| Swimming pool | No |
| Internet | Yes |
| Primary energy consumption | 296 kilowatt hour per square meters |
|---|---|
| EPC/EPC label | C |
| Renovation works mandatory | No |
| Unique code EPB certificate | 20260826-0003937204-RES-1 |
| CO₂ emission | Not specified |
| Yearly theoretical total energy consumption | Not specified |
| Valid electricity inspection certificate | Yes |
| As built plan | No |
| Conformity certification for fuel tanks | No |
| Summons: No judicial remedy or administrative measure imposed | No |
|
Flemish register of measures consulted
|
Yes |
| Valid flood certificate | Not specified |
| Heating type | Gas |
| Heat pump | No |
| Photovoltaic solar panels | No |
| Thermic solar panels | No |
| Common water heater | No |
| Double glazing | Yes |
| Building permit | Yes |
|---|---|
| Type of building | House |
| Cadastral Plan | Not specified |
| Right of first refusal for the tenant | Not specified |
| Obligation to build | No |
| Allotment permit | No |
| Preemption right | No |
| Proceedings for breach of planning regulations | No |
| Most recent urban development zoning | |
| Flood zone type | Non flood zone |
|
P-score
|
A |
|
G-score
|
A |
| Latest land use designation | Living area (residential, urban or rural) |
Asked price excluding notary fees (excluding eventual registration fees)
| Price | 799000 € |
|---|---|
| Tenement building | No |
|
|
|







| Address |
Bondgenotenlaan 142
3000 - Leuven |
|---|---|
| Website |
|
| Agent's name | Bart Vandenberghe |
| [email protected] | |
| Phone number |
|
| External reference | W-04AME2 |
Get in touch