


680000€
3 bedrooms 207 square meters

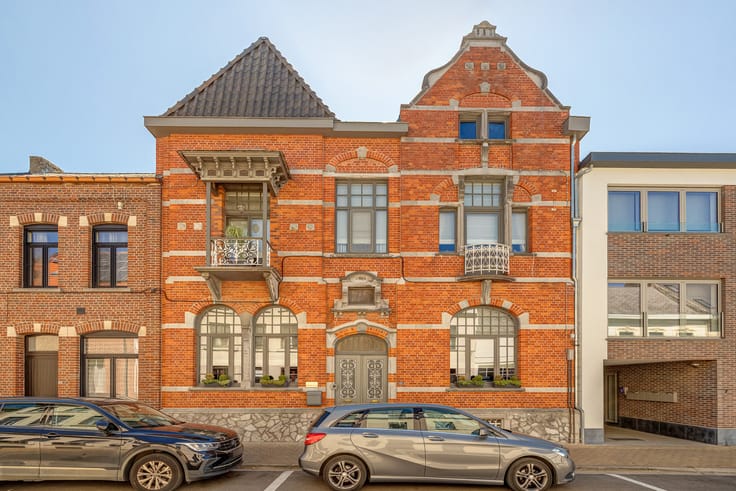
Characterful home in a prime location
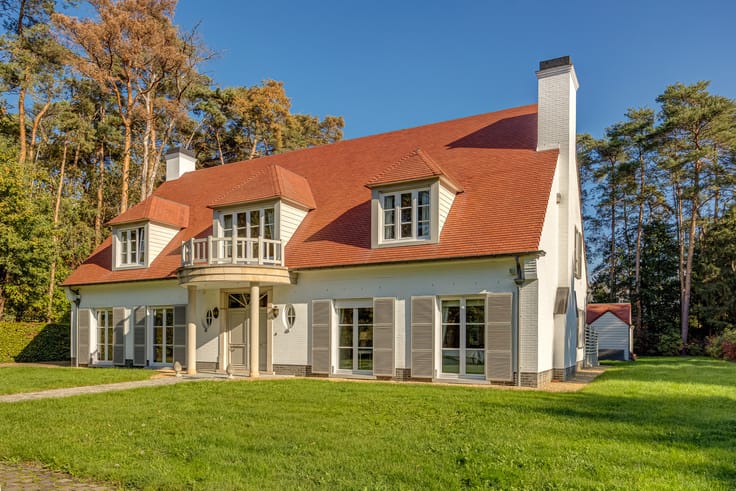
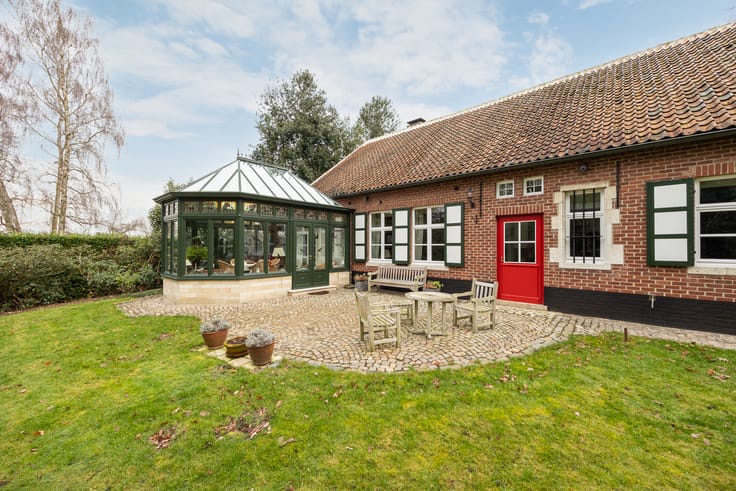
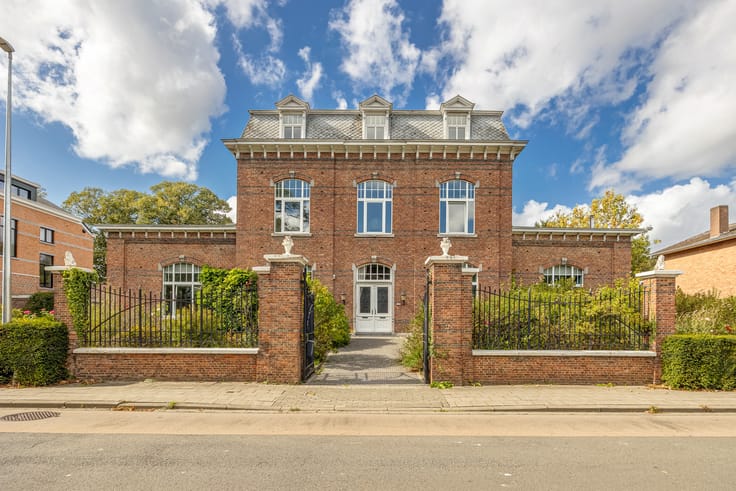
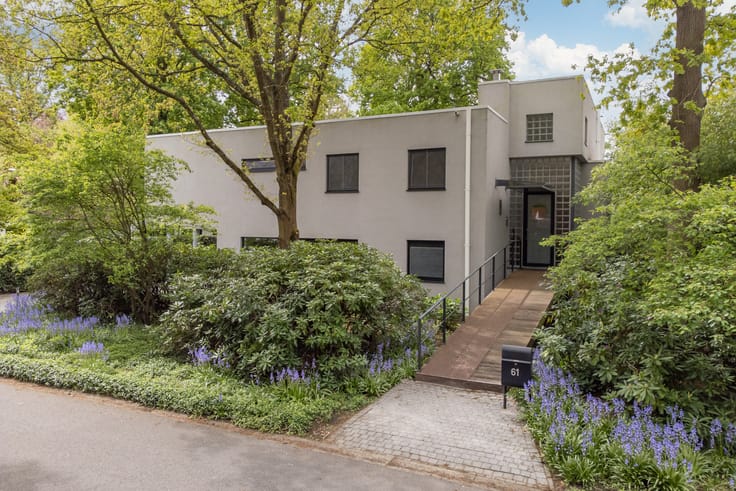
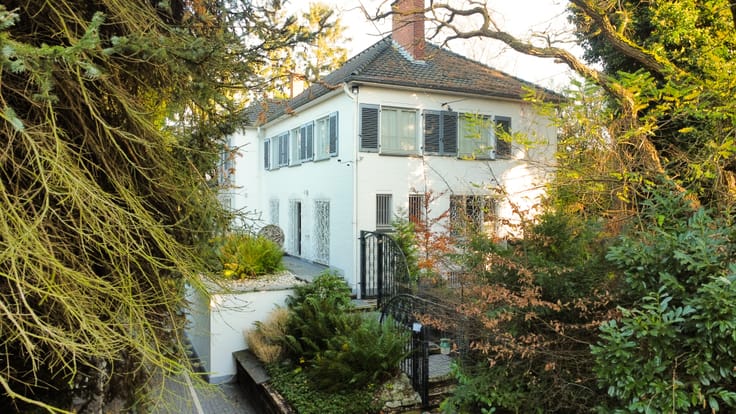
Behind the charming appearance of its façade lies a family home that combines character and comfort in a particularly appealing way. Originally built in 1947 and completely renovated in 2000, the property has since been maintained with the utmost care. The result is a home in exceptionally good condition, where a warm atmosphere, meticulous finishes and a well-considered layout come together.
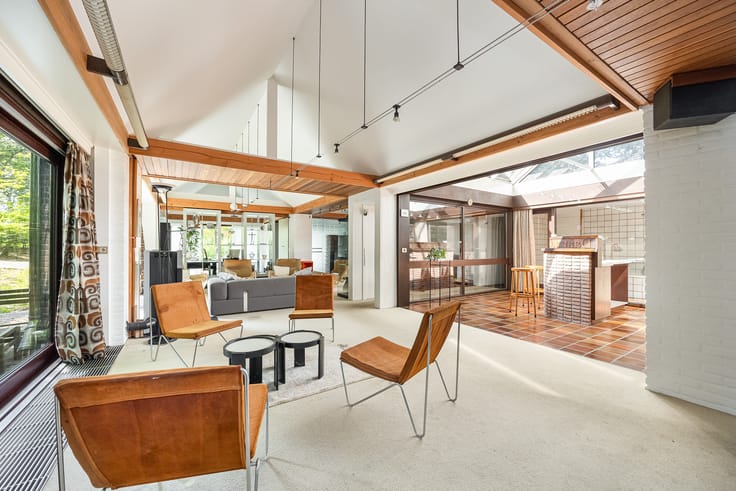
Inside, the home welcomes you with a pleasant sense of peace and authenticity. The materials used have been carefully selected and complement the character of the property beautifully. There is no excess, but rather a balanced finish with a timeless feel that leaves room for personal touches.
The property comprises three bedrooms and one bathroom. The master bedroom also benefits from a particularly practical feature: an adjoining intermediate room that is ideally suited as a dressing room, hobby room or separate home office. In other words, it is a versatile space that effortlessly adapts to the needs of its future occupants.
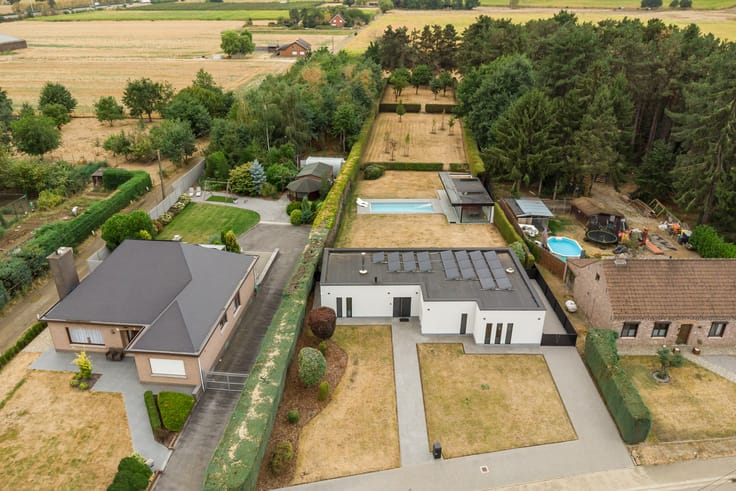
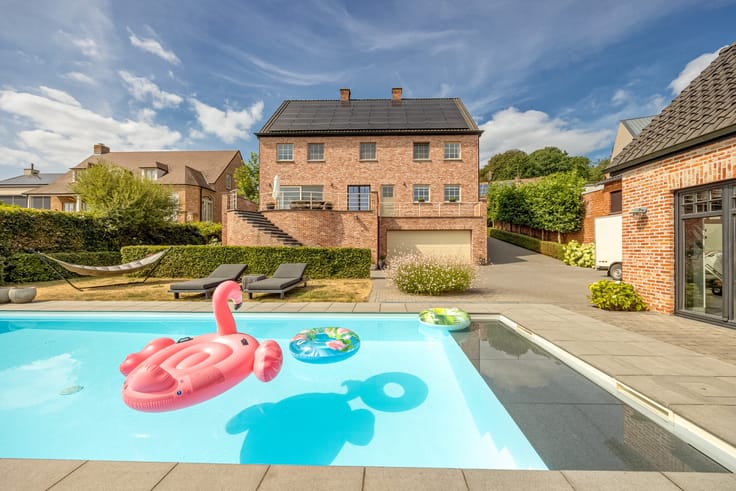
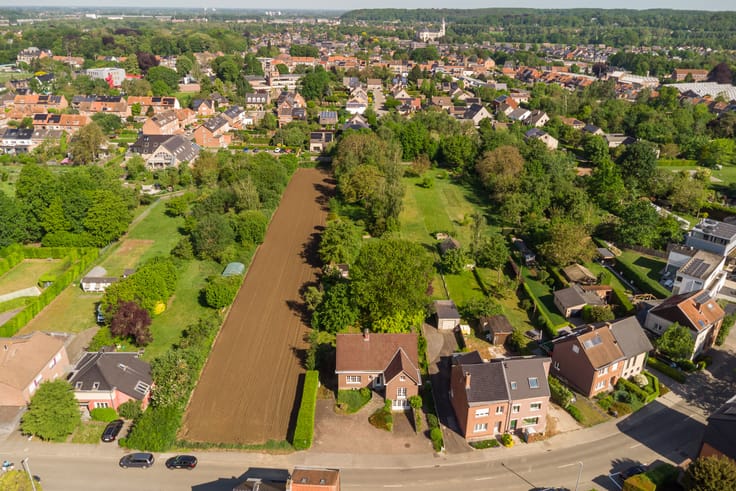
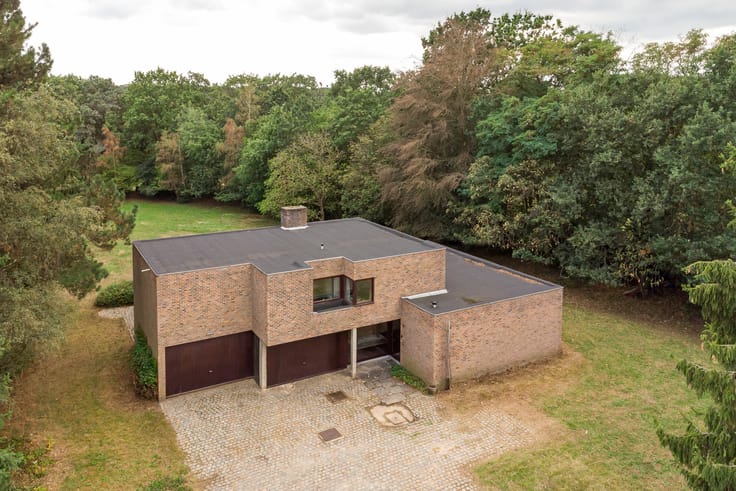
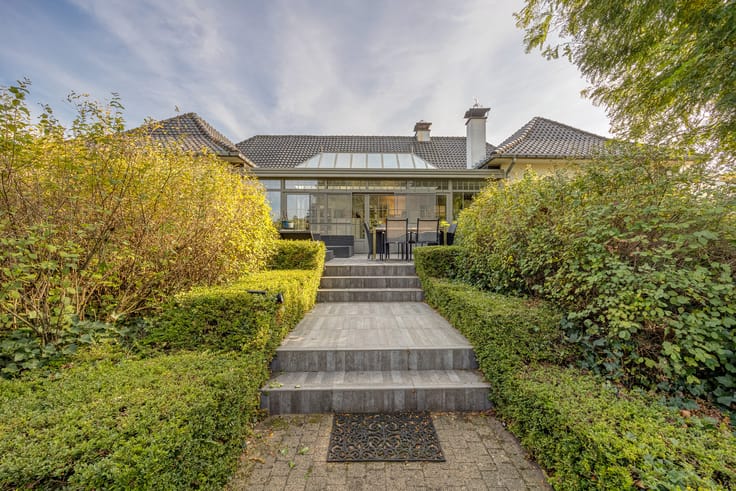
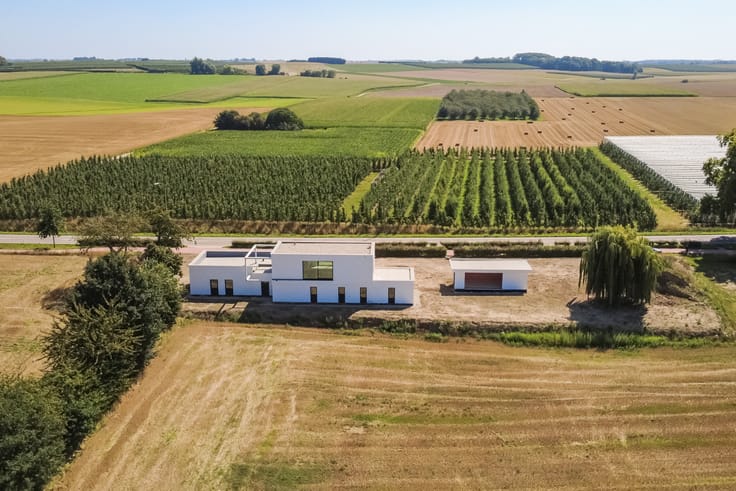
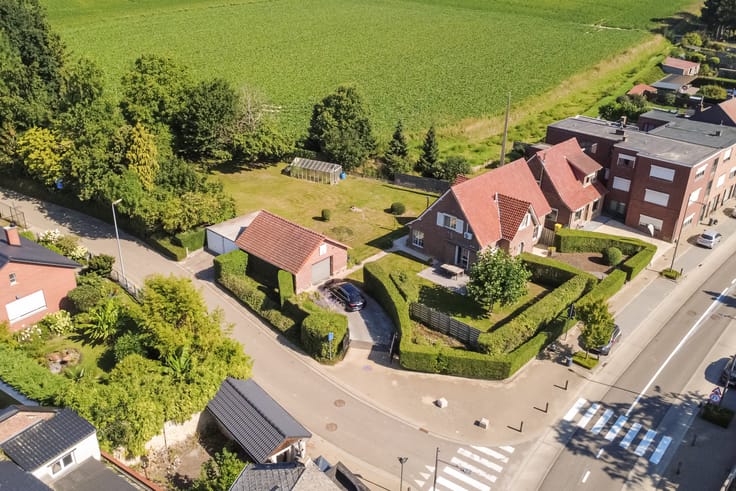
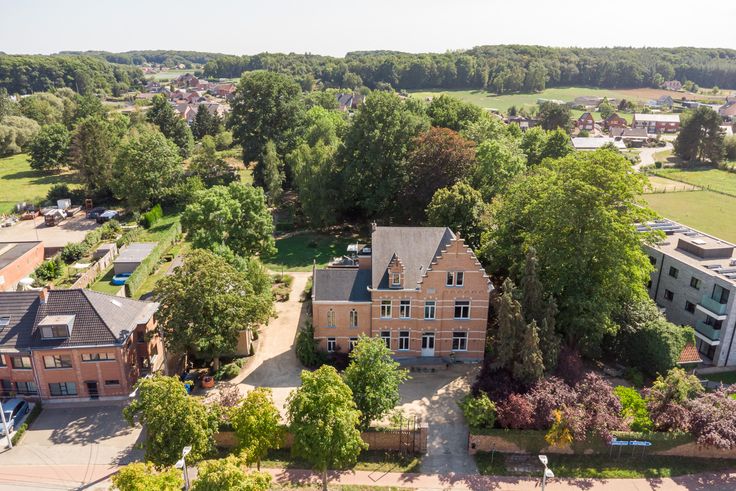
The exterior also sets this property apart. The plot, measuring no less than 1,878 m², offers an exceptional sense of space, with beautiful views over the surrounding meadows and the adjacent woodland. Here, the green views and open surroundings form a natural backdrop to everyday life. The generous outdoor space offers numerous possibilities for relaxing, gardening or simply unwinding.
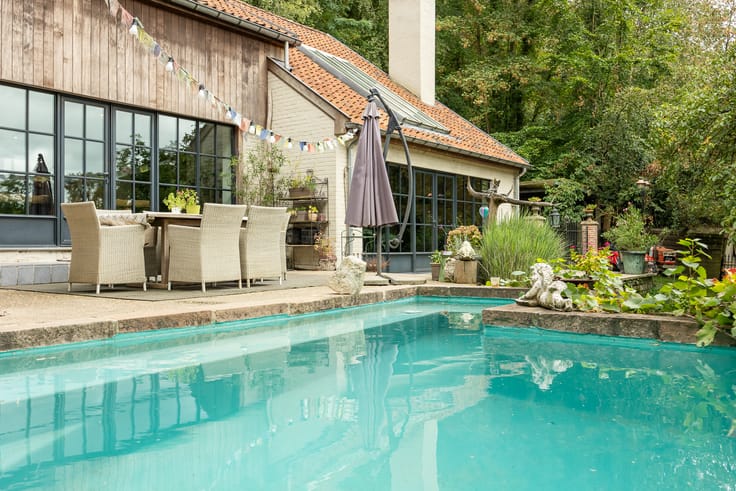
The 36 m² terrace provides a particularly pleasant extension of the home. It is a wonderful place for leisurely breakfasts in the morning sun, entertaining guests on long summer evenings or enjoying the view in peace. Thanks to the favourable layout of the plot, you also benefit from a particularly high degree of privacy.
From a practical perspective, this home has much more to offer. The exceptionally spacious garage stands out with its automated entrance gates on both the street side and the garden side. Thanks to the generous access points and ample ceiling height, the garage is also suitable for vans and high-roof SUVs. This is a significant advantage for anyone looking for additional storage space, wishing to park a vehicle comfortably or needing a practical area for professional or personal activities.
Finally, the property already has 23 square metres of solar panels, which also contribute to attractive running costs.
| Available as of | After signing the deed |
|---|---|
| Construction year | 1947 |
| Number of floors | 3 |
| Building condition | As new |
| Immovable heritage | No |
| Street frontage width | 10 m |
| Number of frontages | 3 |
| Covered parking spaces | 1 |
| Asbestos certificate is available | Yes |
| Usable floor area | 207 square meters |
|---|---|
| Living room surface | 18 square meters |
| Dining room surface | 15 square meters |
| Kitchen type | Hyper equipped |
| Kitchen surface | 28 square meters |
| Bedrooms | 3 |
| Bedroom 1 surface | 14 square meters |
| Bedroom 2 surface | 16 square meters |
| Bedroom 3 surface | 29 square meters |
| Dressing room | Yes |
| Bathrooms | 1 |
| Toilets | 2 |
| Laundry room | Yes |
| Office | No |
| Professional space | No |
| Basement surface | 20 square meters |
| Armored door | No |
| Surface of the plot | 1878 square meters |
|---|---|
| Land is facing street | Yes |
| Wooded land | No |
| Plot at rear | No |
| Flat land | Yes |
| Width of the lot on the street | meters |
| Connection to sewer network | Connected |
| Gas, water & electricity | Yes |
| Garden surface | 1878 square meters |
| Garden orientation | North East |
| Terrace surface | 36 square meters |
| Terrace orientation | North East |
| Number of annexes | 1 |
| Caretaker | No |
|---|---|
| Elevator | No |
| Accessible for disabled people | No |
| Intercom | No |
| Secure access / alarm | Yes |
| Armored door | No |
| Air conditioning | No |
| TV cable | Yes |
| Visio phone | No |
| Jacuzzi | No |
| Sauna | No |
| Swimming pool | No |
| Internet | Yes |
| Primary energy consumption | 343 kilowatt hour per square meters |
|---|---|
| EPC/EPC label | D |
| Renovation works mandatory | No |
| Unique code EPB certificate | 20261021-0003981465-RES-1 |
| CO₂ emission | Not specified |
| Yearly theoretical total energy consumption | Not specified |
| Valid electricity inspection certificate | Yes |
| As built plan | No |
| Conformity certification for fuel tanks | No |
| Summons: No judicial remedy or administrative measure imposed | No |
|
Flemish register of measures consulted
|
Yes |
| Valid flood certificate | Not specified |
| Heating type | Gas |
| Heat pump | No |
| Photovoltaic solar panels | Yes |
| Thermic solar panels | No |
| Common water heater | No |
| Double glazing | Yes |
| Building permit | Yes |
|---|---|
| Type of building | House |
| Cadastral Plan | Not specified |
| Right of first refusal for the tenant | Not specified |
| Obligation to build | No |
| Allotment permit | No |
| Preemption right | Yes |
| Proceedings for breach of planning regulations | No |
| Most recent urban development zoning | |
| Flood zone type | Non flood zone |
|
P-score
|
A |
|
G-score
|
A |
| Latest land use designation | Living area (residential, urban or rural) |
Asked price excluding notary fees (excluding eventual registration fees)
| Price | 680000 € |
|---|---|
| Cadastral income | 1358 € |
| Tenement building | No |
|
|
|







| Address |
Bondgenotenlaan 142
3000 - Leuven |
|---|---|
| Website |
|
| Agent's name | Bart Vandenberghe |
| [email protected] | |
| Phone number |
|
| External reference | W-04BQHB |
Get in touch