


899000€
4 bedrooms 180 square meters

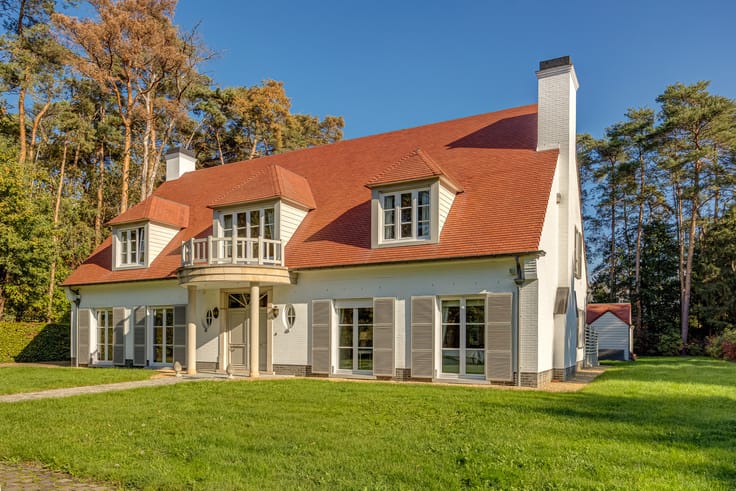
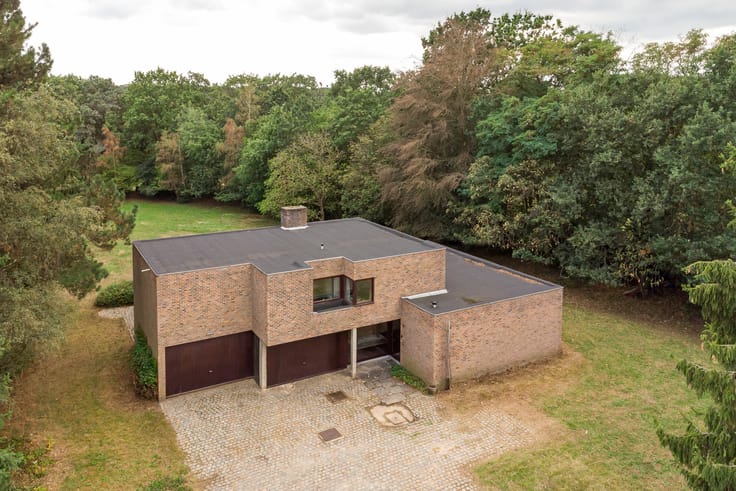
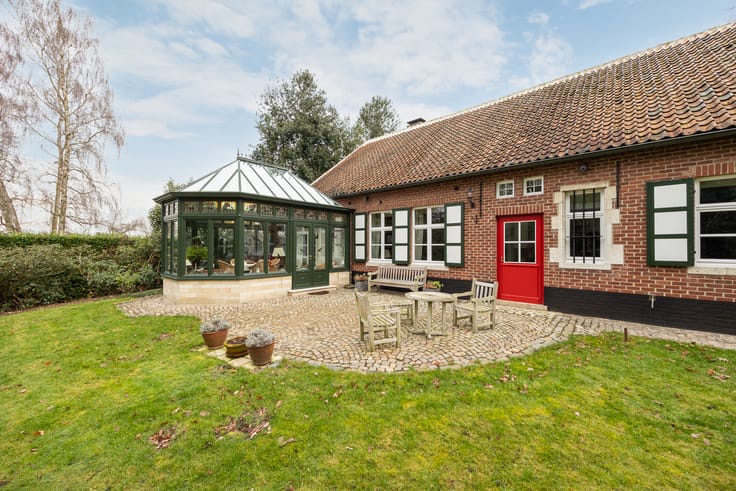
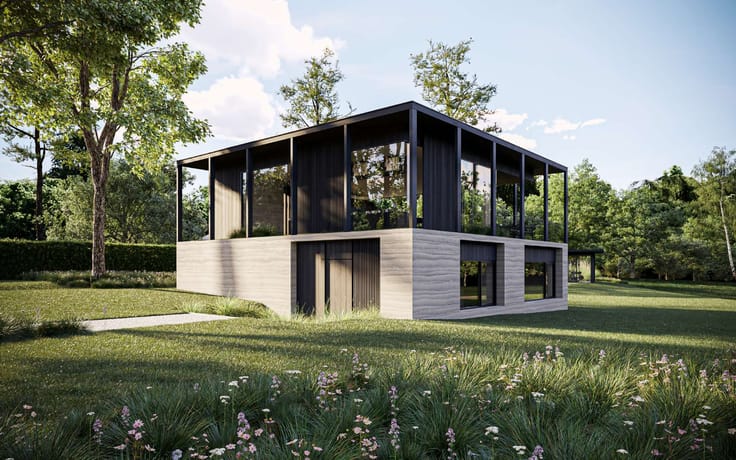
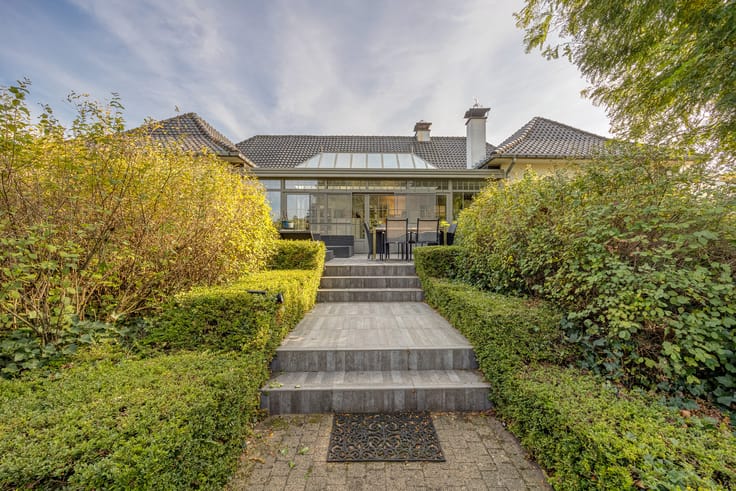
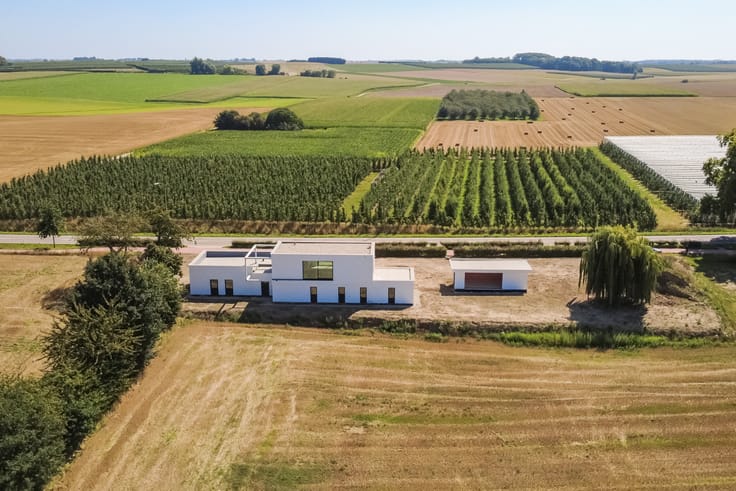
Single-storey villa with pool house
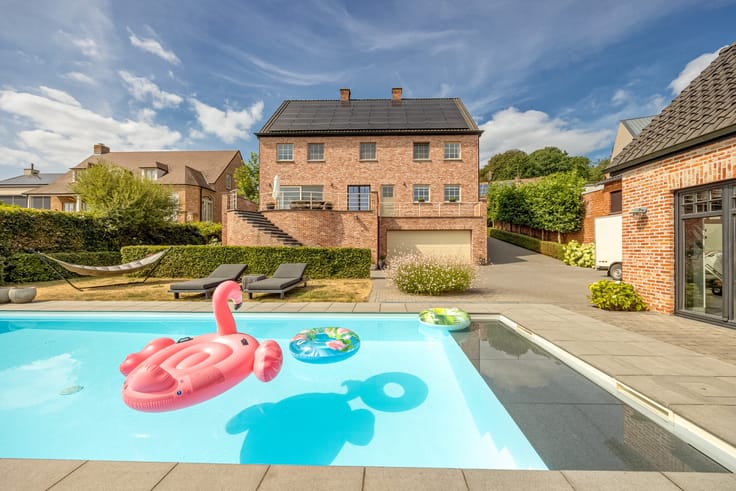
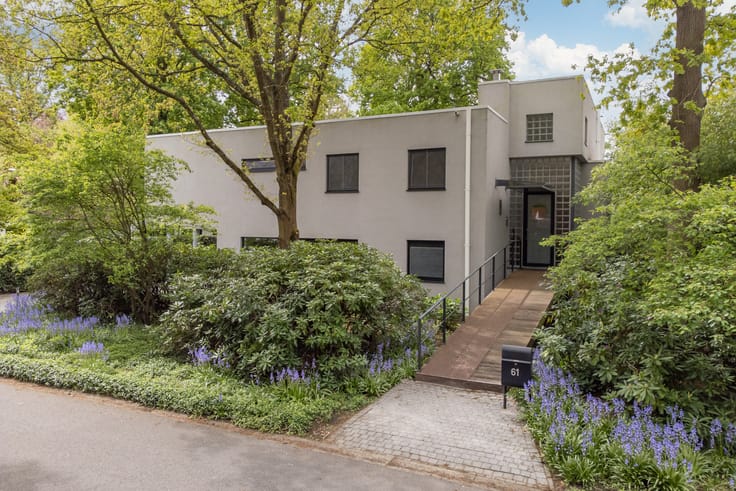
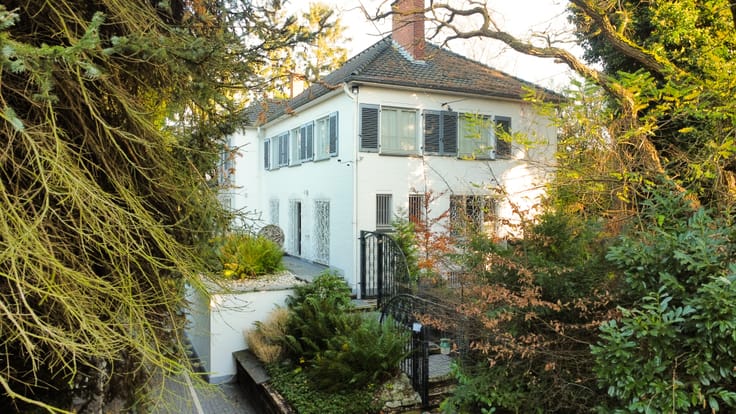
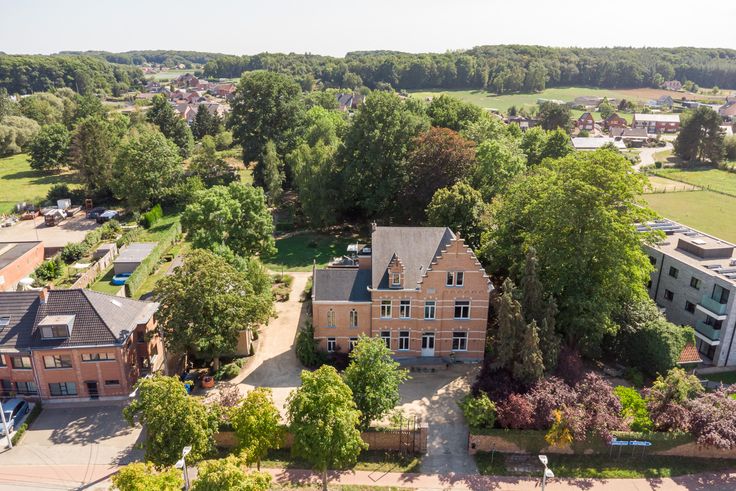
At Steenberg in Bekkevoort, this stylish, entirely single-level villa awaits its next owner. A discreet and energy-efficient residence where contemporary comfort, refined finishes and exceptional outdoor living come together on a generous 30a 87ca plot.
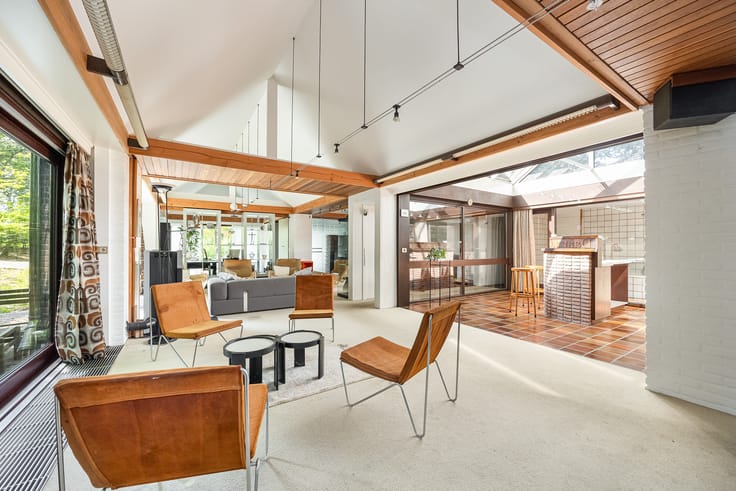
Originally built in 1964, the property was fully renovated in 2012 and 2022, and further refined and adapted in recent years. With approximately 180 m² of living space, it offers an exceptionally pleasant, step-free living experience. The bright living area with large windows creates a wonderful connection with the terrace, garden and swimming pool. The modern, fully equipped kitchen connects seamlessly with this space.
The night hallways lead to four comfortable bedrooms and two tasteful bathrooms. Everything is situated on one level: a rare combination of architectural tranquillity, everyday convenience and future-proof living comfort.
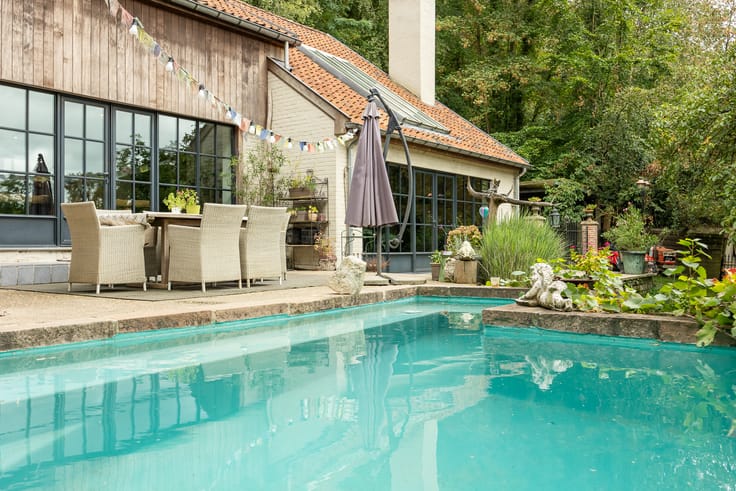
Outside, the property’s absolute showpiece unfolds. The heated, automatic swimming pool (built in 2026), with electrically operated cover and surrounded by spacious terraces, together with the luxurious pool house featuring an outdoor kitchen and garden storage, creates a private setting for relaxing moments and stylish entertaining. The deep, greenery-enclosed garden guarantees an exceptional sense of privacy and space. The grounds provide six parking spaces.
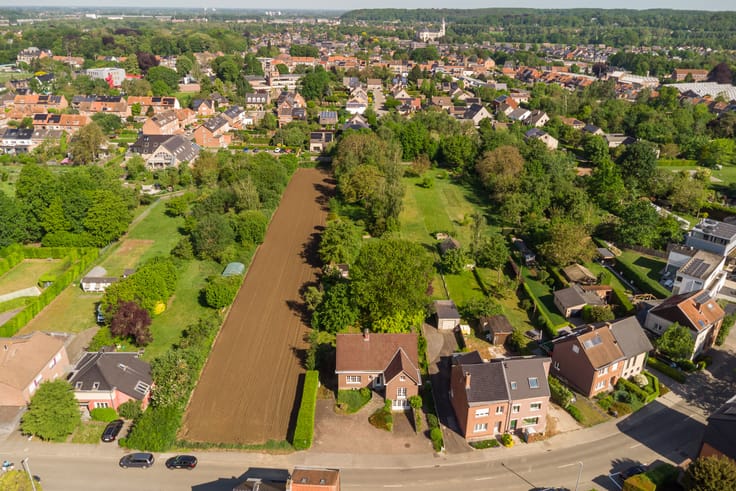
This villa enjoys a sought-after location in Bekkevoort: peaceful and green, with the openness of the Hageland region close at hand, while also being surprisingly well connected to the main amenities and access roads.
The proximity of the E314 makes travel to Leuven, Diest, Hasselt and Brussels particularly efficient. The municipality is also easily accessible by public transport: De Lijn provides connections to, among others, Leuven, Diest, Tienen and Aarschot. From Diest railway station, there are also train connections to Leuven, Brussels and Hasselt, among other destinations.
For families, this is a particularly pleasant residential environment. Bekkevoort has several primary schools, including the municipal primary school De Verre Kijker, as well as private primary schools in Assent and Molenbeek-Wersbeek. Local out-of-school childcare is also available.
Daily amenities, shops, sports facilities and leisure opportunities are only a short distance away, while the rural surroundings invite you to walk, cycle and unwind.
| Available as of | After signing the deed |
|---|---|
| Neighbourhood or locality | Steenberg |
| Construction year | 1964 |
| Number of floors | 2 |
| Building condition | As new |
| Immovable heritage | No |
| Street frontage width | 18 m |
| Number of frontages | 4 |
| Outdoor parking spaces | 5 |
| Surroundings type | Living area (residential, urban or rural) |
| Asbestos certificate is available | Yes |
| Usable floor area | 180 square meters |
|---|---|
| Living room | Yes |
| Dining room | Yes |
| Kitchen type | Hyper equipped |
| Bedrooms | 4 |
| Bedroom 1 surface | 20 square meters |
| Bedroom 2 surface | 15 square meters |
| Bedroom 3 surface | 15 square meters |
| Bedroom 4 surface | 15 square meters |
| Dressing room | No |
| Bathrooms | 2 |
| Laundry room | Yes |
| Office | Yes |
| Professional space | No |
| Basement surface | 20 square meters |
| Armored door | No |
| Surface of the plot | 3087 square meters |
|---|---|
| Land is facing street | Yes |
| Wooded land | No |
| Plot at rear | No |
| Flat land | Yes |
| Width of the lot on the street | meters |
| Connection to sewer network | Connected |
| Gas, water & electricity | Yes |
| Garden surface | 2480 square meters |
| Garden orientation | West |
| Terrace surface | 75 square meters |
| Terrace orientation | West |
| Number of annexes | 1 |
| Caretaker | No |
|---|---|
| Elevator | No |
| Accessible for disabled people | No |
| Intercom | No |
| Secure access / alarm | Yes |
| Armored door | No |
| Air conditioning | Yes |
| TV cable | Yes |
| Visio phone | No |
| Jacuzzi | No |
| Sauna | No |
| Swimming pool | Yes |
| Internet | Yes |
| Primary energy consumption | 135 kilowatt hour per square meters |
|---|---|
| EPC/EPC label | B |
| Renovation works mandatory | No |
| Unique code EPB certificate | 20261005-0003967864-RES-1 |
| CO₂ emission | 0 kg CO₂/m² |
| Yearly theoretical total energy consumption | Not specified |
| Valid electricity inspection certificate | Yes |
| Conformity certification for fuel tanks | Not specified |
| Summons: No judicial remedy or administrative measure imposed | No |
|
Flemish register of measures consulted
|
Yes |
| Valid flood certificate | No |
| Heating type | Gas |
| Heat pump | Yes |
| Photovoltaic solar panels | Yes |
| Thermic solar panels | No |
| Common water heater | No |
| Double glazing | Yes |
| Building permit | Yes |
|---|---|
| Type of building | Villa |
| Cadastral Plan | Not specified |
| Right of first refusal for the tenant | Not specified |
| Allotment permit | No |
| Preemption right | Yes |
| Proceedings for breach of planning regulations | No |
| Most recent urban development zoning | |
| Flood zone type | Non flood zone |
|
P-score
|
B |
|
G-score
|
A |
| Latest land use designation | Living area (residential, urban or rural) |
Asked price excluding notary fees (excluding eventual registration fees)
| Price | 899000 € |
|---|---|
| Cadastral income | 882 € |
| Tenement building | No |
|
|
|







| Address |
Bondgenotenlaan 142
3000 - Leuven |
|---|---|
| Website |
|
| Agent's name | Bart Vandenberghe |
| [email protected] | |
| Phone number |
|
| External reference | W-04AFAS |
Get in touch