


Price on demand
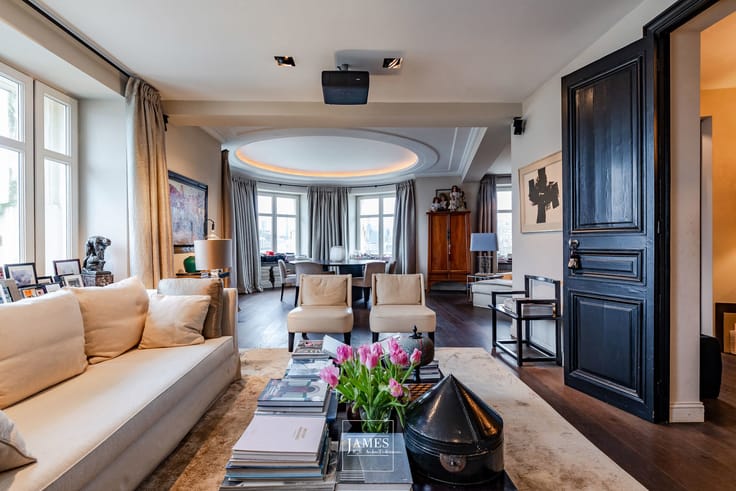
3 bedrooms 185 square meters

Auderghem – Val Duchesse | ANTHEA, A New Residential Address
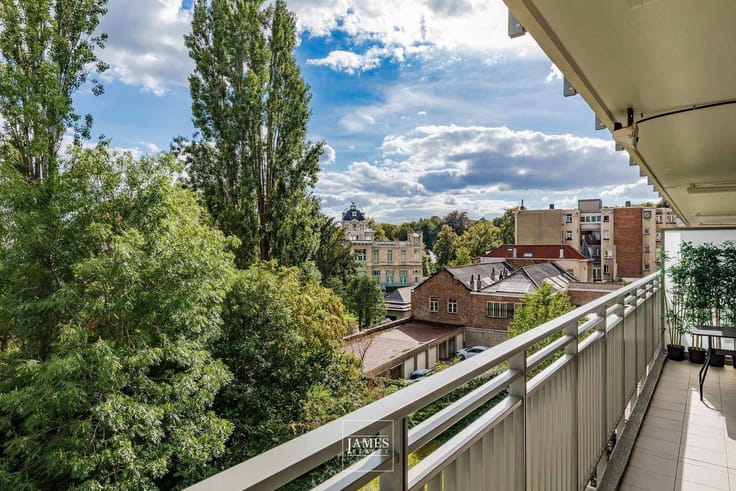
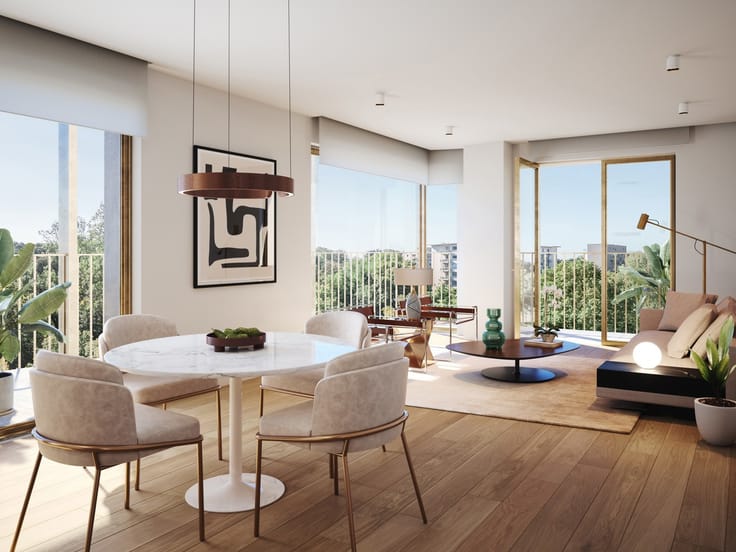
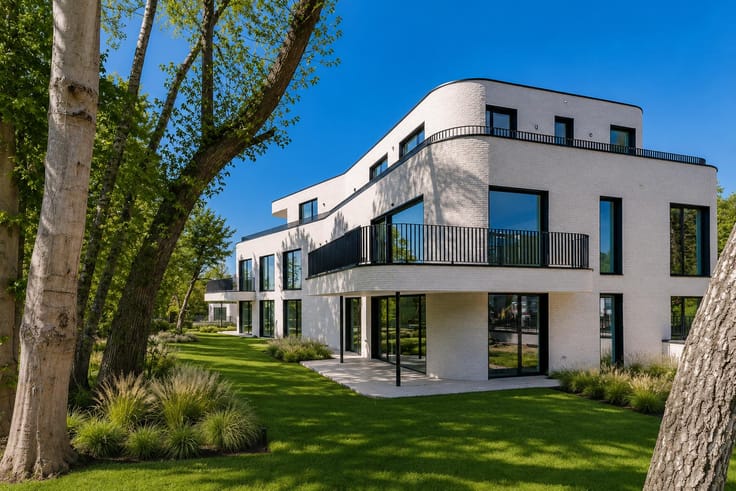
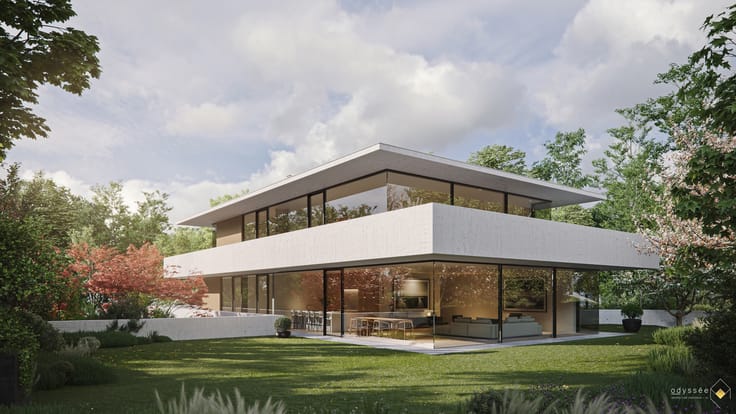
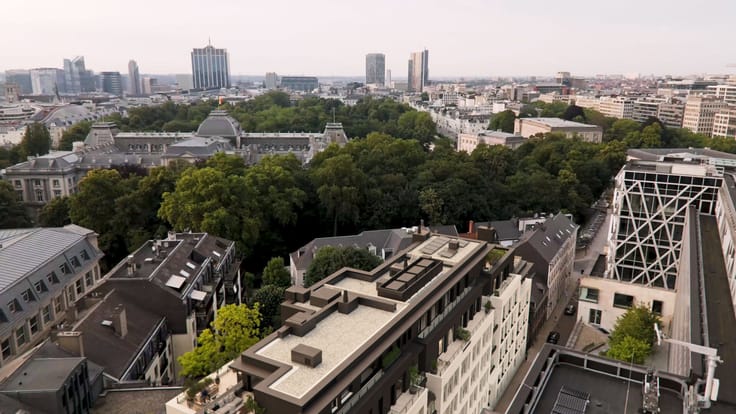
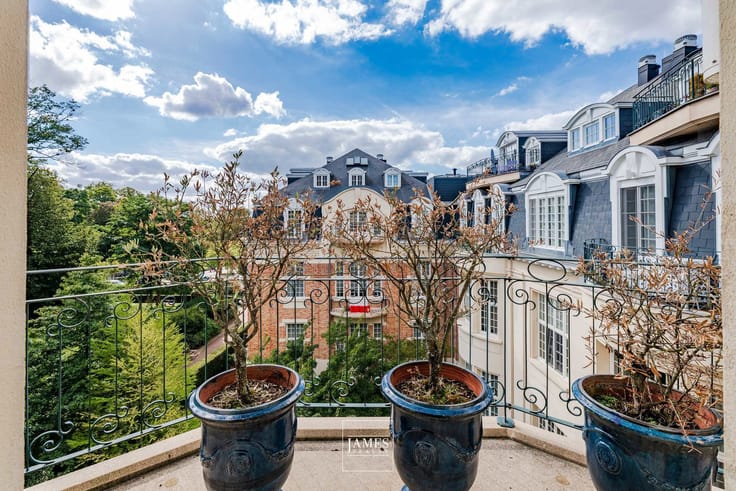
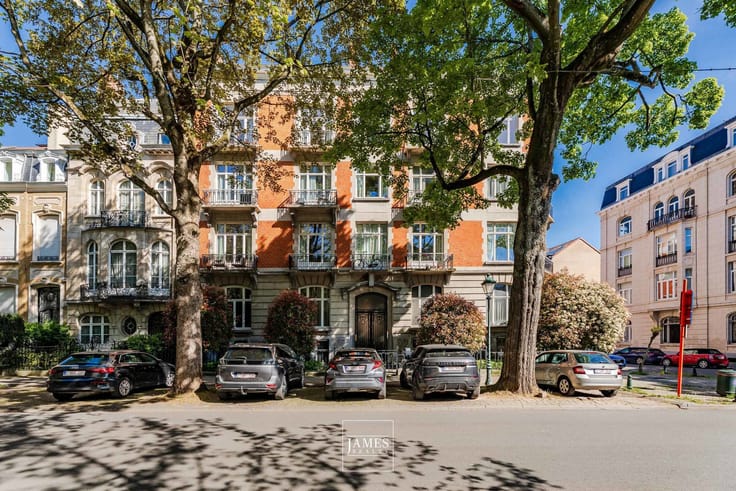
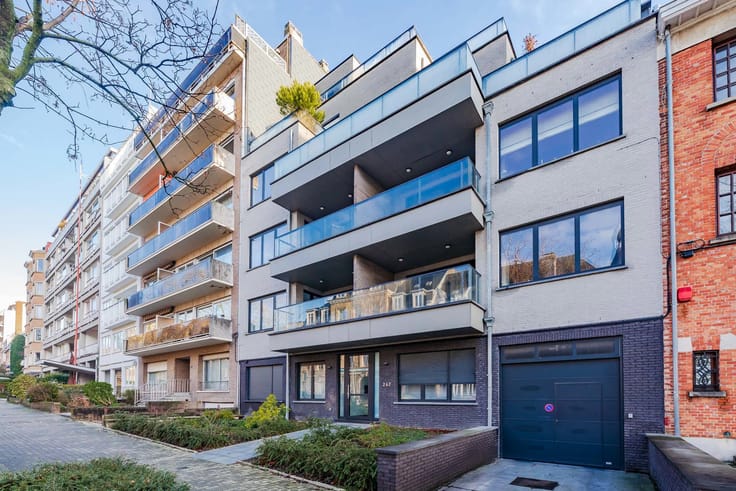
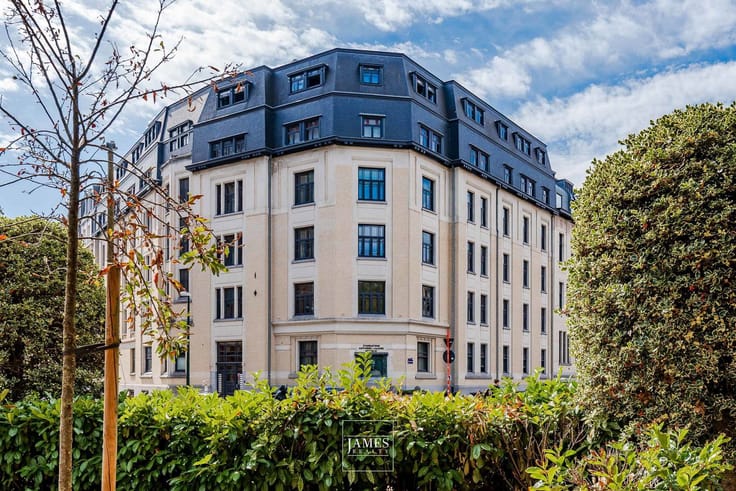
Overlooking the historic Val Duchesse estate, in one of Auderghem's most attractive residential settings, ANTHEA offers a new approach to living in Brussels, combining contemporary architecture, generous outdoor spaces and residential comfort.
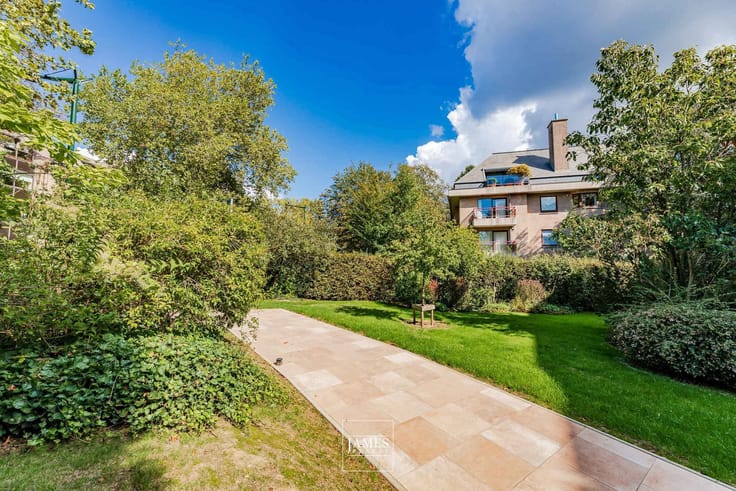
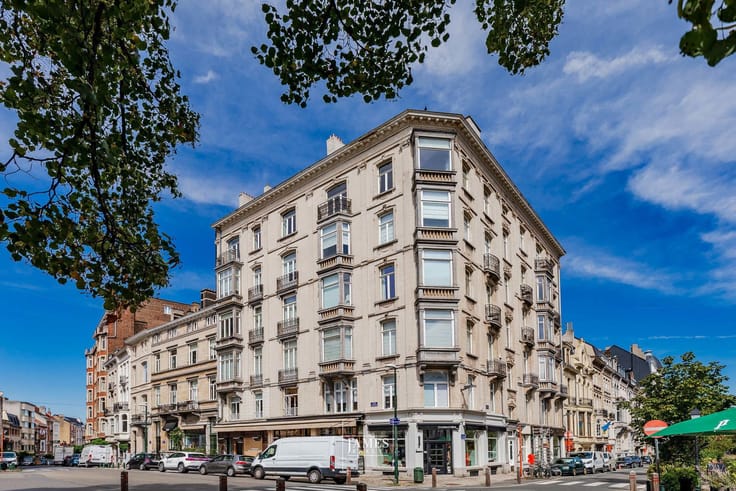
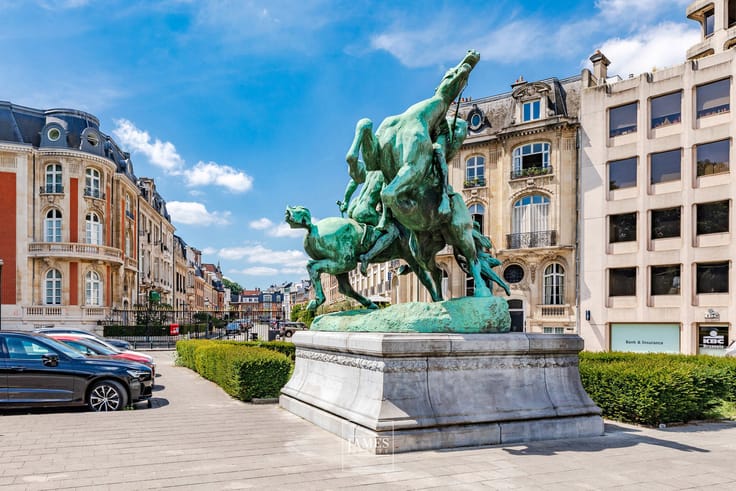
The development enjoys a privileged location, close to green spaces, shops, schools and major transport links. A particularly appealing living environment, where the tranquillity of a residential neighbourhood meets the convenience of city life.
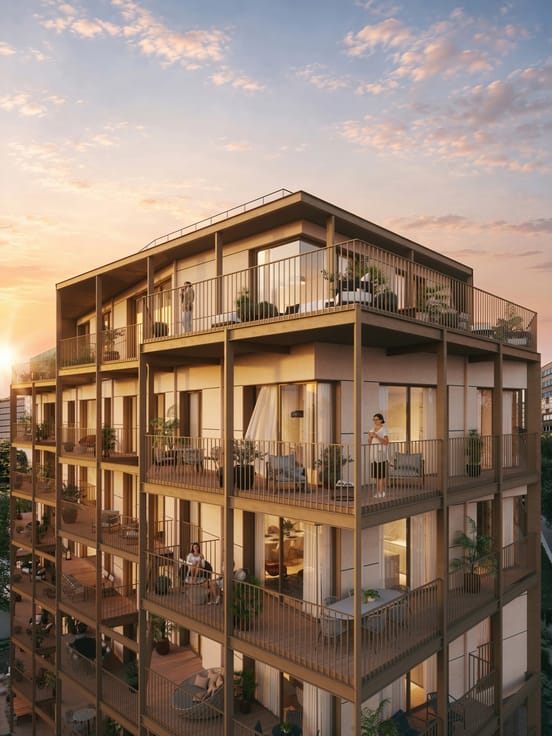
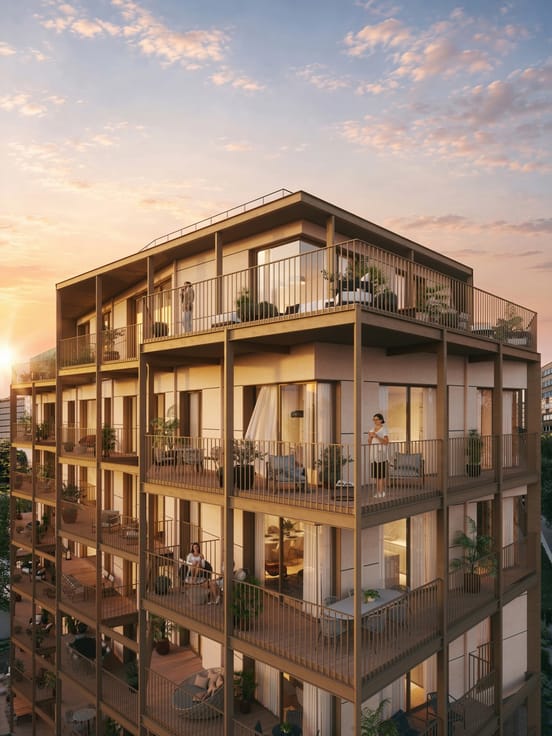
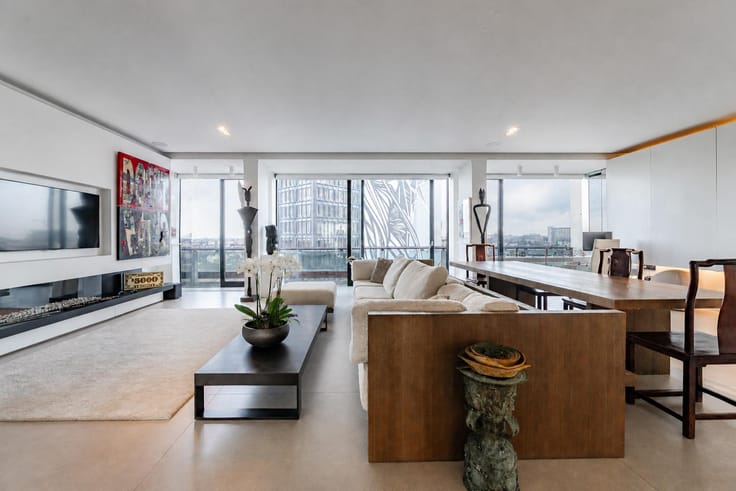
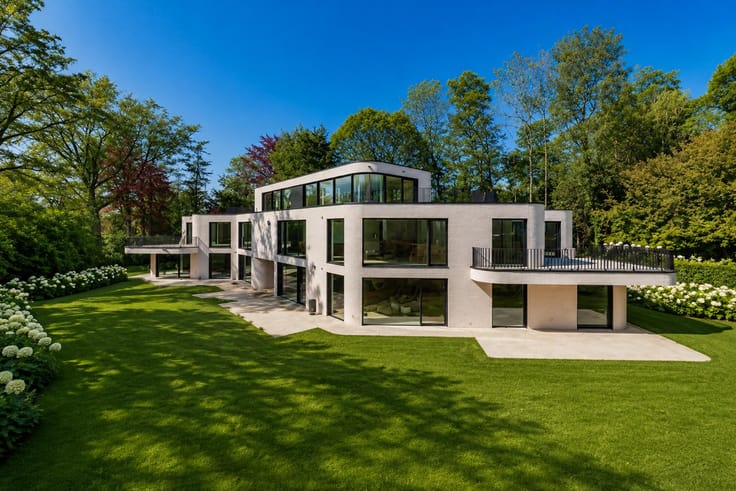
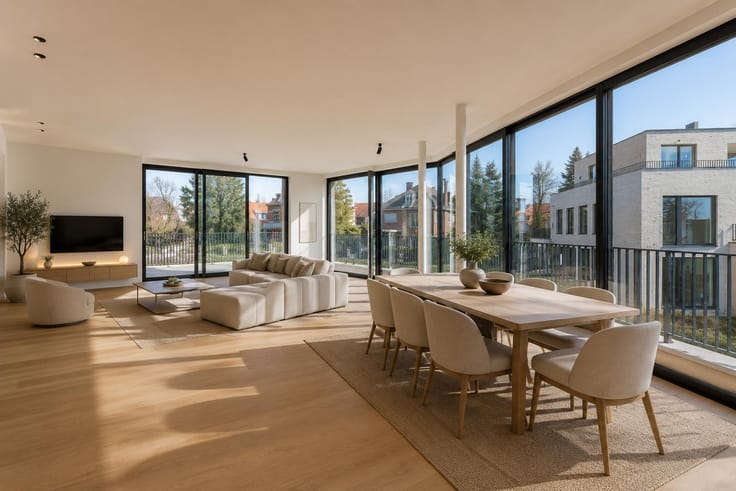
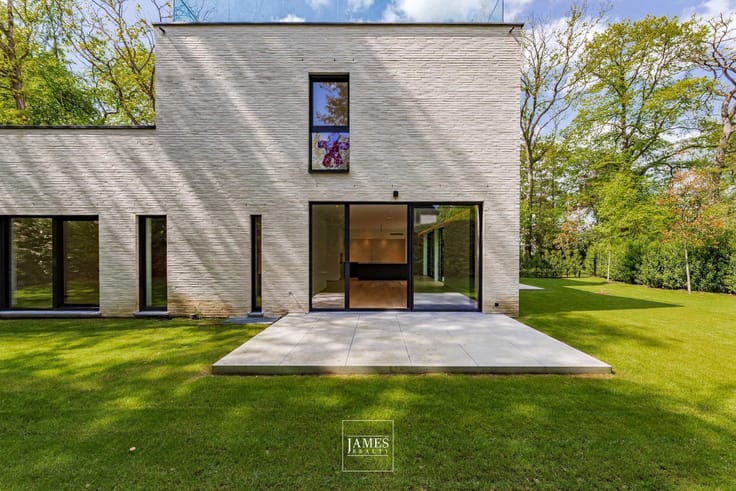
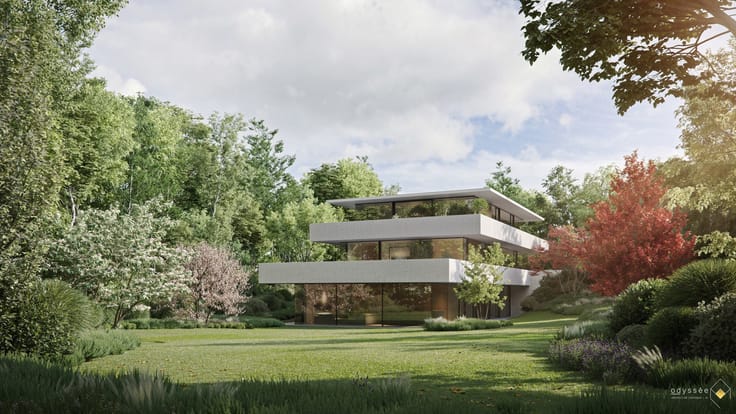
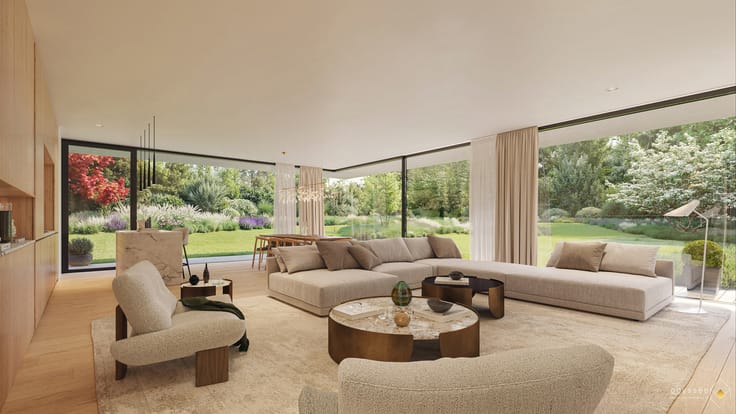
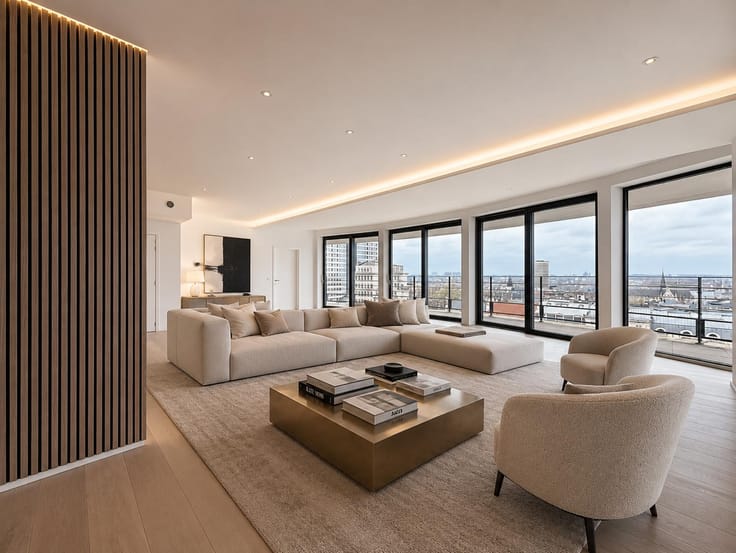
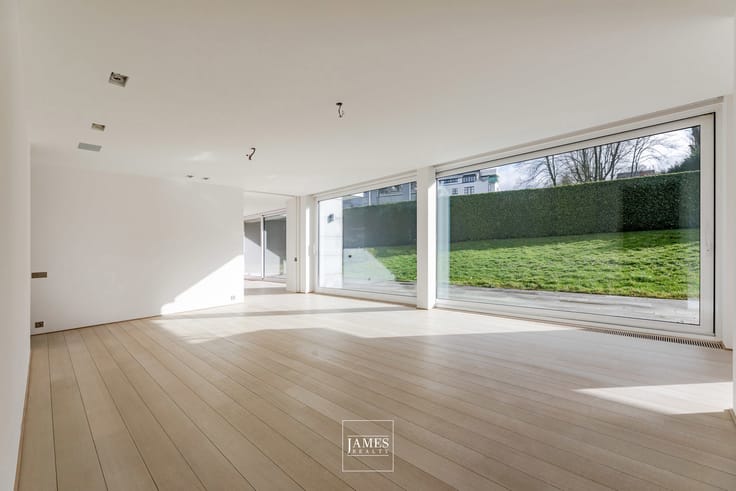
The architecture is defined by clean lines, expansive windows and a series of terraces that give rhythm to the façades. The apartments have been designed to maximise natural light, open views and the connection between indoor and outdoor living spaces.
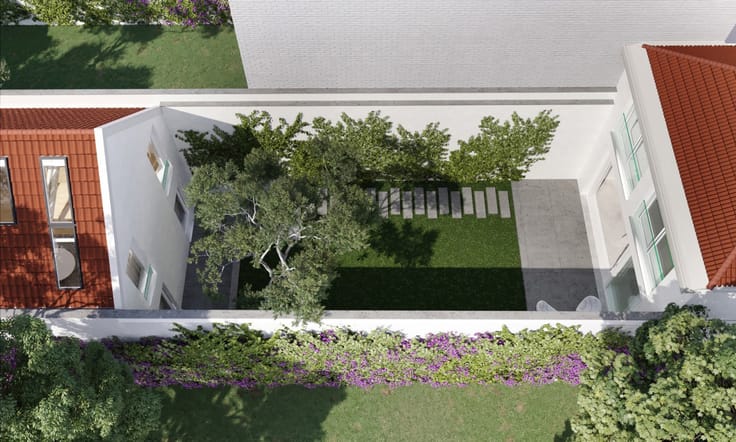
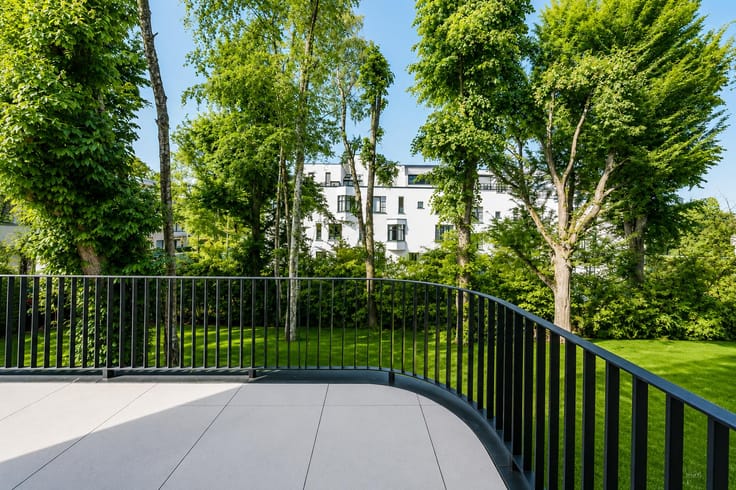
From garden-level apartments to penthouses, ANTHEA offers a variety of layouts, primarily comprising two- and three-bedroom residences. The living areas open onto spacious terraces, while some ground-floor apartments also benefit from private gardens. On the uppermost floors, the penthouses feature particularly generous outdoor spaces and unobstructed views over the surrounding greenery.
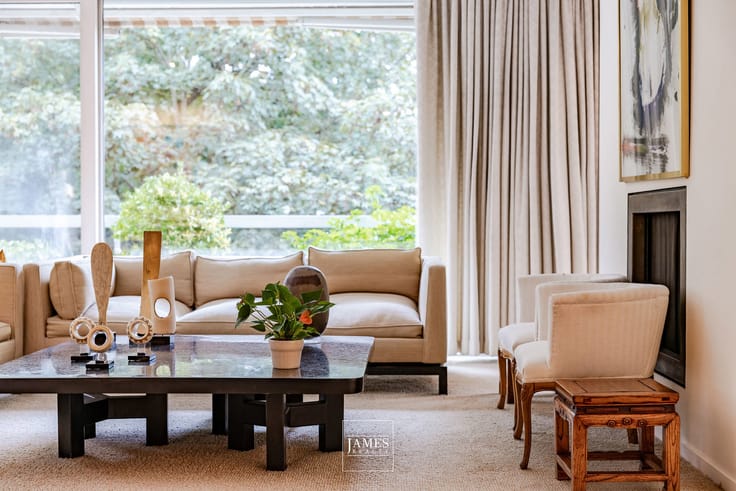
Particular attention has been paid to the quality of the finishes, everyday comfort and the building's energy efficiency. The development embraces a contemporary approach to construction, incorporating technical and environmental solutions suited to today's requirements.
ANTHEA brings together the qualities of a contemporary residence and the privilege of an address overlooking Val Duchesse, in a neighbourhood appreciated for its green surroundings and quality of life.
Two- and three-bedroom apartments and penthouses, with terraces and, for selected residences, private gardens. Parking spaces and cellars subject to availability.
| Available date | March 29 2027 |
|---|---|
| Construction year | 2027 |
| Floor | 7 |
| Number of floors | 7 |
| Building condition | As new |
| Immovable heritage | Not specified |
| Number of frontages | 4 |
| Covered parking spaces | 1 |
| Asbestos certificate is available | Not specified |
| Usable floor area | 185 square meters |
|---|---|
| Living room surface | 67 square meters |
| Kitchen type | Hyper equipped |
| Bedrooms | 3 |
| Bedroom 1 surface | 16 square meters |
| Bedroom 2 surface | 15 square meters |
| Bedroom 3 surface | 15 square meters |
| Shower rooms | 3 |
| Toilets | 3 |
| Laundry room | Yes |
| Basement | Yes |
| Armored door | Yes |
| Terrace surface | 105 square meters |
|---|---|
| Terrace orientation | South West |
| Elevator | Yes |
|---|---|
| Accessible for disabled people | Yes |
| Intercom | No |
| Armored door | Yes |
| Visio phone | Yes |
| Primary energy consumption | 45 kilowatt hour per square meters |
|---|---|
| EPC/EPC label | A |
| Renovation works mandatory | Not specified |
| Unique code EPB certificate | Not specified |
| CO₂ emission | 1310 kg CO₂/m² |
| Yearly theoretical total energy consumption | Not specified |
| Valid electricity inspection certificate | Yes |
| Summons: No judicial remedy or administrative measure imposed | Not specified |
| Valid flood certificate | Not specified |
| Thermic solar panels | Yes |
| Double glazing | Yes |
| Building permit | Yes |
|---|---|
| Cadastral Plan | Not specified |
| Right of first refusal for the tenant | Not specified |
| Allotment permit | Yes |
| Preemption right | No |
| Most recent urban development zoning | Not specified |
| Flood zone type | Possible flood zone |
|
P-score
|
Not specified |
|
G-score
|
Not specified |
Asked price excluding VAT and excl. notary fees (excluding eventual registration fees)
| Tenement building | No |
|---|---|
|
|
|





| Address |
1038 Chaussée de Waterloo
1180 - Uccle |
|---|---|
| Website |
|
| External reference | 7919716 |
Get in touch