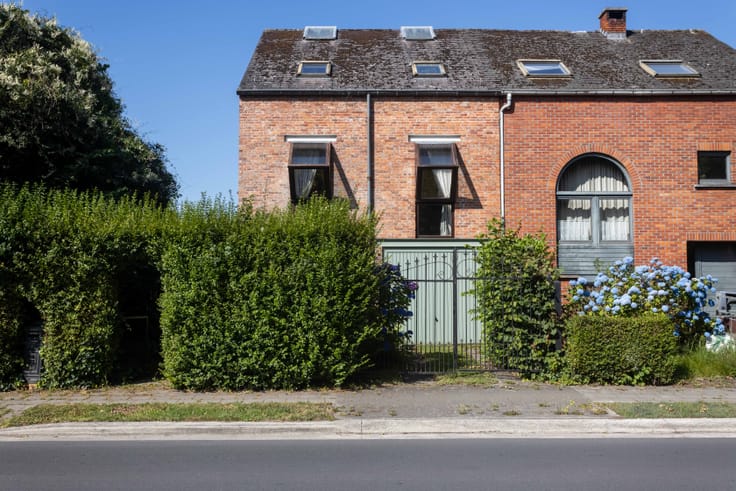


3200000€
4 bedrooms 385 square meters

Pedro Domingos brutalist architect design villa
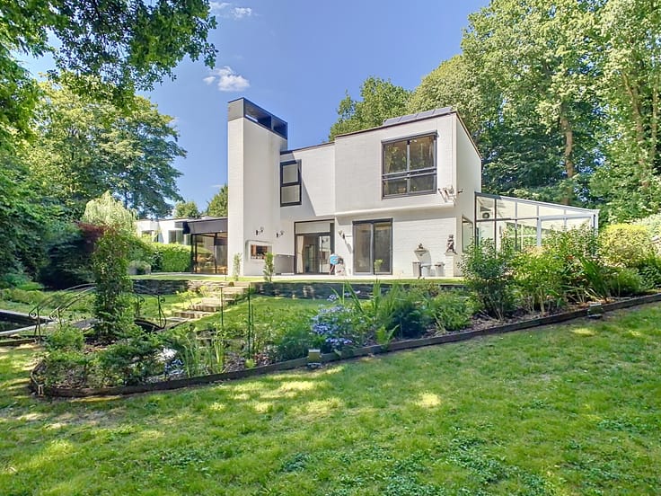
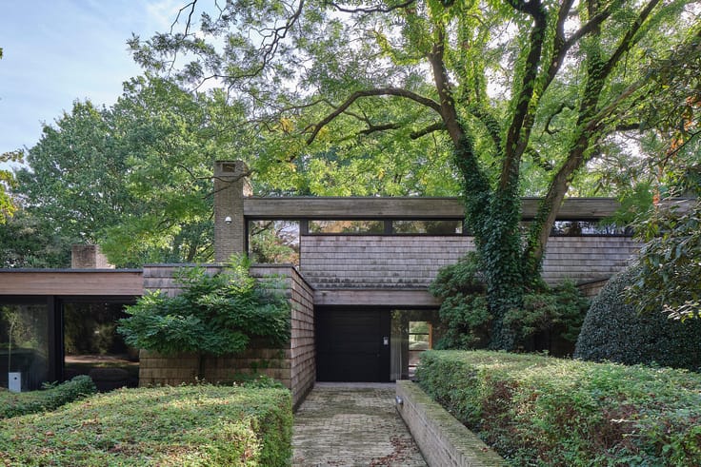
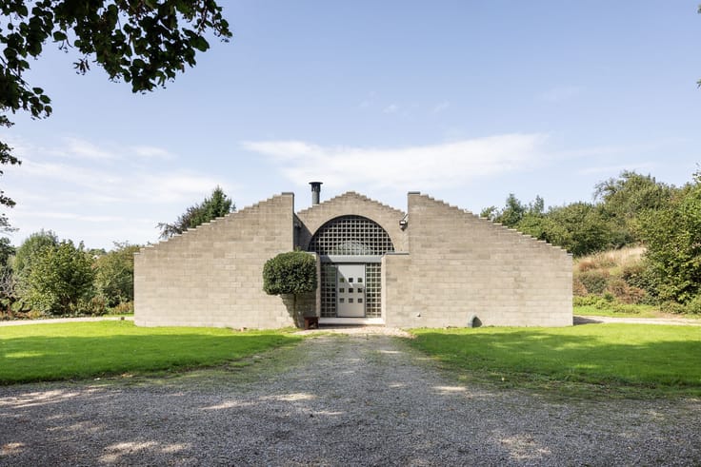
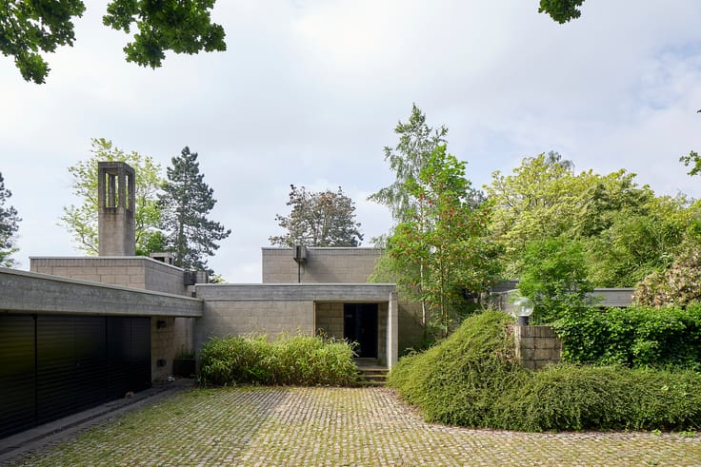
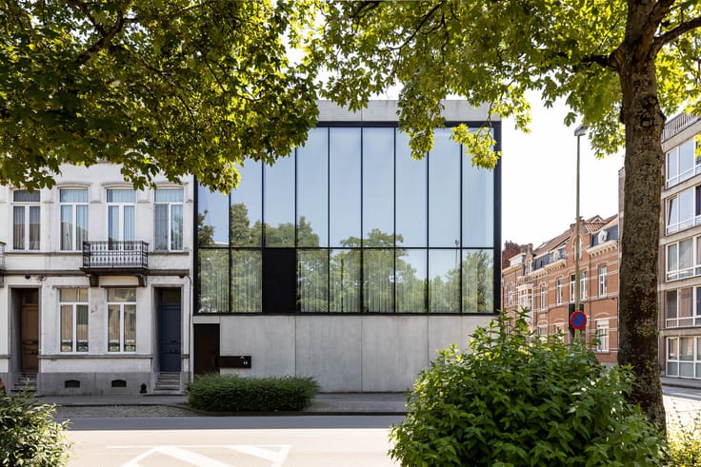
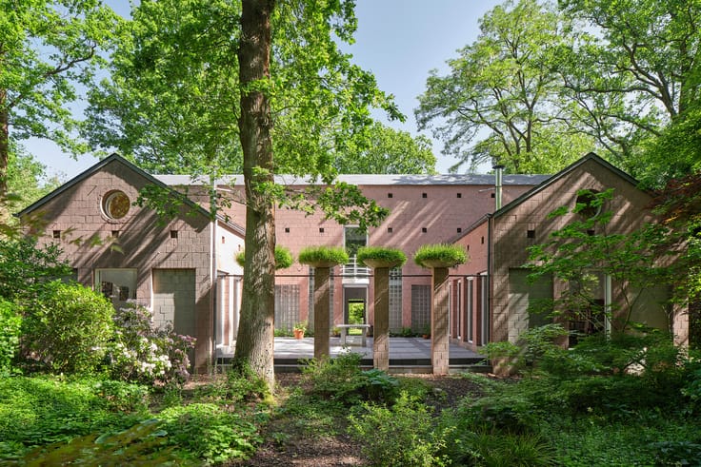
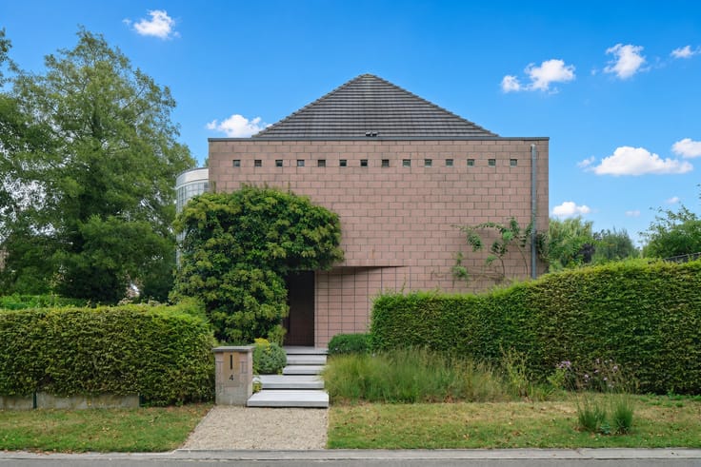
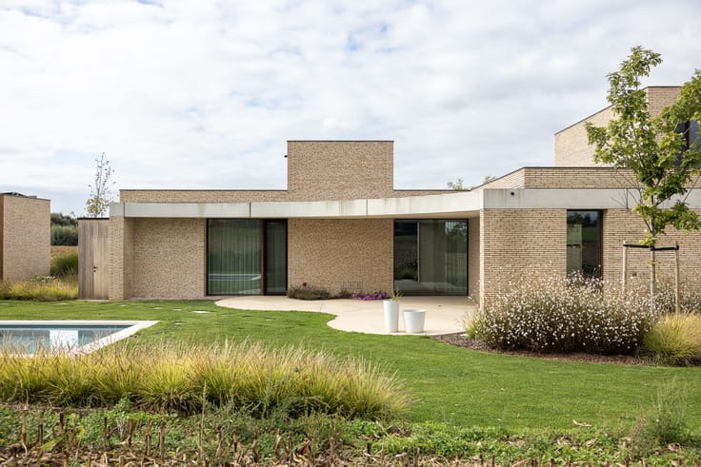
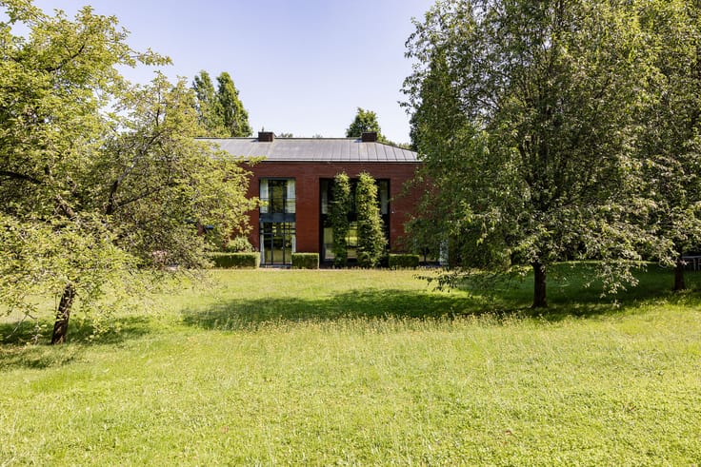
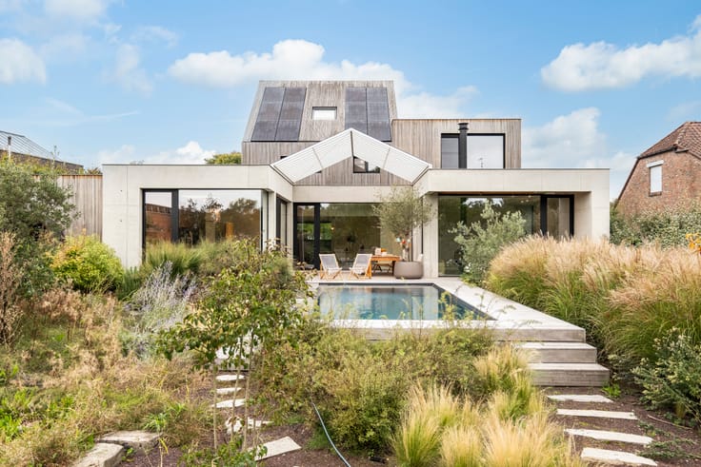
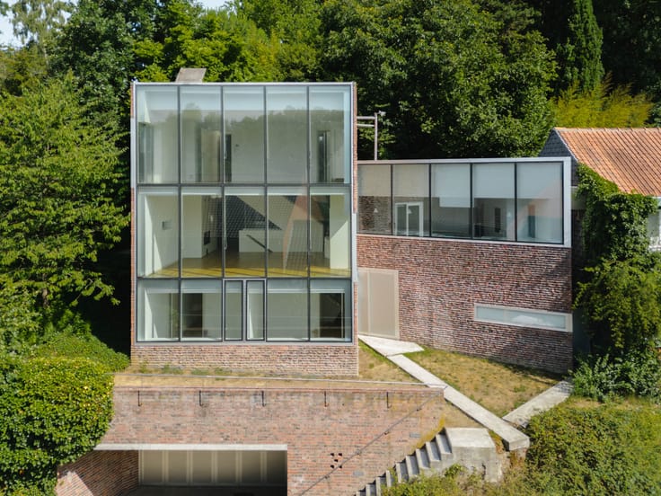

This exceptional contemporary villa designed by renowned Portuguese architect Pedro Domingos is a striking example of minimalist brutalist architecture where concrete, light and landscape merge into a timeless architectural composition. Conceived as a sculptural residence fully connected to its surroundings, the property combines privacy, serenity and refined luxury in a truly unique setting. Positioned on a generous 2,192 m² plot, the villa offers 385 m² of living space across two levels and includes four elegant bedroom suites and five sophisticated bathrooms. Expansive floor-to-ceiling windows frame spectacular views across the Algarve hills and the Atlantic Ocean while natural light continuously transforms the architectural atmosphere throughout the day. The open-plan living spaces flow seamlessly towards the terraces and the impressive white marble infinity pool which visually disappears into the horizon. Exposed concrete, steel detailing and natural stone finishes reinforce the villa’s calm minimalist identity and architectural purity. Every element has been carefully designed to create a harmonious dialogue between interior and exterior spaces. Santa Bárbara de Nexe remains one of the Algarve’s most sought-after residential destinations thanks to its authentic charm, exclusivity and close proximity to beaches, golf resorts and Faro Airport.
| Available as of | After signing the deed |
|---|---|
| Construction year | 2025 |
| Building condition | As new |
| Immovable heritage | Not specified |
| Asbestos certificate is available | Not specified |
| Usable floor area | 385 square meters |
|---|---|
| Kitchen type | Hyper equipped |
| Bedrooms | 4 |
| Dressing room | No |
| Bathrooms | 4 |
| Office | No |
| Professional space | No |
| Armored door | No |
| Surface of the plot | 2192 square meters |
|---|---|
| Land is facing street | No |
| Wooded land | No |
| Plot at rear | No |
| Flat land | No |
| Gas, water & electricity | No |
| Caretaker | No |
|---|---|
| Elevator | No |
| Accessible for disabled people | No |
| Intercom | No |
| Secure access / alarm | No |
| Armored door | No |
| Air conditioning | No |
| TV cable | No |
| Visio phone | No |
| Jacuzzi | No |
| Sauna | No |
| Swimming pool | Yes |
| Internet | No |
| Primary energy consumption | Not specified |
|---|---|
| EPC/EPC label | Not specified |
| Renovation works mandatory | Not specified |
| Unique code EPB certificate | Not specified |
| CO₂ emission | Not specified |
| Yearly theoretical total energy consumption | Not specified |
| Valid electricity inspection certificate | Not specified |
| Conformity certification for fuel tanks | Not specified |
| Summons: No judicial remedy or administrative measure imposed | Not specified |
| Valid flood certificate | Not specified |
| Heat pump | No |
| Photovoltaic solar panels | No |
| Thermic solar panels | No |
| Common water heater | No |
| Double glazing | No |
| Building permit | Yes |
|---|---|
| Type of building | Villa |
| Cadastral Plan | Not specified |
| Right of first refusal for the tenant | Not specified |
| Allotment permit | Not specified |
| Preemption right | No |
| Proceedings for breach of planning regulations | No |
| Most recent urban development zoning | |
|
P-score
|
Not specified |
|
G-score
|
Not specified |
| Latest land use designation | Living area (residential, urban or rural) |
Asked price excluding notary fees (excluding eventual registration fees)
| Price | 3200000 € |
|---|---|
| Tenement building | No |
|
|
|










| Address |
Wontergemstraat 3
9810 - Eke |
|---|---|
| Website |
|
| Agent's name | Kristof Welleman |
| [email protected] | |
| Phone number |
|
| External reference | 309 |
Get in touch
