



450000€
3 bedrooms 160 square meters

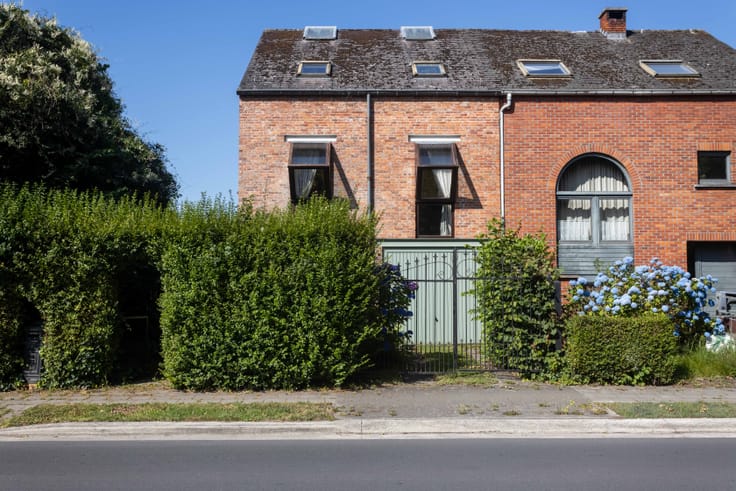
Compact townhome with layered architectural flow
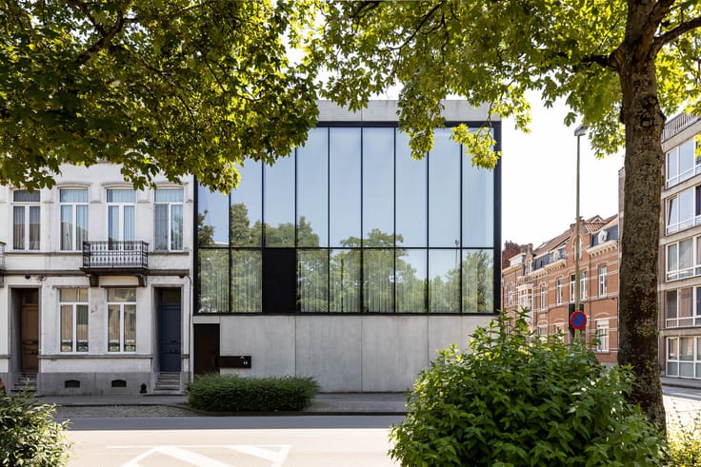
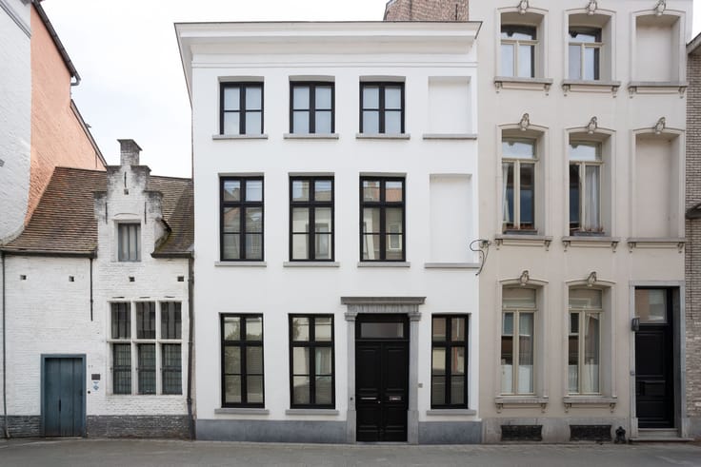
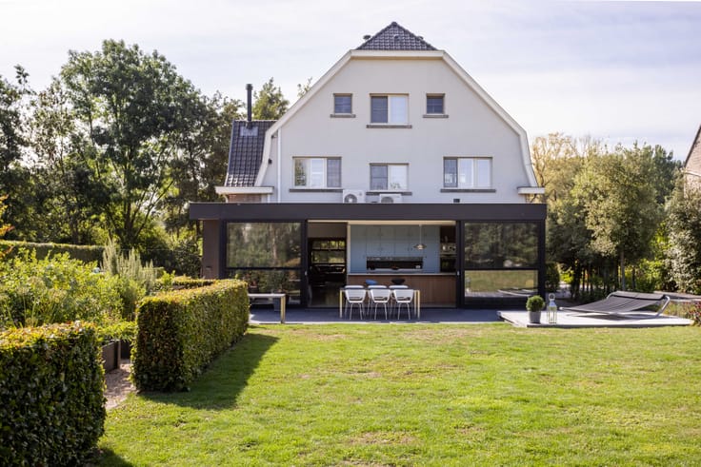
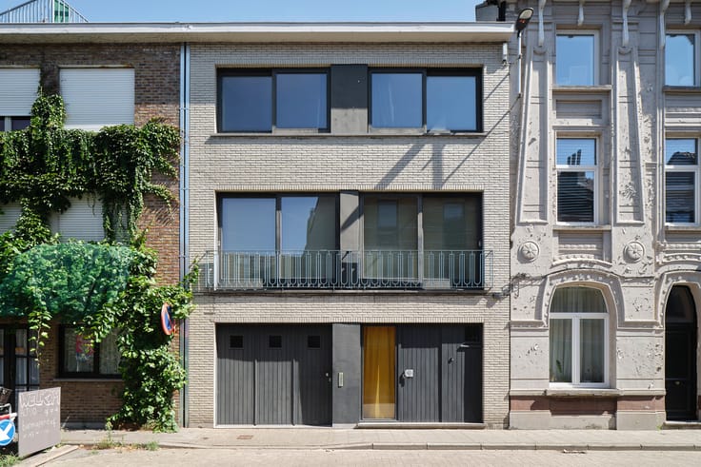
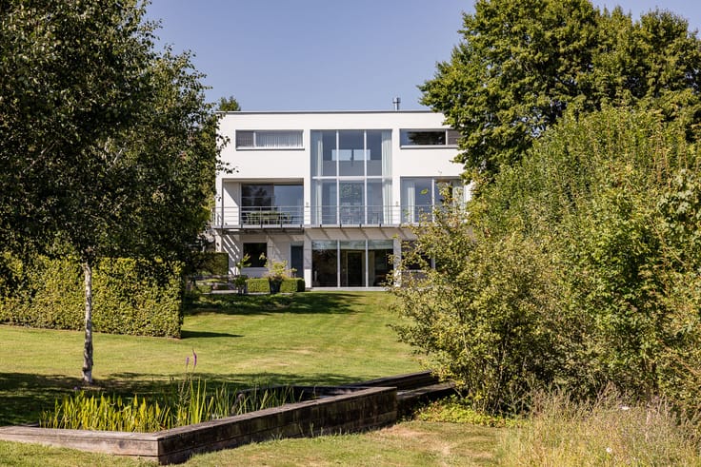
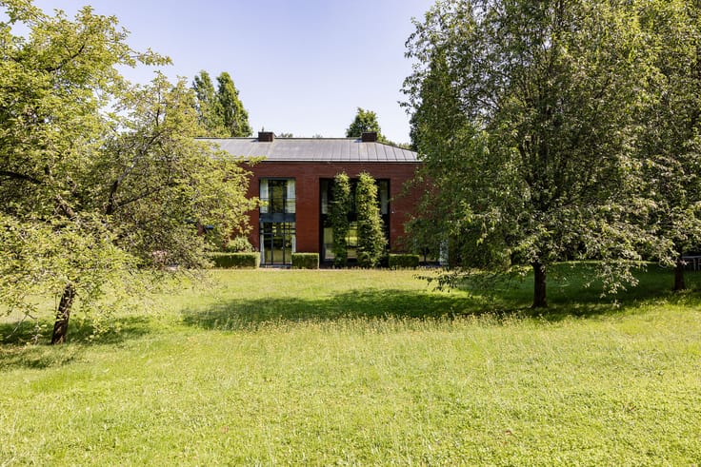
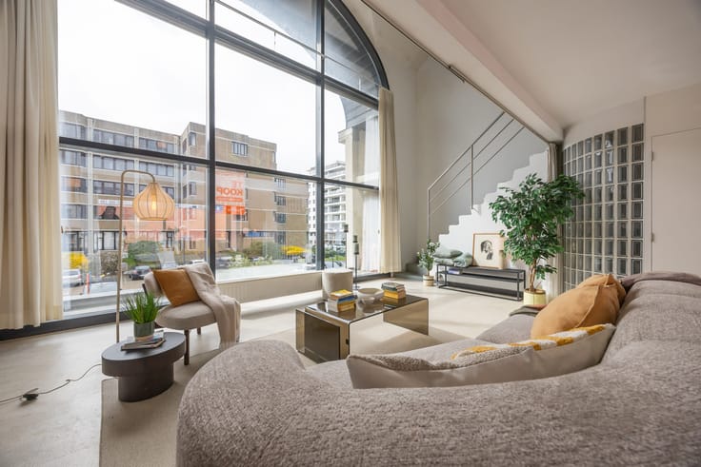
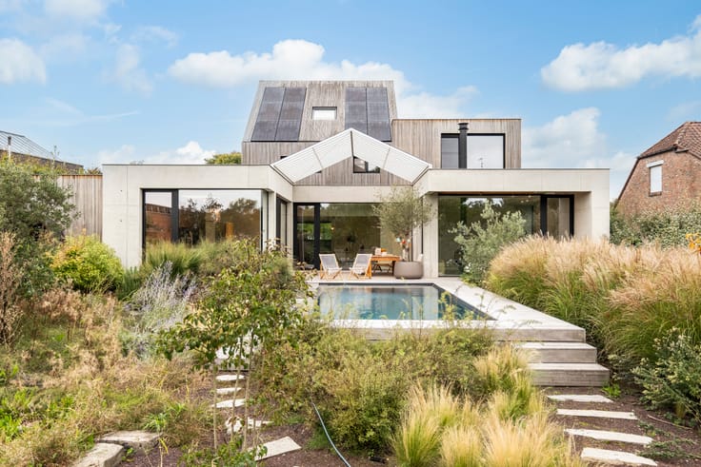
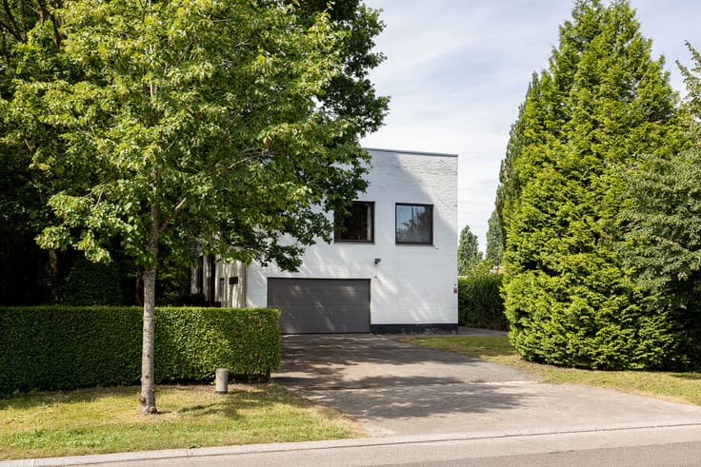
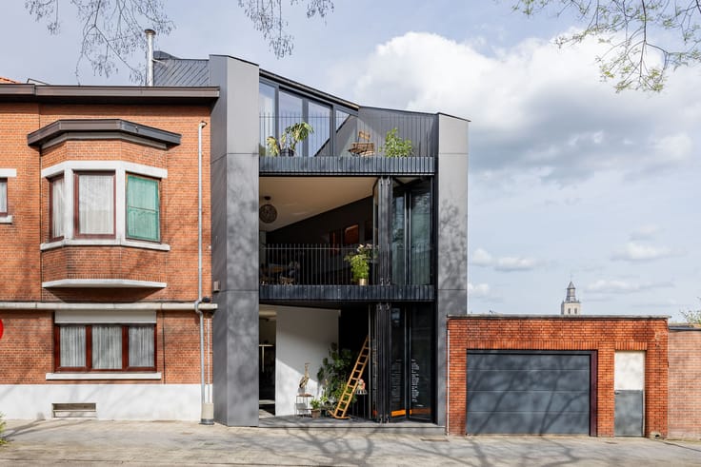
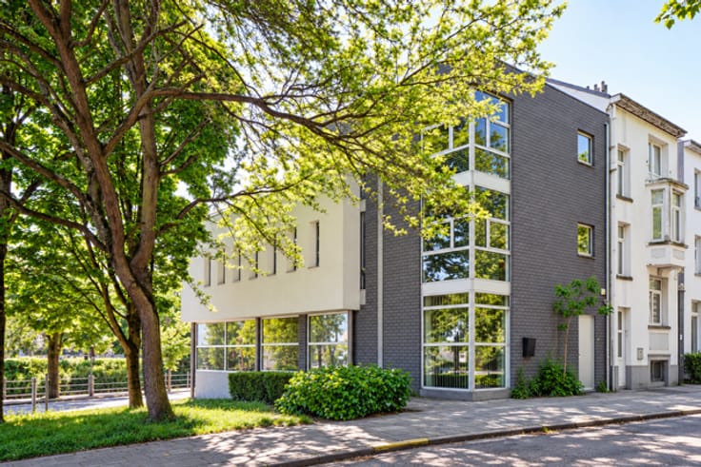
This compact yet remarkably spacious townhouse in Aalst is a creation of Objekt Architecten, known for their poetic, logical approach to space. Behind the refined brick façade lies a smart split-level layout that brings in light and creates depth. Carefully placed windows allow natural light to animate the interior throughout the day. Inside, muted materials like plaster, wood and stone generate a calm, grounded atmosphere. The design cleverly accommodates three bedrooms, two bathrooms, a versatile mezzanine level and ample storage space, all within a modest footprint. The entire home features underfloor heating, and with an energy score of E28, it is ready for the future. The house is sold in shell condition, with the possibility of full customization to suit your needs. Purchase under mixed regime (registration and VAT). A rare opportunity to live in a compact home that fuses density, design, and domestic comfort into one sophisticated urban experience.
| Available as of | After signing the deed |
|---|---|
| Property name | Woning F |
| Construction year | 2024 |
| Immovable heritage | Not specified |
| Number of frontages | 2 |
| Covered parking spaces | 1 |
| Outdoor parking spaces | 1 |
| Asbestos certificate is available | Not specified |
| Usable floor area | 160 square meters |
|---|---|
| Kitchen type | Hyper equipped |
| Bedrooms | 3 |
| Dressing room | No |
| Bathrooms | 1 |
| Office | No |
| Professional space | No |
| Armored door | No |
| Surface of the plot | 233 square meters |
|---|---|
| Land is facing street | No |
| Wooded land | No |
| Plot at rear | No |
| Flat land | No |
| Gas, water & electricity | No |
| Primary energy consumption | Not specified |
|---|---|
| EPC/EPC label | A |
| Renovation works mandatory | No |
| Unique code EPB certificate | Not specified |
| CO₂ emission | Not specified |
| Yearly theoretical total energy consumption | Not specified |
| Valid electricity inspection certificate | Not specified |
| Conformity certification for fuel tanks | Not specified |
| Summons: No judicial remedy or administrative measure imposed | Not specified |
|
Flemish register of measures consulted
|
Not specified |
| Valid flood certificate | Not specified |
| Heat pump | No |
| Photovoltaic solar panels | No |
| Thermic solar panels | No |
| Common water heater | No |
| Double glazing | No |
| Building permit | Yes |
|---|---|
| Type of building | House |
| Cadastral Plan | Not specified |
| Right of first refusal for the tenant | Not specified |
| Allotment permit | Yes |
| Preemption right | No |
| Proceedings for breach of planning regulations | No |
| Most recent urban development zoning | Not specified |
| Flood zone type | Non flood zone |
|
P-score
|
D
|
|
G-score
|
C |
| Latest land use designation | Living area (residential, urban or rural) |
Asked price excluding notary fees (excluding eventual registration fees)
| Price | 450000 € |
|---|---|
| Tenement building | No |
|
|
|










| Address |
Wontergemstraat 3
9810 - Eke |
|---|---|
| Website |
|
| Agent's name | Kristof Welleman |
| [email protected] | |
| Phone number |
|
| External reference | 220 |
Get in touch