



1275000€
4 bedrooms 322 square meters

Layered living | architect Bart Van de Velde
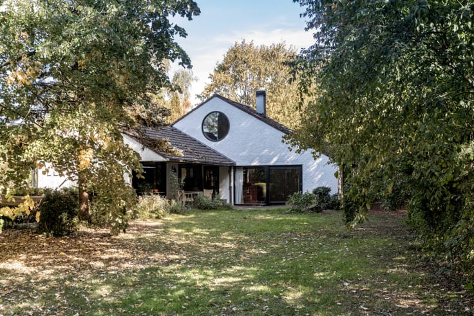
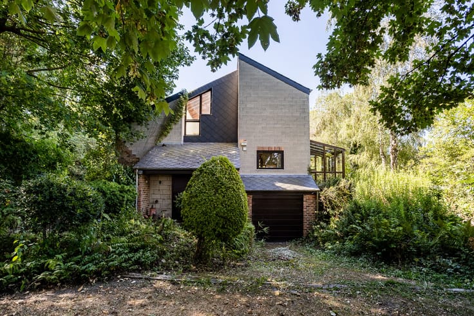
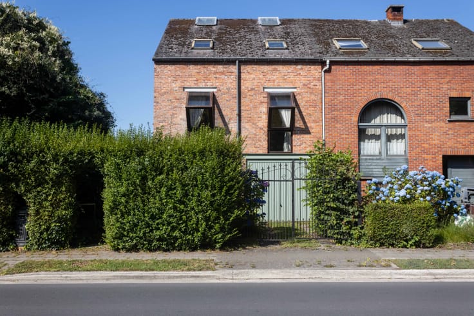
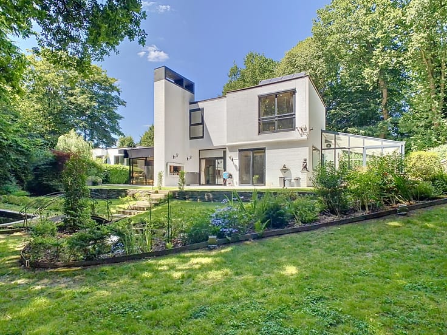
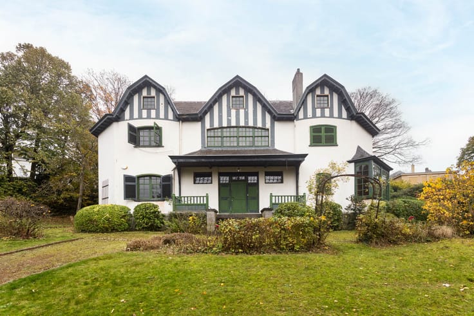
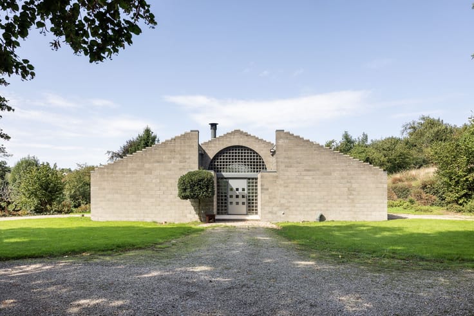
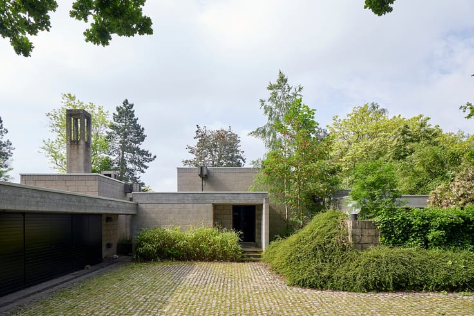
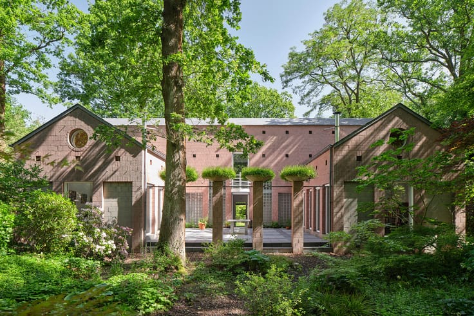
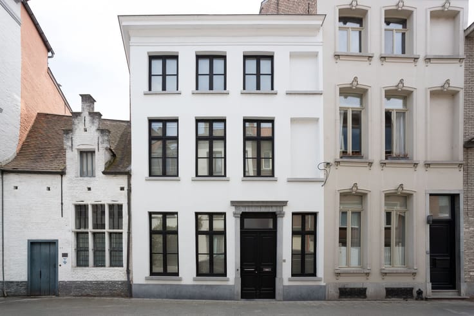
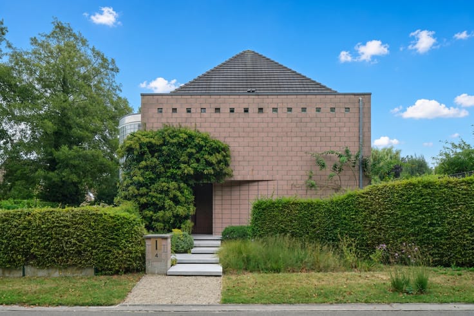
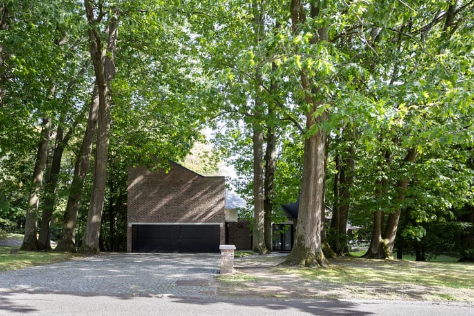
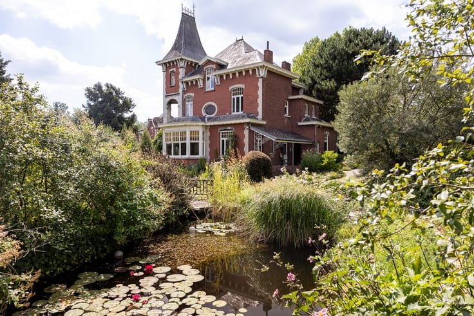
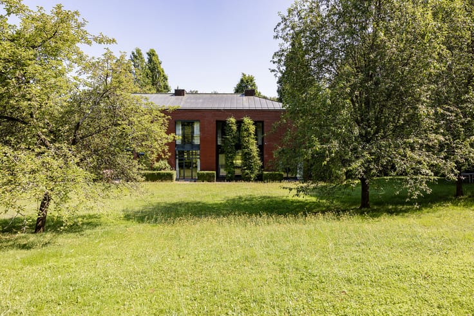
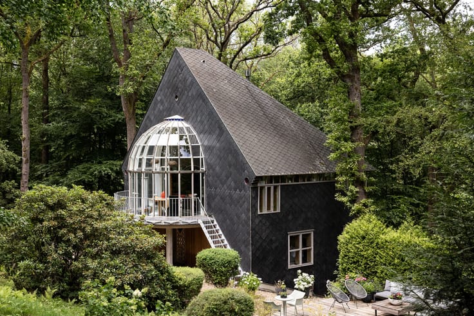
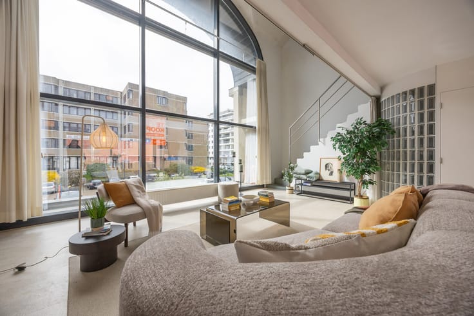
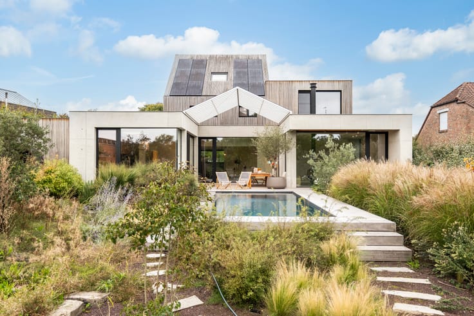
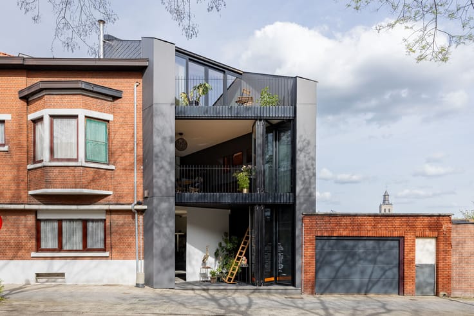
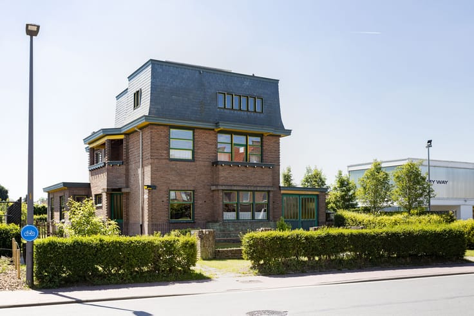
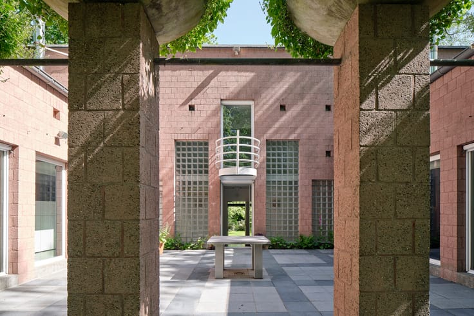
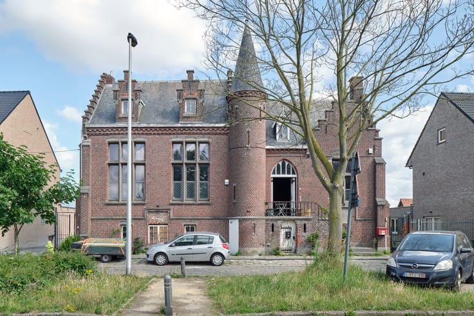
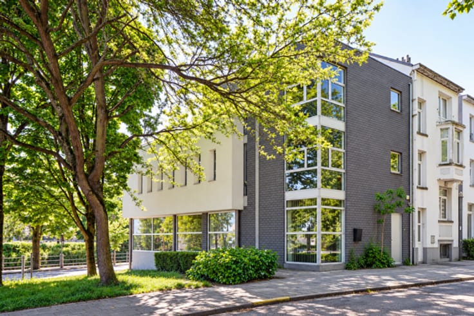
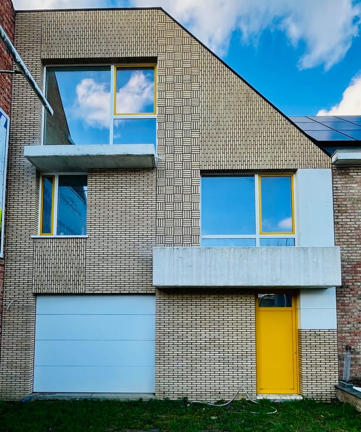
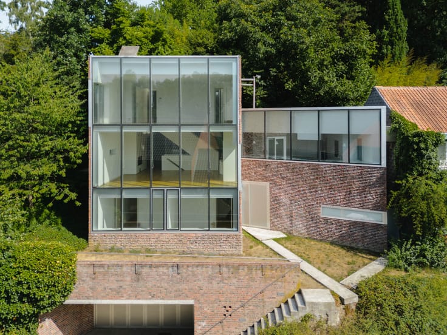


A distinctive detached home where the character of the original architecture blends naturally with a decidedly contemporary way of living. In 2012, architect Bart Van de Velde designed the renovation and new rear extension with respect for the existing main volume. Set on a generous 25a 66ca plot, the house combines arched windows, timber doors, plank floors and brickwork with expansive glazing and a strong connection to the garden. The living spaces flow naturally into one another, gradually evolving from intimate rooms towards an open and transparent living concept. The contemporary kitchen, retaining the distinctive charm of Cubex, forms the pivotal connection between house, terrace and landscape. A versatile room with private bathroom can serve as an office, studio, wellness area, bedroom or guest accommodation. The first floor comprises three bedrooms and a generous bathroom. The upper floor is conceived as a private master suite with its own bathroom and dressing area. Terraces, vegetable garden and an outbuilding extend the home into the generous garden overlooking a natural area. EPC B, 122 kWh/m², air conditioning on every floor and compliant electrical installation. A layered architectural home where old and new reinforce each other through light, space, materials and landscape.
| Available as of | After signing the deed |
|---|---|
| Property name | Woning VB |
| Construction year | 1946 |
| Number of floors | 2 |
| Building condition | As new |
| Immovable heritage | Not specified |
| Number of frontages | 4 |
| Outdoor parking spaces | 6 |
| Surroundings type | Living area (residential, urban or rural) |
| Asbestos certificate is available | Yes |
| Usable floor area | 322 square meters |
|---|---|
| How many fireplaces? | 1 |
| Kitchen type | Hyper equipped |
| Bedrooms | 4 |
| Dressing room | Yes |
| Bathrooms | 3 |
| Laundry room | Yes |
| Office | Yes |
| Professional space | Yes |
| Basement | Yes |
| Attic | Yes |
| Armored door | No |
| Surface of the plot | 2566 square meters |
|---|---|
| Land is facing street | Yes |
| Wooded land | No |
| Plot at rear | Yes |
| Flat land | No |
| Connection to sewer network | Connected |
| Gas, water & electricity | Yes |
| Terrace surface | 1 square meter |
| Caretaker | No |
|---|---|
| Elevator | No |
| Accessible for disabled people | No |
| Intercom | Yes |
| Secure access / alarm | No |
| Armored door | No |
| Air conditioning | Yes |
| TV cable | Yes |
| Visio phone | No |
| Jacuzzi | No |
| Sauna | No |
| Swimming pool | No |
| Internet | Yes |
| Primary energy consumption | 122 kilowatt hour per square meters |
|---|---|
| EPC/EPC label | B |
| Renovation works mandatory | No |
| Unique code EPB certificate | Not specified |
| CO₂ emission | Not specified |
| Yearly theoretical total energy consumption | Not specified |
| Valid electricity inspection certificate | Yes |
| Conformity certification for fuel tanks | Not specified |
| Summons: No judicial remedy or administrative measure imposed | Not specified |
|
Flemish register of measures consulted
|
Not specified |
| Valid flood certificate | Yes |
| Heating type | Gas |
| Heat pump | No |
| Photovoltaic solar panels | Yes |
| Thermic solar panels | No |
| Common water heater | No |
| Double glazing | Yes |
| Building permit | Yes |
|---|---|
| Type of building | House |
| Cadastral Plan | Not specified |
| Right of first refusal for the tenant | Not specified |
| Allotment permit | No |
| Preemption right | Yes |
| Proceedings for breach of planning regulations | No |
| Most recent urban development zoning | |
| Flood zone type | Non flood zone |
|
P-score
|
A |
|
G-score
|
A |
| Latest land use designation | Farming area |
Asked price excluding notary fees (excluding eventual registration fees)
| Price | 1275000 € |
|---|---|
| Tenement building | No |
|
|
|











| Address |
Wontergemstraat 3
9810 - Eke |
|---|---|
| Website |
|
| Agent's name | Frederic Rozier |
| [email protected] | |
| Phone number |
|
| External reference | 301 |
Get in touch
