


945000€
4 bedrooms 204 square meters

Modernist architecture by Lucien Kroll
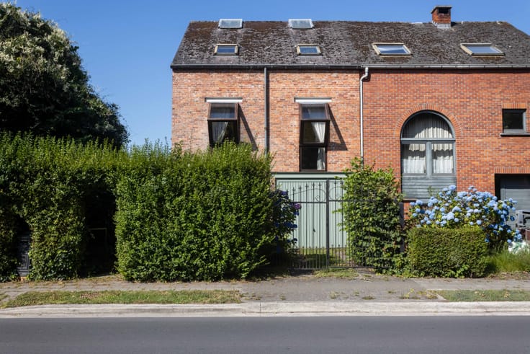
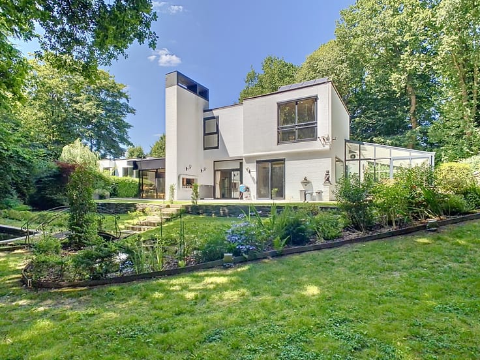
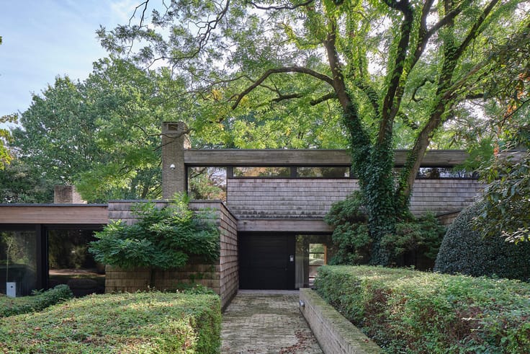
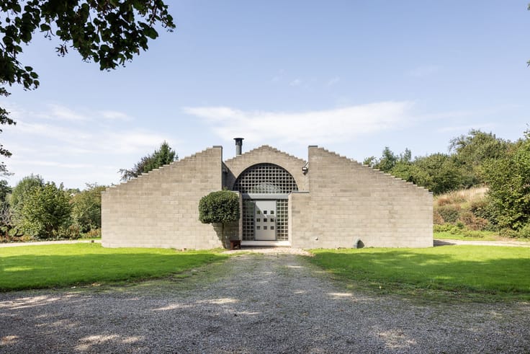
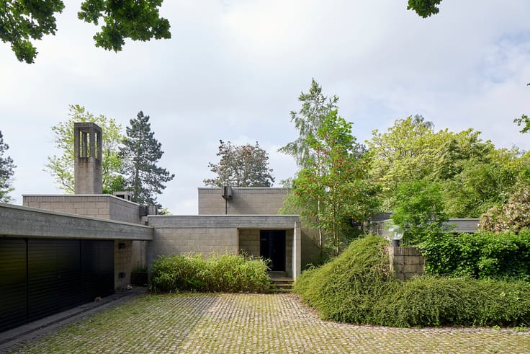
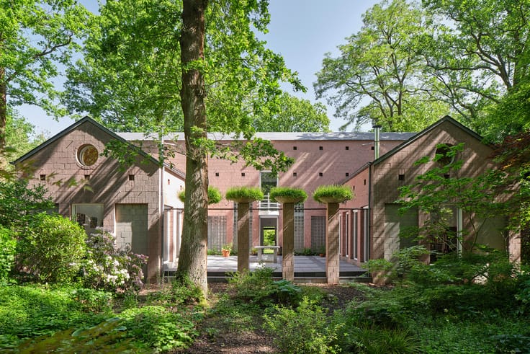
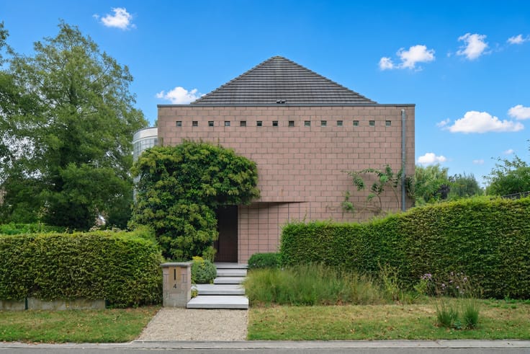
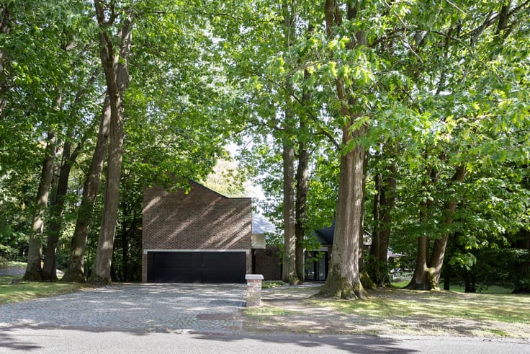
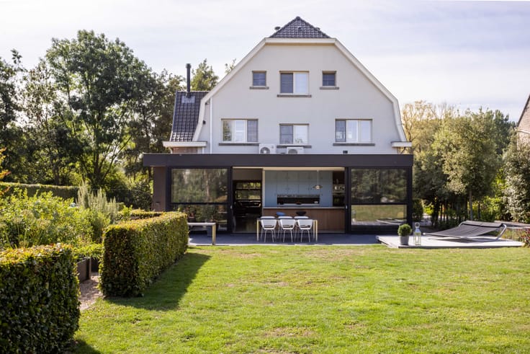
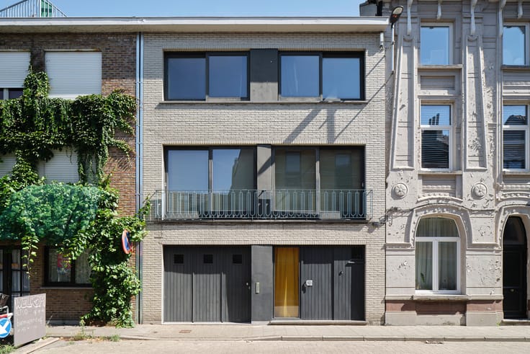
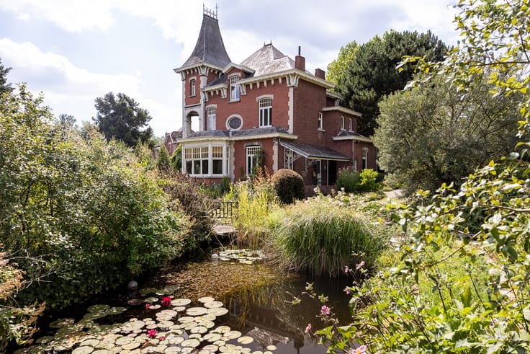
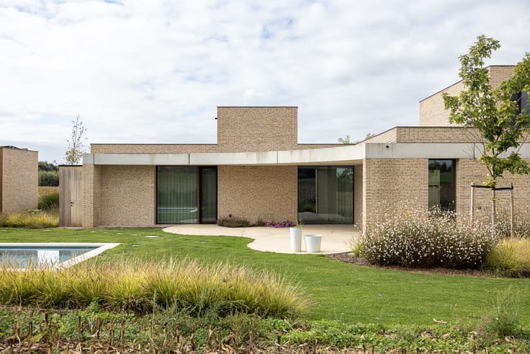
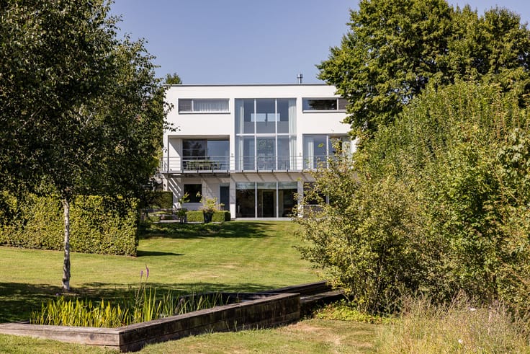
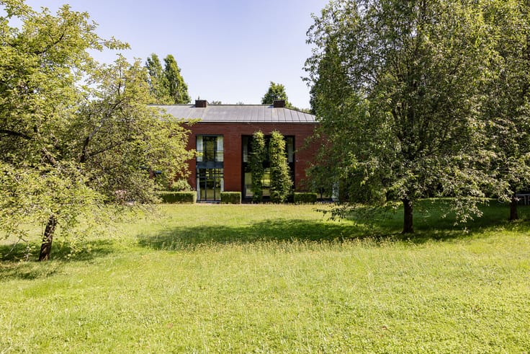
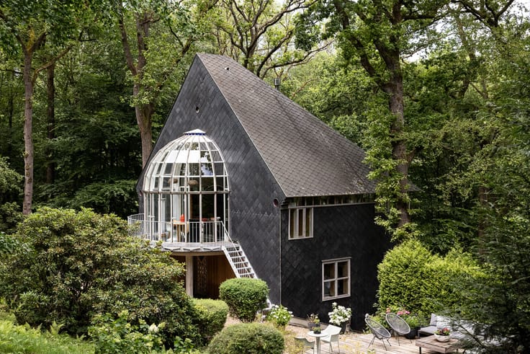
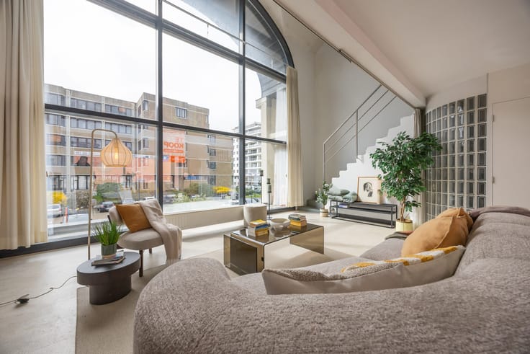
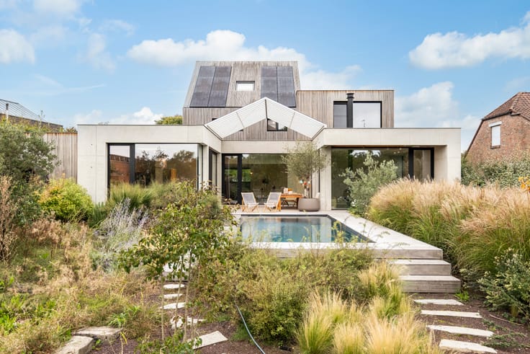
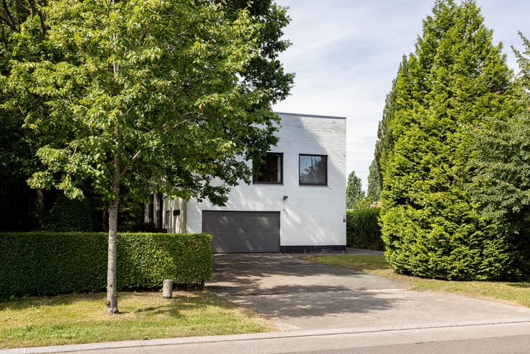
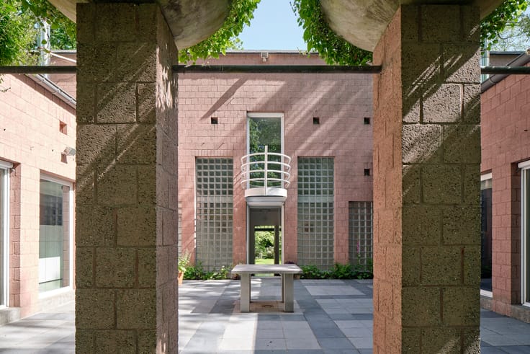
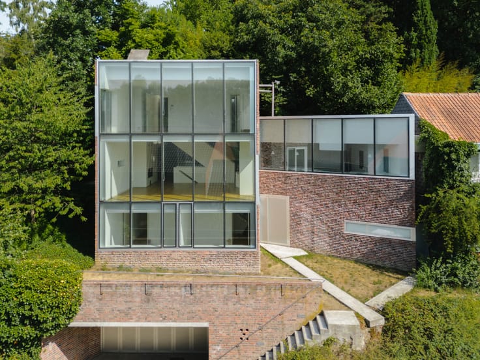
Set within a generous wooded plot in Hoeilaart, this remarkable residence by Lucien Kroll reflects the vision of a leading figure in Belgian post-war architecture. His human-centred modernism takes shape through a distinctive interplay of space, light and nature. Staggered volumes, varied rooflines and unexpected views give the house its unmistakable identity. At its heart, a sculptural wooden staircase connects different levels and landings, creating a dynamic spatial experience with subtle transitions between openness and intimacy. The interior retains its original materials: white-painted masonry, exposed brick, ceramic floors, timber ceilings and colourful joinery. Much of the original built-in furniture has also been preserved. The kitchen, dining area and living room flow naturally around an impressive brick fireplace. Expansive glazing brings daylight and greenery deep into the house. Upstairs, each bedroom has its own character, with sloping ceilings and integrated storage. The mature garden offers privacy, tranquillity and changing perspectives on the architecture. Featured in Japanese design publications and Libelle during the 1980s, this exceptionally preserved residence represents a rare example of Lucien Kroll's architectural legacy. A distinctive heritage property for those who appreciate original design, authentic materials and a close connection with nature.
| Available as of | After signing the deed |
|---|---|
| Property name | Woning S |
| Construction year | 1974 |
| Number of floors | 2 |
| Building condition | To be done up |
| Immovable heritage | Not specified |
| Covered parking spaces | 1 |
| Outdoor parking spaces | 6 |
| Asbestos certificate is available | Not specified |
| Usable floor area | 204 square meters |
|---|---|
| How many fireplaces? | 1 |
| Bedrooms | 4 |
| Dressing room | No |
| Bathrooms | 1 |
| Laundry room | Yes |
| Office | Yes |
| Professional space | No |
| Basement | Yes |
| Armored door | No |
| Surface of the plot | 4200 square meters |
|---|---|
| Land is facing street | No |
| Wooded land | No |
| Plot at rear | No |
| Flat land | No |
| Connection to sewer network | Connected |
| Gas, water & electricity | Yes |
| Primary energy consumption | 441 kilowatt hour per square meters |
|---|---|
| EPC/EPC label | E |
| Renovation works mandatory | Yes |
| Unique code EPB certificate | Not specified |
| CO₂ emission | Not specified |
| Yearly theoretical total energy consumption | Not specified |
| Valid electricity inspection certificate | Yes |
| Conformity certification for fuel tanks | Yes, not conform |
| Summons: No judicial remedy or administrative measure imposed | Not specified |
|
Flemish register of measures consulted
|
Not specified |
| Valid flood certificate | Not specified |
| Heating type | Fuel oil |
| Heat pump | No |
| Photovoltaic solar panels | No |
| Thermic solar panels | No |
| Common water heater | No |
| Double glazing | No |
| Building permit | Yes |
|---|---|
| Type of building | House |
| Cadastral Plan | Not specified |
| Right of first refusal for the tenant | Not specified |
| Allotment permit | No |
| Preemption right | No |
| Proceedings for breach of planning regulations | No |
| Most recent urban development zoning | |
|
P-score
|
Not specified |
|
G-score
|
Not specified |
| Latest land use designation | Living area (residential, urban or rural) |
Asked price excluding notary fees (excluding eventual registration fees)
| Price | 945000 € |
|---|---|
| Tenement building | No |
|
|
|










| Address |
Wontergemstraat 3
9810 - Eke |
|---|---|
| Website |
|
| Agent's name | Frederic Rozier |
| [email protected] | |
| Phone number |
|
| External reference | 324 |
Get in touch
