


1275000€
3 bedrooms 221 square meters

Bruno Albert, Belgian Modernist Masterpiece Home
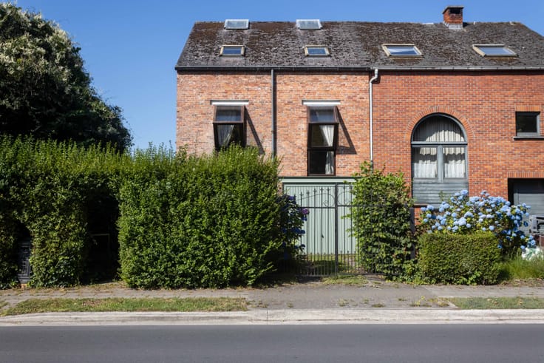
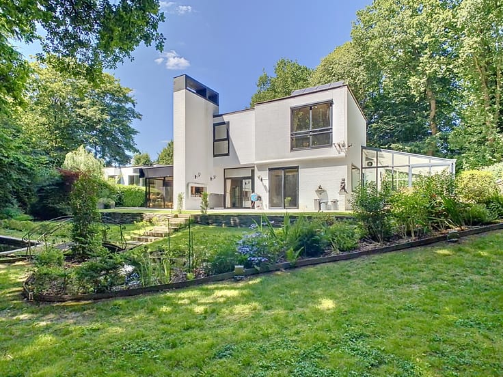
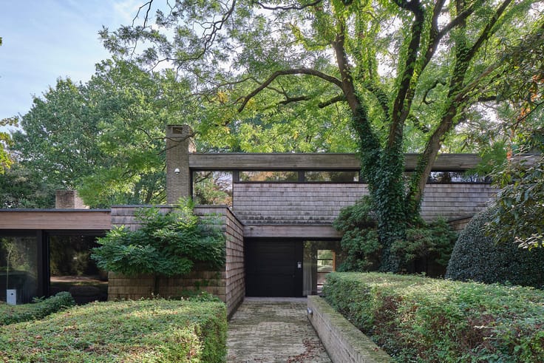
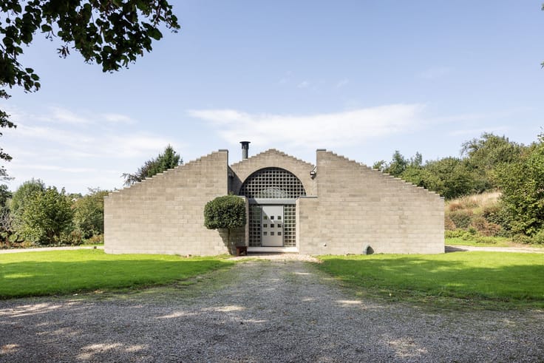
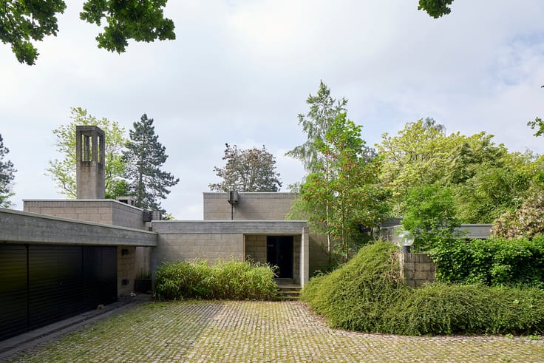
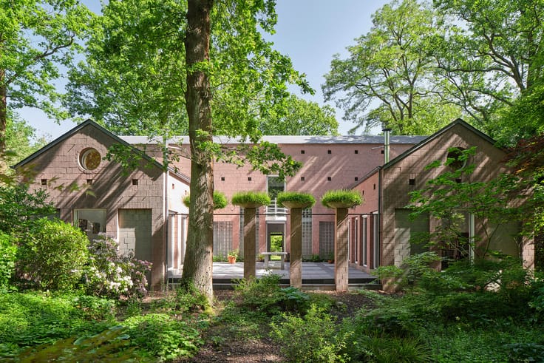
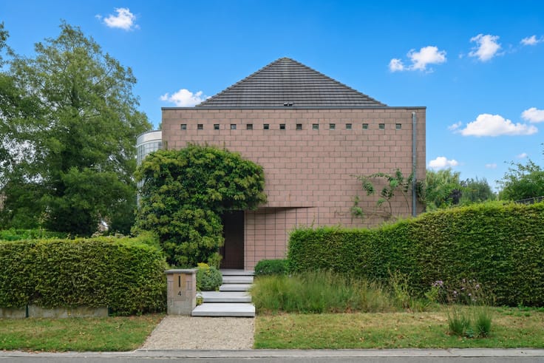
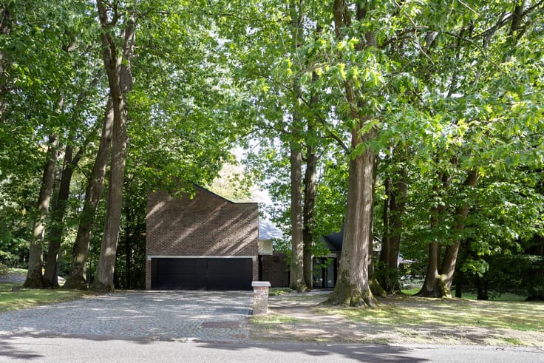
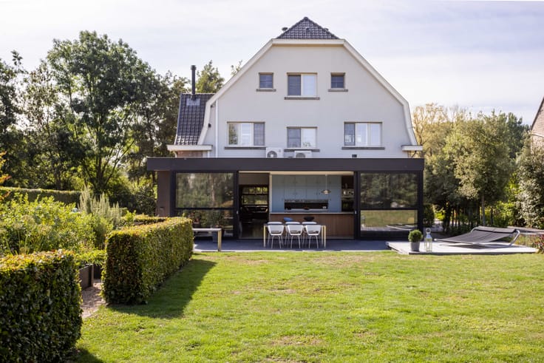
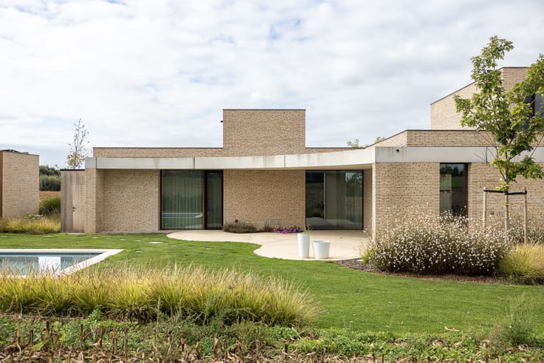
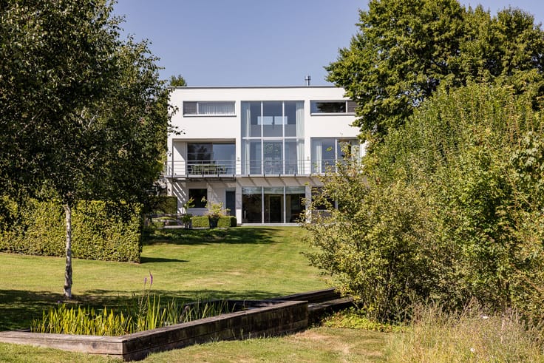
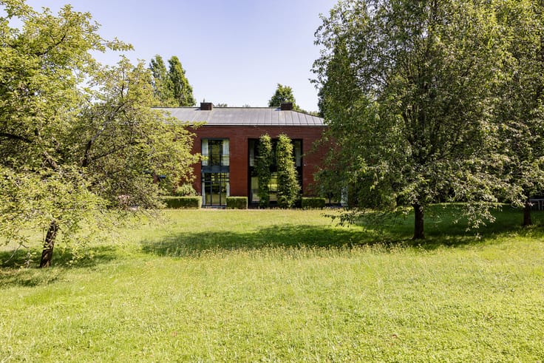
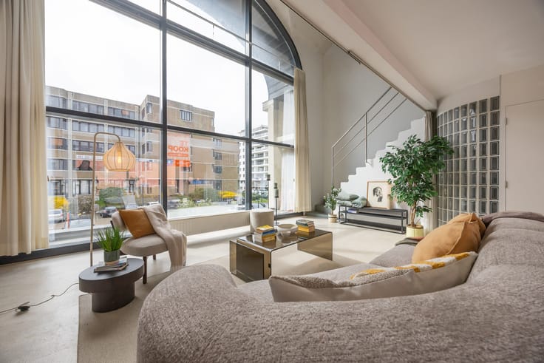
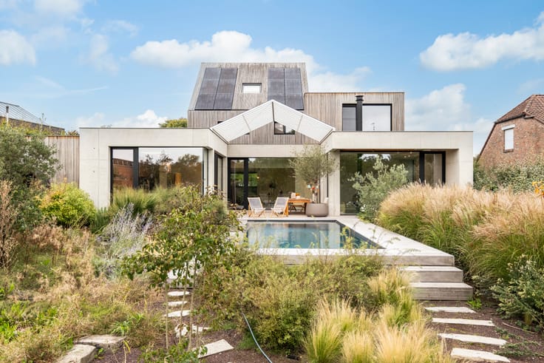
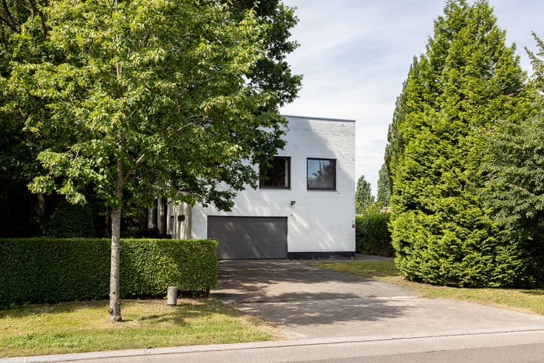
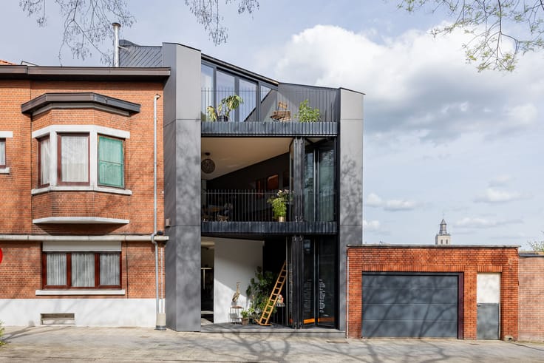
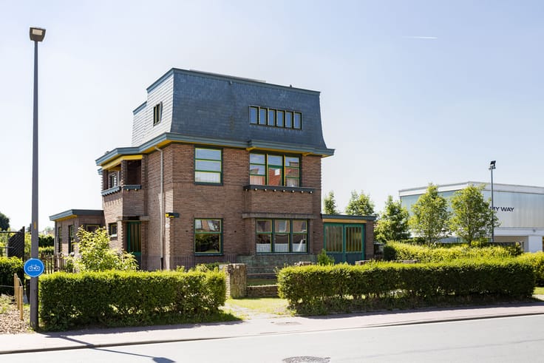
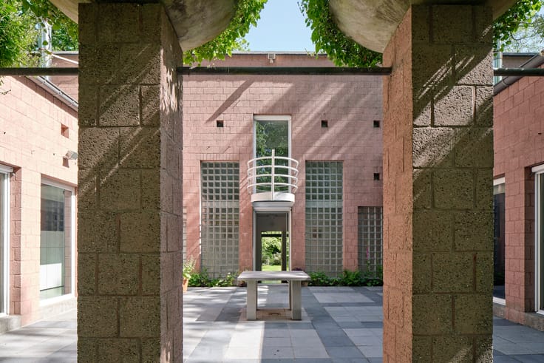
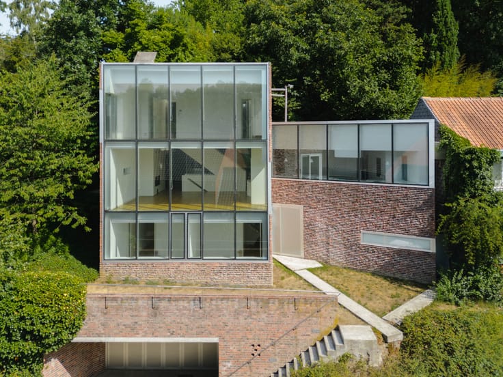
Maison H is an exceptional villa designed by architect Bruno Albert between 1980 and 1985. Widely regarded as the masterpiece of Albert's career, it ranks among the finest examples of Belgian residential architecture of the 1980s. Internationally published and featured in the Guides d'Architecture Moderne et Contemporaine, this remarkable property offers a unique opportunity for architecture enthusiasts. Carefully embedded into the natural hillside, the house maintains a constant dialogue with its surrounding landscape. Its spectacular glazed rotunda forms the heart of the design, drawing natural light deep into the generous living spaces. Beneath the impressive barrel-vaulted ceiling, the living room, dining area, library and kitchen merge into one elegant composition. The residence also offers several bedrooms, bathrooms and practical spaces perfectly suited to contemporary living. Natural slate, finely crafted timber, bespoke joinery, stone, glass and steel demonstrate Bruno Albert's exceptional craftsmanship. Artistic interventions by Léon Wuidar and Gérald Dederen, together with sculptures created by the client, complete this outstanding total work of art where architecture, landscape and creativity become one. A rare opportunity to own a landmark of contemporary Belgian architectural heritage.
| Available as of | After signing the deed |
|---|---|
| Property name | Maison H |
| Construction year | 1985 |
| Number of floors | 1 |
| Building condition | As new |
| Immovable heritage | Not specified |
| Number of frontages | 4 |
| Covered parking spaces | 1 |
| Outdoor parking spaces | 10 |
| Asbestos certificate is available | Not specified |
| Usable floor area | 221 square meters |
|---|---|
| Bedrooms | 3 |
| Dressing room | No |
| Bathrooms | 1 |
| Office | Yes |
| Professional space | No |
| Armored door | No |
| Surface of the plot | 8500 square meters |
|---|---|
| Land is facing street | No |
| Wooded land | Yes |
| Plot at rear | No |
| Flat land | No |
| Gas, water & electricity | No |
| Primary energy consumption | 245 kilowatt hour per square meters |
|---|---|
| EPC/EPC label | C |
| Renovation works mandatory | Not specified |
| Unique code EPB certificate | Not specified |
| CO₂ emission | Not specified |
| Yearly theoretical total energy consumption | Not specified |
| Valid electricity inspection certificate | Not specified |
| Conformity certification for fuel tanks | Not specified |
| Summons: No judicial remedy or administrative measure imposed | Not specified |
| Valid flood certificate | Not specified |
| Heating type | Fuel oil |
| Heat pump | No |
| Photovoltaic solar panels | No |
| Thermic solar panels | No |
| Common water heater | No |
| Double glazing | Yes |
| Building permit | Yes |
|---|---|
| Type of building | House |
| Cadastral Plan | No |
| Right of first refusal for the tenant | Not specified |
| Allotment permit | Not specified |
| Preemption right | No |
| Proceedings for breach of planning regulations | No |
| Most recent urban development zoning | |
|
P-score
|
Not specified |
|
G-score
|
Not specified |
| Latest land use designation | Natural area |
Asked price excluding notary fees (excluding eventual registration fees)
| Price | 1275000 € |
|---|---|
| Tenement building | No |
|
|
|










| Address |
Wontergemstraat 3
9810 - Eke |
|---|---|
| Website |
|
| Agent's name | Frederic Rozier |
| [email protected] | |
| Phone number |
|
| External reference | 362 |
Get in touch