


695000€
3 bedrooms 226 square meters

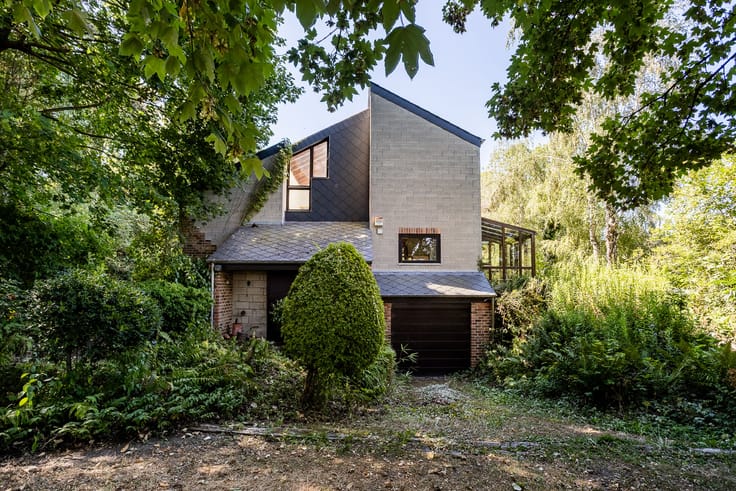
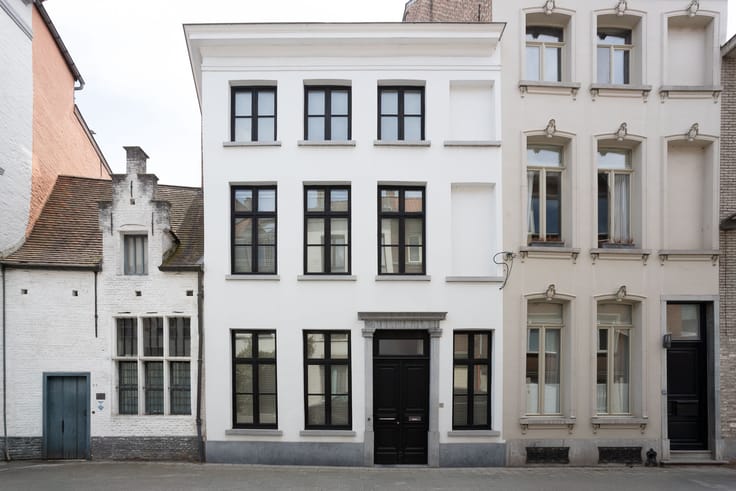
Townhouse by architect Etienne Deweirdt
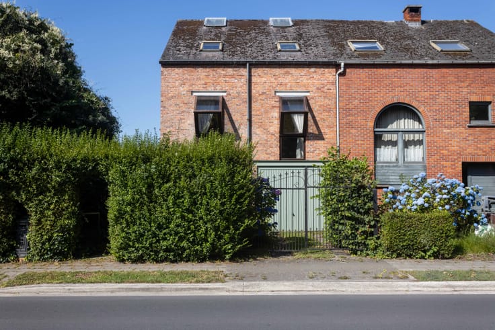
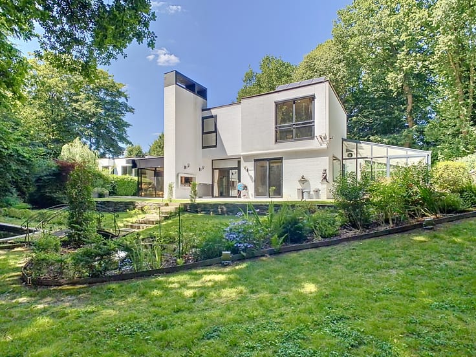
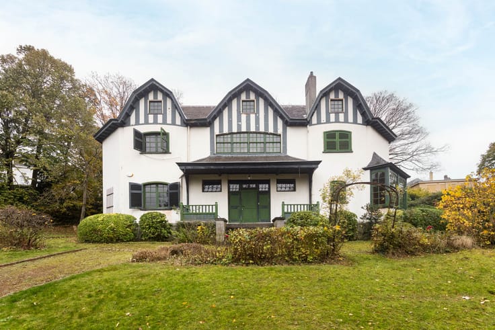
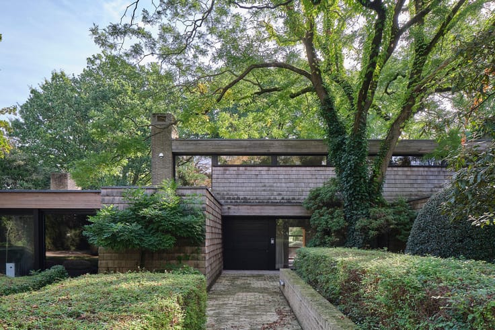
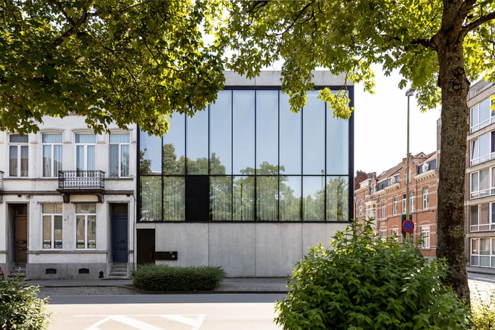
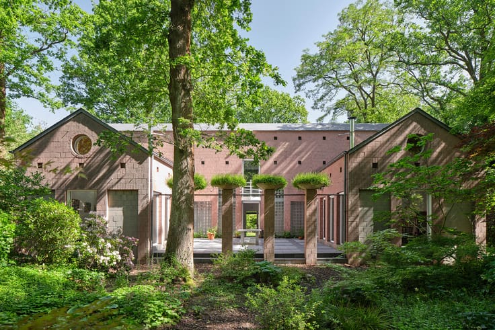
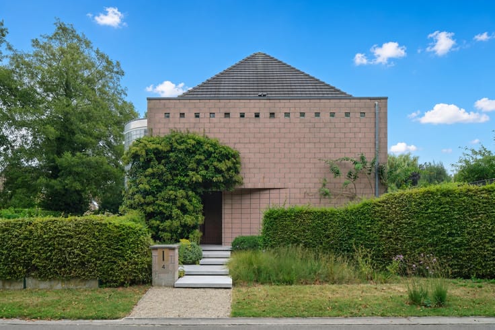
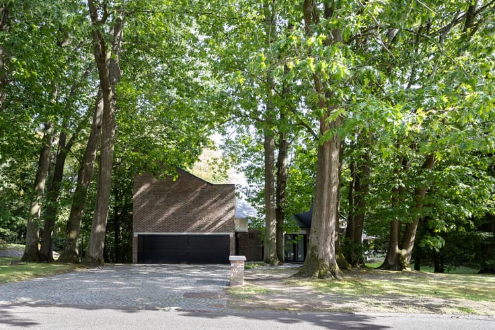
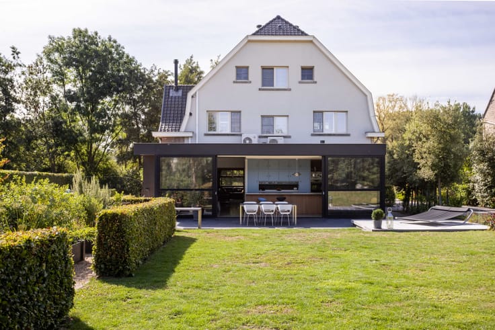
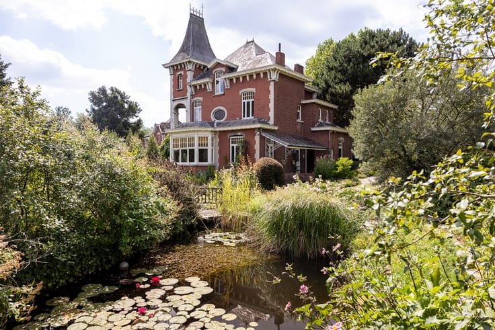
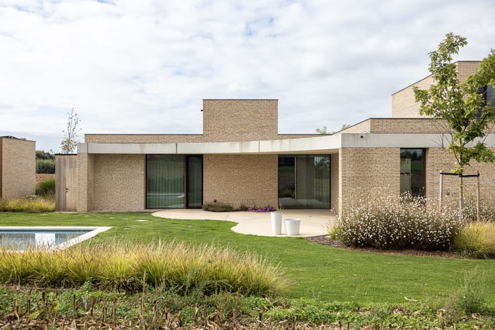
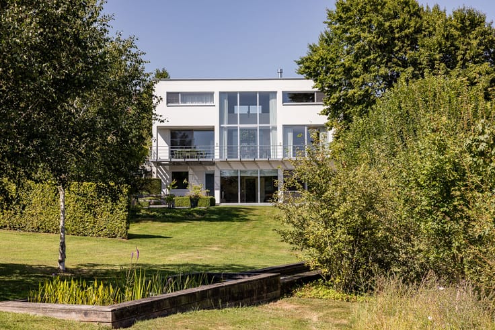
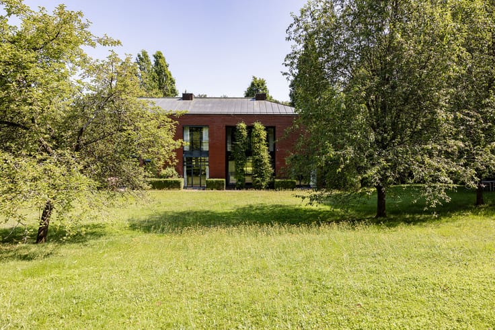
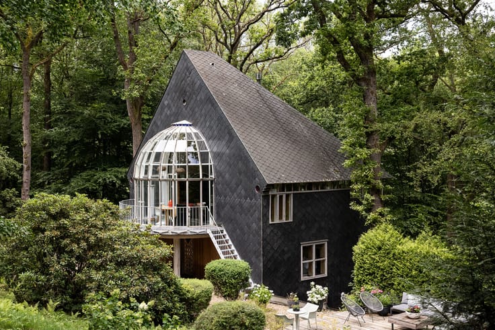
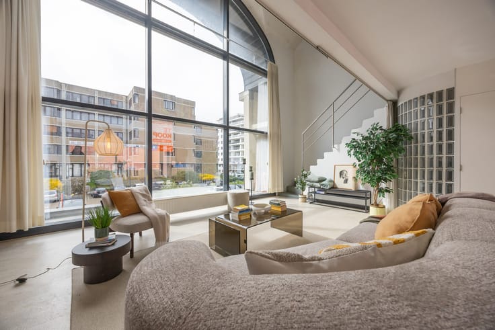
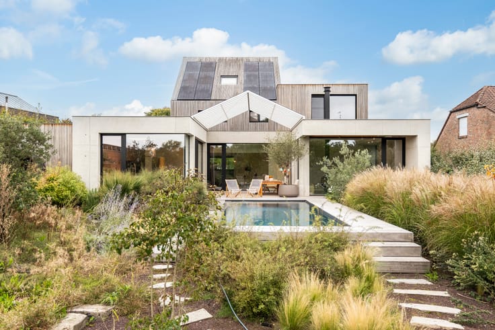
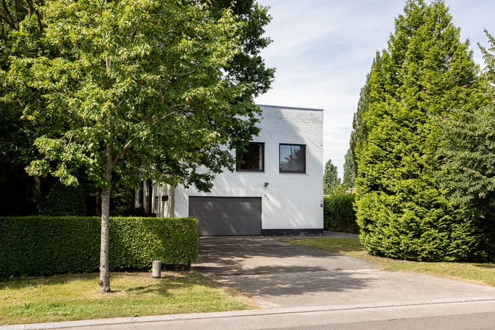
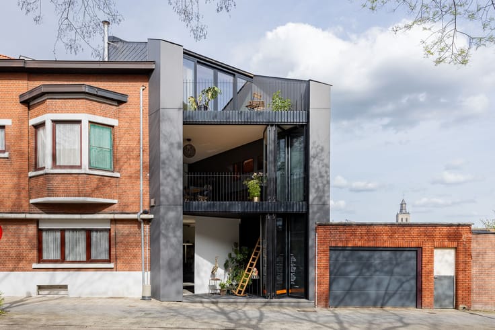
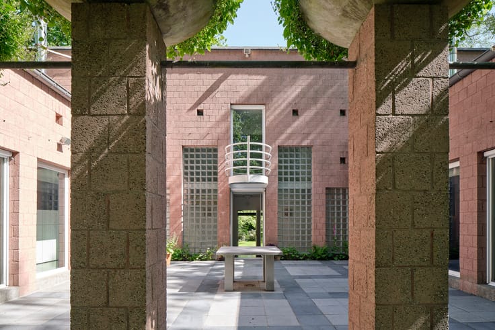
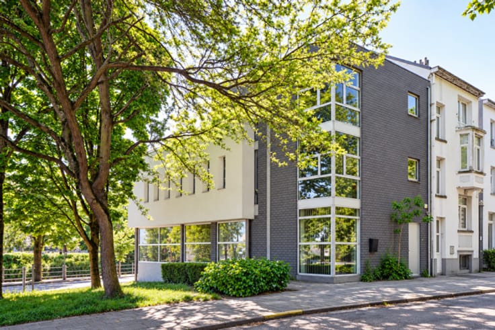
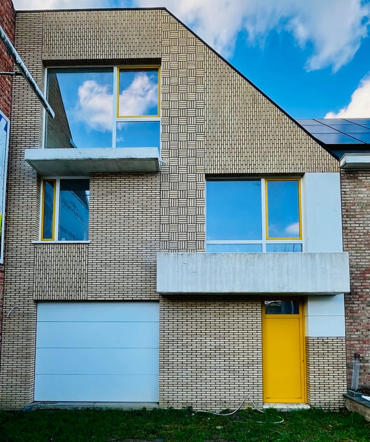
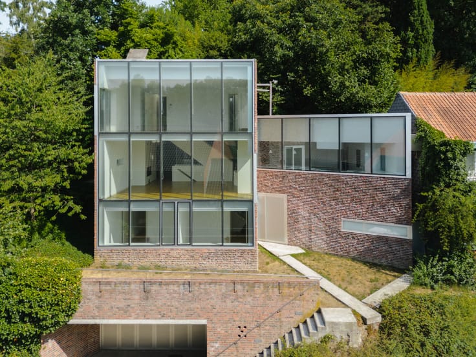
Architect Etienne Deweirdt designed this remarkably spacious and light-filled 1971 townhouse as a layered composition centred on openness, function and quality of living. Behind the restrained street façade lies a generous interior with a strong connection to the enclosed garden. The open timber staircase, slatted ceiling, brick fireplace wall, original joinery and built-in elements preserve its authentic seventies character. On the first floor, the kitchen, dining and sitting areas create over 70 m² of flowing living space. Large windows open towards a terrace among the treetops, while an exterior staircase directly connects the different levels with the garden. The ground floor contains the entrance, utility room and spacious double garage, offering potential for a studio, workspace or professional use. The second floor provides two generous bedrooms, the possibility of a third room, a dressing area and bathroom with bath and double washbasin. Above, a large attic offers further potential. Technical shafts are discreetly integrated into the functional logic of the design. An exceptional urban home where Deweirdt's original architecture, light, greenery and spatial flexibility remain clearly present.
| Available as of | After signing the deed |
|---|---|
| Property name | Woning A |
| Construction year | 1971 |
| Number of floors | 2 |
| Building condition | As new |
| Immovable heritage | Not specified |
| Number of frontages | 2 |
| Covered parking spaces | 2 |
| Outdoor parking spaces | 1 |
| Asbestos certificate is available | Yes |
| Usable floor area | 226 square meters |
|---|---|
| Bedrooms | 3 |
| Dressing room | No |
| Bathrooms | 1 |
| Toilets | 2 |
| Laundry room | Yes |
| Office | No |
| Professional space | No |
| Armored door | No |
| Surface of the plot | 168 square meters |
|---|---|
| Land is facing street | No |
| Wooded land | No |
| Plot at rear | Yes |
| Flat land | No |
| Connection to sewer network | Connected |
| Gas, water & electricity | Yes |
| Primary energy consumption | 159 kilowatt hour per square meters |
|---|---|
| EPC/EPC label | B |
| Renovation works mandatory | No |
| Unique code EPB certificate | Not specified |
| CO₂ emission | Not specified |
| Yearly theoretical total energy consumption | Not specified |
| Valid electricity inspection certificate | Yes |
| Conformity certification for fuel tanks | Not specified |
| Summons: No judicial remedy or administrative measure imposed | Not specified |
|
Flemish register of measures consulted
|
Not specified |
| Valid flood certificate | Not specified |
| Heating type | Gas |
| Heat pump | No |
| Photovoltaic solar panels | No |
| Thermic solar panels | No |
| Common water heater | No |
| Double glazing | Yes |
| Building permit | Yes |
|---|---|
| Type of building | House |
| Cadastral Plan | Not specified |
| Right of first refusal for the tenant | Not specified |
| Allotment permit | No |
| Preemption right | No |
| Proceedings for breach of planning regulations | No |
| Most recent urban development zoning | |
|
P-score
|
Not specified |
|
G-score
|
Not specified |
| Latest land use designation | Living area (residential, urban or rural) |
Asked price excluding notary fees (excluding eventual registration fees)
| Price | 695000 € |
|---|---|
| Cadastral income | 909 € |
| Tenement building | No |
|
|
|










| Address |
Wontergemstraat 3
9810 - Eke |
|---|---|
| Website |
|
| Agent's name | Frederic Rozier |
| [email protected] | |
| Phone number |
|
| External reference | 298 |
Get in touch
