



875000€
2 bedrooms 335 square meters

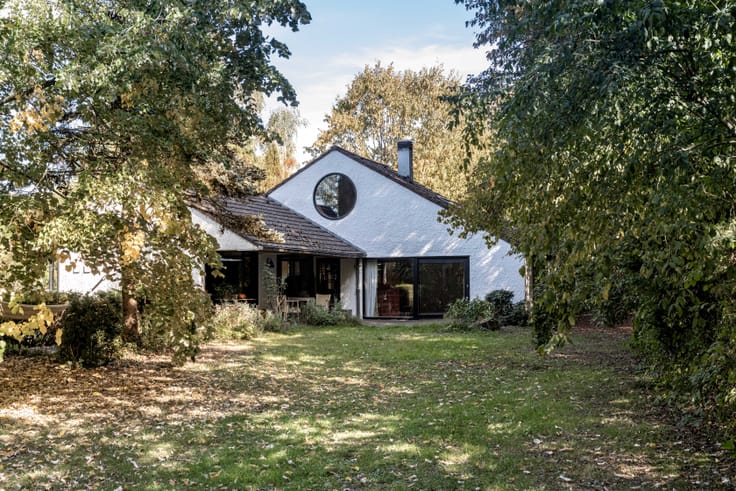
Architect villa Jo Crepain – Pink Temple Schilde
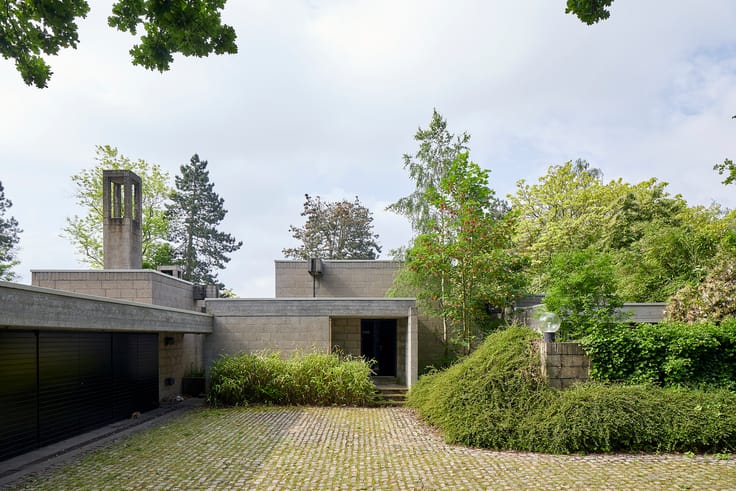
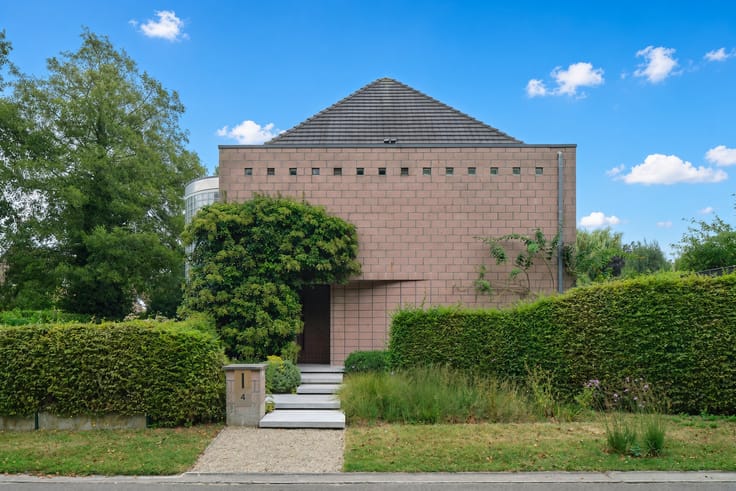
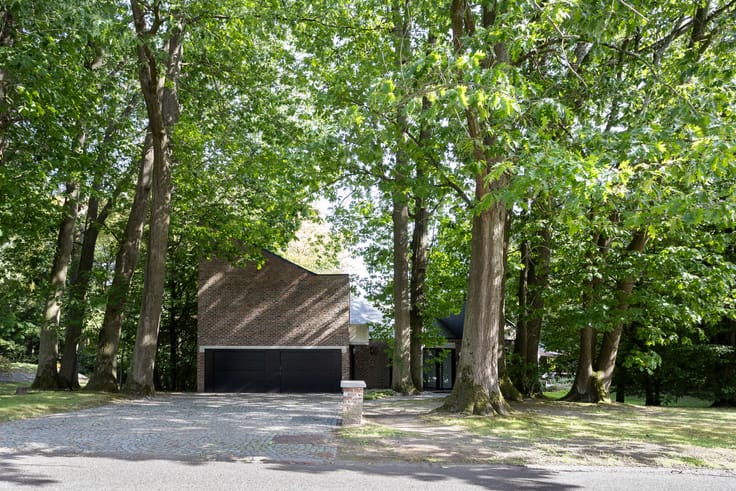
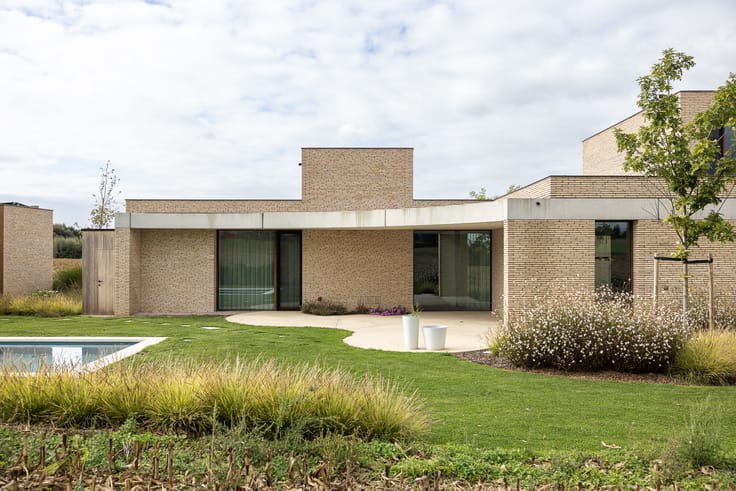
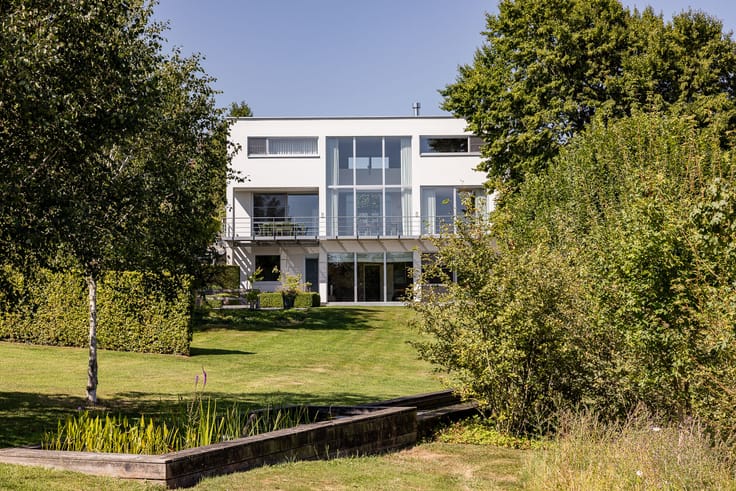
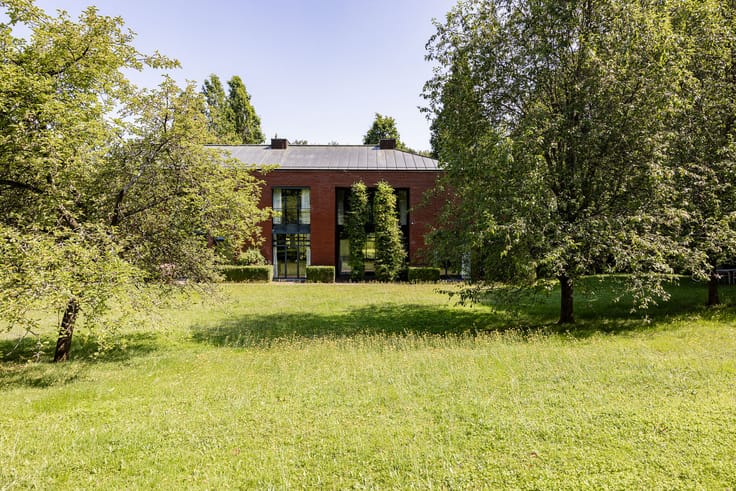
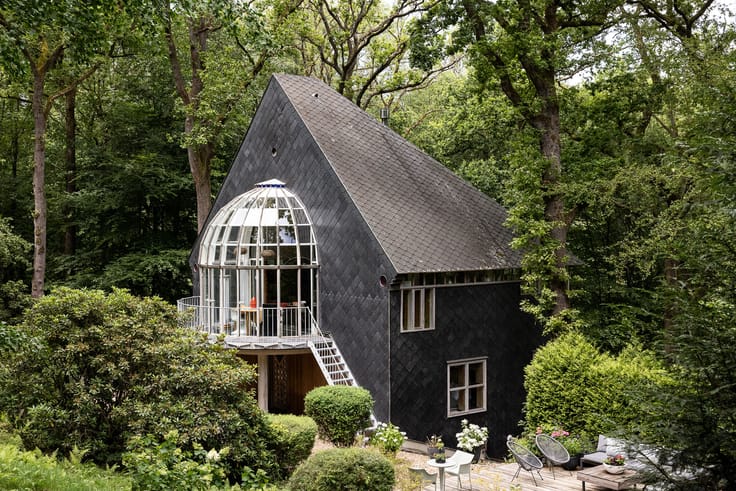
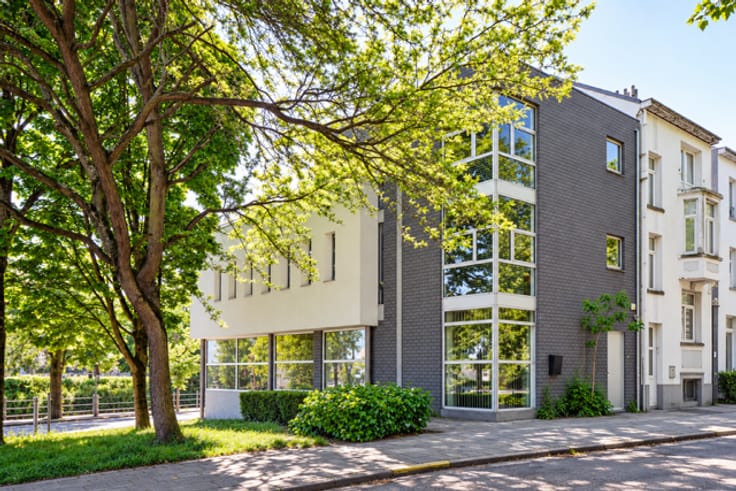
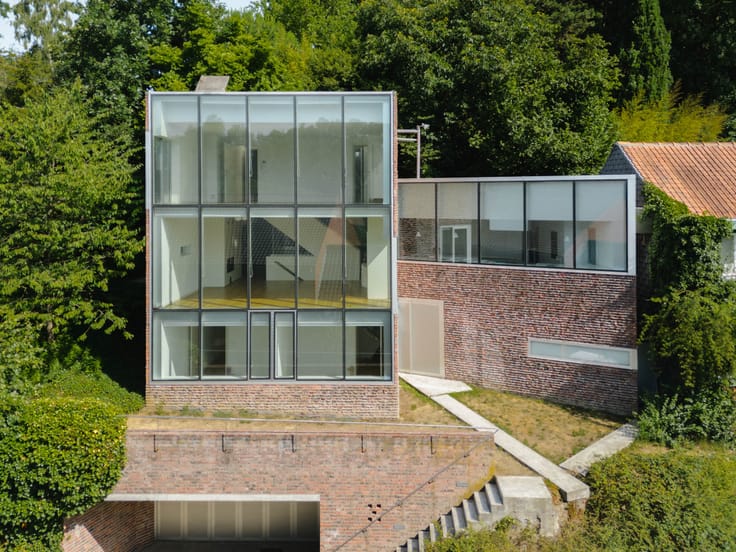


Unique architect-designed residence in ’s-Gravenwezel (Schilde), known as the Pink Temple or De Wachter House, designed in 1983 by renowned Belgian architect Jo Crepain. This exceptional villa represents a distinctive example of modern residential architecture where space, light and architectural composition are central elements. The property is located in a quiet green residential area.
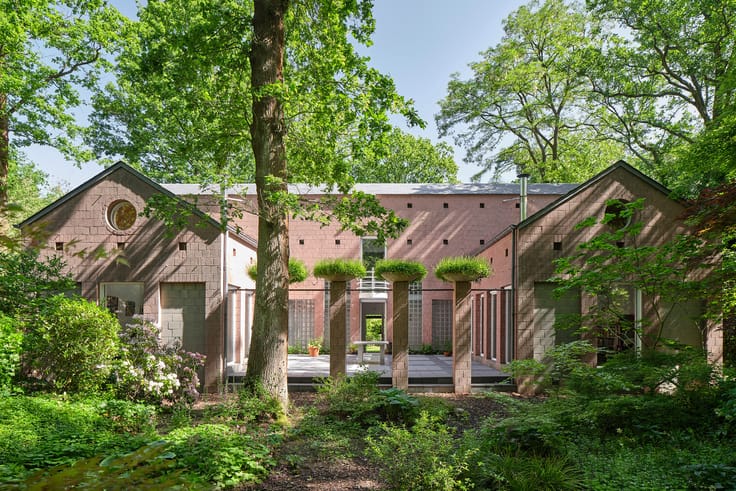
The villa was conceived as a symmetrical U-shaped composition organised around a central patio forming the heart of the home. The main living spaces open towards this courtyard, allowing natural light to reach deep into the interior while creating a strong visual relationship between indoor and outdoor spaces.
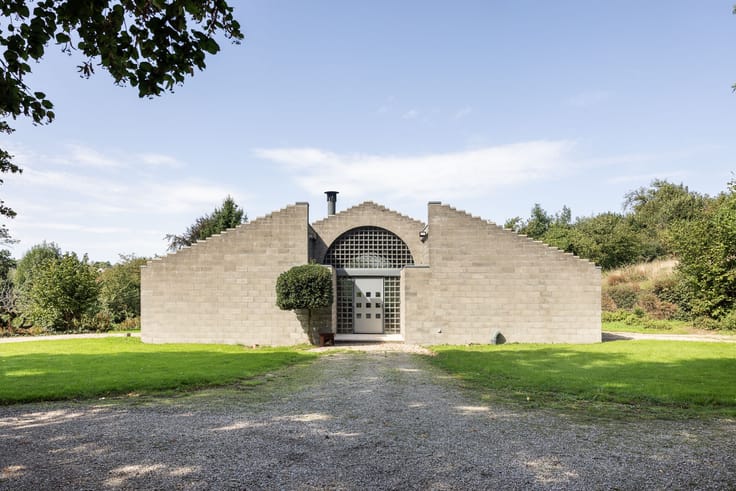
The façades are defined by the use of pink concrete blocks, the material that gave the house its nickname Pink Temple. Combined with glass blocks and carefully positioned openings, the façade displays a distinctive rhythm and a strong architectural identity.
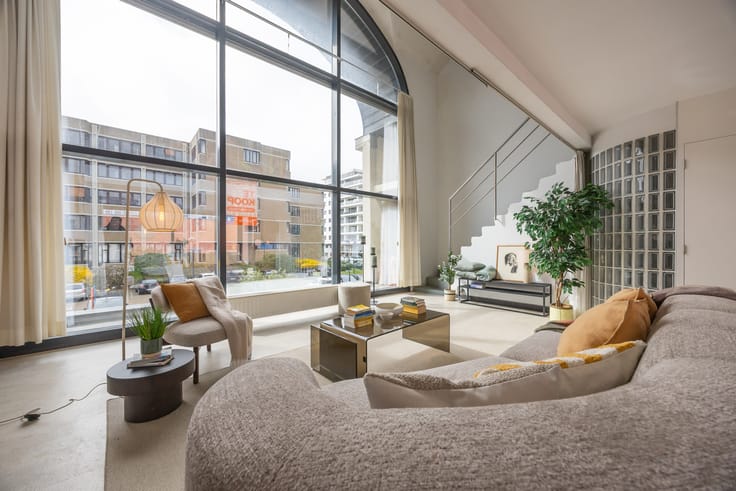
Inside, Jo Crepain’s architectural vision continues through generous volumes, high ceilings and a clear spatial organisation. Mezzanines and multiple levels create dynamic perspectives and enhance the spatial experience.
This architect villa combines design, architecture and a green residential setting to create a truly unique property.
| Available as of | After signing the deed |
|---|---|
| Property name | Woning De Wachter |
| Construction year | 1983 |
| Number of floors | 1 |
| Building condition | As new |
| Immovable heritage | No |
| Covered parking spaces | 1 |
| Outdoor parking spaces | 3 |
| Asbestos certificate is available | Not specified |
| Usable floor area | 335 square meters |
|---|---|
| Kitchen type | Hyper equipped |
| Bedrooms | 2 |
| Dressing room | No |
| Bathrooms | 2 |
| Office | Yes |
| Professional space | No |
| Armored door | No |
| Surface of the plot | 2015 square meters |
|---|---|
| Land is facing street | No |
| Wooded land | No |
| Plot at rear | No |
| Flat land | No |
| Connection to sewer network | Connected |
| Gas, water & electricity | Yes |
| Primary energy consumption | 213 kilowatt hour per square meters |
|---|---|
| EPC/EPC label | C |
| Renovation works mandatory | No |
| Unique code EPB certificate | Not specified |
| CO₂ emission | Not specified |
| Yearly theoretical total energy consumption | Not specified |
| Valid electricity inspection certificate | Not specified |
| Conformity certification for fuel tanks | Not specified |
| Summons: No judicial remedy or administrative measure imposed | Not specified |
|
Flemish register of measures consulted
|
Not specified |
| Valid flood certificate | Not specified |
| Heating type | Gas |
| Heat pump | No |
| Photovoltaic solar panels | No |
| Thermic solar panels | No |
| Common water heater | No |
| Double glazing | No |
| Building permit | Yes |
|---|---|
| Type of building | Villa |
| Cadastral Plan | Not specified |
| Right of first refusal for the tenant | Not specified |
| Allotment permit | No |
| Preemption right | No |
| Proceedings for breach of planning regulations | No |
| Most recent urban development zoning | |
| Flood zone type | Non flood zone |
|
P-score
|
A |
|
G-score
|
A |
| Latest land use designation | Living area (residential, urban or rural) |
Asked price excluding notary fees (excluding eventual registration fees)
| Price | 875000 € |
|---|---|
| Cadastral income | 3532 € |
| Tenement building | No |
|
|
|











| Address |
Wontergemstraat 3
9810 - Eke |
|---|---|
| Website |
|
| Agent's name | Kristof Welleman |
| [email protected] | |
| Phone number |
|
| External reference | 250 |
Get in touch
