


650000€
4 bedrooms 246 square meters

Modernism by Albert, Brevers & Vigneron
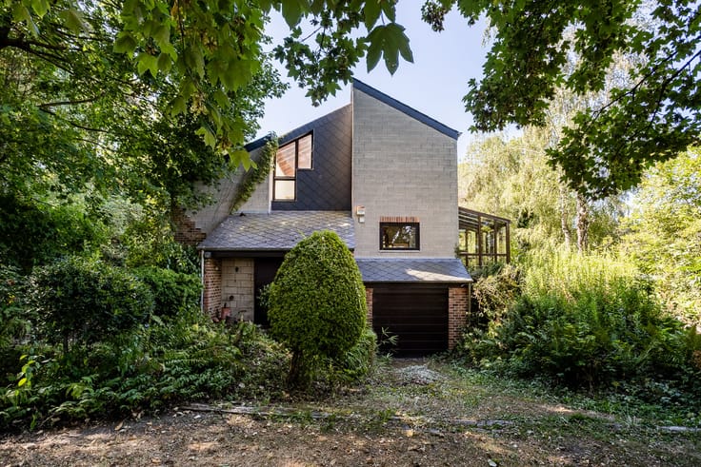
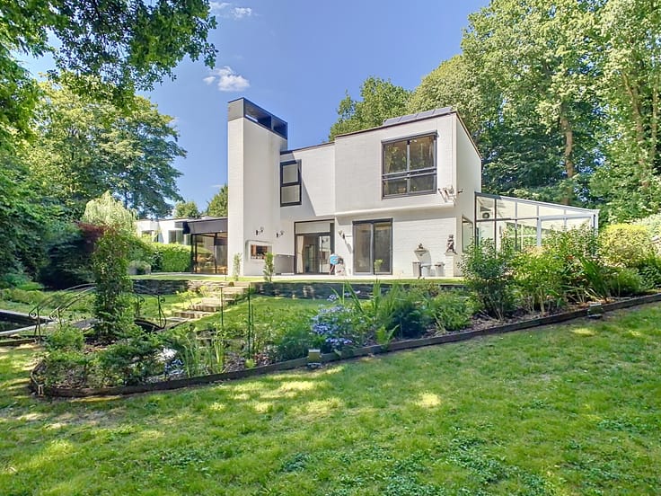
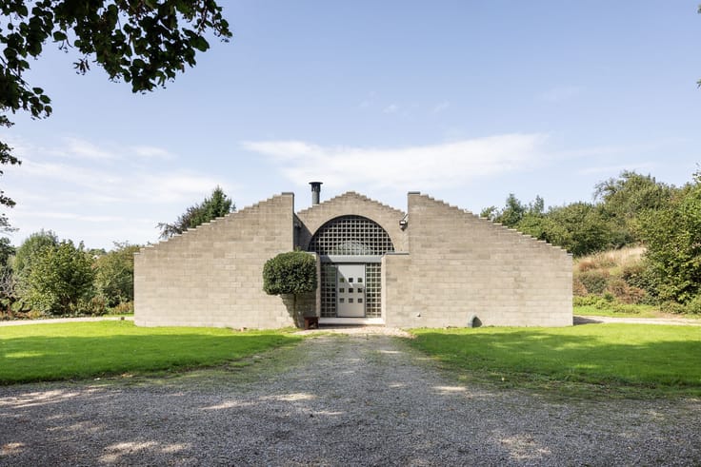
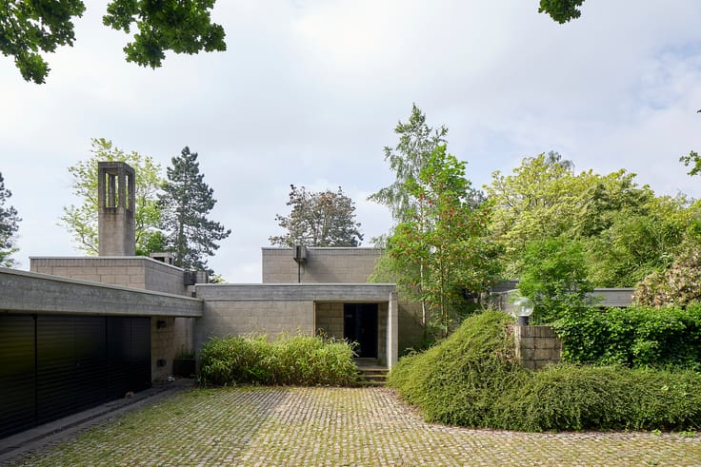
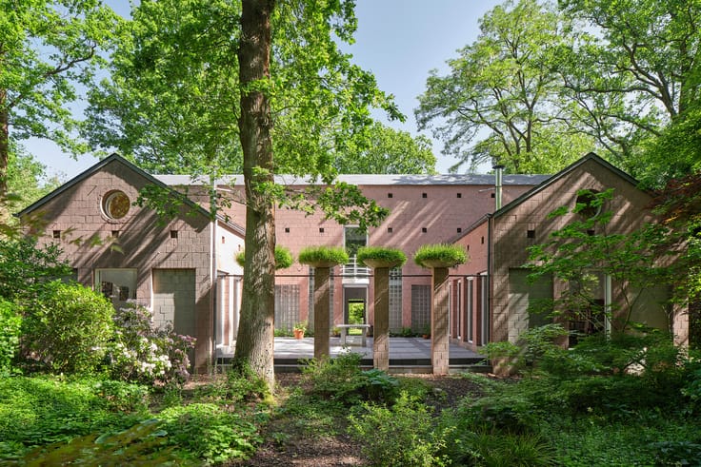
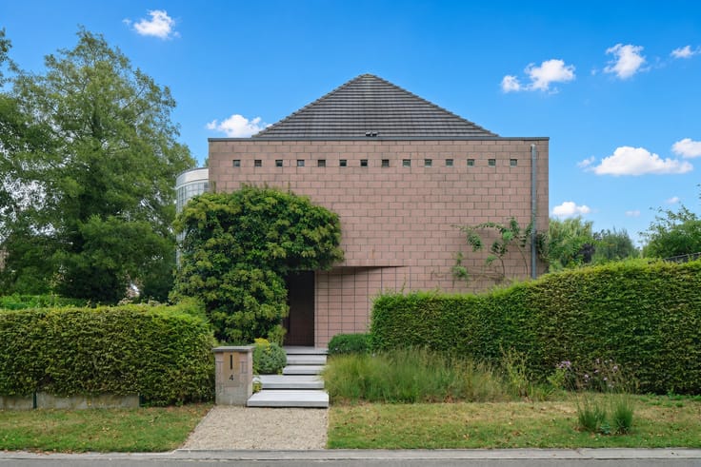
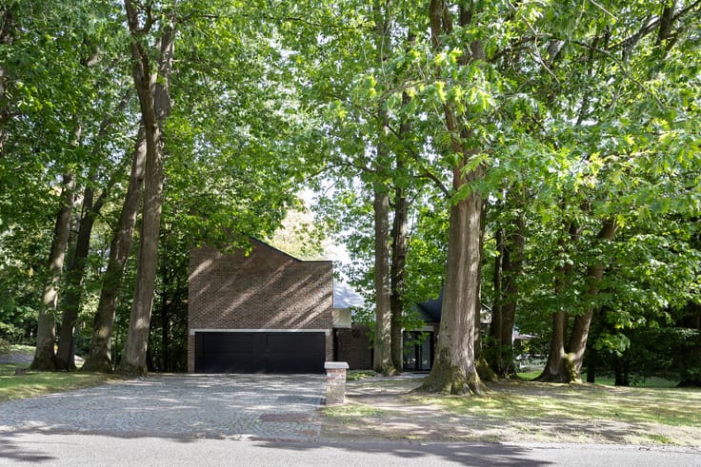
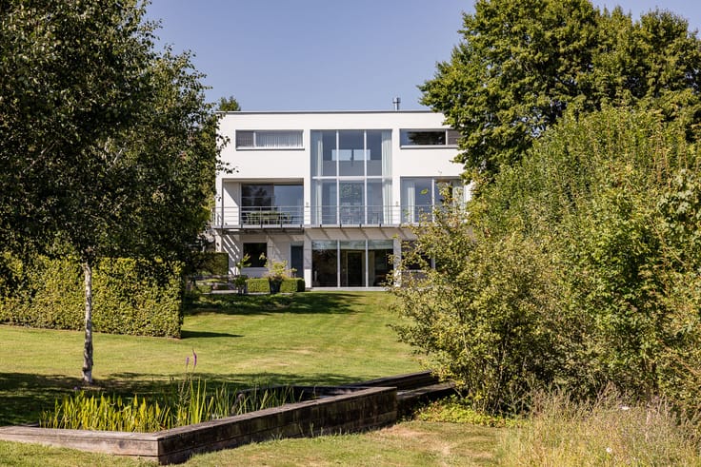
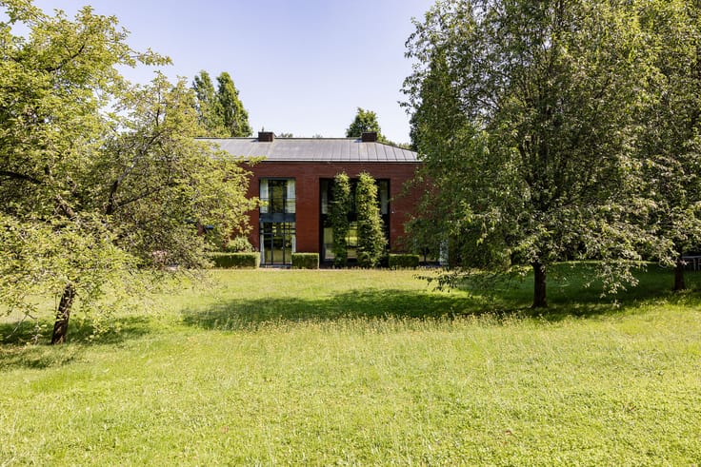
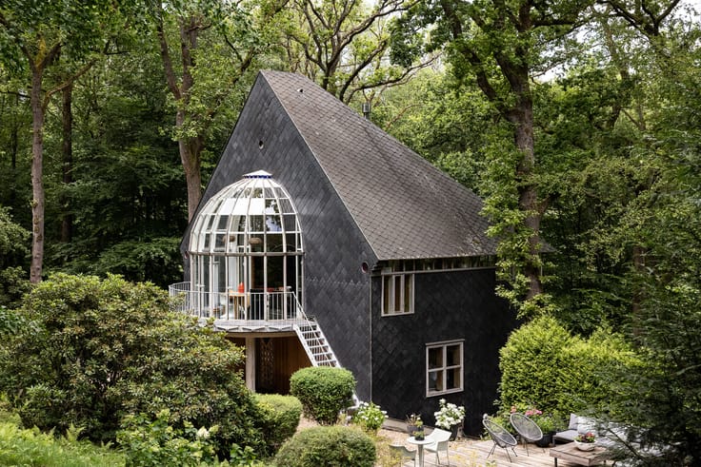
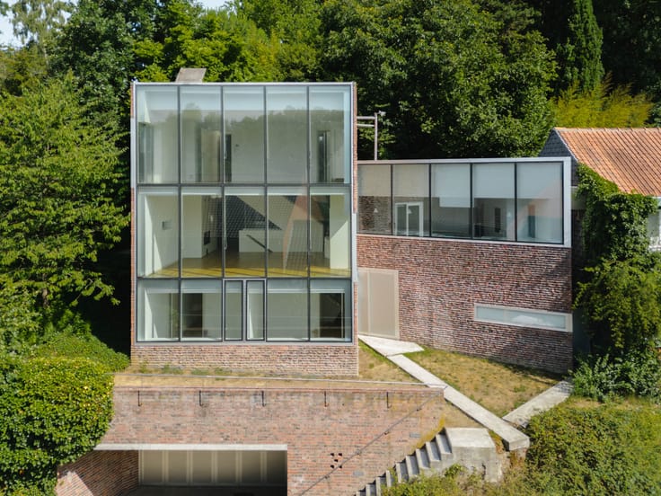
Set within nearly two hectares of woodland in Sommethonne, this exceptional modernist residence from 1977 was designed by Bruno Albert, Christian Brevers and André Vigneron. Inspired by the architectural vision of Charles Vandenhove, they created a timeless retreat where nature, space and conviviality come together.
A private driveway of approximately 100 metres leads to the striking white and glazed structure, discreetly integrated into the rolling landscape of the Belgian Gaume.
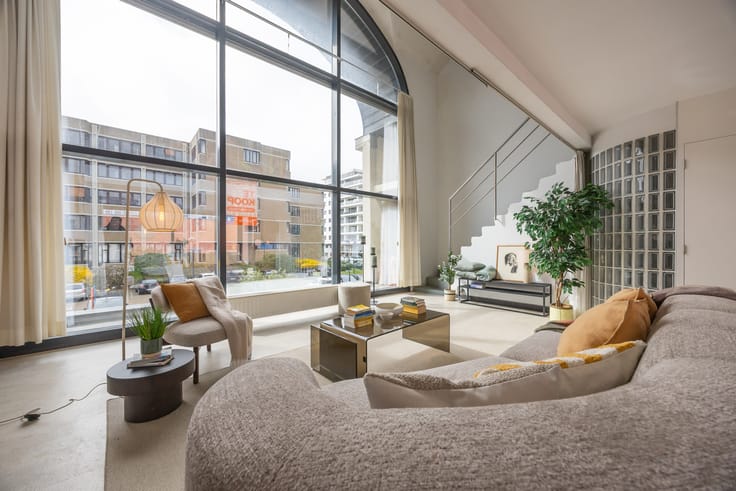
At the heart of the house, a sculptural pine staircase and a terracotta brick fireplace define an impressive living area of approximately 100 sqm. Various seating and dining spaces flow naturally around this central feature. Expansive glazing frames the surrounding landscape, while pine ceilings, exposed brickwork and ceramic floors with underfloor heating create a warm, authentic atmosphere.
The property offers three bedrooms, two with private bathrooms and toilets, and a spacious mezzanine beneath the pitched roof. Distinctive circular windows provide beautiful views across the countryside. Additional amenities include a study, sauna with shower, double garage, storage room and wine cellar.

Sheltered wooden terraces extend the living spaces into the garden.
Almost fifty years after its construction, the house retains its original architectural identity. A rare example of Belgian 1970s modernism, offering exceptional privacy and tranquillity in a remarkable natural setting.
| Available as of | After signing the deed |
|---|---|
| Property name | AW Bruno Albert |
| Construction year | 1977 |
| Number of floors | 1 |
| Building condition | Good |
| Immovable heritage | Not specified |
| Covered parking spaces | 2 |
| Outdoor parking spaces | 4 |
| Surroundings type | Landscape |
| Asbestos certificate is available | Not specified |
| Usable floor area | 246 square meters |
|---|---|
| How many fireplaces? | 1 |
| Bedrooms | 4 |
| Dressing room | No |
| Bathrooms | 2 |
| Laundry room | Yes |
| Office | Yes |
| Professional space | Yes |
| Armored door | No |
| Surface of the plot | 20360 square meters |
|---|---|
| Land is facing street | No |
| Wooded land | Yes |
| Plot at rear | No |
| Flat land | No |
| Connection to sewer network | Connected |
| Gas, water & electricity | Yes |
| Caretaker | No |
|---|---|
| Elevator | No |
| Accessible for disabled people | No |
| Intercom | No |
| Secure access / alarm | No |
| Armored door | No |
| Air conditioning | No |
| TV cable | No |
| Visio phone | No |
| Jacuzzi | No |
| Sauna | No |
| Swimming pool | Yes |
| Internet | No |
| Primary energy consumption | 507 kilowatt hour per square meters |
|---|---|
| EPC/EPC label | F |
| Renovation works mandatory | Not specified |
| Unique code EPB certificate | Not specified |
| CO₂ emission | Not specified |
| Yearly theoretical total energy consumption | Not specified |
| Valid electricity inspection certificate | Not specified |
| Conformity certification for fuel tanks | Not specified |
| Summons: No judicial remedy or administrative measure imposed | Not specified |
| Valid flood certificate | Not specified |
| Heating type | Electric |
| Heat pump | No |
| Photovoltaic solar panels | No |
| Thermic solar panels | No |
| Common water heater | No |
| Double glazing | Yes |
| Building permit | Yes |
|---|---|
| Type of building | Villa |
| Cadastral Plan | Not specified |
| Right of first refusal for the tenant | Not specified |
| Allotment permit | Not specified |
| Preemption right | No |
| Proceedings for breach of planning regulations | No |
| Most recent urban development zoning | |
|
P-score
|
Not specified |
|
G-score
|
Not specified |
| Latest land use designation | Living area (residential, urban or rural) |
Asked price excluding notary fees (excluding eventual registration fees)
| Price | 650000 € |
|---|---|
| Cadastral income | 874 € |
| Tenement building | No |
|
|
|










| Address |
Wontergemstraat 3
9810 - Eke |
|---|---|
| Website |
|
| Agent's name | Frederic Rozier |
| [email protected] | |
| Phone number |
|
| External reference | 321 |
Get in touch
