



1390000€
5 bedrooms 307 square meters

Architectural masterpiece at forest edge in UccleAt the edge
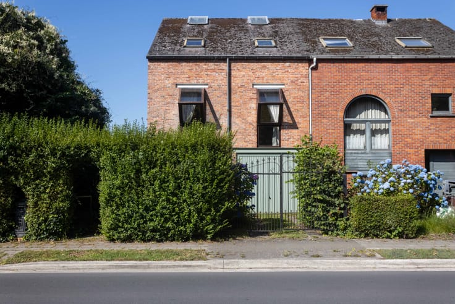
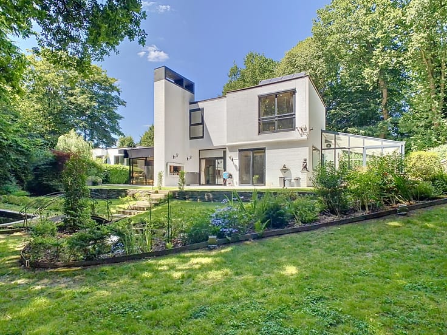
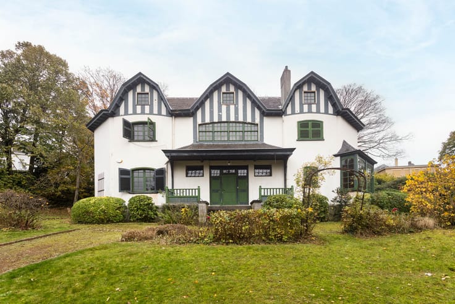
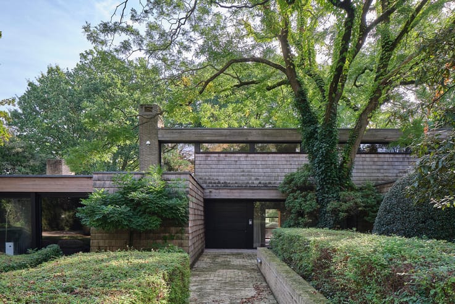
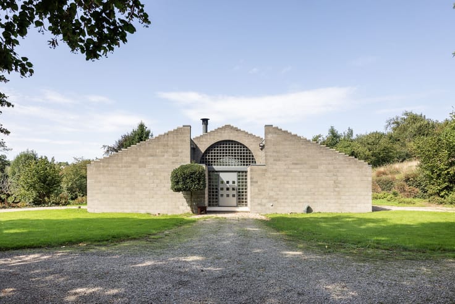
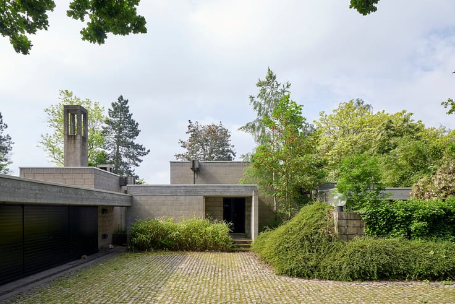
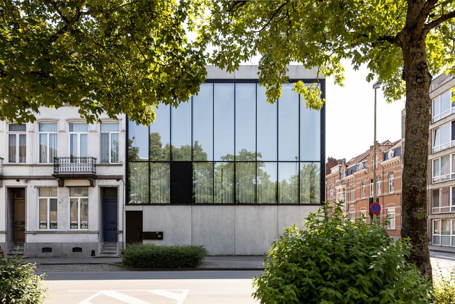
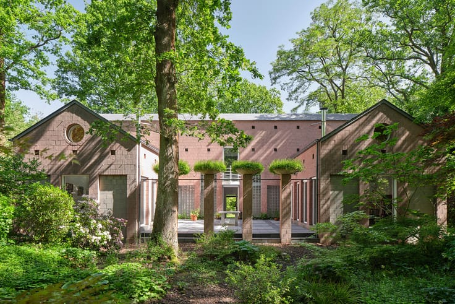
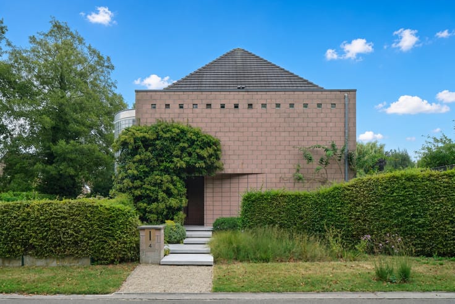
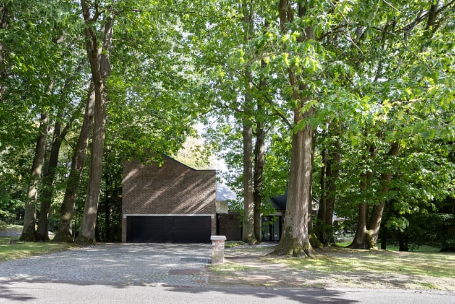
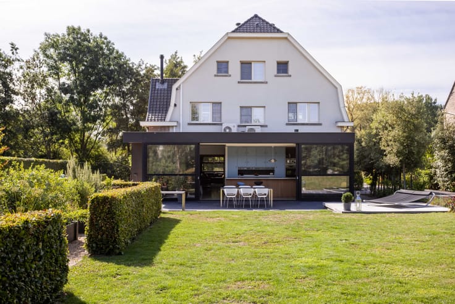
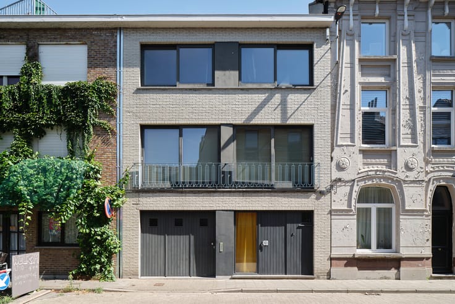
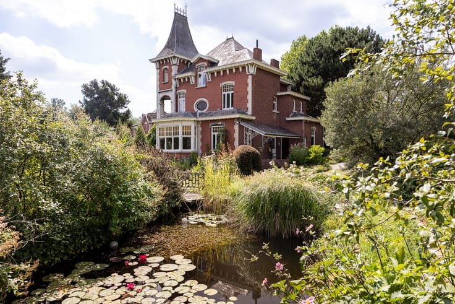
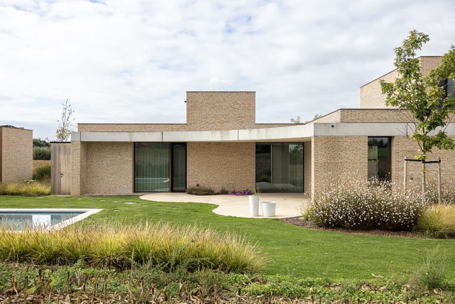
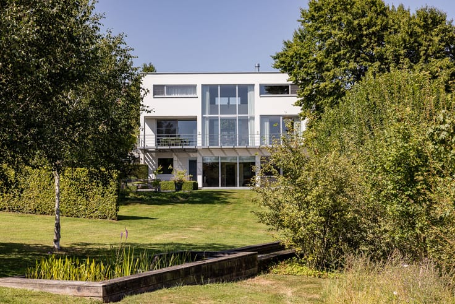
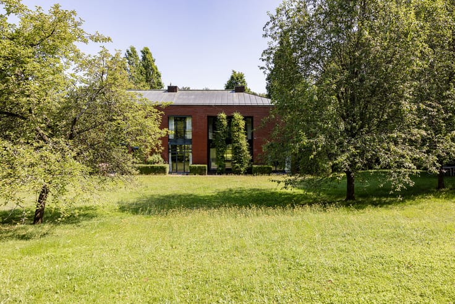
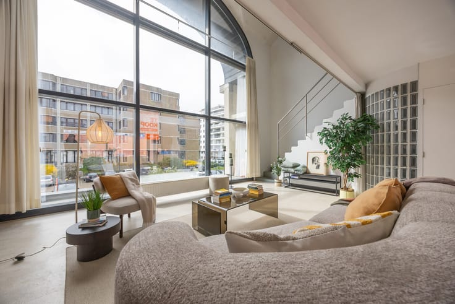
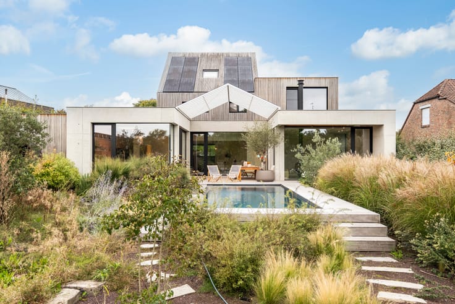
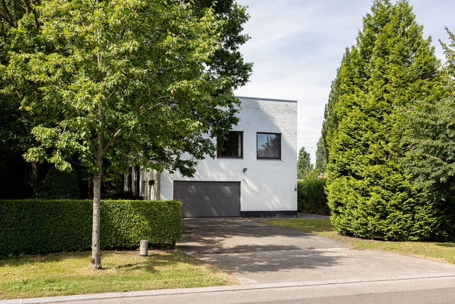
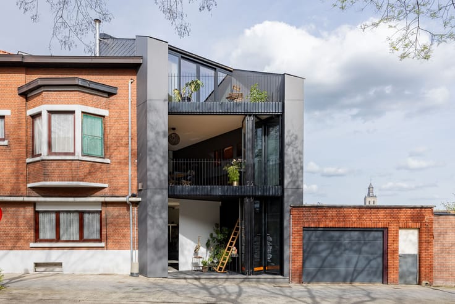
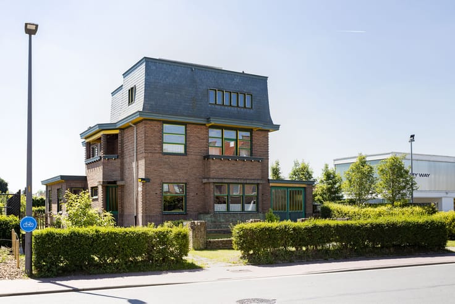
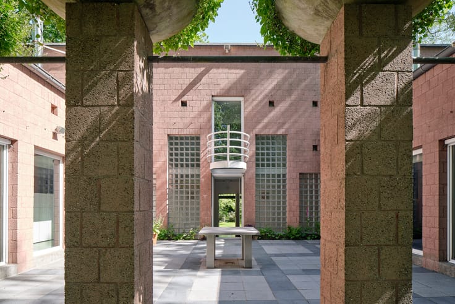
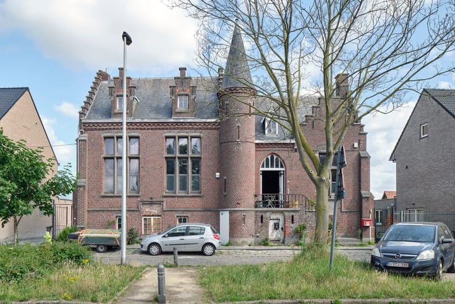
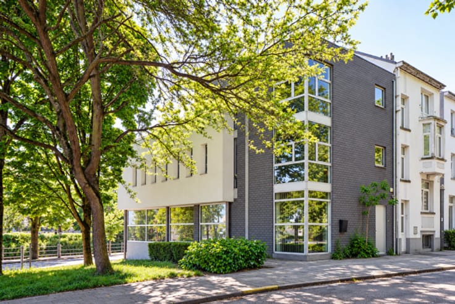
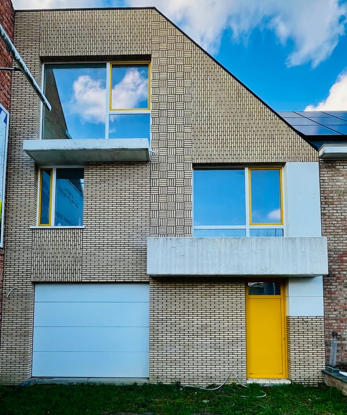
At the edge of Uccle, on a quiet street bordering the Verrewinkel woods, lies this extraordinary contemporary home designed by architect Pierre Hebbelinck. Known for his understated and landscape-sensitive designs, Hebbelinck conceived a house that follows the topography rather than imposing upon it. Spread across three levels, the garden floor hosts four bedrooms, a bathroom, shower room, and storage. The main living floor above features an open-plan kitchen, dining and living area, flowing onto a large terrace overlooking the Linkebeek fields. The top level is dedicated to a serene master suite with dressing and bathroom, complemented by a separate-access office, ideal for home practice. The use of nuanced brick, sleek aluminium windows and refined detailing make this residence architecturally strong yet calm. A unique opportunity for those who value design, tranquility and a deep connection to nature, just minutes from city life.
| Available as of | After signing the deed |
|---|---|
| Property name | Stine-Gybels House |
| Building condition | As new |
| Immovable heritage | Not specified |
| Covered parking spaces | 2 |
| Outdoor parking spaces | 2 |
| Asbestos certificate is available | Not specified |
| Usable floor area | 307 square meters |
|---|---|
| Kitchen type | Hyper equipped |
| Bedrooms | 5 |
| Dressing room | No |
| Bathrooms | 3 |
| Laundry room | Yes |
| Office | Yes |
| Professional space | No |
| Basement | Yes |
| Armored door | No |
| Surface of the plot | 435 square meters |
|---|---|
| Land is facing street | No |
| Wooded land | No |
| Plot at rear | No |
| Flat land | No |
| Connection to sewer network | Connected |
| Gas, water & electricity | No |
| Primary energy consumption | 204 kilowatt hour per square meters |
|---|---|
| EPC/EPC label | D |
| Renovation works mandatory | Not specified |
| Unique code EPB certificate | Not specified |
| CO₂ emission | Not specified |
| Yearly theoretical total energy consumption | Not specified |
| Valid electricity inspection certificate | Not specified |
| Conformity certification for fuel tanks | Not specified |
| Summons: No judicial remedy or administrative measure imposed | Not specified |
| Valid flood certificate | Not specified |
| Heat pump | No |
| Photovoltaic solar panels | No |
| Thermic solar panels | No |
| Common water heater | No |
| Double glazing | No |
| Building permit | Yes |
|---|---|
| Type of building | House |
| Cadastral Plan | Not specified |
| Right of first refusal for the tenant | Not specified |
| Allotment permit | No |
| Preemption right | No |
| Proceedings for breach of planning regulations | No |
| Most recent urban development zoning | Not specified |
| Flood zone type | Non flood zone |
|
P-score
|
Not specified |
|
G-score
|
Not specified |
| Latest land use designation | Living area (residential, urban or rural) |
Asked price excluding notary fees (excluding eventual registration fees)
| Price | 1390000 € |
|---|---|
| Tenement building | No |
|
|
|










| Address |
Wontergemstraat 3
9810 - Eke |
|---|---|
| Website |
|
| Agent's name | Frederic Rozier |
| [email protected] | |
| Phone number |
|
| External reference | 214 |
Get in touch