

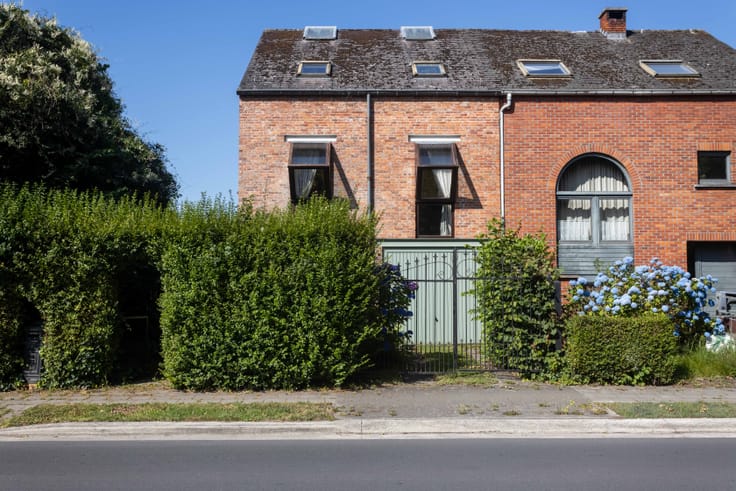


1295000€
3 bedrooms 369 square meters

Architecture by Johan Van Royen
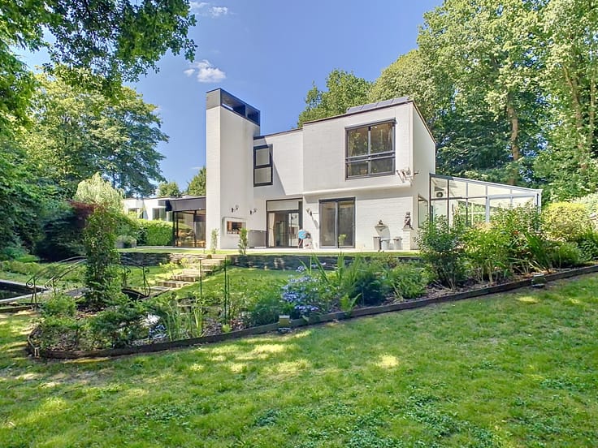
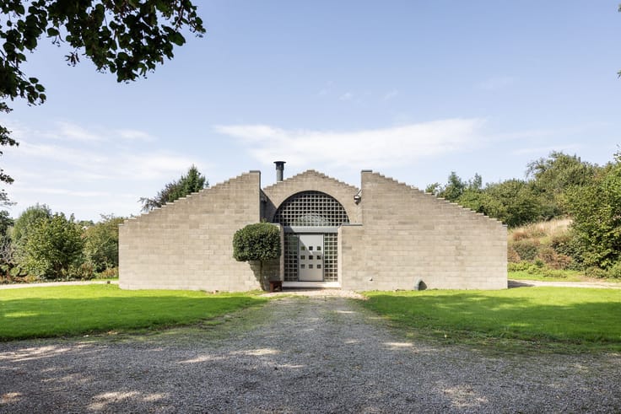
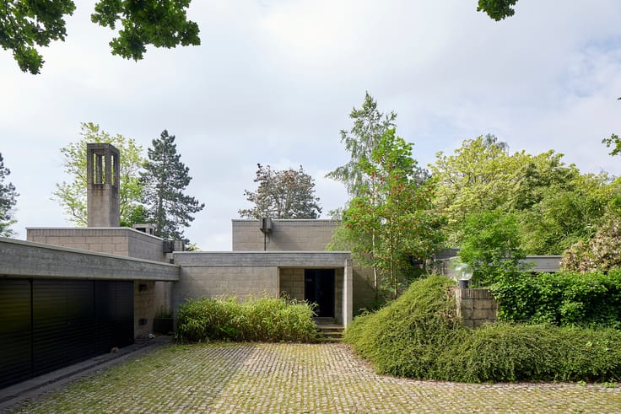
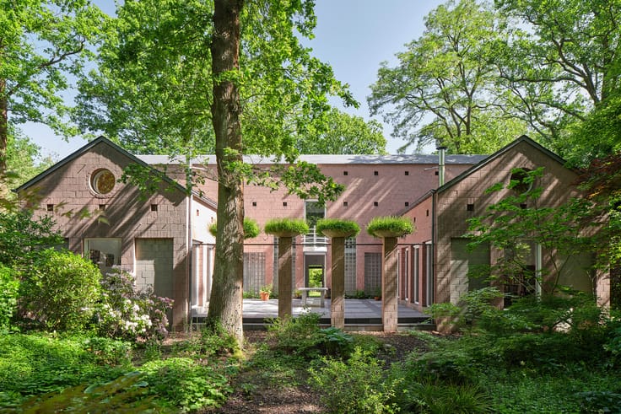
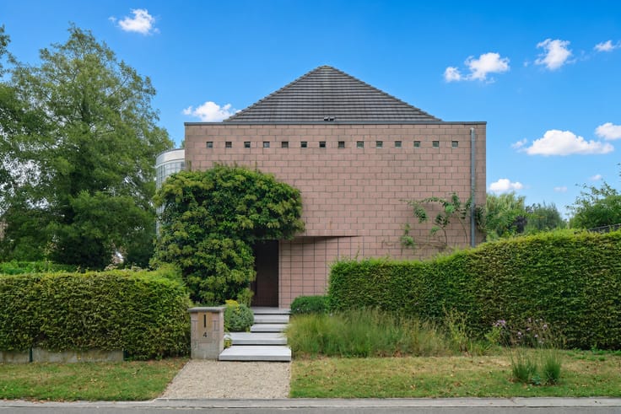
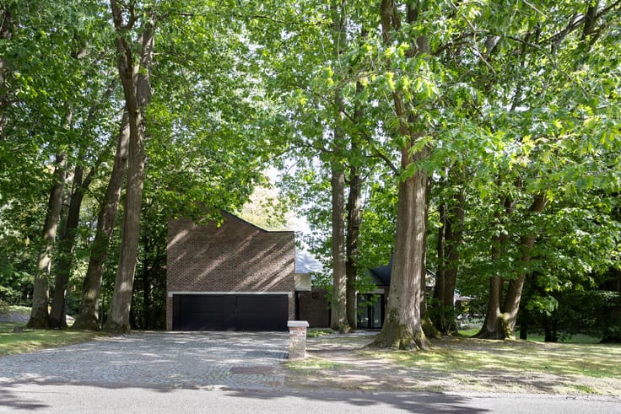
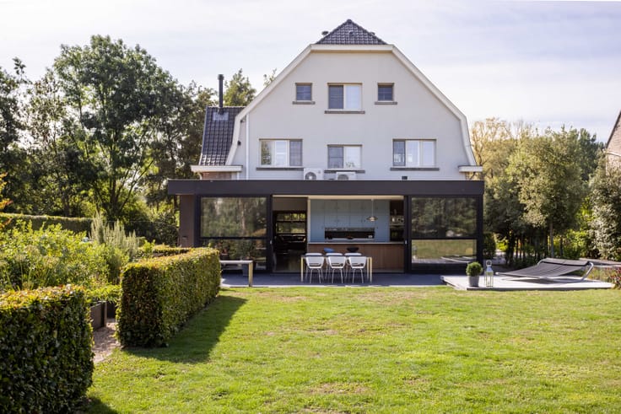
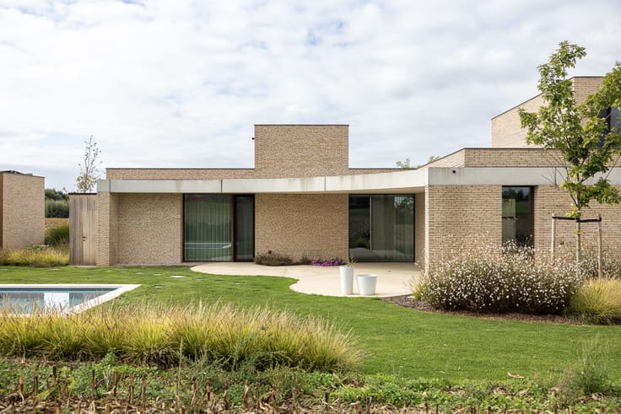
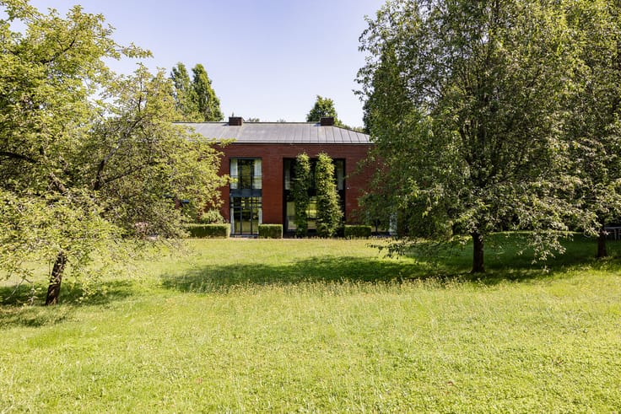
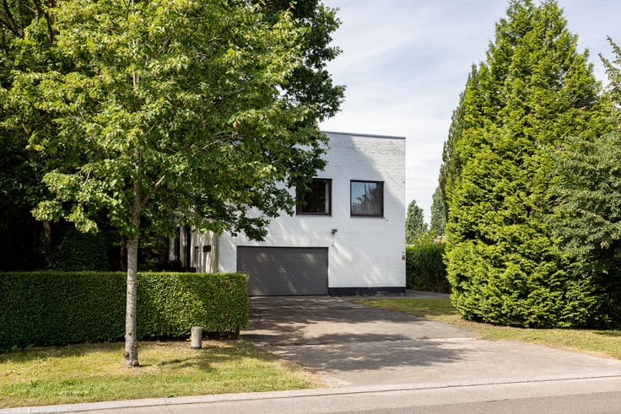
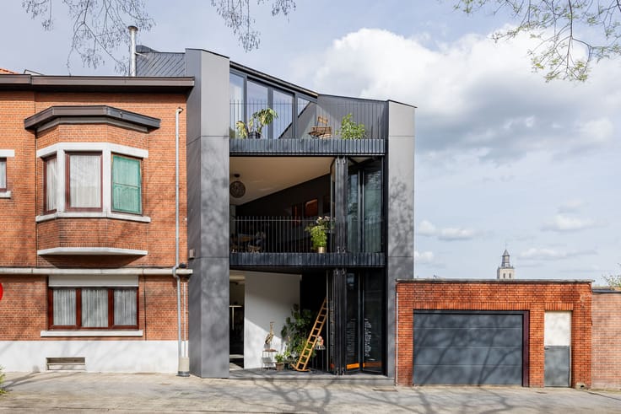
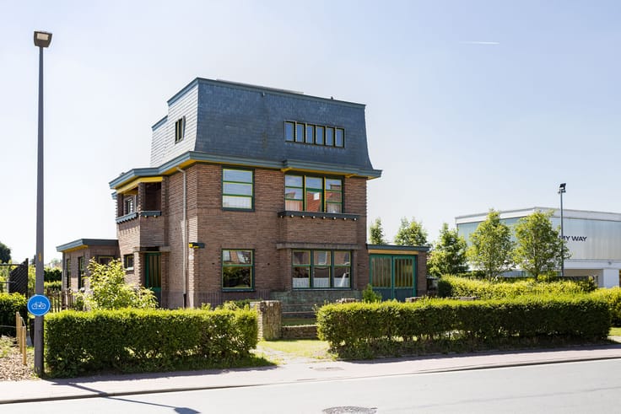
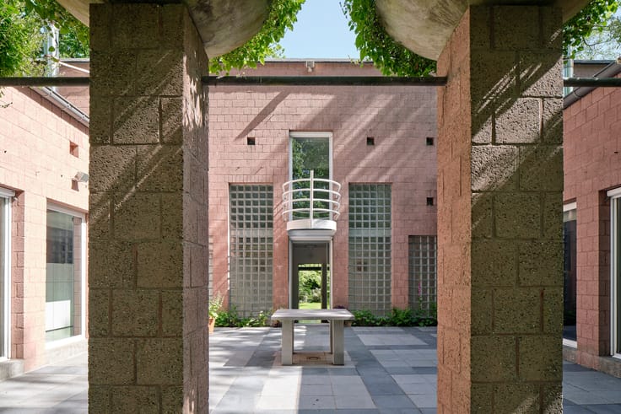
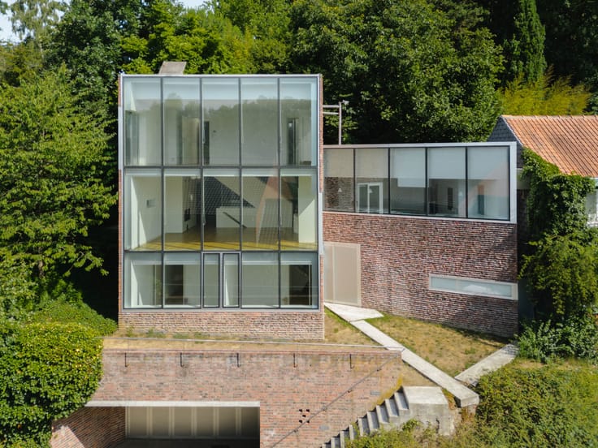
Those familiar with the work of architect Johan Van Royen will immediately recognise his distinctive language in this villa, designed in 2003. Clear volumes, monumental natural light, refined materials and an exceptional relationship between architecture and landscape define the home. More than twenty years after its completion, it still feels remarkably contemporary. From the entrance, an impressive sense of space unfolds around a dramatic double-height void, drawing daylight deep into the interior. Long sightlines seamlessly connect the living room, dining area and open kitchen with the garden. Expansive glazing turns the landscape into an ever-changing part of the interior. A generous library provides a more intimate setting for reading, working or relaxing. Upstairs are three bedrooms, including a spacious master suite with dressing room and ensuite bathroom, complemented by a second bathroom. Multifunctional rooms on the lower level offer additional flexibility. Bespoke cabinetry and integrated storage preserve the architectural clarity. Outside, terraces, garden and a discreet greenhouse naturally extend the living spaces. An authentic Van Royen design in which light, transparency, functionality and quality of life come together. Timeless Belgian architecture that remains as convincing today as when it was conceived.
| Available as of | After signing the deed |
|---|---|
| Property name | Villa VdT |
| Construction year | 2003 |
| Number of floors | 2 |
| Building condition | As new |
| Immovable heritage | No |
| Number of frontages | 4 |
| Outdoor parking spaces | 4 |
| Asbestos certificate is available | Yes |
| Usable floor area | 369 square meters |
|---|---|
| How many fireplaces? | 1 |
| Kitchen type | Hyper equipped |
| Bedrooms | 3 |
| Dressing room | No |
| Bathrooms | 2 |
| Laundry room | Yes |
| Office | Yes |
| Professional space | Yes |
| Armored door | No |
| Surface of the plot | 3208 square meters |
|---|---|
| Land is facing street | No |
| Wooded land | No |
| Plot at rear | No |
| Flat land | No |
| Connection to sewer network | Connected |
| Gas, water & electricity | Yes |
| Terrace surface | 1 square meter |
| Primary energy consumption | 125 kilowatt hour per square meters |
|---|---|
| EPC/EPC label | B |
| Renovation works mandatory | No |
| Unique code EPB certificate | Not specified |
| CO₂ emission | Not specified |
| Yearly theoretical total energy consumption | Not specified |
| Valid electricity inspection certificate | Not specified |
| Conformity certification for fuel tanks | Not specified |
| Summons: No judicial remedy or administrative measure imposed | Not specified |
|
Flemish register of measures consulted
|
Not specified |
| Valid flood certificate | Not specified |
| Heating type | Gas |
| Heat pump | No |
| Photovoltaic solar panels | No |
| Thermic solar panels | No |
| Common water heater | No |
| Double glazing | Yes |
| Building permit | Yes |
|---|---|
| Type of building | Villa |
| Cadastral Plan | Not specified |
| Right of first refusal for the tenant | Not specified |
| Allotment permit | No |
| Preemption right | No |
| Proceedings for breach of planning regulations | No |
| Most recent urban development zoning | |
| Flood zone type | Non flood zone |
|
P-score
|
Not specified |
|
G-score
|
Not specified |
| Latest land use designation | Living area (residential, urban or rural) |
Asked price excluding notary fees (excluding eventual registration fees)
| Price | 1295000 € |
|---|---|
| Cadastral income | 2574 € |
| Tenement building | No |
|
|
|










| Address |
Wontergemstraat 3
9810 - Eke |
|---|---|
| Website |
|
| Agent's name | Frederic Rozier |
| [email protected] | |
| Phone number |
|
| External reference | 291 |
Get in touch