


990000€
5 bedrooms 253 square meters

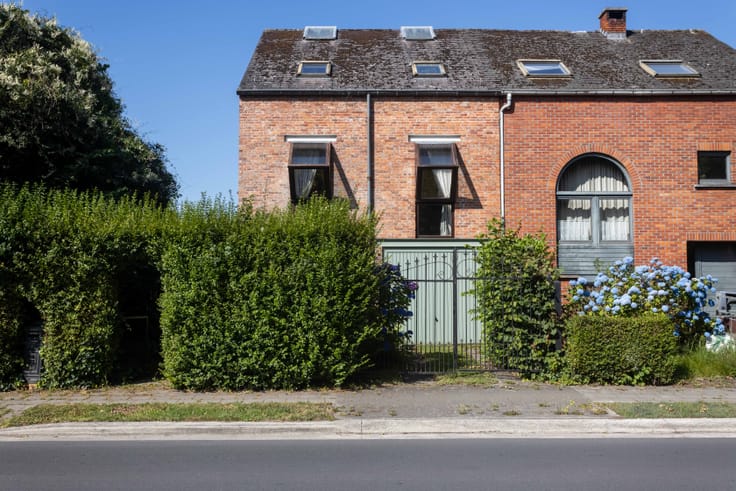
Architect-designed villa with pool in Puglia
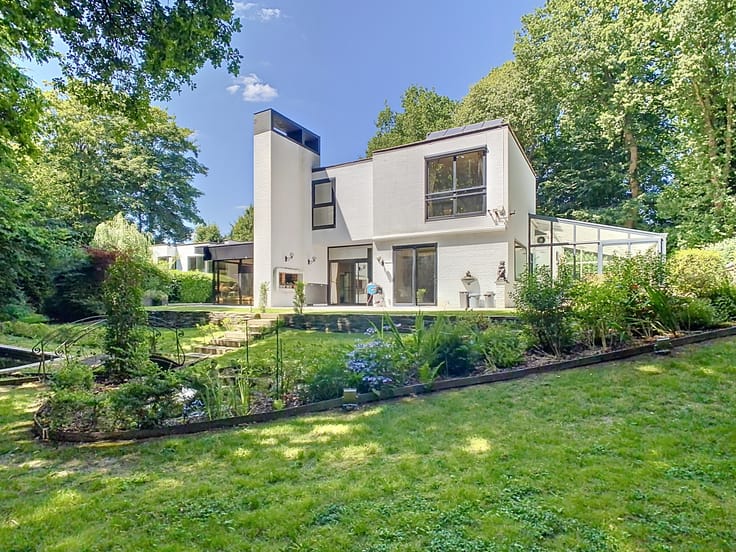
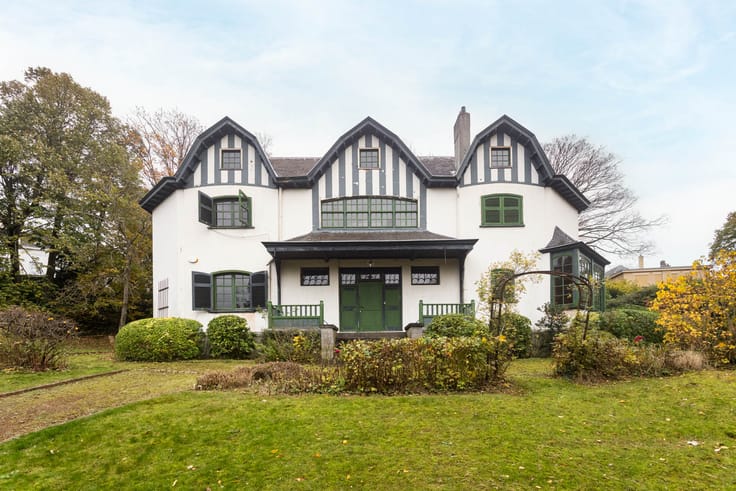
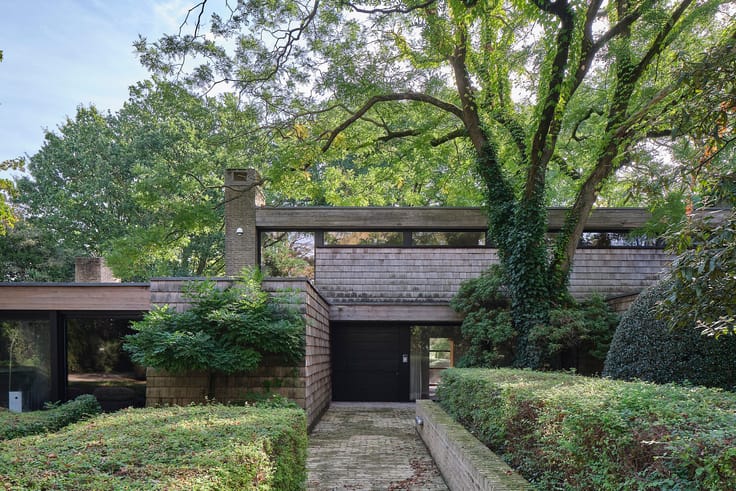
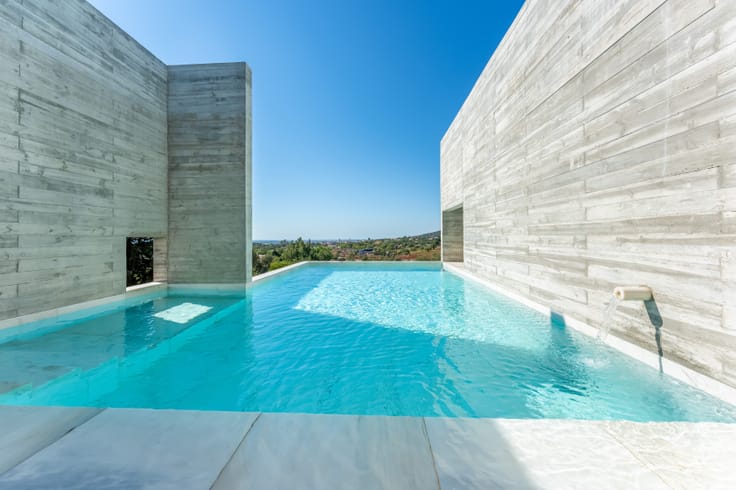
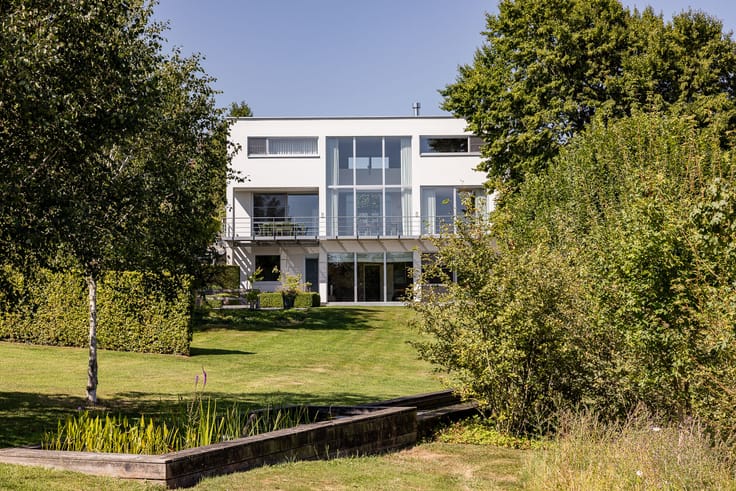
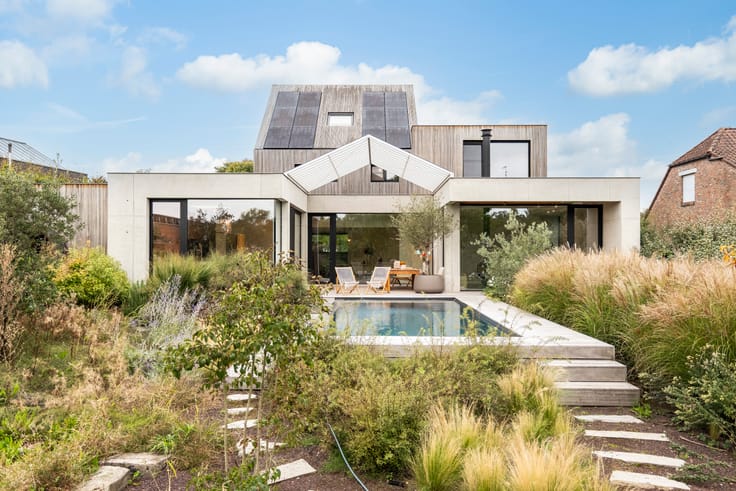
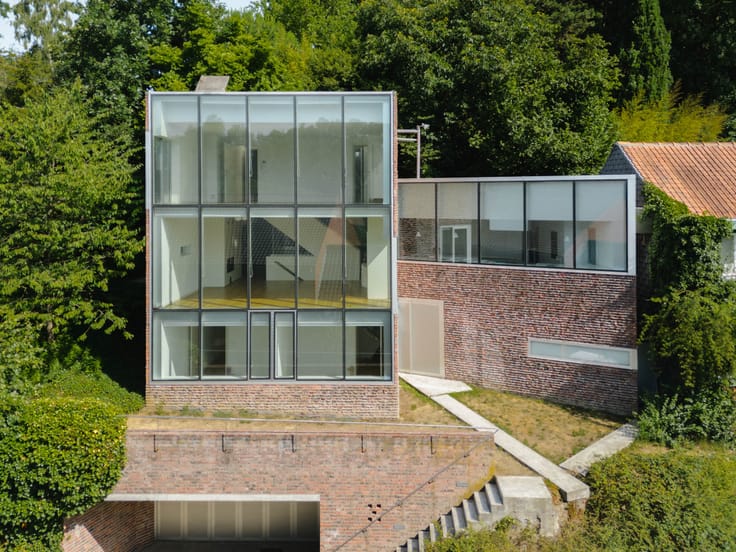
Nestled between Ceglie Messapica and Ostuni, in the heart of stunning Puglia, this architect-designed villa sits on 2.2 hectares of land with centuries-old olive, almond, and fig trees. Created by architects Lorenzo and Nadia Attolico, it is more than a house – a personal architectural manifesto: functional and rational, yet full of warmth and character. The villa offers 5 spacious bedrooms, 4 with en-suite bathrooms, a generous open-plan kitchen-living area, and an inviting interior where natural light floods through large openings. Outdoors, expansive terraces, a rooftop solarium, patios, and a 12 x 5 m swimming pool – fed by a private well and pre-equipped for saltwater – create a perfect haven for relaxation or entertaining. Move-in ready and sold fully furnished with built-in elements, high-quality furniture, and modern systems: state-of-the-art heating with condensing boilers, air conditioning in all bedrooms (except the living area), and private parking. Ideally located just 30–40 minutes from the beaches of Torre Guaceto, Torre Canne, and Savelletri, one hour from the Ionian coast, and 30 minutes from Brindisi Airport. Proven rental success with excellent reviews. A rare opportunity to embrace the essence of Puglia: peace, space, authenticity, and contemporary luxury.
| Available as of | After signing the deed |
|---|---|
| Property name | Villa Beatrice |
| Construction year | 2013 |
| Building condition | As new |
| Immovable heritage | Not specified |
| Covered parking spaces | 1 |
| Outdoor parking spaces | 5 |
| Asbestos certificate is available | Not specified |
| Usable floor area | 253 square meters |
|---|---|
| Kitchen type | Hyper equipped |
| Bedrooms | 5 |
| Dressing room | No |
| Bathrooms | 5 |
| Office | No |
| Professional space | No |
| Furnished | Yes |
| Armored door | No |
| Surface of the plot | 21891 square meters |
|---|---|
| Land is facing street | No |
| Wooded land | No |
| Plot at rear | No |
| Flat land | No |
| Gas, water & electricity | No |
| Terrace surface | 124 square meters |
| Number of annexes | 1 |
| Caretaker | No |
|---|---|
| Elevator | No |
| Accessible for disabled people | No |
| Intercom | No |
| Secure access / alarm | No |
| Armored door | No |
| Air conditioning | No |
| TV cable | No |
| Visio phone | No |
| Jacuzzi | No |
| Sauna | No |
| Swimming pool | Yes |
| Internet | No |
| Primary energy consumption | Not specified |
|---|---|
| EPC/EPC label | Not specified |
| Renovation works mandatory | Not specified |
| Unique code EPB certificate | Not specified |
| CO₂ emission | Not specified |
| Yearly theoretical total energy consumption | Not specified |
| Valid electricity inspection certificate | Not specified |
| Conformity certification for fuel tanks | Not specified |
| Summons: No judicial remedy or administrative measure imposed | Not specified |
| Valid flood certificate | Not specified |
| Heat pump | No |
| Photovoltaic solar panels | No |
| Thermic solar panels | No |
| Common water heater | No |
| Double glazing | No |
| Building permit | Yes |
|---|---|
| Type of building | Villa |
| Cadastral Plan | Not specified |
| Right of first refusal for the tenant | Not specified |
| Allotment permit | No |
| Preemption right | No |
| Proceedings for breach of planning regulations | No |
| Most recent urban development zoning | Not specified |
|
P-score
|
Not specified |
|
G-score
|
Not specified |
| Latest land use designation | Living area (residential, urban or rural) |
Asked price excluding notary fees (excluding eventual registration fees)
| Price | 990000 € |
|---|---|
| Tenement building | No |
|
|
|










| Address |
Wontergemstraat 3
9810 - Eke |
|---|---|
| Website |
|
| Agent's name | Frederic Rozier |
| [email protected] | |
| Phone number |
|
| External reference | 184 |
Get in touch